
Hello,
I know that users who register just to ask a question are not always welcome in a forum. But maybe someone will find a moment to answer my question.
We are planning an extension on the east side of our property (expanding the kitchen and adding an extra room, total 20.05 m² (216 sq ft)). Our property consists of four units.
The 1977 German Land Use Ordinance (Baunutzungsverordnung) applies, and we are located in Lower Saxony. The floor space index (Grundflächenzahl) is 0.3 and the plot ratio (Geschossflächenzahl) is 0.5.
According to my calculations, this is possible because the 1977 Land Use Ordinance only includes the main building and ancillary facilities connected to the main building in the calculation of the floor space index. Garages/carports are only included if they exceed 0.1 of the plot area.
We have received approval from the other three co-owners for the extension.
My questions:
1. Floor Space Index (Grundflächenzahl):
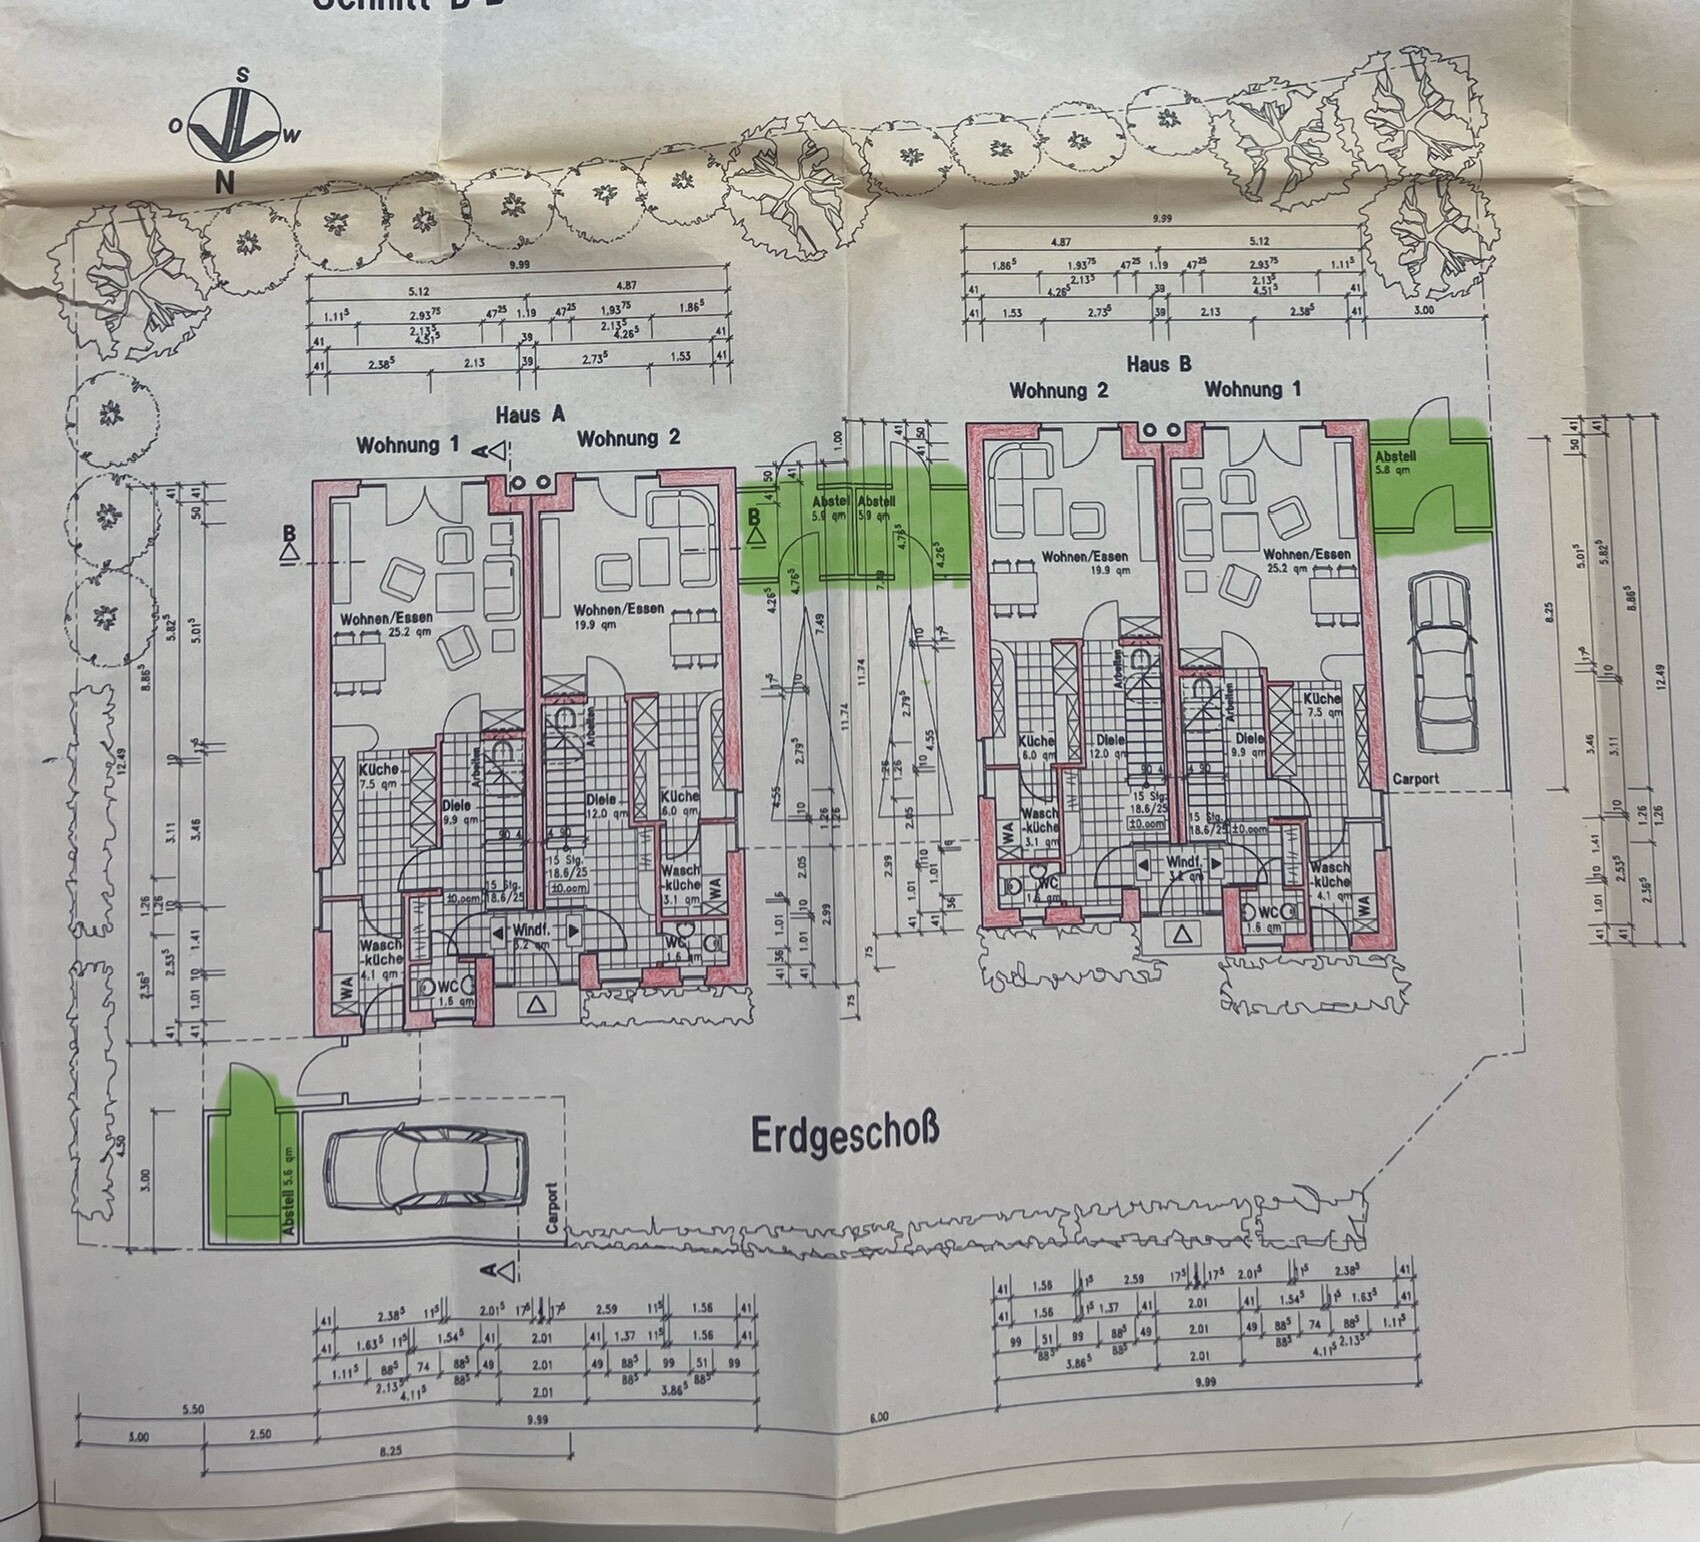
According to the 1977 Land Use Ordinance, garages and carports only count toward the floor space index if they exceed 0.1 of the plot area. The building authority staff member has now added up the square meters of all four carports and concluded that it exceeds 0.1 of the plot area. However, he also included the sheds located behind the carports. That can’t be correct, can it? I am attaching a photo showing which sheds I mean (marked in green).
According to the 1977 Land Use Ordinance, sheds/garden huts/bicycle storage do not count toward the floor space index or the 0.1 limit. If I exclude them, the total is below 0.1 of the plot area.
2. Plot Ratio (Geschossflächenzahl):
He simply took the external dimensions of the ground floors of the two houses and multiplied that by 2.
But the plot ratio should be based on the usable floor area, which differs between the ground floor and the first floor — basically excluding external walls, only the usable area counts. He probably chose this simplified approach because it still results in a value below 0.5 (0.491).
It would be really helpful if someone could assess these two points.
Thanks in advance and have a great weekend!
I know that users who register just to ask a question are not always welcome in a forum. But maybe someone will find a moment to answer my question.
We are planning an extension on the east side of our property (expanding the kitchen and adding an extra room, total 20.05 m² (216 sq ft)). Our property consists of four units.
The 1977 German Land Use Ordinance (Baunutzungsverordnung) applies, and we are located in Lower Saxony. The floor space index (Grundflächenzahl) is 0.3 and the plot ratio (Geschossflächenzahl) is 0.5.
According to my calculations, this is possible because the 1977 Land Use Ordinance only includes the main building and ancillary facilities connected to the main building in the calculation of the floor space index. Garages/carports are only included if they exceed 0.1 of the plot area.
We have received approval from the other three co-owners for the extension.
My questions:
1. Floor Space Index (Grundflächenzahl):
According to the 1977 Land Use Ordinance, garages and carports only count toward the floor space index if they exceed 0.1 of the plot area. The building authority staff member has now added up the square meters of all four carports and concluded that it exceeds 0.1 of the plot area. However, he also included the sheds located behind the carports. That can’t be correct, can it? I am attaching a photo showing which sheds I mean (marked in green).
According to the 1977 Land Use Ordinance, sheds/garden huts/bicycle storage do not count toward the floor space index or the 0.1 limit. If I exclude them, the total is below 0.1 of the plot area.
2. Plot Ratio (Geschossflächenzahl):
He simply took the external dimensions of the ground floors of the two houses and multiplied that by 2.
But the plot ratio should be based on the usable floor area, which differs between the ground floor and the first floor — basically excluding external walls, only the usable area counts. He probably chose this simplified approach because it still results in a value below 0.5 (0.491).
It would be really helpful if someone could assess these two points.
Thanks in advance and have a great weekend!
Tobilayo schrieb:
According to the 1977 Land Use Ordinance Carports and garages are regulated in Paragraph 12.
Tobilayo schrieb:
Sheds/garden huts/bicycle storage rooms are classified as ancillary rooms in Paragraph 14.
Tobilayo schrieb:
Floor Area Ratio is the floor area excluding walls of all full floors.
Surveyor Dimeto will know this exactly.
Tobilayo schrieb:
I know that users who register just to ask a question are not welcome in a forum. Is that so? Otherwise, how else would you ask a question?!
@ypg Thanks for the quick reply.
Are you sure about that? From what I understand reading the Building Use Ordinance 1977, the external dimensions are relevant here.
This difference ultimately determines whether I stay below 0.5 or go over it.
Maybe Dimeto or someone else can assess it again.
Thanks and best regards
ypg schrieb:
The floor area without walls for all full stories.
Surveyor Dimeto will know that exactly.
Are you sure about that? From what I understand reading the Building Use Ordinance 1977, the external dimensions are relevant here.
This difference ultimately determines whether I stay below 0.5 or go over it.
Maybe Dimeto or someone else can assess it again.
Thanks and best regards
S
Schorsch_baut23 Aug 2024 09:29What does the architect in charge say about this? It's their job to coordinate these details with the building authority / planning department, isn't it?
S
Schorsch_baut23 Aug 2024 09:32Since the sheds are structurally connected to the carports and are not independent units, this is certainly a matter of interpretation.
Similar topics