
Hello,
Since we now have a plot of land and have not yet decided on a construction company, the question arises: How should the house be positioned on the plot?
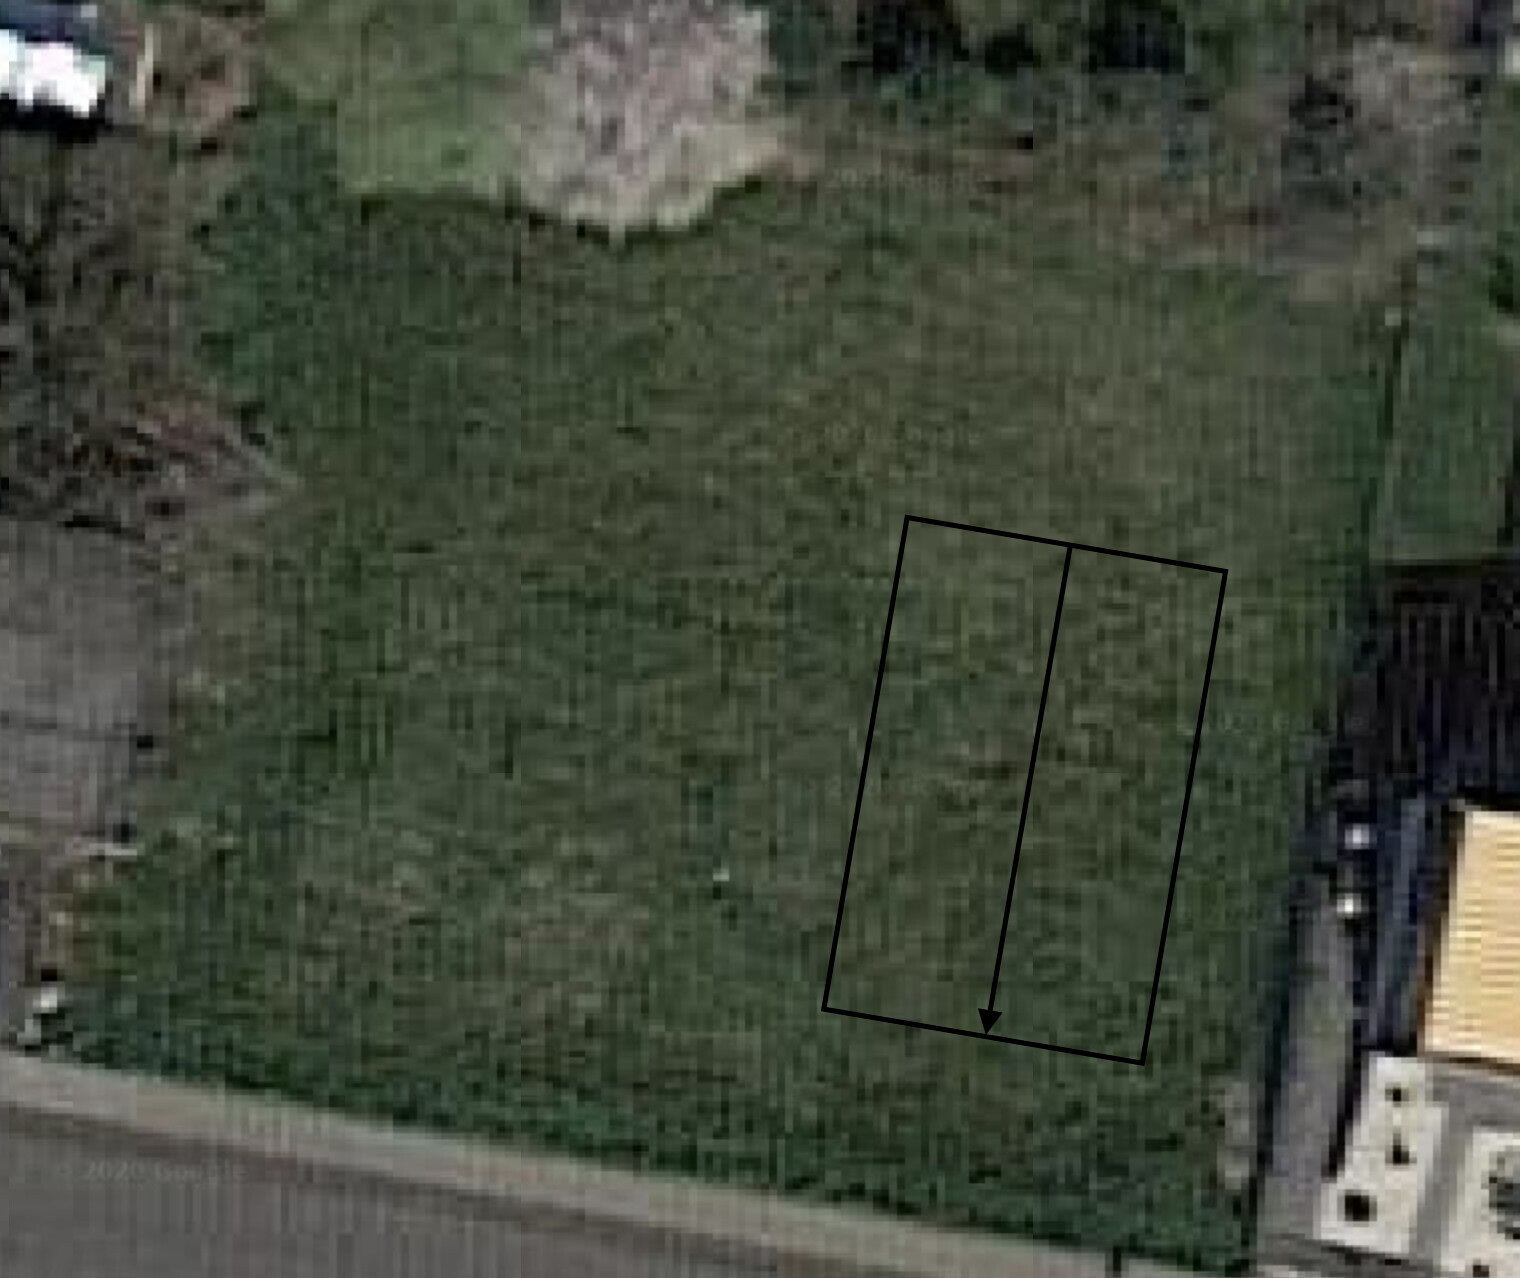
In the attached image, you can see the plot. The north/south orientation matches the image. The street is to the south. The neighbors to the north and west are not an issue, as their gardens and so on face the other way. There are no heat pumps or similar equipment, so overall it is very quiet. The neighbors to the east have a kind of conservatory facing our side, meaning someone will often be sitting there.
Our plot is 740 m2 (about 8,000 sq ft) and measures 28 x 25 m (92 x 82 feet). There is a slight slope from the street to the north, but it is generally not significant.
In the image, you see the "original" plan. The terrace was planned on the west side. We have decided against the southeast side because we prefer to have sun at midday and in the evening.
Now we also want to have photovoltaic panels, and this layout is not ideal for that. Or what do you think?
Currently, I am thinking of a house measuring 9 x 10 m (30 x 33 feet), oriented with the long side facing the street. The problem is that there are hardly any house floor plans designed for this kind of orientation. Most of them have the terrace on the north side.
Or am I missing something here? What do you think about this plan?
Since we now have a plot of land and have not yet decided on a construction company, the question arises: How should the house be positioned on the plot?
In the attached image, you can see the plot. The north/south orientation matches the image. The street is to the south. The neighbors to the north and west are not an issue, as their gardens and so on face the other way. There are no heat pumps or similar equipment, so overall it is very quiet. The neighbors to the east have a kind of conservatory facing our side, meaning someone will often be sitting there.
Our plot is 740 m2 (about 8,000 sq ft) and measures 28 x 25 m (92 x 82 feet). There is a slight slope from the street to the north, but it is generally not significant.
In the image, you see the "original" plan. The terrace was planned on the west side. We have decided against the southeast side because we prefer to have sun at midday and in the evening.
Now we also want to have photovoltaic panels, and this layout is not ideal for that. Or what do you think?
Currently, I am thinking of a house measuring 9 x 10 m (30 x 33 feet), oriented with the long side facing the street. The problem is that there are hardly any house floor plans designed for this kind of orientation. Most of them have the terrace on the north side.
Or am I missing something here? What do you think about this plan?
H
hampshire13 Dec 2020 12:03A photovoltaic system with east-west orientation is not a problem.
As for how I would position the house – I lack the necessary parameters for that.
As for how I would position the house – I lack the necessary parameters for that.
wullewuu schrieb:
The problem is that there are basically no floor plans designed for this kind of arrangement. Most of them have the terrace on the north side. That’s exactly why architects exist.
wullewuu schrieb:
Or am I missing something here? The zoning plan?! What does it say about “which house is allowed there?”
hampshire schrieb:
A photovoltaic system with east-west orientation is not an issue.
As for how I would position the house—I’m missing the necessary parameters for that. ypg schrieb:
That’s exactly why architects exist.
What about the development plan / zoning plan?! What does it say about “which house is allowed there”? Which parameters are you missing? According to the development plan, two full floors with a maximum roof pitch of 30 degrees are permitted. Nothing more is required. The orientation of the house is not specified.
Regarding photovoltaics, I’ve read that as well, but south-facing is more optimal, right? Who can help plan this precisely? I should know that before thinking about the floor plan.
H
hampshire13 Dec 2020 12:55wullewuu schrieb:
Which parameters are you missing? According to the development plan, two full floors with a maximum roof pitch of 30 degrees are allowed. Nothing more is required. For example, the parameter "what does it mean for the individual quality of life?" is missing. The house orientation is meant to support that. After all, it’s mentioned that you prefer evening sun on a terrace. If that is the only important factor, then build a terrace with evening sun. Whether it has to be attached to the house or if there is an additional terrace remains open.
wullewuu schrieb:
Regarding photovoltaics, I have read that too, but south-facing is more optimal, right? South-facing generates higher output around midday. East-west orientation produces a longer but flatter output curve. Depending on the usage pattern, the east-west orientation can be significantly more advantageous for increasing self-consumption.

wullewuu schrieb:
Currently, I am thinking of a house measuring 9 by 10 meters, which I would orient with the longer side facing the street. In the drawing, the dimensions are closer to 7.5 by 12 meters, with the gable end facing the street (???).
Aside from that: are you primarily a power generator rather than a house occupant? I might consider installing photovoltaic panels on my roof, but I would never place my entire house under photovoltaic panels. If the main purpose is no longer the main focus, the tail wags the dog. You have been reading here long enough to know that there are many other aspects influencing the conditions for house orientation. Furthermore, I find placing panels without considering the house just as pointless as designing a house without having a plot of land.
https://www.instagram.com/11antgmxde/
https://www.linkedin.com/company/bauen-jetzt/
Similar topics