
Hello everyone,
We are currently at the stage in our planning where we have submitted the building notification. The city now states that the terrace roof, being a separate structural element, cannot be included in the calculation of the number of floors. Inclusion is only possible if the roof is clearly part of the house structure, for example, a shed roof or extended ceiling slabs.
Since the building regulations do not allow for two full stories, we wanted to reach that value using this terrace.
Now, my question: Are there any additional options beyond the two mentioned above that would allow this to count toward the living area?
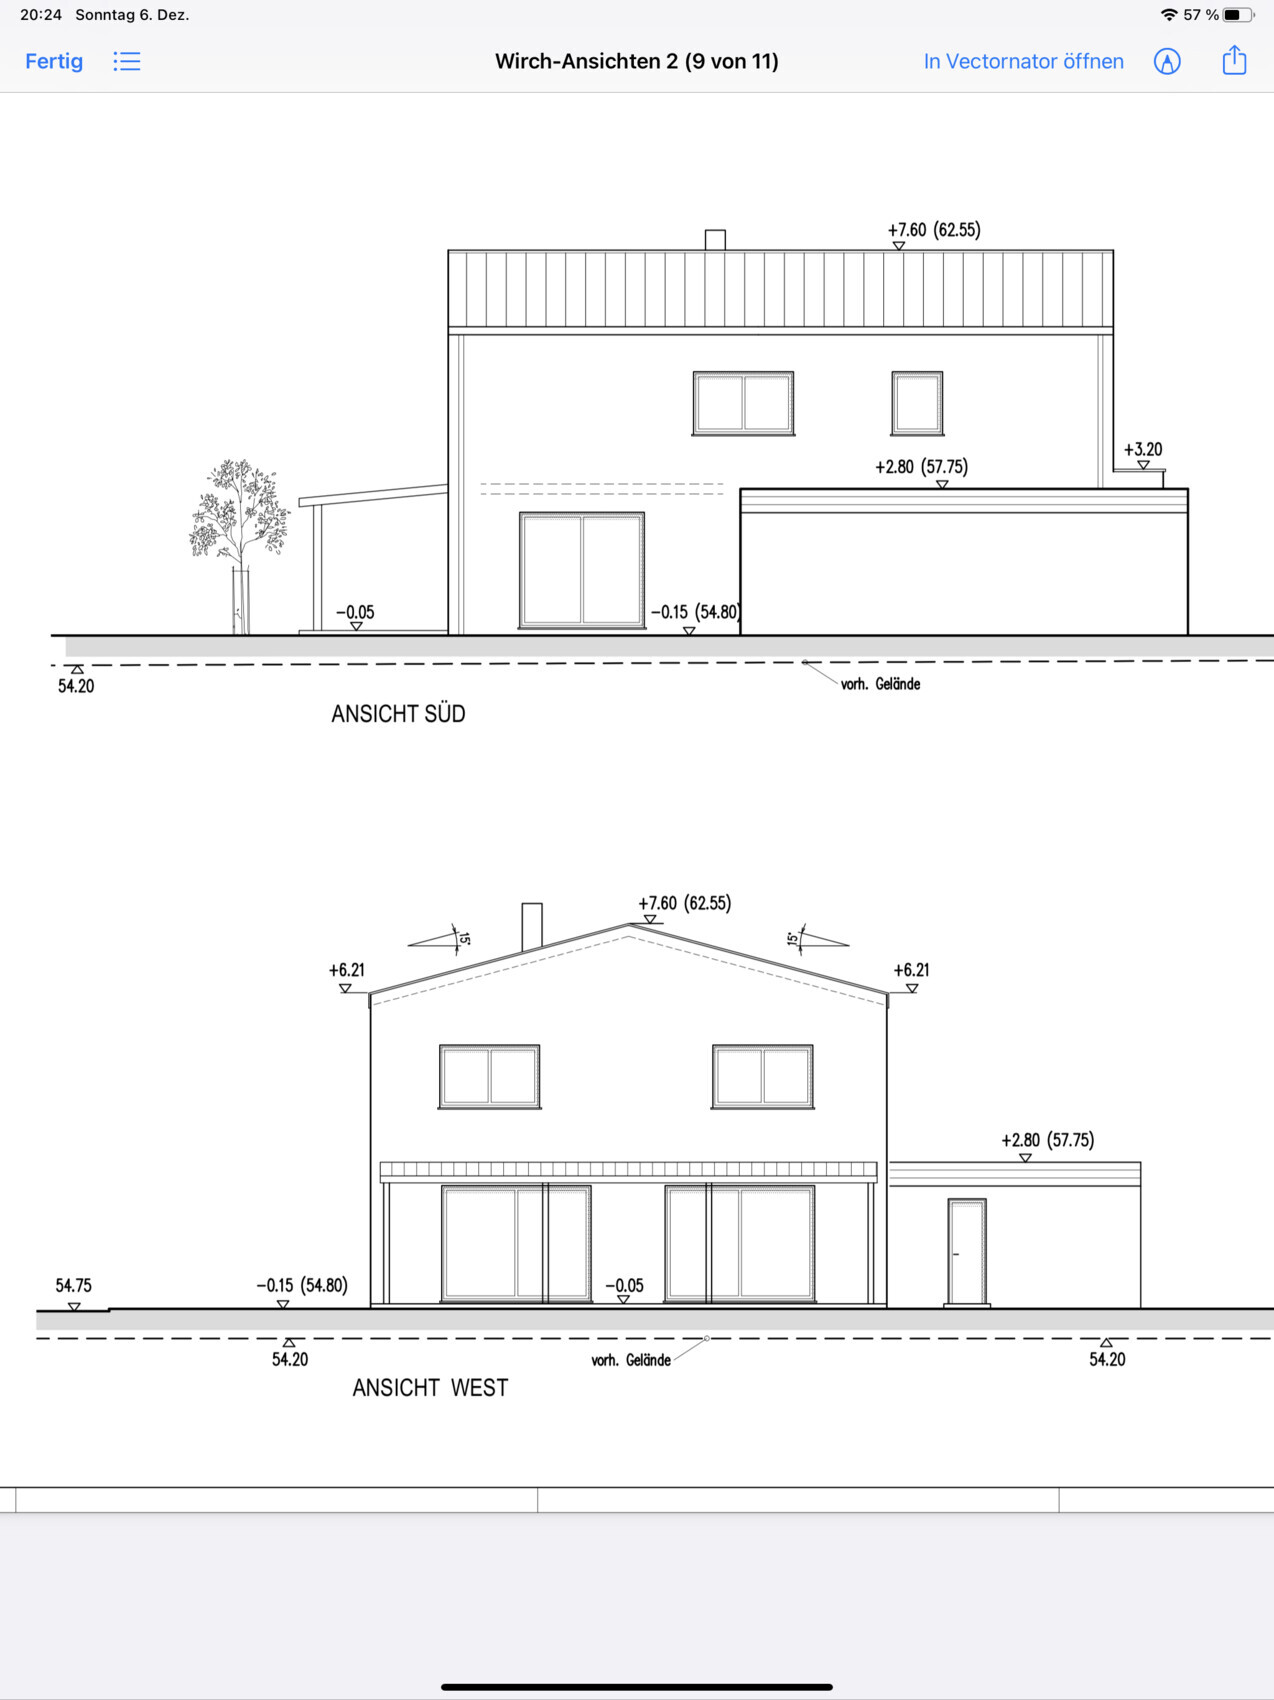
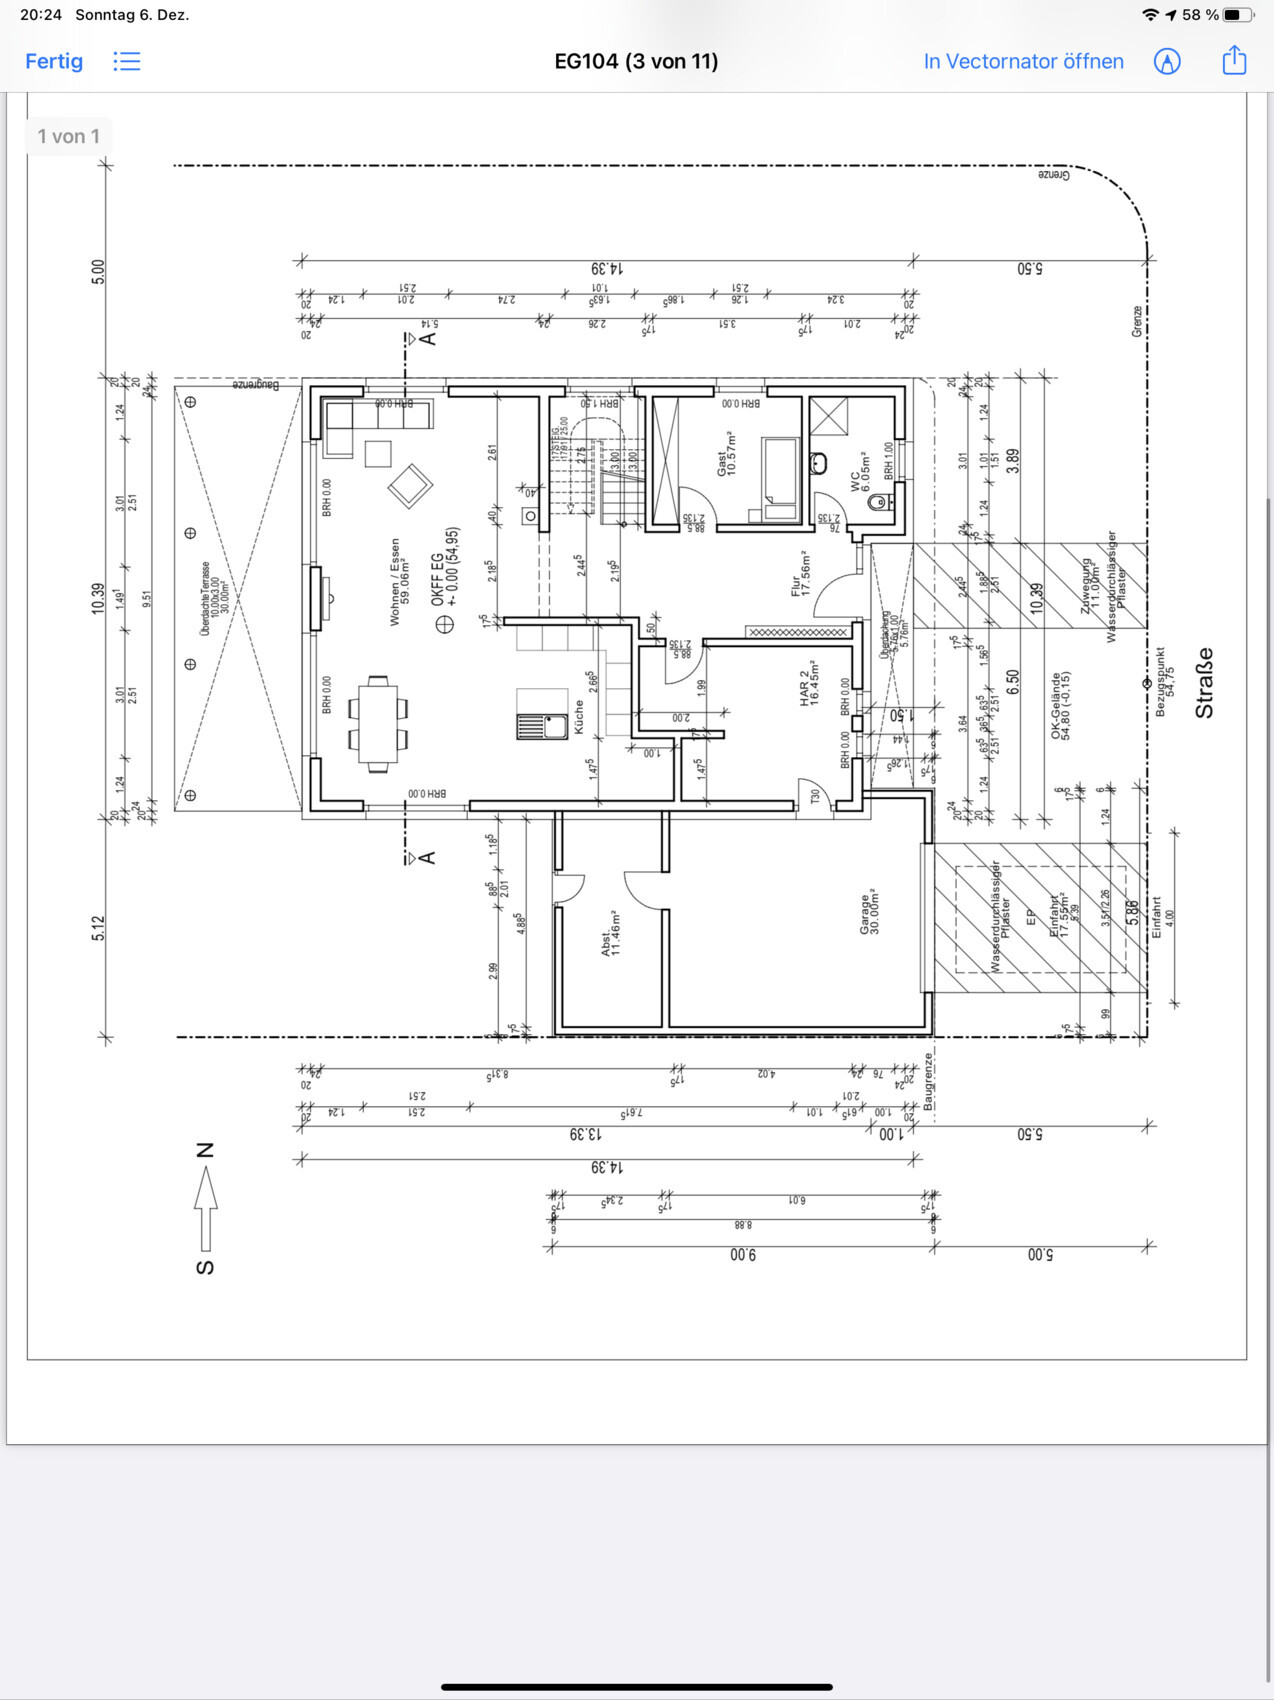
Attached are the floor plan of the ground floor and rear and side elevations.
Regards,
KonstantinW
We are currently at the stage in our planning where we have submitted the building notification. The city now states that the terrace roof, being a separate structural element, cannot be included in the calculation of the number of floors. Inclusion is only possible if the roof is clearly part of the house structure, for example, a shed roof or extended ceiling slabs.
Since the building regulations do not allow for two full stories, we wanted to reach that value using this terrace.
Now, my question: Are there any additional options beyond the two mentioned above that would allow this to count toward the living area?
Attached are the floor plan of the ground floor and rear and side elevations.
Regards,
KonstantinW
K
KonstantinW9 Dec 2020 09:56apokolok schrieb:
I find the story a bit strange.
In an area clearly planned for bungalows without usable upper floors (roof pitch 15° (27°)), someone wants to build a perfect two-story house and compensate with a terrace.
I’d sooner expect the impossible than that this plan ever gets approved.
What about the permitted eave and ridge heights? Well, apparently it’s an area for bungalows and townhouses.
Everyone will end up building their townhouse with little porches around it.
There are no regulations on eave and ridge heights on our side… but on the other side, yes.
There, a roof pitch of at least 28° (50°) is required.
K
KonstantinW9 Dec 2020 10:03I could also build an architect-designed house while complying with the two-thirds rule regarding the number of floors. That way, I wouldn’t have any sloped ceilings or other compromises upstairs. However, since I have a narrow plot, I don’t think it makes sense to experiment with a recessed top floor there.
Yes, but neither your opinion nor your “we don’t want it that way” matters when it comes to the building permit / planning permission. If the development plan allows only one full story, then it has to be designed accordingly, for example with a setback floor or a suitably low knee wall. I don’t quite follow your way of thinking, and even less so the architect who told you that this would already be acceptable.

S
sascha-t4-le9 Dec 2020 11:42I find it surprising that the building permit / planning permission does not include any remarks about recessed upper floors. Usually, it states that at least one wall must step back by 1 meter (3 feet).
The idea about the terrace is not entirely unreasonable; as mentioned, this text was once part of the interpretation of the building regulations (HBO):
• Areas of building parts that extend beyond the building envelope walls, such as balconies, are not included when calculating the gross floor area; this does not apply if balconies are covered, nor to covered terraces.
But no one addresses this. To me, this indicates that most people are just expressing their personal opinions without engaging with the legal texts and their interpretation.
The idea about the terrace is not entirely unreasonable; as mentioned, this text was once part of the interpretation of the building regulations (HBO):
• Areas of building parts that extend beyond the building envelope walls, such as balconies, are not included when calculating the gross floor area; this does not apply if balconies are covered, nor to covered terraces.
But no one addresses this. To me, this indicates that most people are just expressing their personal opinions without engaging with the legal texts and their interpretation.
Similar topics