
ᐅ Set-back urban villa of approximately 200 m² with south-facing orientation
Created on: 5 Dec 2020 21:44
B
budha_bau
Hello everyone,
Originally, we wanted a slightly larger plot of 560m² (about 6,028 sq ft), but unfortunately, we only got the smaller option with 460m² (about 4,951 sq ft). The shape of the plot is a bit challenging. The street runs along the south side, so the house (currently planned with a footprint of 11m x 11m (36ft x 36ft)) is set back towards the north of the plot. Since we also want to build at least a single garage (for a classic car hobby) and boundary construction is allowed here, we plan to place it to the east, next to the house.
This means the front door faces south, and the guest bathroom and hallway take up a large part of the south side ☹. Apart from this issue, we really like the design. We appreciate the open living concept and the option to open the dining area and kitchen towards the terrace.
Now we are wondering if there is another way to rearrange things to get more use of the south side. It is important to us that there is direct access from the hallway to the basement. A studio apartment will be created there, which will initially be used as an office (self-employed). The staircase to the first floor should be integrated into the living area, as neither of us likes a classic stairwell.
We welcome any constructive feedback!
Building plan / restrictions
Plot size: 460m² (about 17.5m (57 ft) wide, 26.5m (87 ft) deep)
Slope: No
Site occupancy index / build coverage ratio: 0.4
Floor space ratio: 0.8
Building envelope, building line and boundary: 3m (10 ft) from east, west, and north; 6m (20 ft) from south to the street
Boundary construction: No
Number of parking spaces: 2 spaces + garage
Number of storeys: 2 (+ possible setback / recessed top floor)
Roof type: Hip roof
Architectural style: Urban villa
Orientation: that’s the question. Currently south
Maximum height / limits: 11.5m (38 ft)
Other requirements
Homeowner requirements
Architectural style, roof type, building type:
Basement, Levels: basement + 2 full floors
Number of occupants, ages: 2 adults, 2 children, dog
Space requirements on ground and upper floors:
Office: family use or home office? Yes, partly home office and 1 office (self-employed)
Visiting guests per year: 3
Open or closed layout: open
Conservative or modern design: modern
Open kitchen, kitchen island: open with island
Minimum number of dining seats: at least 6
Fireplace: undecided
Music / stereo wall: stereo wall
Balcony, roof terrace: balcony facing south
Garage, carport: single garage (classic car hobby)
Utility garden, greenhouse: no
Further wishes / special features / daily routine, also reasons why or why not for certain features
House design
Planning done by ourselves
What do we especially like? Why? Everything is nicely open, large windows with views into the garden, integration of kitchen/living area with the terrace.
What don’t we like? Why? The south side is not well used; hallway and guest toilet on the south side.
Price estimate by architect/planner: we haven’t reached that stage yet
Personal price limit for the house, including fixtures: ?
Preferred heating technology: air heat pump
If you have to give up something, which details / expansions
-can you live without:
-cannot do without:
Why is the design the way it is now? e.g.
We developed it ourselves based on our experience.
What is the most important / fundamental question about the layout in 130 characters or less?
House is set back, so while southern orientation is possible, the south side is not really well used due to the garage on the east side.
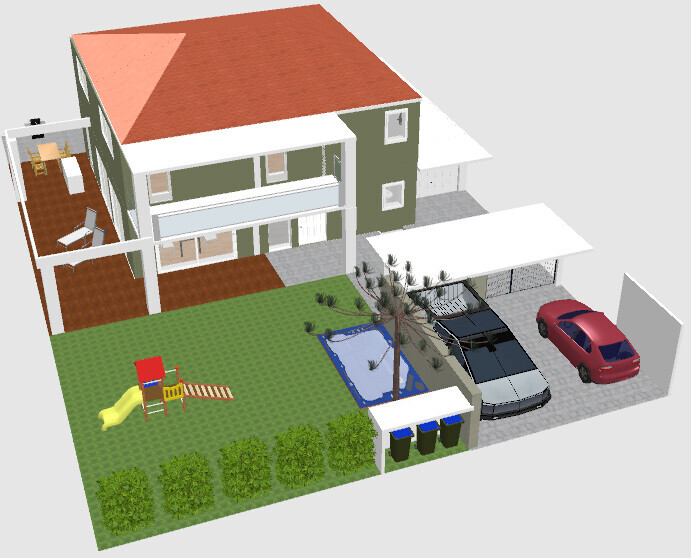
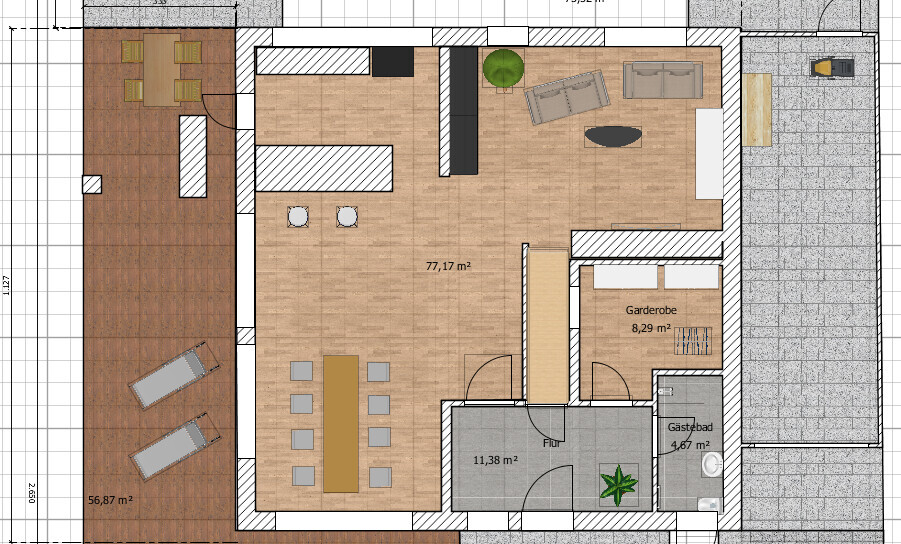
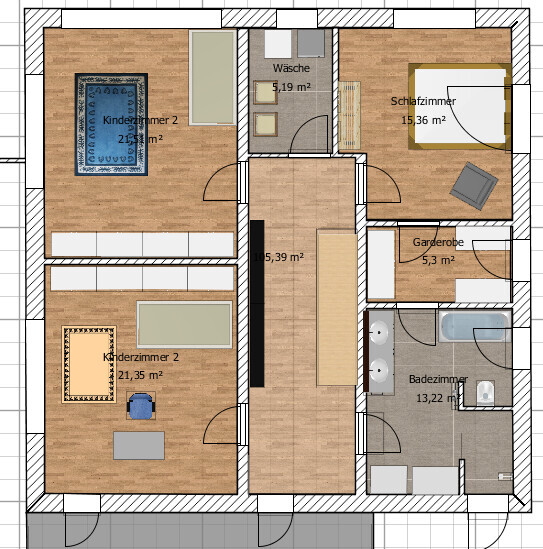
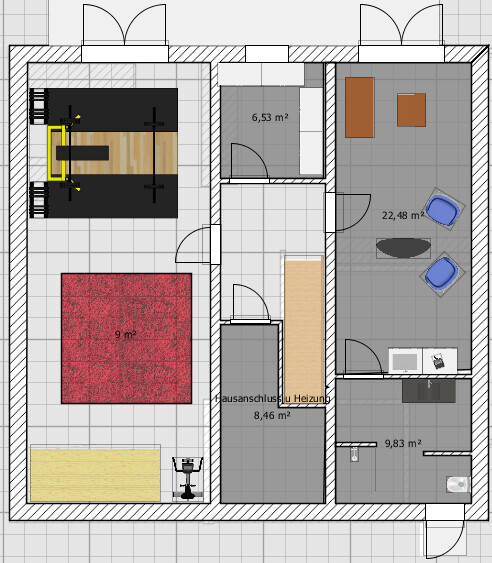
Originally, we wanted a slightly larger plot of 560m² (about 6,028 sq ft), but unfortunately, we only got the smaller option with 460m² (about 4,951 sq ft). The shape of the plot is a bit challenging. The street runs along the south side, so the house (currently planned with a footprint of 11m x 11m (36ft x 36ft)) is set back towards the north of the plot. Since we also want to build at least a single garage (for a classic car hobby) and boundary construction is allowed here, we plan to place it to the east, next to the house.
This means the front door faces south, and the guest bathroom and hallway take up a large part of the south side ☹. Apart from this issue, we really like the design. We appreciate the open living concept and the option to open the dining area and kitchen towards the terrace.
Now we are wondering if there is another way to rearrange things to get more use of the south side. It is important to us that there is direct access from the hallway to the basement. A studio apartment will be created there, which will initially be used as an office (self-employed). The staircase to the first floor should be integrated into the living area, as neither of us likes a classic stairwell.
We welcome any constructive feedback!
Building plan / restrictions
Plot size: 460m² (about 17.5m (57 ft) wide, 26.5m (87 ft) deep)
Slope: No
Site occupancy index / build coverage ratio: 0.4
Floor space ratio: 0.8
Building envelope, building line and boundary: 3m (10 ft) from east, west, and north; 6m (20 ft) from south to the street
Boundary construction: No
Number of parking spaces: 2 spaces + garage
Number of storeys: 2 (+ possible setback / recessed top floor)
Roof type: Hip roof
Architectural style: Urban villa
Orientation: that’s the question. Currently south
Maximum height / limits: 11.5m (38 ft)
Other requirements
Homeowner requirements
Architectural style, roof type, building type:
Basement, Levels: basement + 2 full floors
Number of occupants, ages: 2 adults, 2 children, dog
Space requirements on ground and upper floors:
Office: family use or home office? Yes, partly home office and 1 office (self-employed)
Visiting guests per year: 3
Open or closed layout: open
Conservative or modern design: modern
Open kitchen, kitchen island: open with island
Minimum number of dining seats: at least 6
Fireplace: undecided
Music / stereo wall: stereo wall
Balcony, roof terrace: balcony facing south
Garage, carport: single garage (classic car hobby)
Utility garden, greenhouse: no
Further wishes / special features / daily routine, also reasons why or why not for certain features
House design
Planning done by ourselves
What do we especially like? Why? Everything is nicely open, large windows with views into the garden, integration of kitchen/living area with the terrace.
What don’t we like? Why? The south side is not well used; hallway and guest toilet on the south side.
Price estimate by architect/planner: we haven’t reached that stage yet
Personal price limit for the house, including fixtures: ?
Preferred heating technology: air heat pump
If you have to give up something, which details / expansions
-can you live without:
-cannot do without:
Why is the design the way it is now? e.g.
We developed it ourselves based on our experience.
What is the most important / fundamental question about the layout in 130 characters or less?
House is set back, so while southern orientation is possible, the south side is not really well used due to the garage on the east side.


haydee schrieb:
What are the building limits? This was already defined at the beginning:
budha_bau schrieb:
Development Plan / Restrictions
Plot size 460m² (approx. 17.5m (57.4 ft) wide, 26.5m (87 ft) deep)
Slope: No
Floor area ratio (FAR) 0.4
Plot ratio 0.8
Building envelope, building line, and boundary: 3m (10 ft) on the east, west, and north sides; 6m (20 ft) on the south side facing the street That leaves 11.5 x 17.5 m (37.7 x 57.4 ft).
budha_bau schrieb:
Our issue is with the boundary construction of the terrace. In our area, this is allowed and commonly done. However, you are not permitted to roof a terrace directly on the boundary; you must keep a 3m (10 feet) distance. You’ll need to verify whether this is allowed where you are.
I also think you might be allowed to extend the garage all the way to the back. That would give you a total of 12 meters (39 feet) of boundary construction (3 + 9 m). This would allow for an entrance on the east side.
If the entrance remains on the south side, I wouldn’t position it so centrally. It would be better placed where the plant is currently marked. Then extend the stairwell wall further south and place the entrance to the side, leading into the dining room. However, with a stair length of just under 3.5m (11.5 feet), it is actually too short; you would ideally need around 4m (13 feet), depending on ceiling height.
B
budha_bau7 Dec 2020 22:54The plot of land is already purchased. In our area, the market is currently offering very little, so you have to act quickly. We will definitely manage to get something done there. As for the budget, I mentioned that there basically isn’t one at the moment. We want to have a rough plan based on our wishes first, then we will look at the costs. If it ends up being 700,000 then so be it.
Unfortunately, pushing the garage to the back is not possible – the zoning plan / building regulations don’t allow it. It seems that placing the terrace on the side might be possible here, but it’s not 100% clear yet. The staircase is an important point; we will definitely have it turn 90° at the bottom so that you don’t walk straight into the couch but rather towards the "dance hall." That was a really great tip. It also makes the staircase a bit shorter and fits better that way. The teenager’s visits have to go through us. We discussed it – it’s intentional ;-)
Potentially, we also have the basement granny flat / accessory apartment to accommodate teenagers if needed.
We had also considered Würfel’s suggestion of having the entrance facing the dining room, but we concluded that we don’t like it that much. The sightline when entering the room isn’t very appealing that way.
Otherwise, I’ll keep reading through here a bit – unfortunately, I have a little less time at the moment 🙁
Thanks for your tips!
Unfortunately, pushing the garage to the back is not possible – the zoning plan / building regulations don’t allow it. It seems that placing the terrace on the side might be possible here, but it’s not 100% clear yet. The staircase is an important point; we will definitely have it turn 90° at the bottom so that you don’t walk straight into the couch but rather towards the "dance hall." That was a really great tip. It also makes the staircase a bit shorter and fits better that way. The teenager’s visits have to go through us. We discussed it – it’s intentional ;-)
Potentially, we also have the basement granny flat / accessory apartment to accommodate teenagers if needed.
We had also considered Würfel’s suggestion of having the entrance facing the dining room, but we concluded that we don’t like it that much. The sightline when entering the room isn’t very appealing that way.
Otherwise, I’ll keep reading through here a bit – unfortunately, I have a little less time at the moment 🙁
Thanks for your tips!
budha_bau schrieb:
That’s intentional ;-)Is it intentional that you have no privacy on the sofa?budha_bau schrieb:
The line of sight when entering the room isn’t that great.What exactly is wrong with the line of sight? That you’re looking at the side wall of a cabinet? I would work on that. You still need to sort out the tall cabinets and the rest of the kitchen furnishings—right now there’s only a kitchenette shown—your other kitchen furniture is still out on the terrace 😀 And since you mentioned it: where does the view from the entrance door lead? To the basement staircase door. Is that intended as a design feature or could it be removed? I’d say the latter 🙂Similar topics