
ᐅ Floor Plan Design for Urban Villa with Double Garage, Approximately 150 m²
Created on: 19 Nov 2020 08:53
D
DennydreHello everyone,
I would like to ask for experiences and opinions regarding our current planning. We are still at the very beginning of the planning phase.
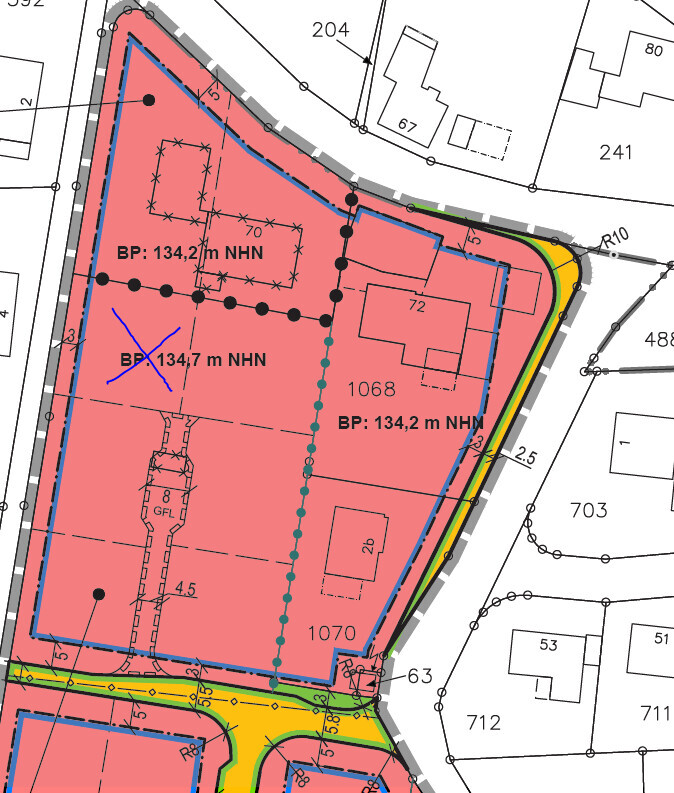
Development Plan/Restrictions
Plot size: approx. 524 m² (5640 ft²)
Slope: no
Floor area ratio: 0.3
Gross floor area ratio: -
Building envelope, building line, and boundary:
Edge development:
Number of parking spaces:
Number of floors:
Roof type:
Style:
Orientation:
Maximum heights/restrictions:
Other specifications:
Homeowner Requirements
Style, roof type, building type:
Basement, number of floors:
Number of occupants, age: 2 people in their early 20s, planning for 2 children
Space requirements on ground and upper floors:
Office: family use or home office? -> Home office
Overnight guests per year: few
Open or closed architecture: open
Conservative or modern design: modern
Open kitchen, kitchen island: open + island
Number of dining seats: 6-8
Fireplace: yes (not yet included in plans)
Music/stereo wall: no
Balcony, roof terrace: no
Garage, carport: double garage
Utility garden, greenhouse: no
Additional wishes/particulars/daily routine, also reasons why this or that should or should not be included:
We would like to install a wall box in the double garage to use an electric vehicle as a second car in the future. Due to current subsidies and the combination with a photovoltaic system, this seems like an interesting solution for us.
House Design
Who created the plan: architect
What do you particularly like? Why? large rooms on the upper floor
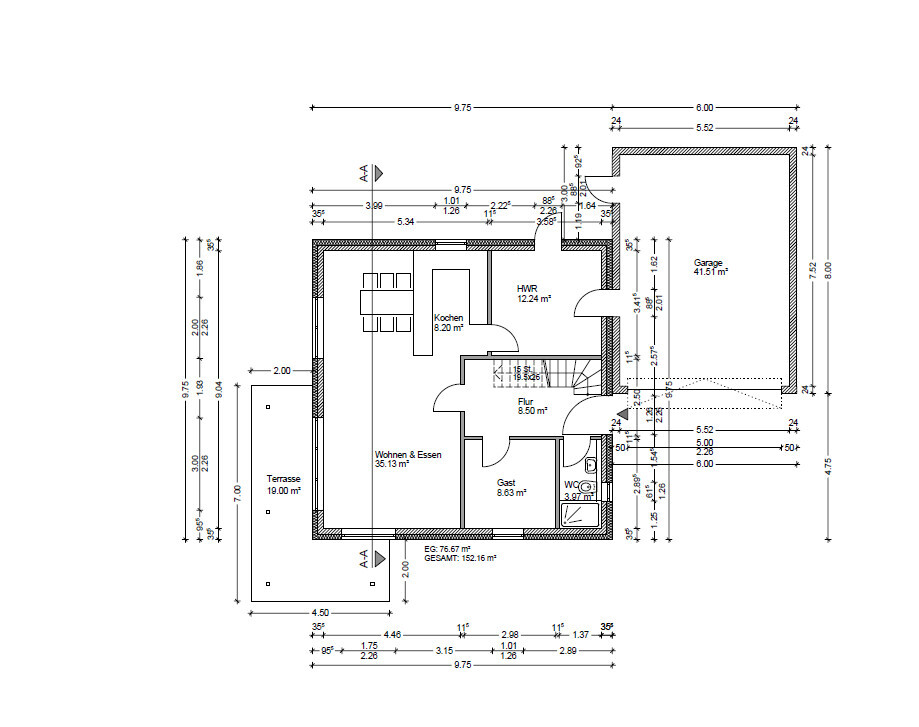
What don’t you like? Why? the passage from the garage through the utility room into the kitchen. Originally, a separate pantry was planned, and the utility room was supposed to lead into the hallway. However, due to the conditions of the plot, the architect’s solution seems the most practical. At first, the office was planned on the upper floor, which would have made all rooms smaller. We like the office on the ground floor anyway.
Price estimate according to architect/planner: not yet known
Personal price limit for the house, including equipment: 400,000
Preferred heating technology: no preference yet
If you had to give up, which details/extensions
-can you give up: -
-can you not give up: -
Why has the design developed the way it is? e.g.
Standard design from the planner?
Which wishes were implemented by the architect? The desire for an office and two equally sized children’s rooms, as well as a bedroom with a walk-in closet, were implemented. Also, the attic with passage into the house. A terrace roof was planned according to our wishes.
What makes it particularly good or bad in your opinion?
What is the most important/fundamental question about the floor plan, summarized in 130 characters?
Since our plot is not particularly large and we are at the end of a private road, we want to make the best use of the space. Overall, we are very satisfied with the first design but remain open to external suggestions. Since we are both still very young and receive little constructive input from family and friends, we are curious about what ideas might come up in this forum.
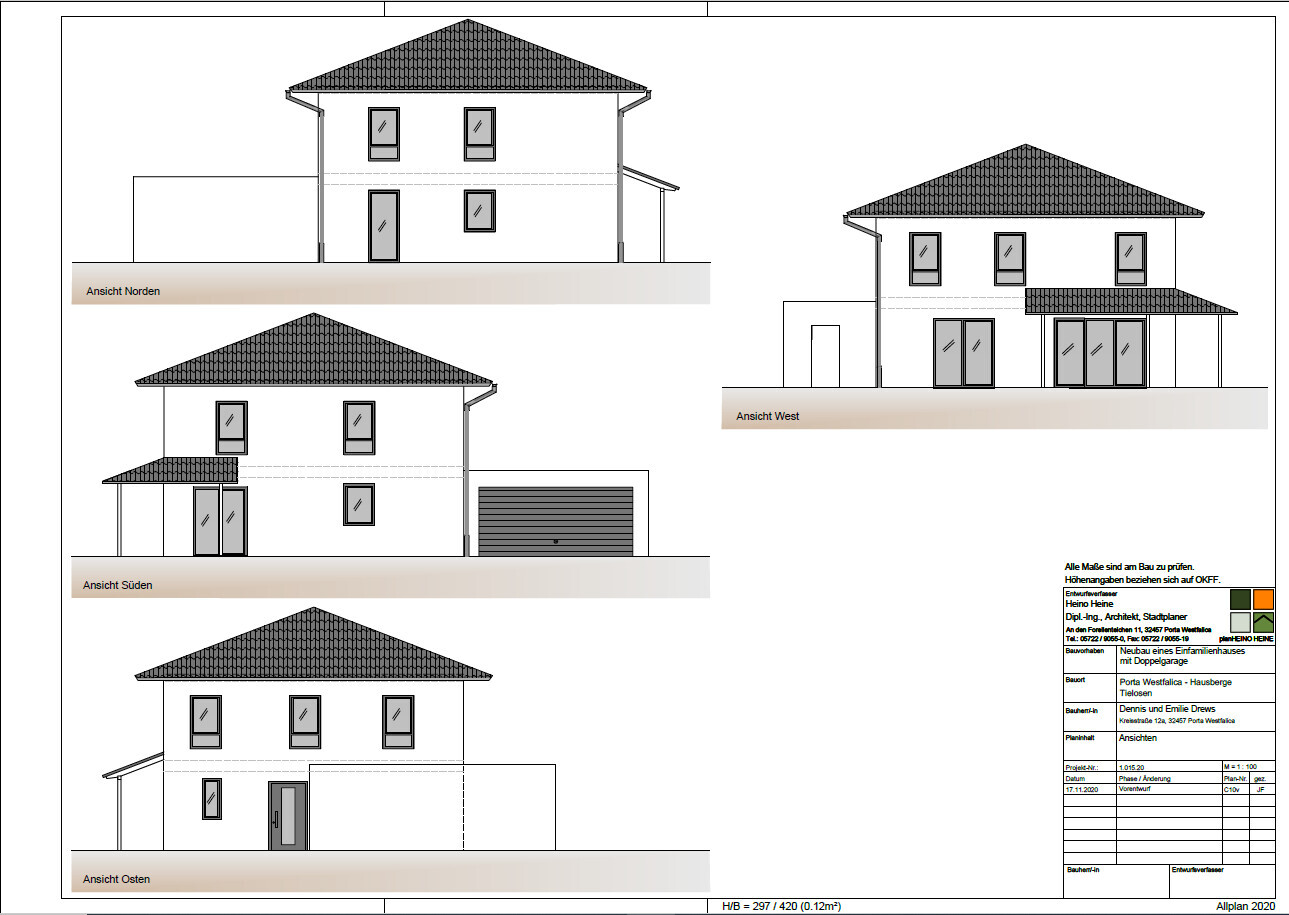
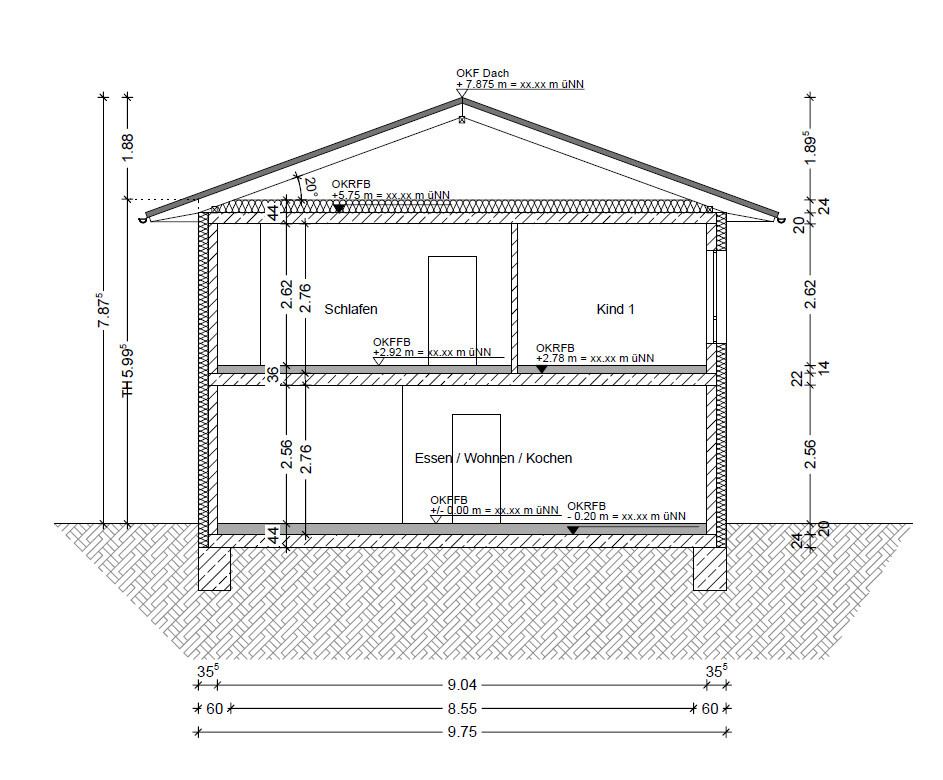
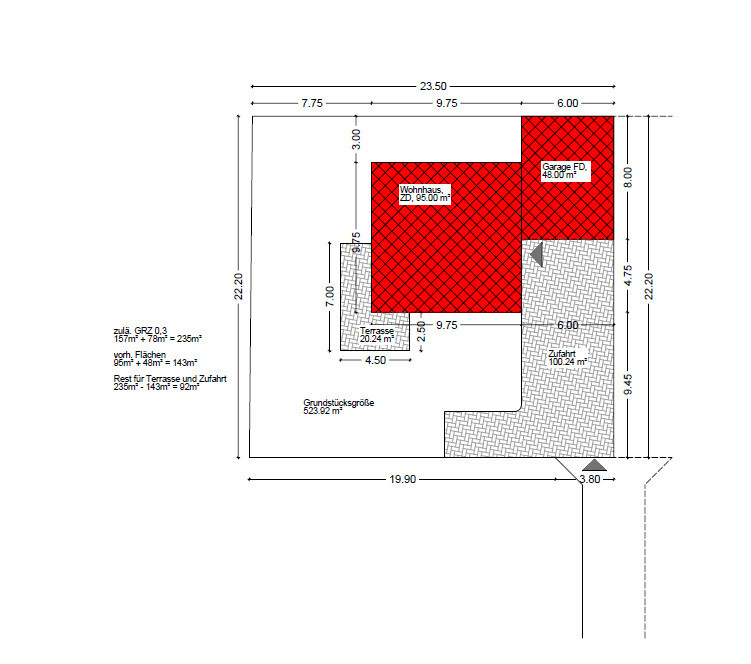
I would like to ask for experiences and opinions regarding our current planning. We are still at the very beginning of the planning phase.
Development Plan/Restrictions
Plot size: approx. 524 m² (5640 ft²)
Slope: no
Floor area ratio: 0.3
Gross floor area ratio: -
Building envelope, building line, and boundary:
Edge development:
Number of parking spaces:
Number of floors:
Roof type:
Style:
Orientation:
Maximum heights/restrictions:
Other specifications:
Homeowner Requirements
Style, roof type, building type:
Basement, number of floors:
Number of occupants, age: 2 people in their early 20s, planning for 2 children
Space requirements on ground and upper floors:
Office: family use or home office? -> Home office
Overnight guests per year: few
Open or closed architecture: open
Conservative or modern design: modern
Open kitchen, kitchen island: open + island
Number of dining seats: 6-8
Fireplace: yes (not yet included in plans)
Music/stereo wall: no
Balcony, roof terrace: no
Garage, carport: double garage
Utility garden, greenhouse: no
Additional wishes/particulars/daily routine, also reasons why this or that should or should not be included:
We would like to install a wall box in the double garage to use an electric vehicle as a second car in the future. Due to current subsidies and the combination with a photovoltaic system, this seems like an interesting solution for us.
House Design
Who created the plan: architect
What do you particularly like? Why? large rooms on the upper floor
What don’t you like? Why? the passage from the garage through the utility room into the kitchen. Originally, a separate pantry was planned, and the utility room was supposed to lead into the hallway. However, due to the conditions of the plot, the architect’s solution seems the most practical. At first, the office was planned on the upper floor, which would have made all rooms smaller. We like the office on the ground floor anyway.
Price estimate according to architect/planner: not yet known
Personal price limit for the house, including equipment: 400,000
Preferred heating technology: no preference yet
If you had to give up, which details/extensions
-can you give up: -
-can you not give up: -
Why has the design developed the way it is? e.g.
Standard design from the planner?
Which wishes were implemented by the architect? The desire for an office and two equally sized children’s rooms, as well as a bedroom with a walk-in closet, were implemented. Also, the attic with passage into the house. A terrace roof was planned according to our wishes.
What makes it particularly good or bad in your opinion?
What is the most important/fundamental question about the floor plan, summarized in 130 characters?
Since our plot is not particularly large and we are at the end of a private road, we want to make the best use of the space. Overall, we are very satisfied with the first design but remain open to external suggestions. Since we are both still very young and receive little constructive input from family and friends, we are curious about what ideas might come up in this forum.
N
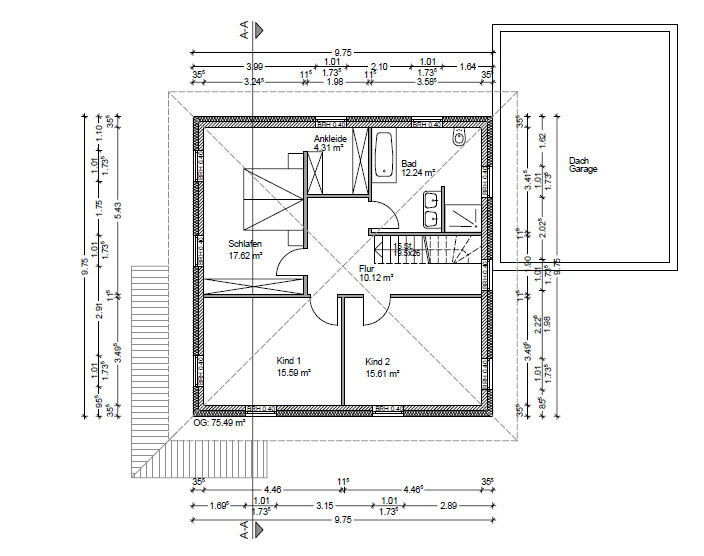
NatureSys19 Nov 2020 09:13I don’t quite understand the purpose of the corridor strip in front of Child’s Room 2. The hallway window could be placed above the stairs instead, which would probably reduce the hallway area on the upper floor by about 2 sqm (22 sq ft).

Is the dining area planned to be furnished like this? It might be tight for 6 seats. If I estimate correctly, there are about 3m (10 feet) left. That is a lot for a table, but if space is also needed to walk around it, it will become cramped. I really don’t like the kitchen-dining layout. The living room is then in the opposite corner, leaving a lot of unused space in the middle.
Is a basement planned, or is the utility room also used as a freezer room? Without a basement, I have space under the stairs for a wardrobe; otherwise, the hallway will be quite tight.
I would remove the door from the utility room to the garage (and vice versa). It does not bring any benefit but takes up a lot of space and will be expensive.
I really don’t like the layout of the bedroom and dressing area on the upper floor. Was this drawn by a “real” architect? Did they attend a course on “how to waste space without any benefit”? I would remove the door directly into the bedroom, take away the wardrobe on the lower wall in the plan, and move the bed to the lower side of the plan. The entrance should be through the dressing area, which could then be expanded to the left side of the plan. The current setup makes no sense at all! A few meters of wardrobe right next to the bed and a few useless wardrobes in the so-called dressing room (which, in my opinion, does not deserve that name).
I’m missing the north arrow, but I assume the south is on the left side of the plan. In that case, I would completely redesign the top area and move the poor child 2 out of their dark room by swapping it with the bedroom/dressing area. As NatureSys already said: remove this hallway strip and turn it into a bedroom/dressing room (preferably with the dressing area separating from child 1’s room), so the children can enjoy sunlight and have a cooler bedroom.
I also don’t like the bathroom layout. When brushing your teeth at the washbasin, someone is always running behind you. In a family bathroom with maybe two children, most activity happens at the washbasin, and here it stands right in the middle of the traffic area. This definitely needs to be redesigned!
Is a basement planned, or is the utility room also used as a freezer room? Without a basement, I have space under the stairs for a wardrobe; otherwise, the hallway will be quite tight.
I would remove the door from the utility room to the garage (and vice versa). It does not bring any benefit but takes up a lot of space and will be expensive.
I really don’t like the layout of the bedroom and dressing area on the upper floor. Was this drawn by a “real” architect? Did they attend a course on “how to waste space without any benefit”? I would remove the door directly into the bedroom, take away the wardrobe on the lower wall in the plan, and move the bed to the lower side of the plan. The entrance should be through the dressing area, which could then be expanded to the left side of the plan. The current setup makes no sense at all! A few meters of wardrobe right next to the bed and a few useless wardrobes in the so-called dressing room (which, in my opinion, does not deserve that name).
I’m missing the north arrow, but I assume the south is on the left side of the plan. In that case, I would completely redesign the top area and move the poor child 2 out of their dark room by swapping it with the bedroom/dressing area. As NatureSys already said: remove this hallway strip and turn it into a bedroom/dressing room (preferably with the dressing area separating from child 1’s room), so the children can enjoy sunlight and have a cooler bedroom.
I also don’t like the bathroom layout. When brushing your teeth at the washbasin, someone is always running behind you. In a family bathroom with maybe two children, most activity happens at the washbasin, and here it stands right in the middle of the traffic area. This definitely needs to be redesigned!
N
Nice-Nofret19 Nov 2020 10:05Is the floor plan oriented to north?
A positive aspect of the bathroom is that it does not border any bedrooms; otherwise, the layout is impractical.
The master bedroom including the walk-in closet is a complete waste of space, especially with minimal comfort and very small nightstands. For example, the bed could be placed against the opposite wall. Ideally, the bedroom should be accessed through the walk-in closet whenever possible, so that people with different bedtimes do not disturb each other.
The best option would be to redesign the sleeping floor entirely.
Ground floor: provide a spacious double door to access the living area (e.g., 100-120cm (40-48 inches) clear width).
Kitchen – utility room – garage: the doors should face each other and be planned about 70-75cm (28-30 inches) from the wall to allow better furnishing of the rooms; centrally located doors are highly impractical. So move the doors towards the top of the plan. This will also improve the kitchen layout automatically.
A positive aspect of the bathroom is that it does not border any bedrooms; otherwise, the layout is impractical.
The master bedroom including the walk-in closet is a complete waste of space, especially with minimal comfort and very small nightstands. For example, the bed could be placed against the opposite wall. Ideally, the bedroom should be accessed through the walk-in closet whenever possible, so that people with different bedtimes do not disturb each other.
The best option would be to redesign the sleeping floor entirely.
Ground floor: provide a spacious double door to access the living area (e.g., 100-120cm (40-48 inches) clear width).
Kitchen – utility room – garage: the doors should face each other and be planned about 70-75cm (28-30 inches) from the wall to allow better furnishing of the rooms; centrally located doors are highly impractical. So move the doors towards the top of the plan. This will also improve the kitchen layout automatically.
NatureSys schrieb:
I don’t quite understand the purpose of the hallway section in front of Child’s Room 2. The hallway window could instead be placed above the staircase, which would probably reduce the upstairs hallway by about 2 sqm (21.5 sq ft). You’re absolutely right! I hadn’t even noticed, thanks for pointing that out.
Climbee schrieb:
Is the furnishing in the dining area planned like this? It might be tight for 6 seats. If I estimate correctly, there’s about 3 meters (10 feet) left. That’s a lot for a table, but if there should still be room to walk around it, it will be tight. I really don’t like the kitchen-dining layout. The living room is then in the other corner, leaving a lot of unused central space.
Is a basement planned, or is the utility room also the cold storage? Without a basement, I have space for a coat closet under the stairs; otherwise, that hallway will be tight.
I’d remove the door between the utility room and the garage (and vice versa). It’s pointless, takes up valuable floor space, and will be costly.
Upstairs, I don’t like the bedroom/walk-in closet arrangement at all. Was this designed by a professional architect? Did they take a course on “how to waste a lot of space without benefit”?
Remove the door directly into the bedroom. Remove the closet along the bottom wall and place the bed there instead. Access should be through the walk-in closet, which could then be enlarged towards the left.
As it is now, it doesn’t make any sense! A few meters of closet right by the bed and a couple of crappy cabinets in that so-called walk-in that in my opinion doesn’t deserve the name.
I’m missing the north arrow, but I assume south is on the left side of the plan. In that case, I would completely rethink the top part and move poor Child 2 out of that dark room by swapping the bedroom and the walk-in closet. As NatureSys already mentioned: remove that hallway strip and make that into bedroom/walk-in closet (ideally with the walk-in as a buffer to Child 1), and let the children enjoy the sun while the bedroom stays cooler.
I also don’t like the bathroom layout. When brushing your teeth at the basin, someone is always behind you. In a family bathroom, especially with two children, most activity happens at the basin, and here it’s right in the middle of the traffic zone. This definitely needs reworking! Thanks a lot for the many suggestions first of all.
The kitchen and dining area are definitely not planned like this and are probably a standard layout from the architect.
There is no basement planned, so the utility room also serves as cold storage. We don’t like the extra door in the utility room either and will remove it. However, we still want a passage from the garage into the house. Originally, there was also a passage through the utility room to the hallway and a separate cold storage.
Regarding upstairs:
Yes, this was actually designed by an architect. The walk-in closet seemed a bit small to us too, but we had no basis for comparison. I really like your idea of having the entrance through the walk-in closet!
I cropped the plans somewhat poorly, so the north arrow is no longer visible. But all plans are oriented north. I also like the idea of swapping the bedroom and children’s room.
Nice-Nofret schrieb:
Is the hallway plan oriented north?
It’s good that the bathroom doesn’t border any sleeping rooms; otherwise, the layout is impractical.
Master bedroom including walk-in closet is a pure waste of space, especially with minimal comfort and tiny nightstands. For example, the bed could be placed against the opposite wall. Ideally, the bedroom should be accessed through the walk-in closet so that different sleeping schedules don’t disturb each other.
The best solution would be to completely redesign the sleeping floor.
On the ground floor: give the access to the open-plan living area a generous double door (e.g., 100–120 cm (39–47 inches) clear width).
Kitchen – utility room – garage: the doors should face each other and be planned about 70–75 cm (28–30 inches) from the wall to allow better furnishing of the space; centrally positioned doors are very impractical. So move the doors towards the top of the plan. This will also automatically improve the kitchen layout. We will definitely have the upstairs redesigned after all these suggestions. We will keep the door planning as advised, thank you for that.
The kitchen is not appealing. There isn’t enough space for a proper island with at least 90 cm (35 inches) depth. The dining area could become quite cramped when there are guests.
Three doors limit the furnishing options in the utility room, even though it is fairly large. I would also create access from the hallway. There is potential to use the area under the stairs. However, this would mean losing wardrobe space. I would consider adding a wardrobe closet in the intersection between the kitchen, utility room, and hallway.
The hallway next to the stairs offers a bit more openness. Of course, it is also possible to close off this space, but then the staircase would be enclosed between two walls—which needs to be carefully considered.
The bed is positioned very poorly. It is more pleasant to approach a bed head-on. Aside from that, the bed has access or doors on both sides of the headboard, which can disturb sleep. Comfort means something different. The enclosed dressing area has already been mentioned.
Bathroom: The washbasins are located in a dark spot, and the shower is by the window. This should be reversed. Before approving the floor plan, the bathroom layout must be finalized. Otherwise, furnishing problems may arise later.
Three doors limit the furnishing options in the utility room, even though it is fairly large. I would also create access from the hallway. There is potential to use the area under the stairs. However, this would mean losing wardrobe space. I would consider adding a wardrobe closet in the intersection between the kitchen, utility room, and hallway.
The hallway next to the stairs offers a bit more openness. Of course, it is also possible to close off this space, but then the staircase would be enclosed between two walls—which needs to be carefully considered.
The bed is positioned very poorly. It is more pleasant to approach a bed head-on. Aside from that, the bed has access or doors on both sides of the headboard, which can disturb sleep. Comfort means something different. The enclosed dressing area has already been mentioned.
Bathroom: The washbasins are located in a dark spot, and the shower is by the window. This should be reversed. Before approving the floor plan, the bathroom layout must be finalized. Otherwise, furnishing problems may arise later.
Similar topics