
ᐅ Area in front of the garage according to the building plan / zoning plan
Created on: 12 Nov 2020 09:08
M
Michlhausbauaa
Hello,
according to the building regulations, 5 meters (16 feet) must be available in front of the garage. Can I position the garage parallel to the street with a side driveway? (See the sketch attached – the building area extends up to 3 meters (10 feet) from the street.) This would mean leaving only 3 meters (10 feet) between the street and the garage on the side.
Thank you and good luck
Michael
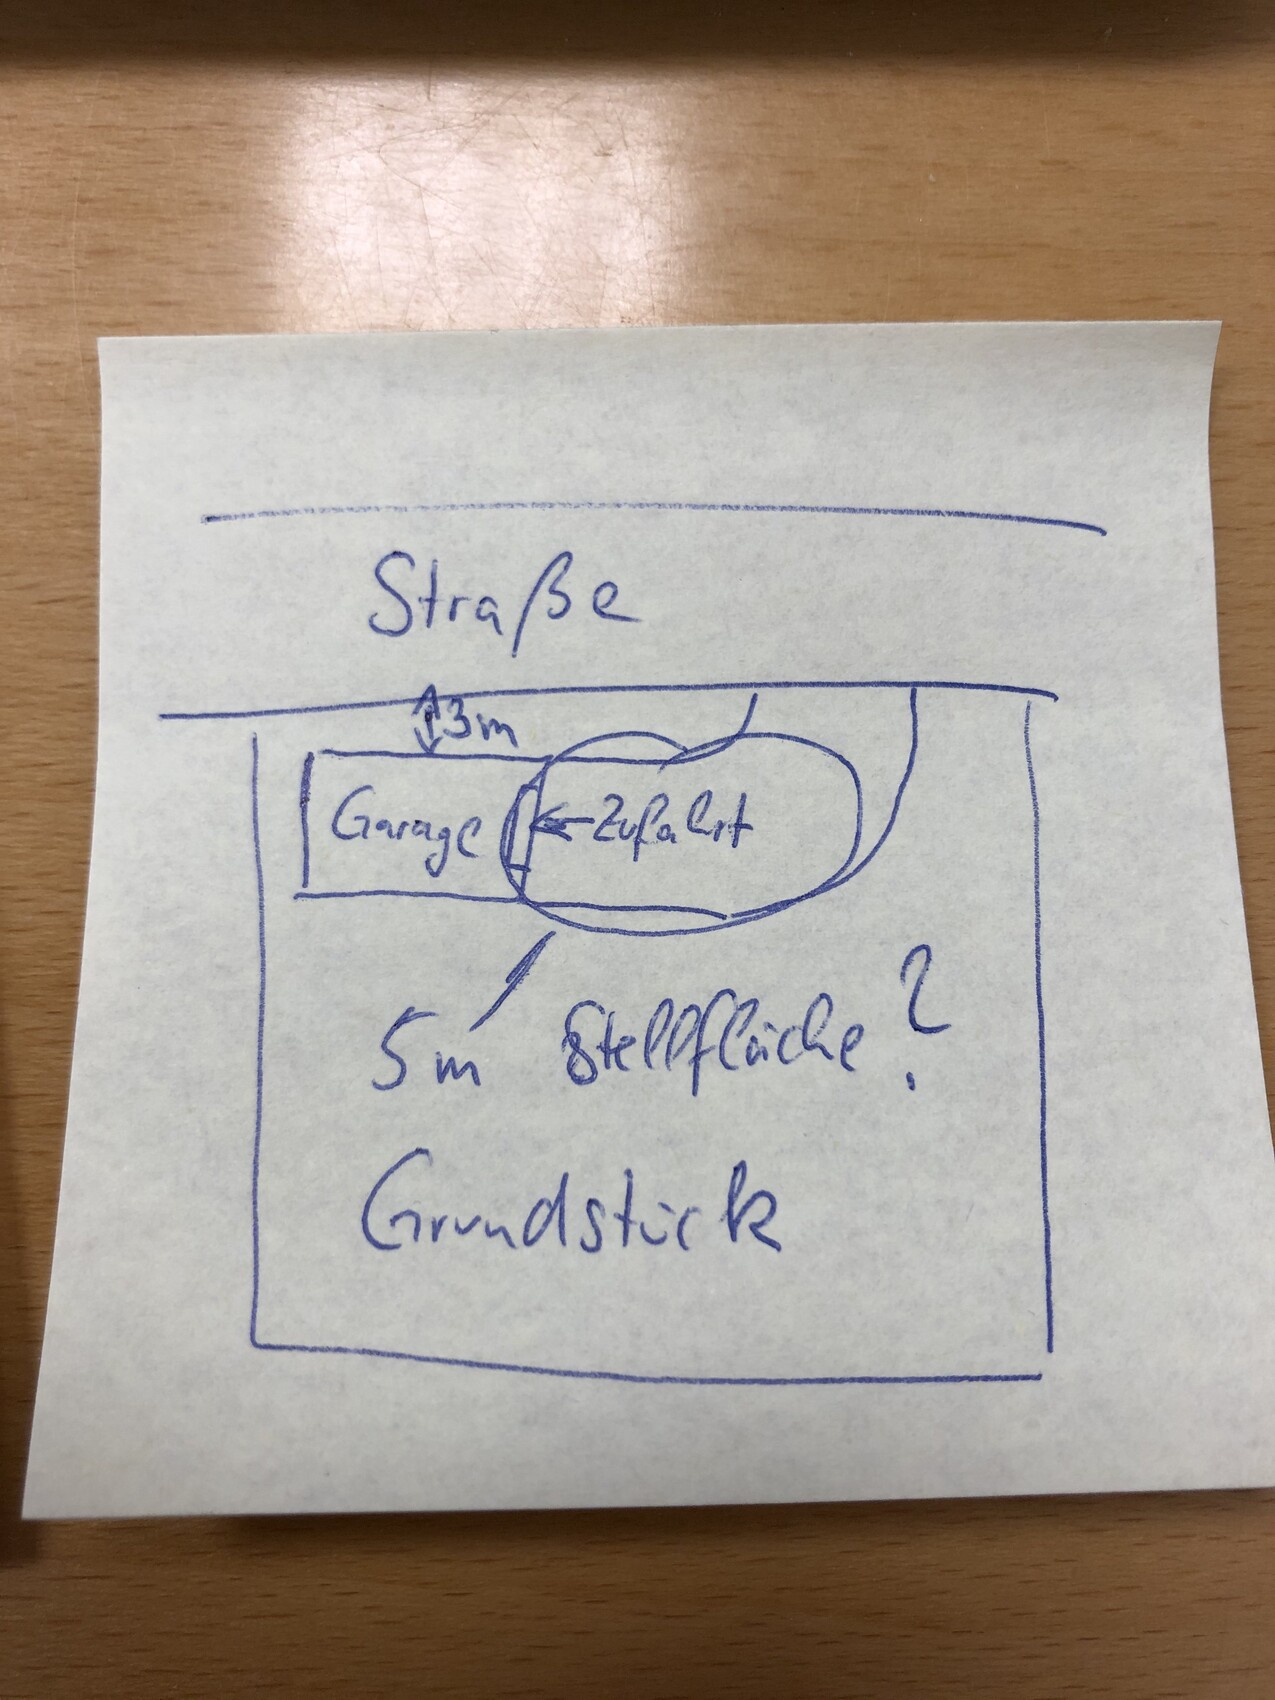
according to the building regulations, 5 meters (16 feet) must be available in front of the garage. Can I position the garage parallel to the street with a side driveway? (See the sketch attached – the building area extends up to 3 meters (10 feet) from the street.) This would mean leaving only 3 meters (10 feet) between the street and the garage on the side.
Thank you and good luck
Michael
M
Michlhausbauaa12 Nov 2020 12:56Würfel* schrieb:
Just doing some quick math: 6 m (20 feet) for the garage + 9 m (30 feet) driveway = 15 m (50 feet). 3 m (10 feet) garage width + 3 m (10 feet) free strip towards the street (which can’t really be used for anything meaningful) = 6 m (20 feet). 15 x 6 m (50 x 20 feet) = 90 sqm (970 sq ft). That’s quite a lot of space “wasted” for just one garage.
Normally it would be: 6 x 3 m (20 x 10 feet) for the garage + 5 x 3 m (16 x 10 feet) for driveway/storage = 33 sqm (355 sq ft). The rest stays for garden/front yard design.
So why should this be better? No criticism, just trying to understand 😉Simply put, I want to build a double garage and a workshop attached to the house, both with access, and the street view shouldn’t focus on the outbuildings. 🙂
The lot should be large enough at just under 900 sqm (9700 sq ft).
Good luck
Michael
M
Michlhausbauaa12 Nov 2020 12:58Wugler1978 schrieb:
We built exactly as you are planning.
It works great. But make sure to plan enough space for maneuvering. At first, we thought 6-7 meters (20-23 feet) in front of the garage door would be enough. That turned out to be impossible. We now have 9 meters (30 feet) of space. Now we can comfortably get in and out. Did you extend the driveway afterwards?

Michlhausbauaa schrieb:
The storage space in front of the garages and covered parking spaces must be at least 5.00 meters (16 feet 5 inches). This "storage space" clearly defines the purpose of the regulation and, in plain terms, refers to the buffer zone where you stop passing traffic during the gate opening. It should not be interpreted as a setback requirement. Unless your development plan specifies otherwise for particular garage/carport special building windows, I see no objection to your desired garage orientation.
https://www.instagram.com/11antgmxde/
https://www.linkedin.com/company/bauen-jetzt/
W
Wugler197812 Nov 2020 19:11Michlhausbauaa schrieb:
Did you extend the driveway afterward?No, our patio builder pointed out to us during the site visit that our idea was not practical. We then drove the car over the (future) unpaved driveway and marked the path with paint. That served as the basis for the patio builder.M
Michlhausbauaa13 Nov 2020 12:38ypg schrieb:
We have it exactly as you drew it. Best decision!What do you find so great about it? You’re already giving up a lot of space. 🙂
Similar topics