
ᐅ Area in front of the garage according to the building plan / zoning plan
Created on: 12 Nov 2020 09:08
M
MichlhausbauaaM
Michlhausbauaa12 Nov 2020 09:08Hello,
according to the building regulations, 5 meters (16 feet) must be available in front of the garage. Can I position the garage parallel to the street with a side driveway? (See the sketch attached – the building area extends up to 3 meters (10 feet) from the street.) This would mean leaving only 3 meters (10 feet) between the street and the garage on the side.
Thank you and good luck
Michael
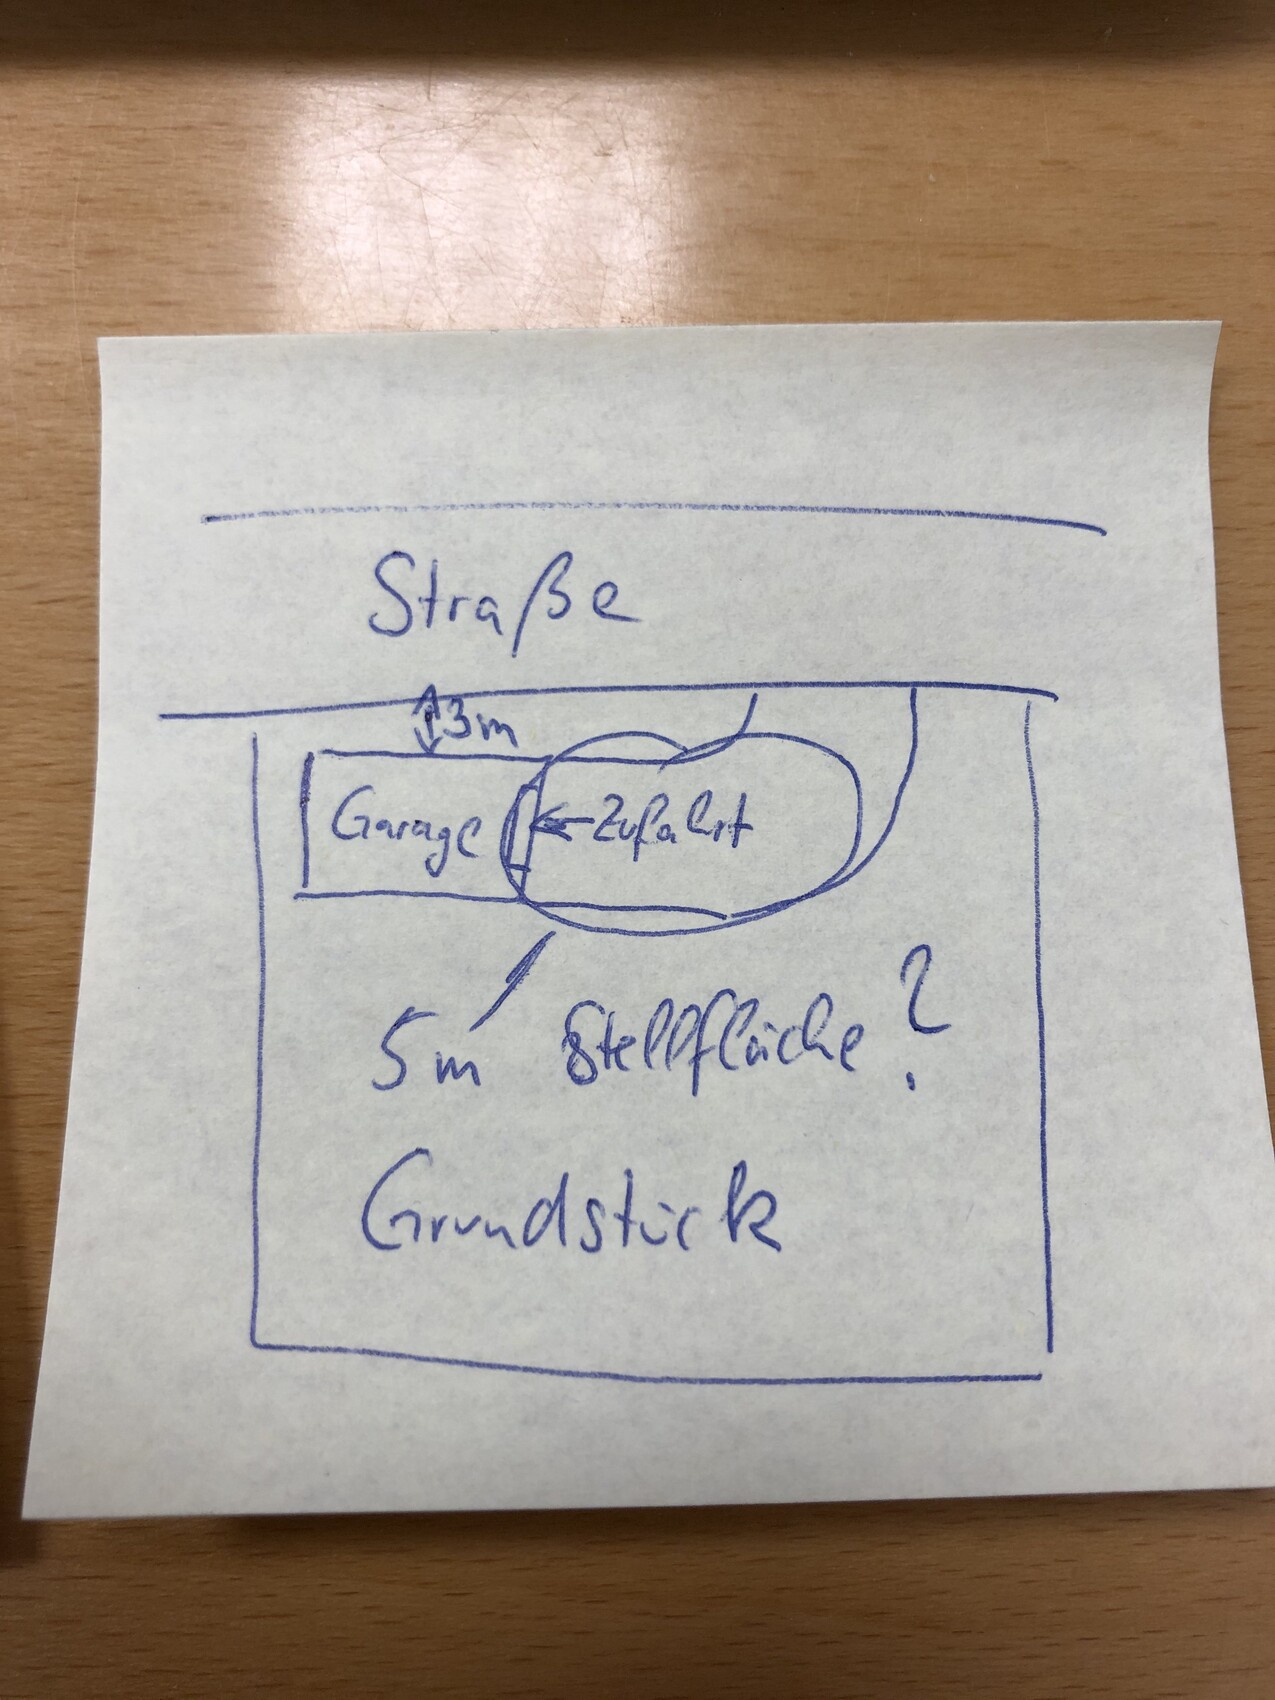
according to the building regulations, 5 meters (16 feet) must be available in front of the garage. Can I position the garage parallel to the street with a side driveway? (See the sketch attached – the building area extends up to 3 meters (10 feet) from the street.) This would mean leaving only 3 meters (10 feet) between the street and the garage on the side.
Thank you and good luck
Michael
No one can really assess this based on the drawing alone; you would need to see the development plan / building permit to make a proper judgment. It depends on the reason behind this requirement. Most likely, the 5 meters (16 feet) are specified so that you don’t have to wait on the street while the garage door is being opened. In that case, the option you have drawn could also be feasible. However, without the development plan / building permit, it is not possible to say for sure.
M
Michlhausbauaa12 Nov 2020 09:17cschiko schrieb:
Nobody can really judge this based on the drawing alone; you would need to see the development plan / zoning plan to be sure. It depends on the reason behind this requirement. The 5-meter (16 feet) rule is probably set so that you don’t have to wait on the street while the garage door is opening. In that case, the option you have drawn could be feasible. But without the development plan / zoning plan, it’s impossible to say for sure. I believe the rule is indeed meant to avoid having to wait on the street.
It is stated exactly like this in the development plan / zoning plan:
The clearance in front of garages and covered parking spaces must be at least 5.00 meters (16 feet).
W
Wugler197812 Nov 2020 11:51We built exactly as you are planning. It works perfectly. But make sure to allow enough space for maneuvering. At first, we thought 6–7 meters (20–23 feet) in front of the garage door would be enough. That turned out to be impossible. We now have 9 meters (30 feet) of space. Now we can easily get in and out.
I'm just thinking out loud: 6 m (20 feet) for the garage plus 9 m (30 feet) for the driveway equals 15 m (50 feet). A 3 m (10 feet) garage width plus a 3 m (10 feet) clear strip facing the street (which realistically can’t be used for much) equals 6 m (20 feet). 15 m (50 feet) by 6 m (20 feet) equals 90 sqm (970 sq ft). That’s quite a lot of square meters “wasted” for just one garage.
Typically, it would be: 6 m (20 feet) by 3 m (10 feet) for the garage plus 5 m (16 feet) by 3 m (10 feet) for the driveway/storage area, totaling 33 sqm (355 sq ft). The rest would remain available for garden or front yard design.
So why would this be better? No criticism intended, I just want to understand. 😉
Typically, it would be: 6 m (20 feet) by 3 m (10 feet) for the garage plus 5 m (16 feet) by 3 m (10 feet) for the driveway/storage area, totaling 33 sqm (355 sq ft). The rest would remain available for garden or front yard design.
So why would this be better? No criticism intended, I just want to understand. 😉
W
Wugler197812 Nov 2020 12:53Würfel* schrieb:
Just thinking out loud: 6 m (20 feet) for the garage plus 9 m (30 feet) for the driveway equals 15 m (49 feet). Garage width of 3 m (10 feet) plus a 3 m (10 feet) free strip toward the street (which can’t really be used for anything practical) equals 6 m (20 feet). 15 x 6 m (49 x 20 feet) equals 90 sqm (970 sq ft). That's quite a lot of space “wasted” for just one garage.
Normally, it would be: 6 x 3 m (20 x 10 feet) for the garage plus 5 x 3 m (16 x 10 feet) for the driveway/storage space, totaling 33 sqm (355 sq ft). The rest could be used for garden or front yard design.
So why should this be better? No criticism intended, I just want to understand 😉 Because it’s not possible. If you don’t have 5 m (16 feet) in front of the garage, you have to improvise.
Similar topics