
ᐅ Plot of Land – Ideas and Considerations for Orientation and Zoning Plan
Created on: 26 Oct 2020 17:32
_
_Yv_St_Hello,
we have made it to the final candidates for a plot of land. Since it is not one of the plots we prioritized in the residential area (3 were allowed to be named), we initially did not consider these plots.
We would appreciate suggestions on how to make efficient use of this rather small plot, to help us decide if the plot is suitable for us in case we are awarded the bid. We are laypeople, and our first idea might not be optimal – perhaps someone here has good ideas and arguments, possibly also for a more westerly orientation?
Our idea: as narrow and wide as possible (e.g., 7m x 12m (23 ft x 39 ft)), with large windows facing SSE, positioning the living room and children’s rooms towards the garden, set as far north as possible so there is still some garden left. Is it advantageous (lower cost) to simply build a pitched roof, or is it better to use the space under the roof – for example, as a sleeping loft for the children’s rooms or as a workspace?
It is not yet known how the neighbor on the adjacent western plot will build, but the plot has a comparable shape.
The orientation of the plan view is north-oriented. Access to the plot is from the north via the planned street (6m wide (20 ft), without a sidewalk, serving only as an access road for about 15 adjacent plots); to the south there is a footpath. On the opposite side of the footpath, there is undeveloped green space up to existing buildings.
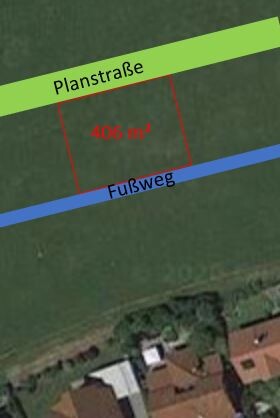
The plot measures 18m x 22m (59 ft x 72 ft) (long side parallel to the street), approx. 406 m² (4,370 sq ft). A 2.5m (8 ft) setback is required on the north and south sides. The development plan allows for two full stories and a pitched roof with a 30–40° slope.
We want to build for a family of four (estimated 130–150 m² (1,400–1,615 sq ft) of living space) and have the following space requirements:
Ground floor:
- Living-cooking-dining: as open as possible with a large kitchen island, separation from hallway possible
- Guest room: should also be usable as a bedroom if needed (at least 12 m² (130 sq ft)), preferably accessible from the hallway
- Guest bathroom: with shower, suitable as a full bathroom
- Entrance area
Upper floor:
- Two children’s rooms: minimum 12 m² (130 sq ft), preferably 13 m² (140 sq ft) or more, as equal in size as possible
- Bedroom: space for a 2.5 m (8 ft) wardrobe, not oversized
- Bathroom: WC integrated or separate, not oversized (currently we have 8 m² (86 sq ft) without WC, but with washer and dryer)
- Study or open workspace
Basement:
- Laundry room
- Hobby room
- Workshop
- Utility/technical room
Garage (two parking spaces are mandatory and we own two cars):
- 1 garage
- 1 carport / parking space
I hope I have covered all the necessary details.
Thank you in advance!
we have made it to the final candidates for a plot of land. Since it is not one of the plots we prioritized in the residential area (3 were allowed to be named), we initially did not consider these plots.
We would appreciate suggestions on how to make efficient use of this rather small plot, to help us decide if the plot is suitable for us in case we are awarded the bid. We are laypeople, and our first idea might not be optimal – perhaps someone here has good ideas and arguments, possibly also for a more westerly orientation?
Our idea: as narrow and wide as possible (e.g., 7m x 12m (23 ft x 39 ft)), with large windows facing SSE, positioning the living room and children’s rooms towards the garden, set as far north as possible so there is still some garden left. Is it advantageous (lower cost) to simply build a pitched roof, or is it better to use the space under the roof – for example, as a sleeping loft for the children’s rooms or as a workspace?
It is not yet known how the neighbor on the adjacent western plot will build, but the plot has a comparable shape.
The orientation of the plan view is north-oriented. Access to the plot is from the north via the planned street (6m wide (20 ft), without a sidewalk, serving only as an access road for about 15 adjacent plots); to the south there is a footpath. On the opposite side of the footpath, there is undeveloped green space up to existing buildings.
The plot measures 18m x 22m (59 ft x 72 ft) (long side parallel to the street), approx. 406 m² (4,370 sq ft). A 2.5m (8 ft) setback is required on the north and south sides. The development plan allows for two full stories and a pitched roof with a 30–40° slope.
We want to build for a family of four (estimated 130–150 m² (1,400–1,615 sq ft) of living space) and have the following space requirements:
Ground floor:
- Living-cooking-dining: as open as possible with a large kitchen island, separation from hallway possible
- Guest room: should also be usable as a bedroom if needed (at least 12 m² (130 sq ft)), preferably accessible from the hallway
- Guest bathroom: with shower, suitable as a full bathroom
- Entrance area
Upper floor:
- Two children’s rooms: minimum 12 m² (130 sq ft), preferably 13 m² (140 sq ft) or more, as equal in size as possible
- Bedroom: space for a 2.5 m (8 ft) wardrobe, not oversized
- Bathroom: WC integrated or separate, not oversized (currently we have 8 m² (86 sq ft) without WC, but with washer and dryer)
- Study or open workspace
Basement:
- Laundry room
- Hobby room
- Workshop
- Utility/technical room
Garage (two parking spaces are mandatory and we own two cars):
- 1 garage
- 1 carport / parking space
I hope I have covered all the necessary details.
Thank you in advance!
Hello and welcome to the forum
If that is not sufficient, you might have to plan without a basement and possibly convert the office into a guest room (or vice versa).
_Yv_St_ schrieb:The most important thing first: what is your budget including additional building costs, landscaping, and kitchen?
I hope I have considered all the necessary details.
If that is not sufficient, you might have to plan without a basement and possibly convert the office into a guest room (or vice versa).

From the term "planned street," I assume there is a zoning plan – so please provide its name (not as a link, but for example "Kleckersdorf No. 258 Feldrain II") and take a close look at it (including the textual part). Then we can see what is possible regarding the building plot, floor area ratio, number of floors, roof pitch, and so on.
https://www.instagram.com/11antgmxde/
https://www.linkedin.com/company/bauen-jetzt/
https://www.instagram.com/11antgmxde/
https://www.linkedin.com/company/bauen-jetzt/
Hello,
At this point, I prefer not to mention the development plan yet, as we have not been awarded the contract.
Here is a summary of all the details from the development plan:
- Maximum allowable number of full floors: 2
- Floor area ratio (FAR): 0.3 (may be exceeded by up to 50% due to partially unsealed parking spaces and access roads to parking spaces and garages, but no more than a total floor area ratio of 0.8)
- Permissible roof types: only gable roofs, pitch 30° - 40°
- Permissible roof types for secondary buildings, garages, and carports: gable roofs (4° - 20°), mono-pitched roofs (4° - 15°), and flat roofs
- Eaves height: 6.50 m (21.3 ft)
- Ridge height: 10.0 m (32.8 ft)
- Building boundaries: 2.5 m (8.2 ft) setback from the northern (street-facing) and southern (footpath-facing) property lines
- Ground floor rough floor level (single-family house) is fixed to street level. Deviations of up to +/- 20 cm (8 inches) are permitted
- Building style: only detached houses
- Parking spaces, garages, and carports are allowed both inside and outside the buildable area of the plot
- Dormers / other roof extensions (dormers, cross gables, return gables) are allowed on roofs with a minimum pitch of 30°. Different dormer types on one roof are not permitted. Free roof areas to the ridge, measured along the slope: minimum 1.0 m (3.3 ft), total width of all roof extensions max. 2/5 of the roof length, side wall height of roof extensions (from main roof intersection to dormer roof intersection) max. 1.4 m (4.6 ft), roof recesses without full coverage are not allowed
- Parking space requirement: 2 spaces per residential unit; for multi-family houses 1.5 spaces per unit
- Systems for generating renewable energy: allowed on main and secondary buildings, on pitched roofs with the same roof pitch as the underlying roof surface
All other specifications in the development plan relate to outdoor and garden design. Furthermore, statewide regulations for Baden-Württemberg apply.
If the energy concept includes a photovoltaic system, we would add this to the budget.
At the moment, a house with a basement is the only option we are considering, since otherwise too much area would be built upon. We also want to avoid a full second floor; the only thing we could envision here is a study room under the roof, accessible via a ladder or simple staircase.
Our biggest current concern is the orientation and layout, weighing the pros and cons regarding sun exposure, neighbours, and garden size / shape.
Thank you,
Best regards
At this point, I prefer not to mention the development plan yet, as we have not been awarded the contract.
Here is a summary of all the details from the development plan:
- Maximum allowable number of full floors: 2
- Floor area ratio (FAR): 0.3 (may be exceeded by up to 50% due to partially unsealed parking spaces and access roads to parking spaces and garages, but no more than a total floor area ratio of 0.8)
- Permissible roof types: only gable roofs, pitch 30° - 40°
- Permissible roof types for secondary buildings, garages, and carports: gable roofs (4° - 20°), mono-pitched roofs (4° - 15°), and flat roofs
- Eaves height: 6.50 m (21.3 ft)
- Ridge height: 10.0 m (32.8 ft)
- Building boundaries: 2.5 m (8.2 ft) setback from the northern (street-facing) and southern (footpath-facing) property lines
- Ground floor rough floor level (single-family house) is fixed to street level. Deviations of up to +/- 20 cm (8 inches) are permitted
- Building style: only detached houses
- Parking spaces, garages, and carports are allowed both inside and outside the buildable area of the plot
- Dormers / other roof extensions (dormers, cross gables, return gables) are allowed on roofs with a minimum pitch of 30°. Different dormer types on one roof are not permitted. Free roof areas to the ridge, measured along the slope: minimum 1.0 m (3.3 ft), total width of all roof extensions max. 2/5 of the roof length, side wall height of roof extensions (from main roof intersection to dormer roof intersection) max. 1.4 m (4.6 ft), roof recesses without full coverage are not allowed
- Parking space requirement: 2 spaces per residential unit; for multi-family houses 1.5 spaces per unit
- Systems for generating renewable energy: allowed on main and secondary buildings, on pitched roofs with the same roof pitch as the underlying roof surface
All other specifications in the development plan relate to outdoor and garden design. Furthermore, statewide regulations for Baden-Württemberg apply.
If the energy concept includes a photovoltaic system, we would add this to the budget.
At the moment, a house with a basement is the only option we are considering, since otherwise too much area would be built upon. We also want to avoid a full second floor; the only thing we could envision here is a study room under the roof, accessible via a ladder or simple staircase.
Our biggest current concern is the orientation and layout, weighing the pros and cons regarding sun exposure, neighbours, and garden size / shape.
Thank you,
Best regards
I’m having trouble following your description of the zoning plan.
The terms "specifies" and "maximum allowed" seem to contradict each other.
This also contradicts itself.
This is duplicated as well; the minimum pitch means anything lower is not permitted.
Could it be that you are mixing up several different descriptions?
2200€ x 150 sqm (1615 sq ft)
330,000 house
150,000 land
50,000 additional construction costs
outdoor areas 20,000
basement 80,000
painting and flooring 20,000
special features 25,000
That totals 675,000.
Some of this will be done as DIY, although I wouldn’t necessarily count the facade work on the two-story house in that, as it lowers the price.
Outdoor areas are good for DIY, although materials still cost money, even if you pave or install the fence yourself.
Painting and flooring can also be cheaper if you avoid tiling the basement or choose more affordable materials.
With 80,000 for the basement to accommodate rooms you might not actually need—or laundry and technical equipment could be fitted into 15 sqm (161 sq ft)—maintaining a workshop is an expensive hobby. On the other hand, you might run a business that requires a workshop or hobby room. We don’t know.
That’s something you have to decide for yourselves. We don’t know whether you prefer shade or sunshine, whether you want an open floor plan to let light in everywhere, or if you prefer a more traditional, enclosed layout.
People in this forum have very different preferences—while some prefer western sunlight on the terrace, others like the morning sun waking up the rooms.
For your plot, it makes sense to place the parking spaces in the southeast, align the house lengthwise, and position the terrace and living spaces to the south and west.
With a (maximum?) eave height of 6.5 meters (21 ft), it makes sense to have a higher knee wall (for example 2.00 meters (6 ft 7 in)) and a gable roof with a 30° pitch on an 8-meter (26 ft) wide house to create adequate living space on the upper floor. The narrower the house, the fewer opportunities there are to fit a small room in the attic.
A higher knee wall and a shallow roof pitch look more modern; a lower knee wall and steeper pitch appear more traditional. An attic with a proper staircase provides surprisingly good storage space—it costs only a fraction of a basement.
_Yv_St_ schrieb:
The development plan specifies construction with 2 full stories and a gable roof with a 30-40° pitch.
_Yv_St_ schrieb:
- maximum allowed number of full stories: 2
The terms "specifies" and "maximum allowed" seem to contradict each other.
_Yv_St_ schrieb:
- building type: single-family houses only
_Yv_St_ schrieb:
for multi-family houses 1.5
This also contradicts itself.
_Yv_St_ schrieb:
Pitch 30 - 40°
_Yv_St_ schrieb:
for roofs with a minimum pitch of 30°
This is duplicated as well; the minimum pitch means anything lower is not permitted.
Could it be that you are mixing up several different descriptions?
_Yv_St_ schrieb:
Especially for the finishing work, possibly the facade and the outdoor areas, we want to contribute some DIY.
2200€ x 150 sqm (1615 sq ft)
330,000 house
150,000 land
50,000 additional construction costs
outdoor areas 20,000
basement 80,000
painting and flooring 20,000
special features 25,000
That totals 675,000.
Some of this will be done as DIY, although I wouldn’t necessarily count the facade work on the two-story house in that, as it lowers the price.
Outdoor areas are good for DIY, although materials still cost money, even if you pave or install the fence yourself.
Painting and flooring can also be cheaper if you avoid tiling the basement or choose more affordable materials.
With 80,000 for the basement to accommodate rooms you might not actually need—or laundry and technical equipment could be fitted into 15 sqm (161 sq ft)—maintaining a workshop is an expensive hobby. On the other hand, you might run a business that requires a workshop or hobby room. We don’t know.
_Yv_St_ schrieb:
Right now, we’re mostly concerned about the orientation and layout—with pros and cons related to sun exposure, neighbors, and garden size/shape.
That’s something you have to decide for yourselves. We don’t know whether you prefer shade or sunshine, whether you want an open floor plan to let light in everywhere, or if you prefer a more traditional, enclosed layout.
People in this forum have very different preferences—while some prefer western sunlight on the terrace, others like the morning sun waking up the rooms.
For your plot, it makes sense to place the parking spaces in the southeast, align the house lengthwise, and position the terrace and living spaces to the south and west.
With a (maximum?) eave height of 6.5 meters (21 ft), it makes sense to have a higher knee wall (for example 2.00 meters (6 ft 7 in)) and a gable roof with a 30° pitch on an 8-meter (26 ft) wide house to create adequate living space on the upper floor. The narrower the house, the fewer opportunities there are to fit a small room in the attic.
A higher knee wall and a shallow roof pitch look more modern; a lower knee wall and steeper pitch appear more traditional. An attic with a proper staircase provides surprisingly good storage space—it costs only a fraction of a basement.
Similar topics