
H
Hausbau20mr25 Oct 2020 09:04Good morning,
I am planning to purchase a plot of about 770 sqm (8,293 sq ft) and have a question regarding possible development.
Floor area ratio: 0.6
Site coverage ratio: 0.35
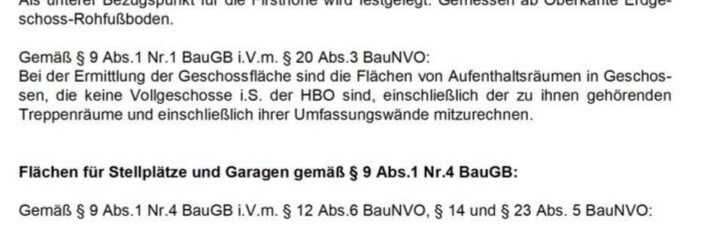
As far as I understand, this allows for 460 sqm (4,951 sq ft) of living space. Does this area also include basement rooms, garage, staircases, etc.?
Attached is an excerpt from the development plan.
Thank you.
I am planning to purchase a plot of about 770 sqm (8,293 sq ft) and have a question regarding possible development.
Floor area ratio: 0.6
Site coverage ratio: 0.35
As far as I understand, this allows for 460 sqm (4,951 sq ft) of living space. Does this area also include basement rooms, garage, staircases, etc.?
Attached is an excerpt from the development plan.
Thank you.
N
nordanney25 Oct 2020 09:47Hausbau20mr schrieb:
Does this area now also include basement rooms, garage, stairwell, etc.?If it is a full story, basements and attics are also included. Stairwells are always included; for partial stories, you have already quoted the relevant rules. Terraces, balconies, garages, etc., are not included unless local regulations specify otherwise.nordanney schrieb:
If it is a full story, basements and attics are also included. Staircases always count, as you have already quoted for non-full stories. Terraces, balconies, garages, etc., do not count unless local regulations state otherwise.But you haven’t actually read the text in the photo (state building code), have you? It also covers non-full stories as well as the enclosing of rooms and staircases. I would include all floor area. And the architect is the one who knows exactly.N
nordanney25 Oct 2020 14:45ypg schrieb:
You haven’t actually read the text in the photo (state building code), have you? Yes, I have. It only refers to rooms located in non-full stories. So, it’s an addition to the “standard” regulation, as I explained in my post.
H
Hausbau20mr25 Oct 2020 17:11Thank you for your answers. So, if I were to convert the roof, which is not a full upper floor, into living space, would the area then have to be included in the calculation?

Hausbau20mr schrieb:
I want to purchase a plot of about 770m² (9300 ft²) and have a question regarding possible building options.
Floor Area Ratio: 0.6
Site Coverage Ratio: 0.35 The site coverage ratio is generally more interesting in terms of how much it can be exceeded if driveway areas, etc., are included. In the specific case of an actual building footprint of 269m² (2890 ft²) and a total floor area of 462m² (4970 ft²), I clearly see that a comfortably sized house is possible without getting too technical or using tricks—unless, of course, the seventh child is not going to be the last.
https://www.instagram.com/11antgmxde/
https://www.linkedin.com/company/bauen-jetzt/
Similar topics