
ᐅ Planning a Single-Family Home of Approximately 200 m² – Feedback Welcome
Created on: 23 Oct 2020 15:56
S
seniordingdong
Dear forum members,
I am reaching out to you because our floor plan is basically finished and we are about to start soon, but some adjustments are still possible.
The questionnaire is quite extensive and no longer useful at this stage of the project since the design is already set. Therefore, I only ask for your opinion on the layout.
A single-family house is to be built for a (potentially) 5-person family.
A few key details nevertheless:
Development plan / restrictions
Plot size: 1033 m² (11,120 sq ft)
Slope: no
Site occupancy index: 0.4
Floor space index: 0.8
Building envelope, building line and boundary: not applicable
Adjacent buildings: no
Number of parking spaces: 2
Roof type: gable roof 25-45°
Client requirements
Style, roof type, building type: gable roof house
Basement, floors: 2 full floors, no basement
Number of occupants, age: 31, 28, 1, ?, ?
Space requirements ground floor, upper floor: according to plan
Office: home office
Guest bedrooms per year: some, accommodated in office/guest room
Open kitchen, kitchen island: yes, according to plan
Number of dining seats: 8
Fireplace: no
House design
Designed by: architect
What do you particularly like? Why?
Large open, airy living/dining area where the family can gather; seating area on the east side of the first floor for reading
What do you not like? Why?
The small hallway by the office/guest room and guest bathroom
Cost estimate by architect/planner:
2,000 €/m² (186 USD/sq ft)
Preferred heating system:
Controlled residential ventilation with ventilation heating system
Other comments:
There is an overhang on the south side of the house that extends far enough to prevent sunlight from entering the living area too much in summer but allows sunlight in during winter. We are still undecided about the stairs—wood or concrete—but in any case, a closed shelving system will be installed underneath. The wall between the living room and dining area is floor-to-ceiling; it serves as a separator and provides space for the TV and other equipment.
On the upper floor, please note that the children's rooms have vaulted ceilings following the roof pitch, and the window on the east side (right on the floor plan) features a seating bay.
I would appreciate it if you could share your impressions with me. Thank you very much!
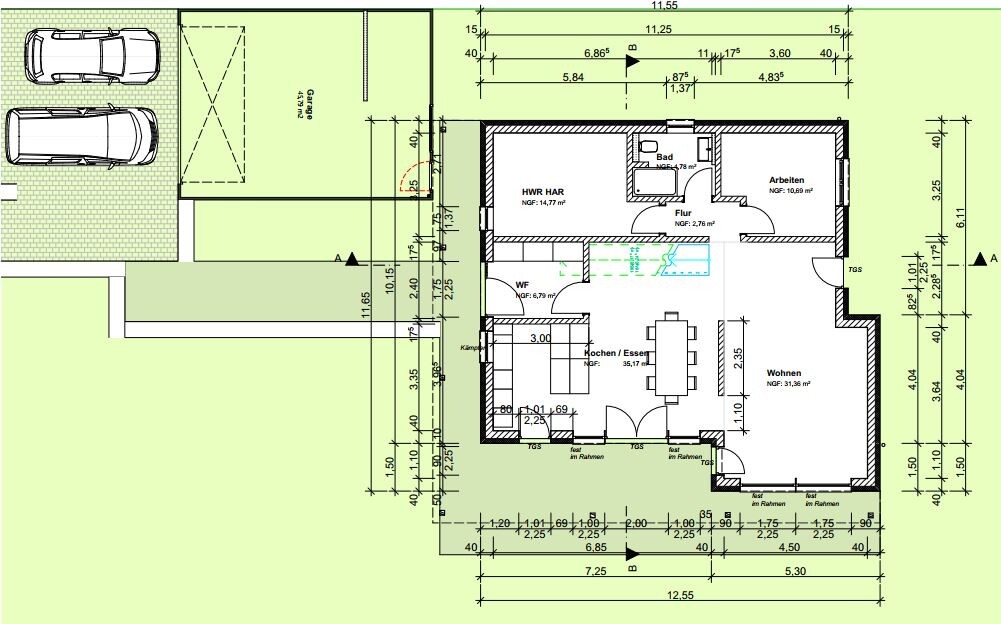
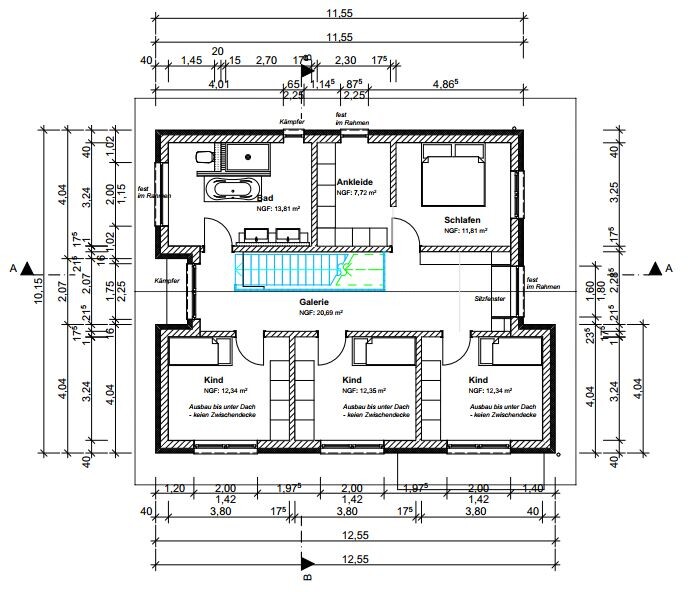
I am reaching out to you because our floor plan is basically finished and we are about to start soon, but some adjustments are still possible.
The questionnaire is quite extensive and no longer useful at this stage of the project since the design is already set. Therefore, I only ask for your opinion on the layout.
A single-family house is to be built for a (potentially) 5-person family.
A few key details nevertheless:
Development plan / restrictions
Plot size: 1033 m² (11,120 sq ft)
Slope: no
Site occupancy index: 0.4
Floor space index: 0.8
Building envelope, building line and boundary: not applicable
Adjacent buildings: no
Number of parking spaces: 2
Roof type: gable roof 25-45°
Client requirements
Style, roof type, building type: gable roof house
Basement, floors: 2 full floors, no basement
Number of occupants, age: 31, 28, 1, ?, ?
Space requirements ground floor, upper floor: according to plan
Office: home office
Guest bedrooms per year: some, accommodated in office/guest room
Open kitchen, kitchen island: yes, according to plan
Number of dining seats: 8
Fireplace: no
House design
Designed by: architect
What do you particularly like? Why?
Large open, airy living/dining area where the family can gather; seating area on the east side of the first floor for reading
What do you not like? Why?
The small hallway by the office/guest room and guest bathroom
Cost estimate by architect/planner:
2,000 €/m² (186 USD/sq ft)
Preferred heating system:
Controlled residential ventilation with ventilation heating system
Other comments:
There is an overhang on the south side of the house that extends far enough to prevent sunlight from entering the living area too much in summer but allows sunlight in during winter. We are still undecided about the stairs—wood or concrete—but in any case, a closed shelving system will be installed underneath. The wall between the living room and dining area is floor-to-ceiling; it serves as a separator and provides space for the TV and other equipment.
On the upper floor, please note that the children's rooms have vaulted ceilings following the roof pitch, and the window on the east side (right on the floor plan) features a seating bay.
I would appreciate it if you could share your impressions with me. Thank you very much!

seniordingdong schrieb:
What speaks against it?Air, unlike water, is a poor heat conductor. Unless you are building close to a passive house standard, you will need to heat a lot, which will consume a significant amount of electricity and money. Imagine heating with an air conditioner—that’s roughly how it works.S
seniordingdong23 Oct 2020 17:24Pinky0301 schrieb:
Unlike water, air is a poor heat carrier. Unless you are building close to a passive house standard, you will need to heat a lot, which uses a significant amount of electricity and money. Imagine heating with an air conditioner—that’s roughly how it works.As far as I understand, the system circulates the initially warmed air (yes, it needs to be heated at the start) past a heat exchanger alongside the fresh air from outside to minimize the heating effort.S
seniordingdong23 Oct 2020 17:57I will do that, thank you. Underfloor heating costs about €4,000 more with the system we have chosen, so it is worth considering.
seniordingdong schrieb:
There is a canopy running along the south side of the house that extends far enough to prevent the sun from shining too far into the living area during summer, ... who would plan something like this in Germany? Such considerations make sense in South Africa or Southern Europe, but not here, even though we have had a few more sunny days in recent years.
seniordingdong schrieb:
We saw two kitchen planners exactly because of this, and both said it was sufficient. I wouldn’t have passed my high school diploma with just “sufficient.” What else do you expect the planner to say? “Oh dear, that’s quite small”? They always put a positive spin on everything—that’s basic salesmanship.
I also like the layout: a nice coat closet, a small hallway with necessary rooms on the ground floor... I like it when the dining table is the focal point and even placed in the center of the house... I would have started the hallway under the stairs, just after the entrance area. Nowadays, washing your hands immediately at home is a must, and you don’t want to carry drink crates or trash through the entire house.
In my opinion, the toilet is too far from the bedroom. I’m not a fan of these continuous hallways.
Having many children's rooms could be confusing if there are no children. And if there are, and they get a bit older, no one will have peace or a retreat: parents sitting in front of the TV are on display, and upstairs all residents and friends cross each other’s paths. With 200 square meters (2150 square feet) and plans for children, a separate wing would make sense and serve a purpose.
N
Nice-Nofret23 Oct 2020 21:53.. the kitchen designers primarily want to sell you something – but no one here is interested in that.
Try planning your storage and consider everything that will be left on your countertop. The kitchen seems quite minimalistic for a household of five; however, if you mostly just pop frozen pizza in the oven, it should work fine.
Try planning your storage and consider everything that will be left on your countertop. The kitchen seems quite minimalistic for a household of five; however, if you mostly just pop frozen pizza in the oven, it should work fine.
Similar topics