
ᐅ First House Design and Floor Plan Planning – Your Opinions Wanted
Created on: 20 Oct 2020 18:22
L
lisa-kessler
Hello everyone,
Today we received the first draft from the architect.
Development Plan / Restrictions
Plot size: 735 m² (7,908 sq ft)
Slope: yes, approximately 2 m (6.5 ft) decline along the entire length
Boundary development: yes, the garage is built on the boundary
Number of parking spaces: double garage with cellar replacement room
Number of floors: 2 full stories, no basement
Roof type: hip / pyramid roof
Style: urban villa
Orientation: see plan
Clients’ Requirements
Style, roof type, building type
Basement, number of floors
2 people, 27 + 29 years old, no children, with a Chihuahua
No office planned
Few to no overnight guests per year
Modern construction style
Open kitchen, kitchen island
4-6 dining seats
No fireplace, only underfloor heating
Terrace and garden
Garage, carport
House Design
Planner: architect
What is not liked? The clients are currently not 100% satisfied with the front view because some parts are without windows
Preferred heating system: air / heat pump
Why is the design like it is now?
Preliminary discussion with the architect, who has already visited the plot
The large sliding window was initially planned on the south side but can also face east.
That is why no terrace is drawn in yet.
The garage roof was set lower than the house roof so that it is permitted as a boundary garage.
Now, please jump in: what would you do differently and why? What do you think is well solved?

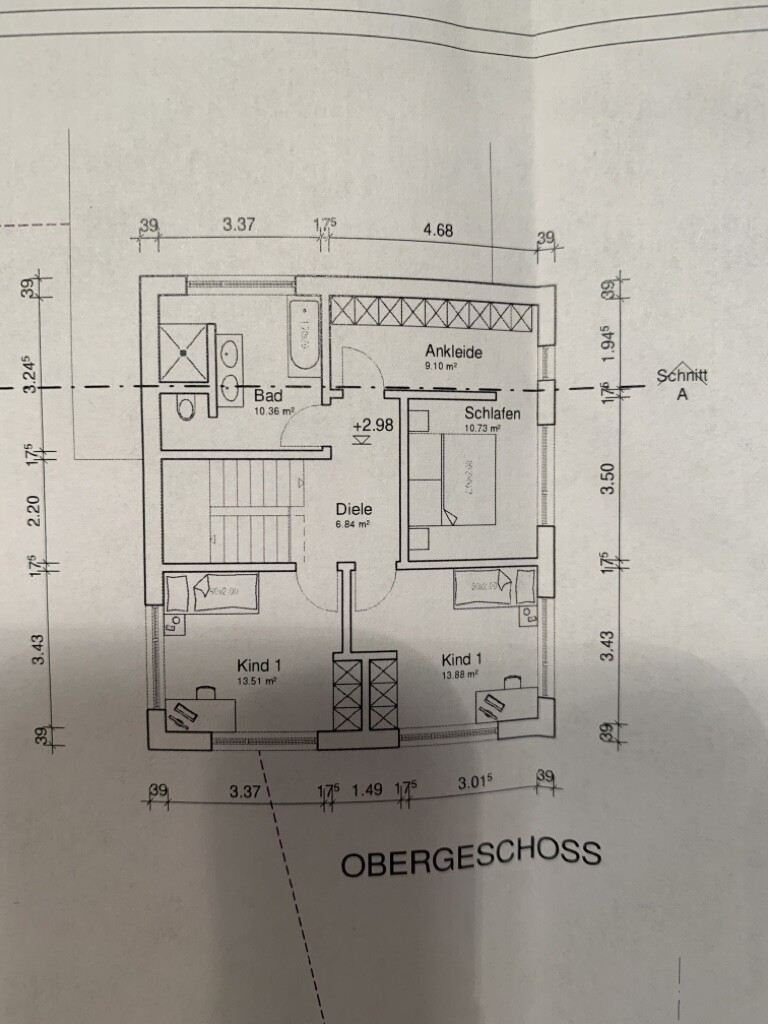


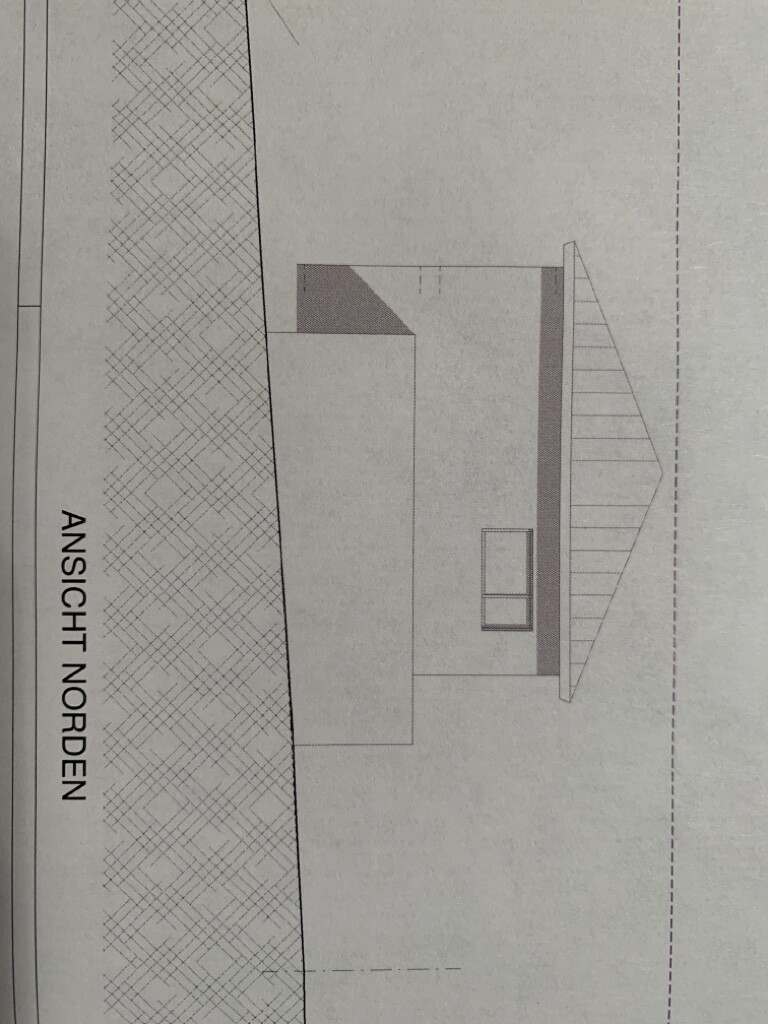
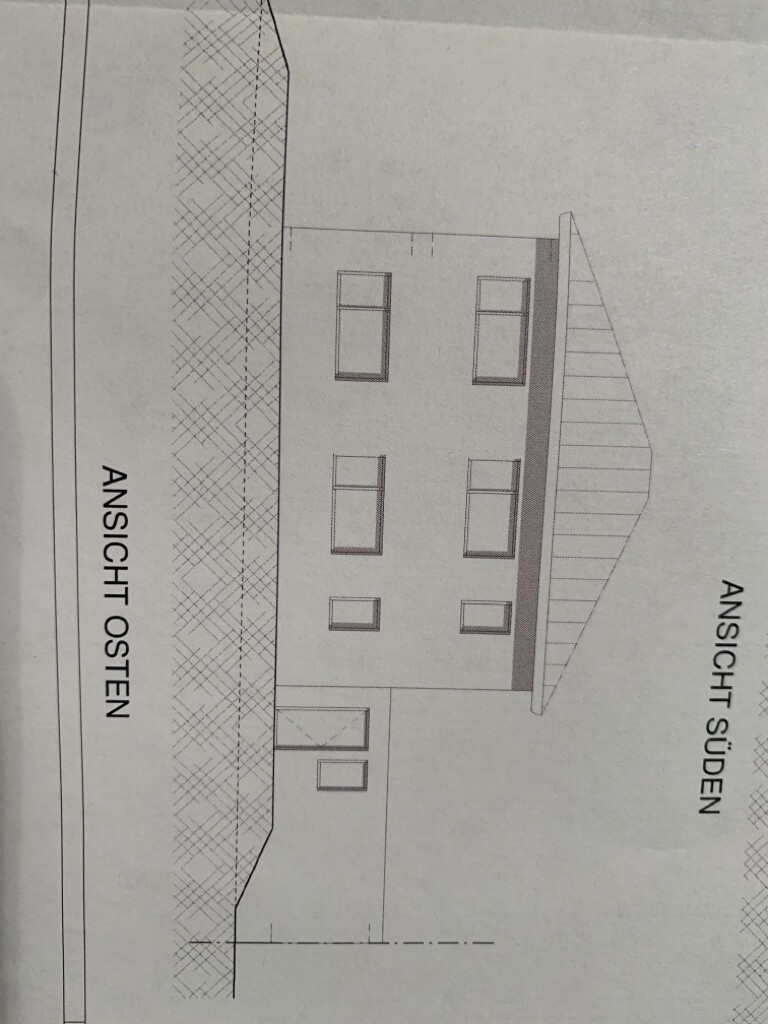
Today we received the first draft from the architect.
Development Plan / Restrictions
Plot size: 735 m² (7,908 sq ft)
Slope: yes, approximately 2 m (6.5 ft) decline along the entire length
Boundary development: yes, the garage is built on the boundary
Number of parking spaces: double garage with cellar replacement room
Number of floors: 2 full stories, no basement
Roof type: hip / pyramid roof
Style: urban villa
Orientation: see plan
Clients’ Requirements
Style, roof type, building type
Basement, number of floors
2 people, 27 + 29 years old, no children, with a Chihuahua
No office planned
Few to no overnight guests per year
Modern construction style
Open kitchen, kitchen island
4-6 dining seats
No fireplace, only underfloor heating
Terrace and garden
Garage, carport
House Design
Planner: architect
What is not liked? The clients are currently not 100% satisfied with the front view because some parts are without windows
Preferred heating system: air / heat pump
Why is the design like it is now?
Preliminary discussion with the architect, who has already visited the plot
The large sliding window was initially planned on the south side but can also face east.
That is why no terrace is drawn in yet.
The garage roof was set lower than the house roof so that it is permitted as a boundary garage.
Now, please jump in: what would you do differently and why? What do you think is well solved?
lisa-kessler schrieb:
Thanks to everyoneThat’s actually a bit too few words from you for a floor plan discussion!

Tolentino schrieb:
Thanks!
Not that much more generous after all. We will have 4.29 m (14 ft) without plaster, and I wanted to leave a bit of space behind the sofa... It probably only feels truly spacious starting from 5 m (16 ft) or more... whether it's 4 m (13 ft) or 4.29 m (14 ft) probably doesn’t make much difference... but under 4 m (13 ft) I find it a bit cramped... though it can certainly work.
Similar topics