
ᐅ New construction with approximately 350 square meters of living space
Created on: 29 Sep 2020 18:16
S
Spritti123
Development Plan / Restrictions
Plot size – 1200 sqm (12917 sq ft)
Slope – No
Site coverage ratio – No
Floor area ratio – No
Building envelope, building line, and boundary – No
Edge building – 3 meters (10 feet)
Number of parking spaces – Double garage – 2 parking spaces in front of the house
Number of floors – 2 full stories
Roof style – Gable roof
Architectural style – Chalet style
Orientation –
Maximum heights / limitations
Additional requirements
The house will be located in a new residential area. No neighboring plots have been built on yet. That is why the terrace is designed to be open on one side, creating a somewhat courtyard-like character.
Client Requirements
Architectural style, roof type, building type
No basement, 2 floors
Number of occupants: 2 adults, 2 children
Space requirements on ground floor and upper floor
Office: family use or home office?
Guests per year – None
Open or closed architecture
Traditional or modern construction
Open kitchen, kitchen island
Number of dining seats – 12
Fireplace – as a room divider
Music / stereo wall
Balcony, roof terrace – Covered terrace with storage rooms
Garage, carport – Double garage with storage room and utility/heating room
Utility garden, greenhouse – No
Additional wishes / special features / daily routine, also reasons why certain things are included or excluded
House Design
Designed by:
- Do-it-Yourself
What do you like most? Why?
For us, the perfect house
What do you not like? Why?
We like everything; that’s why I’m asking here—maybe we have overlooked something.
Price estimate according to architect/planner:
Cannot say. Father-in-law and brother-in-law have their own company. The house will be a timber frame construction done entirely by ourselves. We can install electrical wiring ourselves. We can pave the yard ourselves. Drywall and jointing ourselves, etc. So, a lot of self-labor.
Personal price limit for the house, including equipment:
Preferred heating technology:
If you had to give up, which details / expansions
- could you give up: Ideally none
- could you not give up:
Why did the design turn out the way it is? For example:
Standard design from the planner?
Which wishes were implemented by the architect?
A mix of many examples from various magazines...
What do you think makes it particularly good or bad?
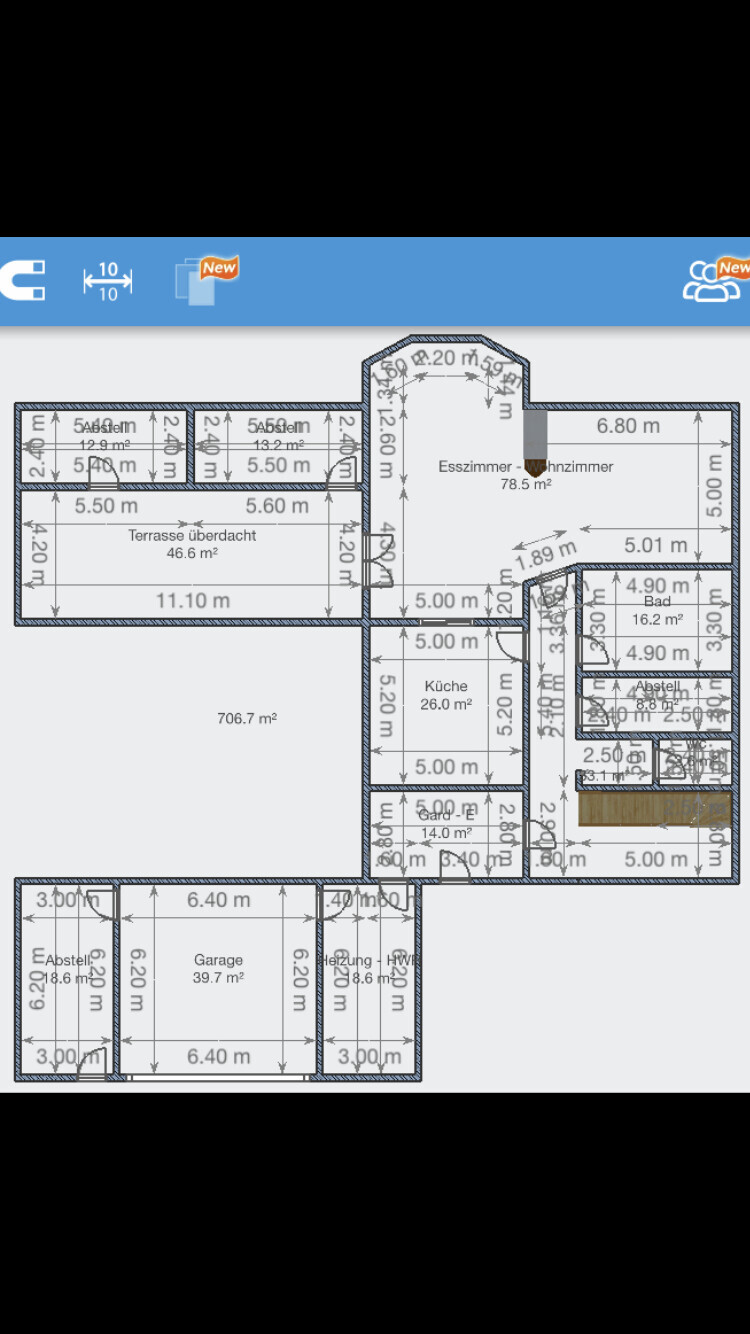
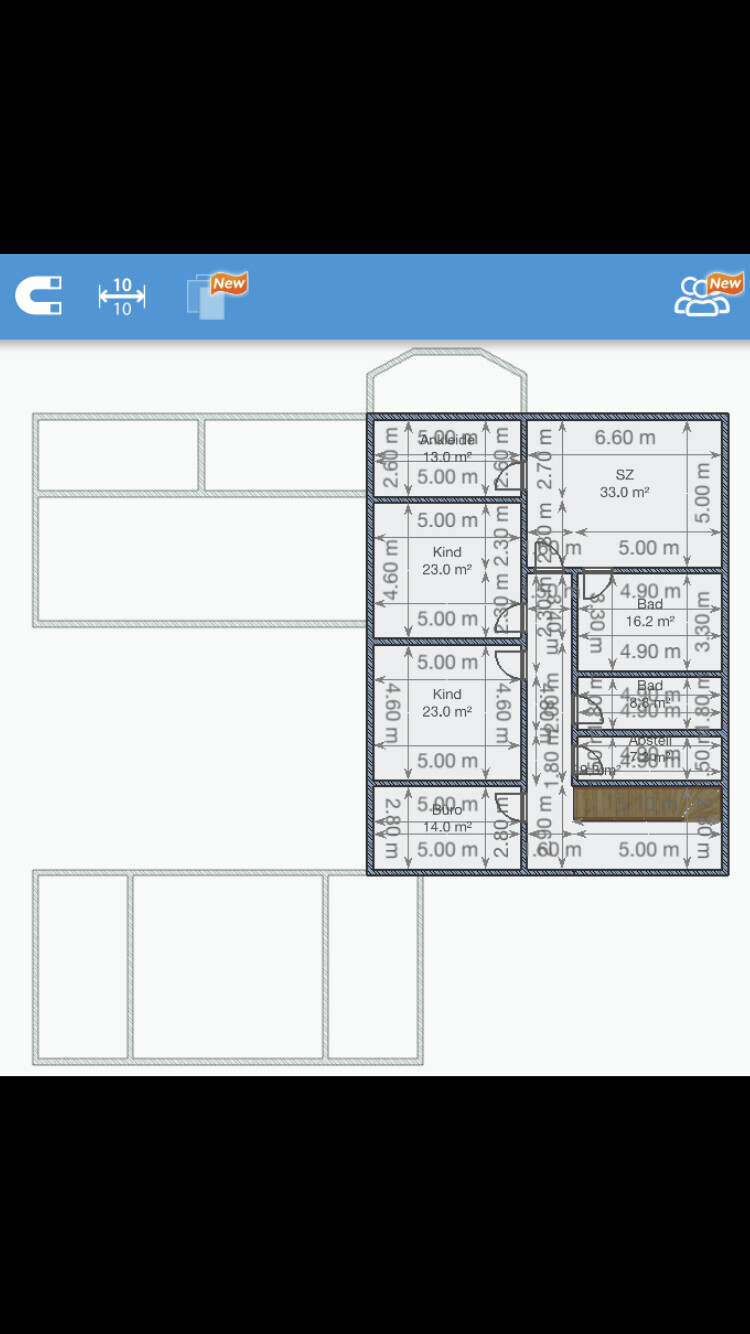
Plot size – 1200 sqm (12917 sq ft)
Slope – No
Site coverage ratio – No
Floor area ratio – No
Building envelope, building line, and boundary – No
Edge building – 3 meters (10 feet)
Number of parking spaces – Double garage – 2 parking spaces in front of the house
Number of floors – 2 full stories
Roof style – Gable roof
Architectural style – Chalet style
Orientation –
Maximum heights / limitations
Additional requirements
The house will be located in a new residential area. No neighboring plots have been built on yet. That is why the terrace is designed to be open on one side, creating a somewhat courtyard-like character.
Client Requirements
Architectural style, roof type, building type
No basement, 2 floors
Number of occupants: 2 adults, 2 children
Space requirements on ground floor and upper floor
Office: family use or home office?
Guests per year – None
Open or closed architecture
Traditional or modern construction
Open kitchen, kitchen island
Number of dining seats – 12
Fireplace – as a room divider
Music / stereo wall
Balcony, roof terrace – Covered terrace with storage rooms
Garage, carport – Double garage with storage room and utility/heating room
Utility garden, greenhouse – No
Additional wishes / special features / daily routine, also reasons why certain things are included or excluded
House Design
Designed by:
- Do-it-Yourself
What do you like most? Why?
For us, the perfect house
What do you not like? Why?
We like everything; that’s why I’m asking here—maybe we have overlooked something.
Price estimate according to architect/planner:
Cannot say. Father-in-law and brother-in-law have their own company. The house will be a timber frame construction done entirely by ourselves. We can install electrical wiring ourselves. We can pave the yard ourselves. Drywall and jointing ourselves, etc. So, a lot of self-labor.
Personal price limit for the house, including equipment:
Preferred heating technology:
If you had to give up, which details / expansions
- could you give up: Ideally none
- could you not give up:
Why did the design turn out the way it is? For example:
Standard design from the planner?
Which wishes were implemented by the architect?
A mix of many examples from various magazines...
What do you think makes it particularly good or bad?

P
pagoni202029 Sep 2020 22:22Sparfuchs_ schrieb:
Are you sober?yes, Mr. Pommeroy and Miss Sophie..... Maybe that’s why the narrow corridor spaces... so you don’t fall over so easily. Finally, building according to real needs at last.....
ypg schrieb:
In 2018 he already came up with somewhat more realistic numbers,...he’s already built the house, it was the one from the cousin or something like that. DaSch17 schrieb:
But it’s definitely entertaining. I have to admit that.I don’t find it entertaining at all; I am currently drawing the narrow bathroom and it takes two DIN A4 sheets in length. The kids should be glad they don’t have to bathe in the river. Spoiled brats. And I was already expecting a boring evening.
Spritti123 schrieb:
I know people who have almost 100 sqm (1076 sq ft) living/dining room. Just because most here have their standard 40 sqm (430 sq ft).You obviously know real conifers in the construction sector, even several...?S
Spritti12329 Sep 2020 22:26pagoni2020 schrieb:
yes, Mr. Pommeroy and Miss Sophie.....
Maybe that’s why the narrow corridor spaces... so you don’t easily bump into things. Finally, building according to actual needs...
...he already built the house, it was the cousin’s or something like that.
I don’t agree at all; I’m currently drawing the narrow bathroom and it takes two DIN A4 pages in length. The kids should be grateful they don’t have to bathe in the river. Spoiled lot.
And I had already prepared myself for a boring evening.
You seem to know real conifers in the construction sector, even several...? You seem to be quite the internet warrior. I have to sleep now. Work again tomorrow. My life doesn’t only take place on the World Wide Web, as seems to be the case for most here.
Floor plans are not really my area, but this has turned into a surprisingly good discussion about a disaster...
Spritti123 schrieb:Here comes the realization. Architects study for many years to finally design a proper house. You don’t just do that on a whim. Architects study for many years to finally design a proper house. You don’t just do that on a whim.
I might go to an architect, explain my wishes, and see what comes out of it.
Spritti123 schrieb:You can tell. Without any plan or sense. That’s how children build with Lego – you just have to find some way to put the pieces together.
The rest I somehow just built on.
Spritti123 schrieb:Planning 350sqm (3,767 sqft) of nonsense on a shoestring budget... That already sounds like a loss of touch with reality. Even when doing your own work, which I’m quite familiar with.
But all this nonsense here is just megalomania.
Similar topics