
Hello everyone,
We are almost finished with our planning (the floor plan is set), and now we are moving on to the "details."
Our house measures 8.84 x 10.64 m (29 x 35 ft) with a gable roof (30°) and has a knee wall height of 1.80 m (6 ft). The total height of the house (up to the top of the roof covering) is 2.53 m (8 ft 4 in). Because of the high knee wall, the house looks a bit "bare" at the eaves on the sides.
Our prefab house manufacturer suggested adding ribbon windows upstairs. However, these would only be about 44 cm (17 inches) above the floor on the upper floor. I could live with that (especially since these would be fitted with blinds), but on the plans, they look a bit... "fragile" (as we say in our region 😉).
My parents have a single-family house with the same knee wall height, but their upstairs is clad with slate tiles and the ground floor has yellow brick, so the walls are visually divided.
Now I’m thinking that maybe we could paint the ground floor or the upper floor in different colors to achieve a similar visual separation.
We don’t really need those ribbon windows for lighting in the rooms, but they do take up some wall space, and I’m not sure if I’d be happy with that.
Could you please share your thoughts on this?
Thank you very much,
Julia
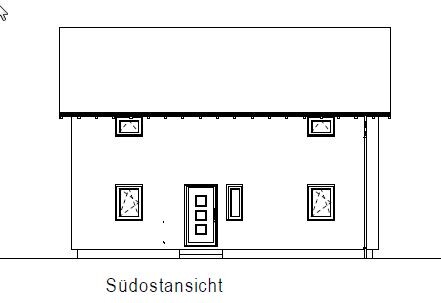
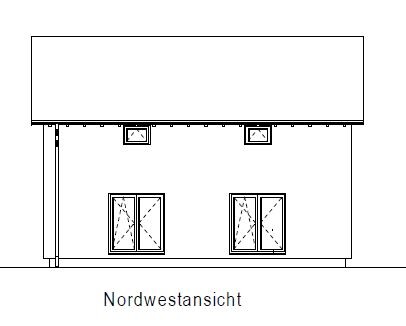
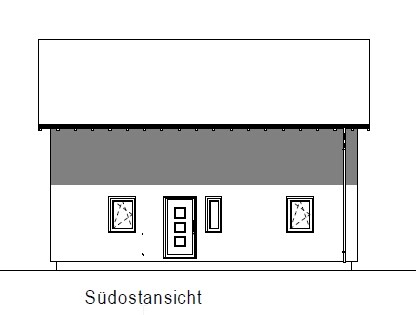
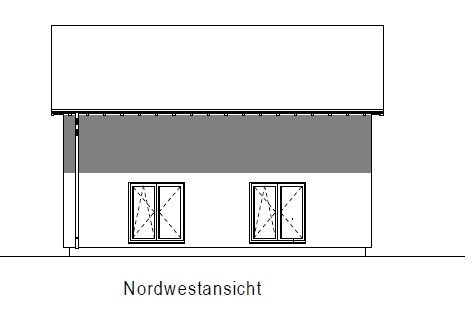
We are almost finished with our planning (the floor plan is set), and now we are moving on to the "details."
Our house measures 8.84 x 10.64 m (29 x 35 ft) with a gable roof (30°) and has a knee wall height of 1.80 m (6 ft). The total height of the house (up to the top of the roof covering) is 2.53 m (8 ft 4 in). Because of the high knee wall, the house looks a bit "bare" at the eaves on the sides.
Our prefab house manufacturer suggested adding ribbon windows upstairs. However, these would only be about 44 cm (17 inches) above the floor on the upper floor. I could live with that (especially since these would be fitted with blinds), but on the plans, they look a bit... "fragile" (as we say in our region 😉).
My parents have a single-family house with the same knee wall height, but their upstairs is clad with slate tiles and the ground floor has yellow brick, so the walls are visually divided.
Now I’m thinking that maybe we could paint the ground floor or the upper floor in different colors to achieve a similar visual separation.
We don’t really need those ribbon windows for lighting in the rooms, but they do take up some wall space, and I’m not sure if I’d be happy with that.
Could you please share your thoughts on this?
Thank you very much,
Julia

Yes, that's exactly what I mean 😀 Maybe I would raise the wood a bit higher, but only maybe 😉
I wouldn’t do the gable ends, though, because then it looks wrapped up like that.
Since every builder has their own price rates, I’m curious how much the costs will be.
At the moment, I can’t think of another affordable but nice option.
I wouldn’t do the gable ends, though, because then it looks wrapped up like that.
Since every builder has their own price rates, I’m curious how much the costs will be.
At the moment, I can’t think of another affordable but nice option.
B
Bauexperte13 Mar 2013 23:09Hello,
Regards, Bauexperte
ypg schrieb:I would be interested to know which type of wood was or is being used; the price seems very low to me.
Jaydee, we have about 15 square meters (160 square feet) of horizontal battens on our house for accents (spread across two surfaces). It costs around (let me guess) 1800.
Regards, Bauexperte
Construction expert Jaydee, I have now looked it up. It is still an offer:
"Execution of the facade surfaces with horizontal rhombus plank cladding in pine/spruce wood and wood stain as an additional charge to the external wall insulation system according to drawings and construction meeting" ... 1898 €.
This concerns an area on the ground floor on the north side, estimated to be 5 meters (16 feet) wide, full height, minus the front door, side window, and a small window, and on the south side the intermediate section between the ground floor and first floor windows, 2 meters (6.5 feet) wide, while the first floor has a parapet of 90 cm (35 inches) and the area above the first floor window up to the roof.
"Execution of the facade surfaces with horizontal rhombus plank cladding in pine/spruce wood and wood stain as an additional charge to the external wall insulation system according to drawings and construction meeting" ... 1898 €.
This concerns an area on the ground floor on the north side, estimated to be 5 meters (16 feet) wide, full height, minus the front door, side window, and a small window, and on the south side the intermediate section between the ground floor and first floor windows, 2 meters (6.5 feet) wide, while the first floor has a parapet of 90 cm (35 inches) and the area above the first floor window up to the roof.
B
Bauexperte14 Mar 2013 12:45Hello,
Thank you!
That is what I expected and also reflects the low price for this special service; by the way, pine is not recommended for exterior use. Also, pay attention to the glaze – wood protective glazes without colored pigments have so far shown no long-term protective effect outdoors! However, there is now a clear wood protective glaze specially developed for exterior house wood.
Wood on facades is exposed to large temperature and humidity fluctuations; this often leads to unsightly cracks. For this reason – and also because most homeowners are reluctant to regularly maintain their facades – we use only larch or Douglas fir outdoors. Both types of wood remain attractive even if left untreated permanently… but they do cost considerably more than what was offered to you. Equally important are the material thickness, ventilation of the cladding, and, of course, proper installation!
Attached you will find an example of a partially colored wooden facade cladding – material Douglas fir; color RAL 7016.
Best regards, Bauexperte

ypg schrieb:
Bauexperte, Jaydee, I have now looked it up. It is still an offer:
"Execution of facade surfaces with horizontal rhombus plank cladding in pine/spruce and wood glaze as a surcharge to the external thermal insulation composite system (ETICS) according to drawings construction meeting" ... 1898 €
Thank you!
That is what I expected and also reflects the low price for this special service; by the way, pine is not recommended for exterior use. Also, pay attention to the glaze – wood protective glazes without colored pigments have so far shown no long-term protective effect outdoors! However, there is now a clear wood protective glaze specially developed for exterior house wood.
Wood on facades is exposed to large temperature and humidity fluctuations; this often leads to unsightly cracks. For this reason – and also because most homeowners are reluctant to regularly maintain their facades – we use only larch or Douglas fir outdoors. Both types of wood remain attractive even if left untreated permanently… but they do cost considerably more than what was offered to you. Equally important are the material thickness, ventilation of the cladding, and, of course, proper installation!
Attached you will find an example of a partially colored wooden facade cladding – material Douglas fir; color RAL 7016.
Best regards, Bauexperte
Hello building expert,
thank you very much for your advice. I will take it to heart.
I have also learned through this forum that wood is not the best choice.
We can live with this compromise regarding maintenance (we already regularly repaint the wooden windows in our current house with black varnish glaze). Some savings have to be made during the build (all the money is tied up in the technology 🙁 ). I think we can replace the cladding later on. Or is that problematic?
If an expected financial windfall arrives in time, we will definitely upgrade the offer 😀
The wood color should be honey tone.
thank you very much for your advice. I will take it to heart.
I have also learned through this forum that wood is not the best choice.
We can live with this compromise regarding maintenance (we already regularly repaint the wooden windows in our current house with black varnish glaze). Some savings have to be made during the build (all the money is tied up in the technology 🙁 ). I think we can replace the cladding later on. Or is that problematic?
If an expected financial windfall arrives in time, we will definitely upgrade the offer 😀
The wood color should be honey tone.
Similar topics