
Hello everyone,
We are almost finished with our planning (the floor plan is set), and now we are moving on to the "details."
Our house measures 8.84 x 10.64 m (29 x 35 ft) with a gable roof (30°) and has a knee wall height of 1.80 m (6 ft). The total height of the house (up to the top of the roof covering) is 2.53 m (8 ft 4 in). Because of the high knee wall, the house looks a bit "bare" at the eaves on the sides.
Our prefab house manufacturer suggested adding ribbon windows upstairs. However, these would only be about 44 cm (17 inches) above the floor on the upper floor. I could live with that (especially since these would be fitted with blinds), but on the plans, they look a bit... "fragile" (as we say in our region 😉).
My parents have a single-family house with the same knee wall height, but their upstairs is clad with slate tiles and the ground floor has yellow brick, so the walls are visually divided.
Now I’m thinking that maybe we could paint the ground floor or the upper floor in different colors to achieve a similar visual separation.
We don’t really need those ribbon windows for lighting in the rooms, but they do take up some wall space, and I’m not sure if I’d be happy with that.
Could you please share your thoughts on this?
Thank you very much,
Julia
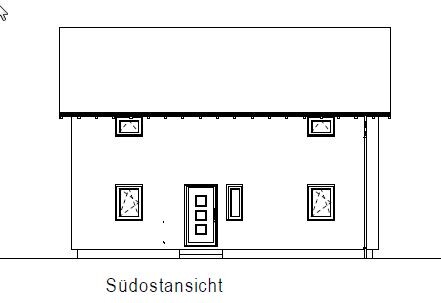
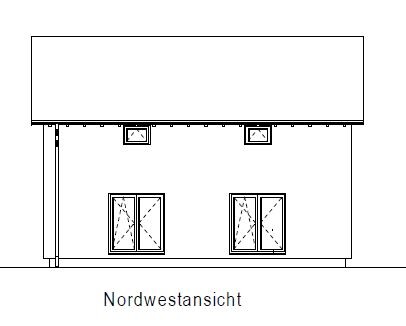
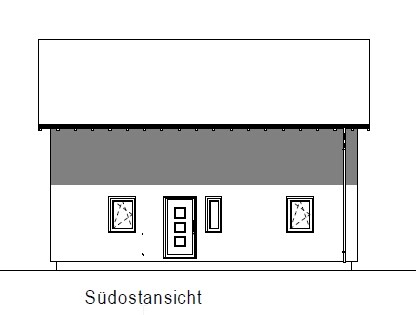
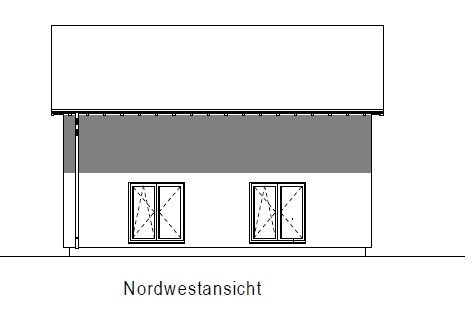
We are almost finished with our planning (the floor plan is set), and now we are moving on to the "details."
Our house measures 8.84 x 10.64 m (29 x 35 ft) with a gable roof (30°) and has a knee wall height of 1.80 m (6 ft). The total height of the house (up to the top of the roof covering) is 2.53 m (8 ft 4 in). Because of the high knee wall, the house looks a bit "bare" at the eaves on the sides.
Our prefab house manufacturer suggested adding ribbon windows upstairs. However, these would only be about 44 cm (17 inches) above the floor on the upper floor. I could live with that (especially since these would be fitted with blinds), but on the plans, they look a bit... "fragile" (as we say in our region 😉).
My parents have a single-family house with the same knee wall height, but their upstairs is clad with slate tiles and the ground floor has yellow brick, so the walls are visually divided.
Now I’m thinking that maybe we could paint the ground floor or the upper floor in different colors to achieve a similar visual separation.
We don’t really need those ribbon windows for lighting in the rooms, but they do take up some wall space, and I’m not sure if I’d be happy with that.
Could you please share your thoughts on this?
Thank you very much,
Julia
B
Bauexperte15 Mar 2013 11:52Hello,
Not problematic, but certainly not cheap – craftsmen always charge well for fiddly work.
Regards, Bauexperte
ypg schrieb:
We can replace the formwork later, at least that’s how I see it. Or is that problematic?
If the expected windfall arrives on time, we will upgrade the offer anyway.
The wood stain should be honey tone.
Not problematic, but certainly not cheap – craftsmen always charge well for fiddly work.
Regards, Bauexperte
