
ᐅ New construction, 166 sqm / 1.5 stories / floor plan for a family of five
Created on: 28 Aug 2020 11:43
N
netuser
Good day and hello dear forum community!
As a family of five, we have planned to build a house ourselves—or rather have it built—by summer/autumn 2021.
We already purchased a plot of land in 2019, the construction contract with Gussek Haus is signed, and the financing is largely arranged. So now we are about to enter the critical planning phase with the architect, where all details will be thoroughly reviewed, adjusted back and forth, and the building permit (planning permission) application will be prepared.
Since the attached drawings represent only a "rough draft" and can and should still be adjusted, I would greatly appreciate your assessments, advice, or criticism. Especially the latter, as long as it remains constructive, is very welcome.
About our situation, requirements, and wishes:
(Thanks to ypg for the template )
Development Plan / Restrictions
Owners’ Requirements
House Design
If you have to give up something, which details/fixtures
Why is the design as it is now?
We want to make the best possible use of the available space and design it to be practical.
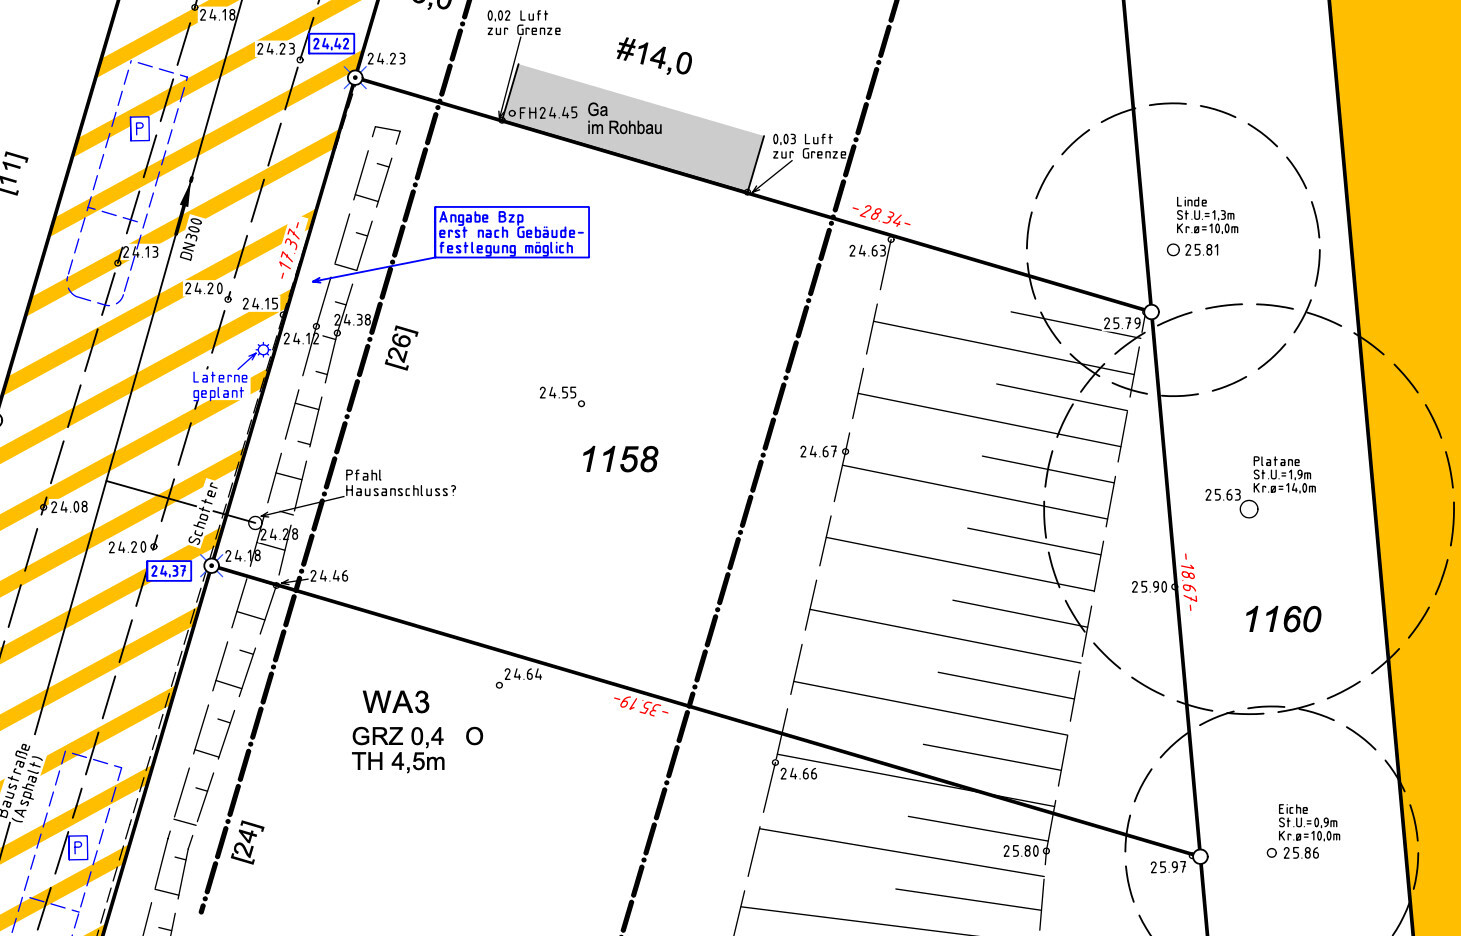
The plot drawing is oriented to true north, the floor plans are not. The top is south, the bottom is north. This means the garage, entrance, and utility room are deliberately placed on the north side. The kitchen and dining/living room should have access to the garden on the east side. Possibly, we would like to design the terrace wrapping around the corner to the east/south.
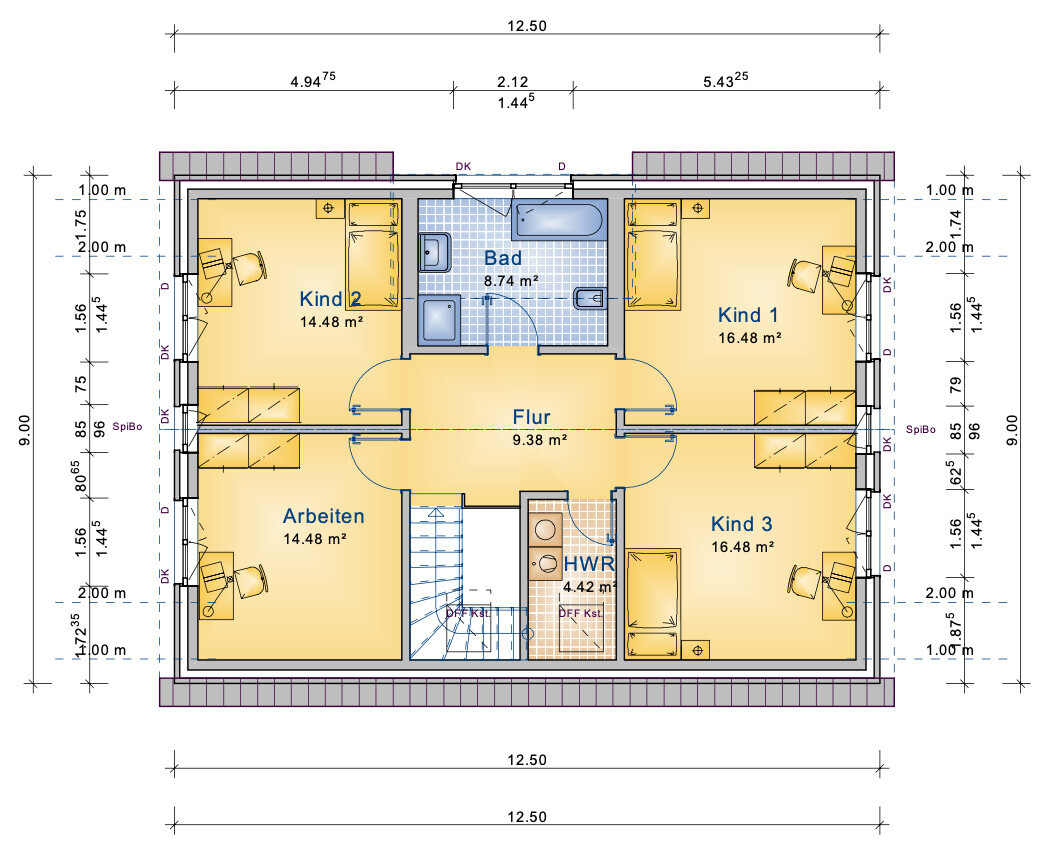
We do not want or cannot give up the number of rooms at the moment. However, if it makes sense to shift walls here and there or change rooms, we welcome suggestions.
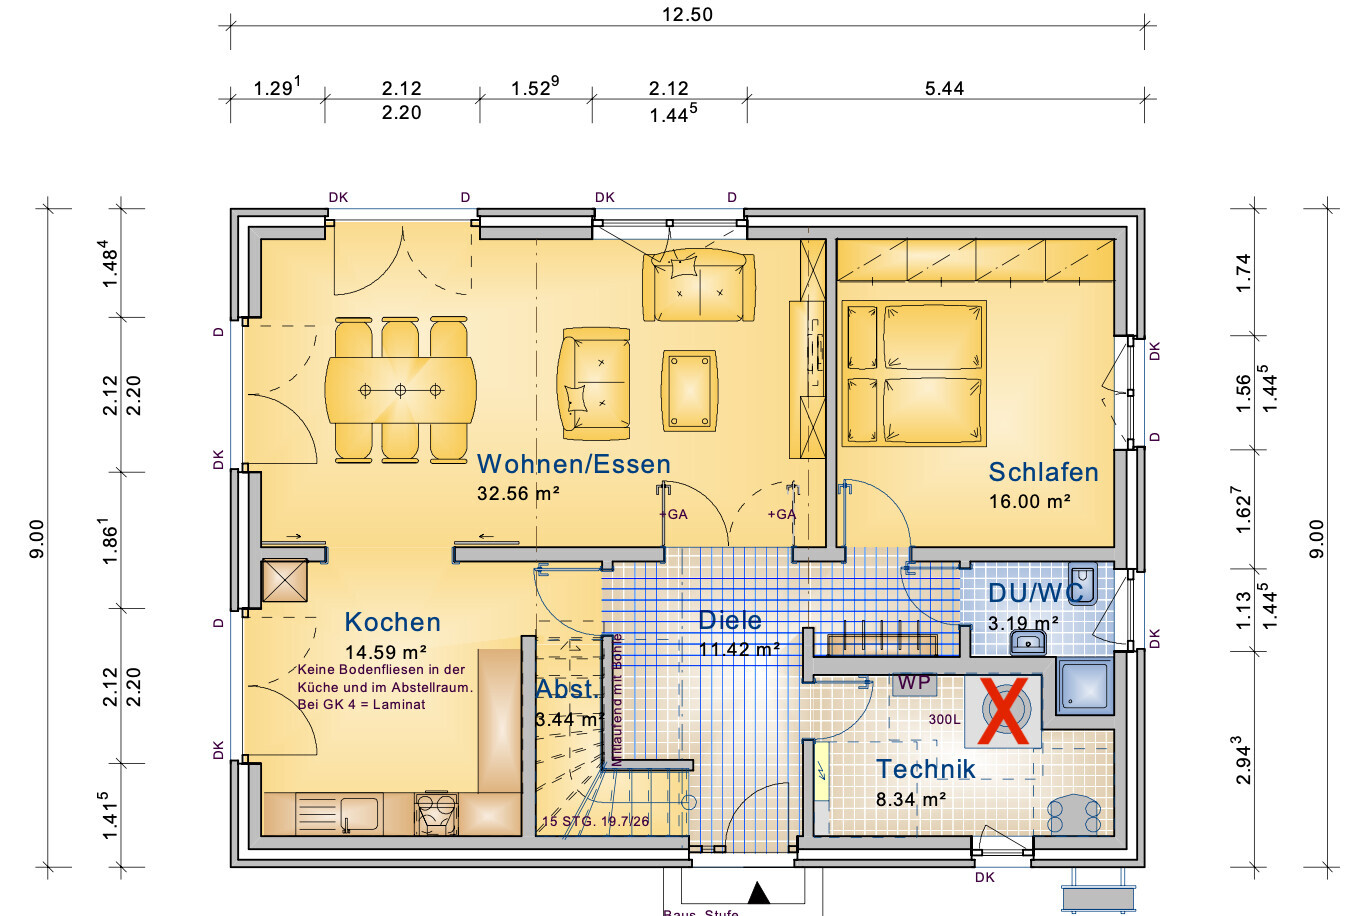
The utility room is a bit small, but should be acceptable since the water tank marked in red does not fit in after all.
What is your most important/basic question about the floor plan, summarized in 130 characters?
Valuable advice is welcome! Many thanks in advance!
As a family of five, we have planned to build a house ourselves—or rather have it built—by summer/autumn 2021.
We already purchased a plot of land in 2019, the construction contract with Gussek Haus is signed, and the financing is largely arranged. So now we are about to enter the critical planning phase with the architect, where all details will be thoroughly reviewed, adjusted back and forth, and the building permit (planning permission) application will be prepared.
Since the attached drawings represent only a "rough draft" and can and should still be adjusted, I would greatly appreciate your assessments, advice, or criticism. Especially the latter, as long as it remains constructive, is very welcome.
About our situation, requirements, and wishes:
(Thanks to ypg for the template )
Development Plan / Restrictions
| Plot size | 550 sqm (5920 sq ft) |
| Slope | no |
| Site coverage ratio | 0.4 |
| Floor area ratio | 166 sqm (1786 sq ft) |
| Building envelope, building line and boundary | 14 m (46 ft), see attachment |
| Number of parking spaces | / |
| Number of stories | 1.5 |
| Roof style | 40° - 45° (gable roof) |
| Maximum height/limits | 4.5 m eave height (14.8 ft) |
Owners’ Requirements
| Basement, floors | no basement; 1.5 floors |
| Number of occupants, ages | 2 adults, 3 children (15, 9, 4) |
| Space needed on ground floor and upper floor | see floor plan |
| Office: family use or home office? | part-time home office; otherwise a multifunctional room for computer work, ironing, etc. |
| Overnight guests per year | 20-30 |
| Number of dining seats | 5 daily; at least 12 otherwise |
| Garage, carport | 1 garage (next to the entrance on the north side), later 1 carport (on the south side) |
House Design
| Who designed the plan? | Gussek Haus; a model house served as a base with our own modifications |
| What do you particularly like? Why? | "Square, practical, good" for everyday family life without unnecessary frills |
| What do you not like? Why? | At first we saw the east orientation as unfavorable, but now we also see some advantages. The ground floor WC does not yet have a suitable solution for the shower. The bathroom on the upper floor is not optimal yet and feels a bit too small. |
| Preferred heating system: | Air-to-water heat pump + controlled mechanical ventilation |
If you have to give up something, which details/fixtures
| You can live without: | good question |
| You cannot live without: | Bedroom/guest room + shower on the ground floor |
Why is the design as it is now?
We want to make the best possible use of the available space and design it to be practical.
The plot drawing is oriented to true north, the floor plans are not. The top is south, the bottom is north. This means the garage, entrance, and utility room are deliberately placed on the north side. The kitchen and dining/living room should have access to the garden on the east side. Possibly, we would like to design the terrace wrapping around the corner to the east/south.
We do not want or cannot give up the number of rooms at the moment. However, if it makes sense to shift walls here and there or change rooms, we welcome suggestions.
The utility room is a bit small, but should be acceptable since the water tank marked in red does not fit in after all.
What is your most important/basic question about the floor plan, summarized in 130 characters?
Valuable advice is welcome! Many thanks in advance!

ypg schrieb:
No, it’s not that simple. If no development is desired, even just a parking space, alternatives should be provided. If necessary, through an exemption. It is already the alternative, and I interpret the regulation here as anticipating the commendable Baden-Württemberg gravel desert ban—not aimed at preventing practically designed parking spaces. The topography allows for this here, so the parking spaces are placed without the usual consumption of land area.
https://www.instagram.com/11antgmxde/
https://www.linkedin.com/company/bauen-jetzt/
ypg schrieb:
Why unused? Why not use it as a garden?!
Anyway: luckily it’s your decision We will keep pondering, thanks for your input!
11ant schrieb:
If necessary, through an exemption. That is already the alternative, and I interpret the regulation here as a precursor to the admirable Baden-Württemberg gravel desert ban—not intended to exclude practically designed parking spaces. The topography allows for this here, so the parking spaces are placed without the usual land consumption.How exactly is the topography relevant for the front yard or parking spaces here? What do you mean by that?
I’d still like to see pictures or drawings of Nodlys’ design, but unfortunately I can’t find them. Are private messages not allowed for newcomers?!
netuser schrieb:
I would still like to take a look at pictures/drawings of Nodlys' design, but unfortunately, I can't find them. Are private messages not allowed for beginners?! Try using the search in the top right corner. Enter parking space, parking lot, or golf including membership.
netuser schrieb:
How is the topography relevant for the front yard or parking spaces here? What does that mean?Look at your property. Between the bedroom and the street, you can see a perfectly fitting strip long enough for two cars, which would otherwise be useless, plus a ridge about thirty-some centimeters (around 12 inches) high. This practically invites you to go from street level right up to the house and finish it with a Frisian wall embankment.netuser schrieb:
I would still like to see pictures or drawings of Nodlys' design, but unfortunately I can’t find them. Are private messages not allowed for beginners?!Yes, and the forum’s second weak point is unfortunately the search function – but after all, that’s why you once learned to be a Special Agent: https://www.hausbau-forum.de/threads/haus-bilderthread-zeigt-her-eure-hausbilder.14011/page-200#post-227024https://www.instagram.com/11antgmxde/
https://www.linkedin.com/company/bauen-jetzt/
11ant schrieb:
Yes, and unfortunately the second weakness of the forum is the search function – but after all, that’s what being a Special Agent is for: https://www.hausbau-forum.de/threads/haus-bilderthread-zeigt-her-eure-hausbilder.14011/page-200#post-227024 Many thanks to Special Agent for the support and advice!
We’ll see what we can make of it. In the meantime, I will probably ask the Special Forum for more opinions now and then.
Until then
S
Smialbuddler1 Sep 2020 17:27netuser schrieb:
We will keep pondering this, thanks for your input! To contribute once more to the tricky question of orientation, which of course is very subjective...
Our house also has an east-facing living room and kitchen. However, a large window in the hallway/staircase lets in some light from the west as well.
Thanks to relatively large window areas, it’s always nice and bright and very welcoming inside.
And: we don’t get direct sunlight in the afternoon and evening during summer. That also has advantages when thinking about shading.
So: personally, I would recommend your plan to face the garden to the east. The view IS nicer than even the most beautiful nearby flowering hedge.