
Bought a house, estimated the renovation budget plus 10-15% for inevitable extras, and we set aside 5000 EUR for the kitchen!!!!
That’s how it started... at first, I was in a bit of shock, but we still had time. First step: remove all the walls for a new layout—I need space...
Let’s start with the (according to the agent) move-in ready property. The small kitchen, just under 8 square meters (about 86 square feet), had its 1970s pass-through removed. The wall including the kitchen door is gone! The wall next to the cellar stairs is gone too! Actually, the entire slanted wall, nearly 7 meters (23 feet) high, removed completely...
The window had to go as well since we needed a different working height than the standard 90 cm (35 inches). New screed installed, we switched to underfloor heating, all electrical wiring and water pipes are new.
After almost six months, the realization slowly sank in: the kitchen budget will not exceed 5000 EUR, so we had to look for a used kitchen... something special, but very cheap.
The search criteria: within a 100 km (62 miles) radius, up to 1000 EUR, because I still want new appliances.









That’s how it started... at first, I was in a bit of shock, but we still had time. First step: remove all the walls for a new layout—I need space...
Let’s start with the (according to the agent) move-in ready property. The small kitchen, just under 8 square meters (about 86 square feet), had its 1970s pass-through removed. The wall including the kitchen door is gone! The wall next to the cellar stairs is gone too! Actually, the entire slanted wall, nearly 7 meters (23 feet) high, removed completely...
The window had to go as well since we needed a different working height than the standard 90 cm (35 inches). New screed installed, we switched to underfloor heating, all electrical wiring and water pipes are new.
After almost six months, the realization slowly sank in: the kitchen budget will not exceed 5000 EUR, so we had to look for a used kitchen... something special, but very cheap.
The search criteria: within a 100 km (62 miles) radius, up to 1000 EUR, because I still want new appliances.
P
pagoni202027 Jul 2020 08:05Grillhendl schrieb:
No cork.. screw cap True - much easier to handle with shaky hands right after getting up!P
Prosperity25 Aug 2020 15:54perth schrieb:
My kitchen contribution. The cabinet carcasses are lightweight (Bondi and wood veneer), handles, countertop, and appliances were provided by us.
[ATTACH alt="ikea-bulthaup-faktum-kuechenhersteller-arbeitsplatte-316317-3.jpg"]33437[/ATTACH]
[ATTACH alt="ikea-bulthaup-faktum-kuechenhersteller-arbeitsplatte-316317-2.jpg"]33436[/ATTACH]
[ATTACH alt="ikea-bulthaup-faktum-kuechenhersteller-arbeitsplatte-316317-1.jpg"]33435[/ATTACH] Very nice kitchen. May I ask which floor tiles you used?
P
Peter Silie29 Aug 2020 18:24The kitchen arrived yesterday. Here is a photo from November 2019 and one from yesterday.
The floor consists of green 60x60cm (24x24 inches) tiles, slightly variegated.
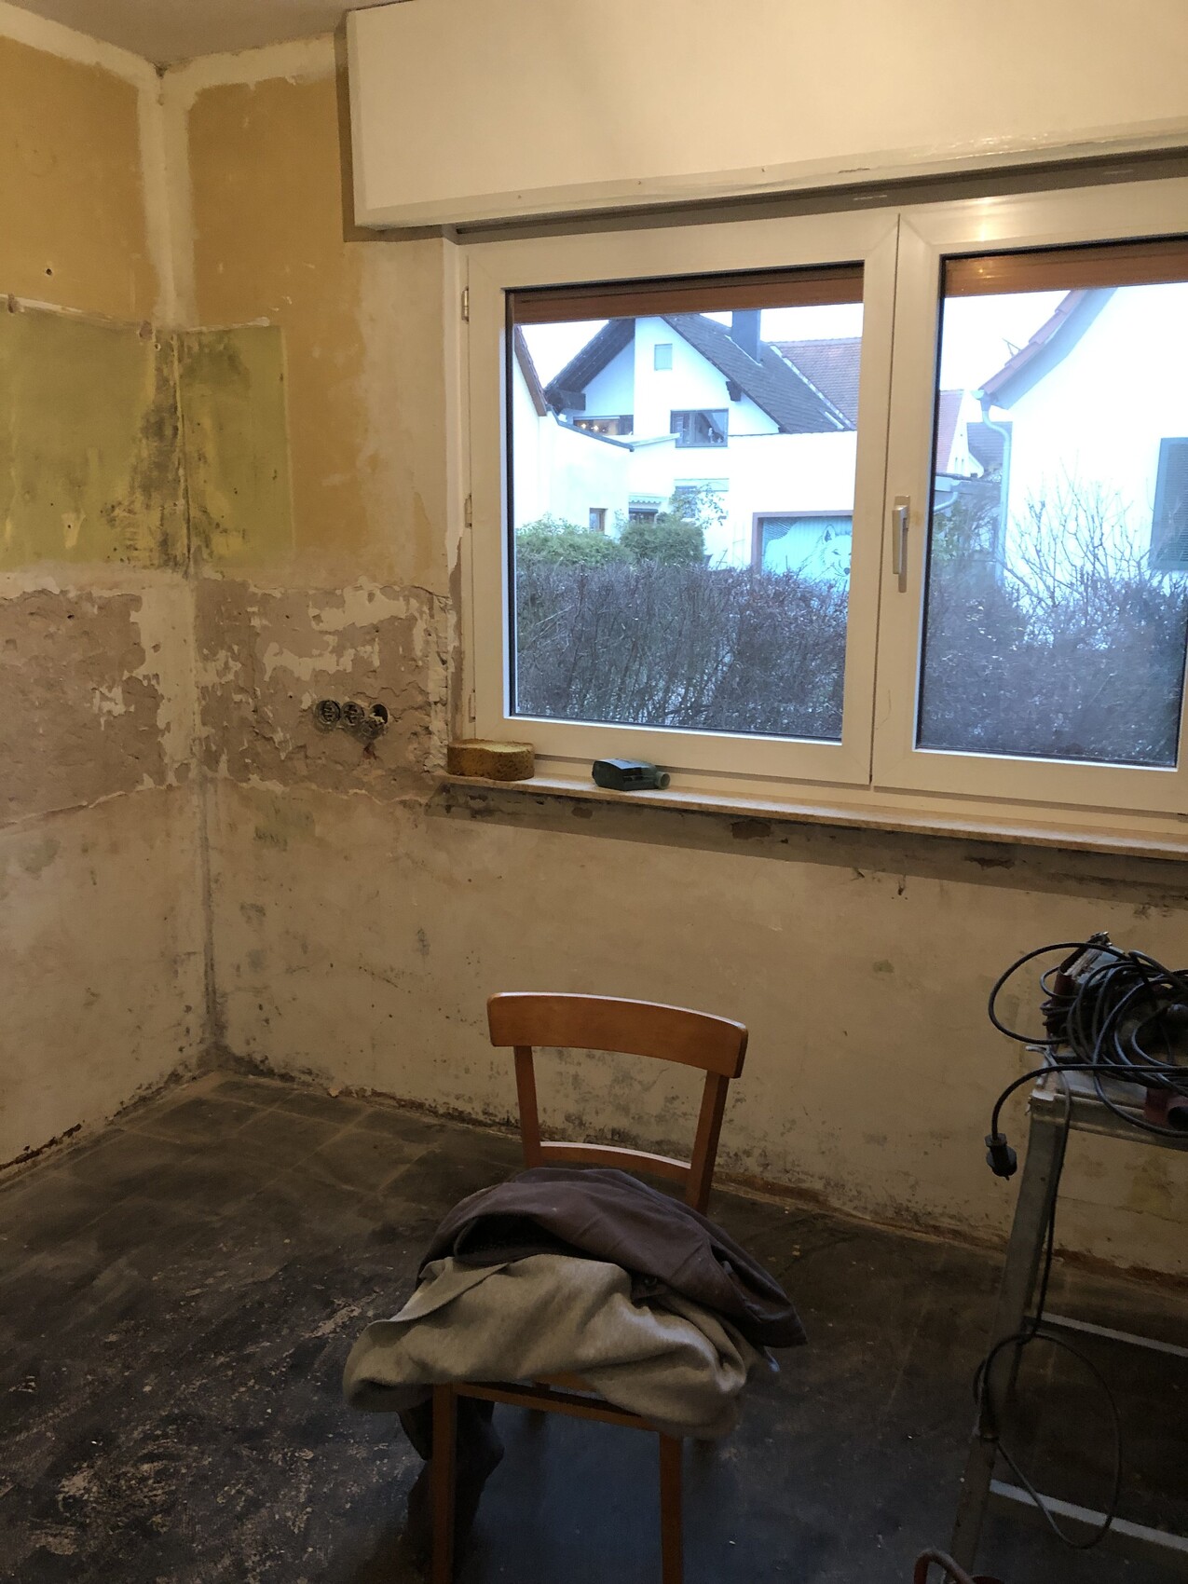
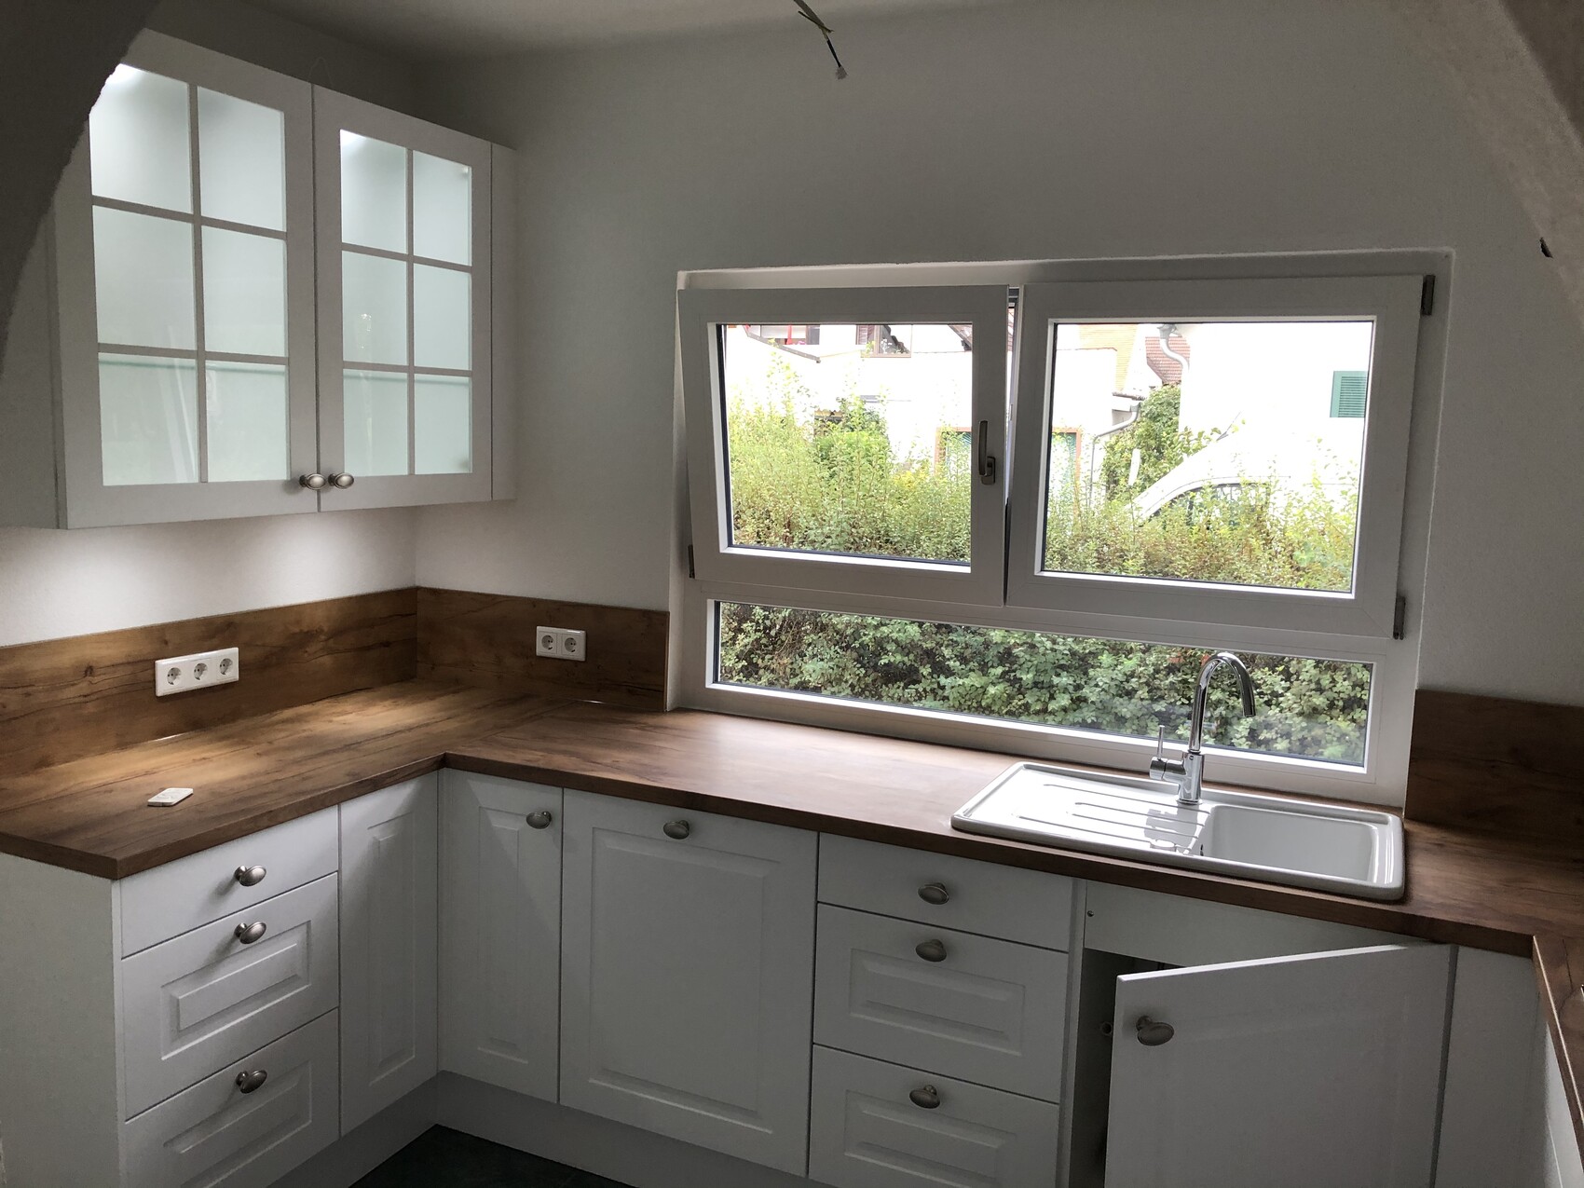

The floor consists of green 60x60cm (24x24 inches) tiles, slightly variegated.
 Xingwei42129 Aug 2020 19:03
Peter Silie schrieb:
The kitchen arrived yesterday. Here is a picture from November 2019 and one from yesterday.
The floor consists of green 60 x 60 cm (24 x 24 inches) tiles, slightly variegated.The new kitchen looks very nice. The new window also lets in more light.P
Peter Silie29 Aug 2020 19:09I will forward this to the project management.
P
pagoni202029 Aug 2020 19:56Peter Silie schrieb:
The kitchen arrived yesterday. Here is a photo from November 2019 and one from yesterday I already thought it looked quite homely back in November 2019 as wellSimilar topics