
Hello everyone,
This is the construction report following an earlier thread on floor plan design.
Planned are:
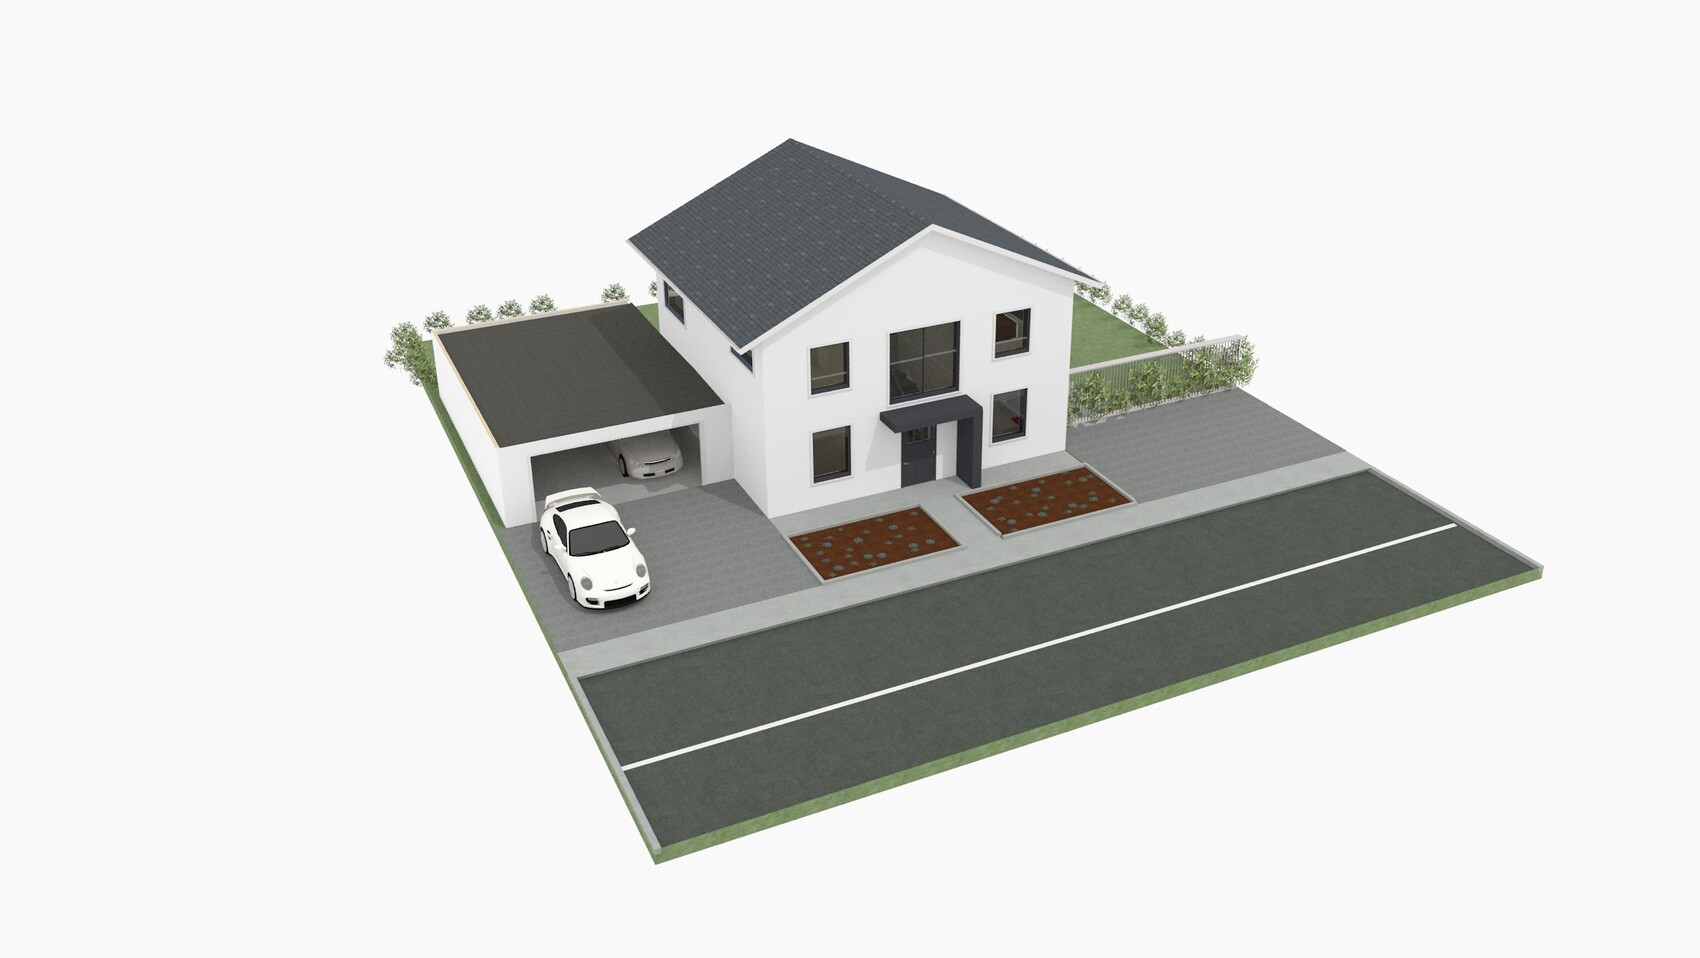
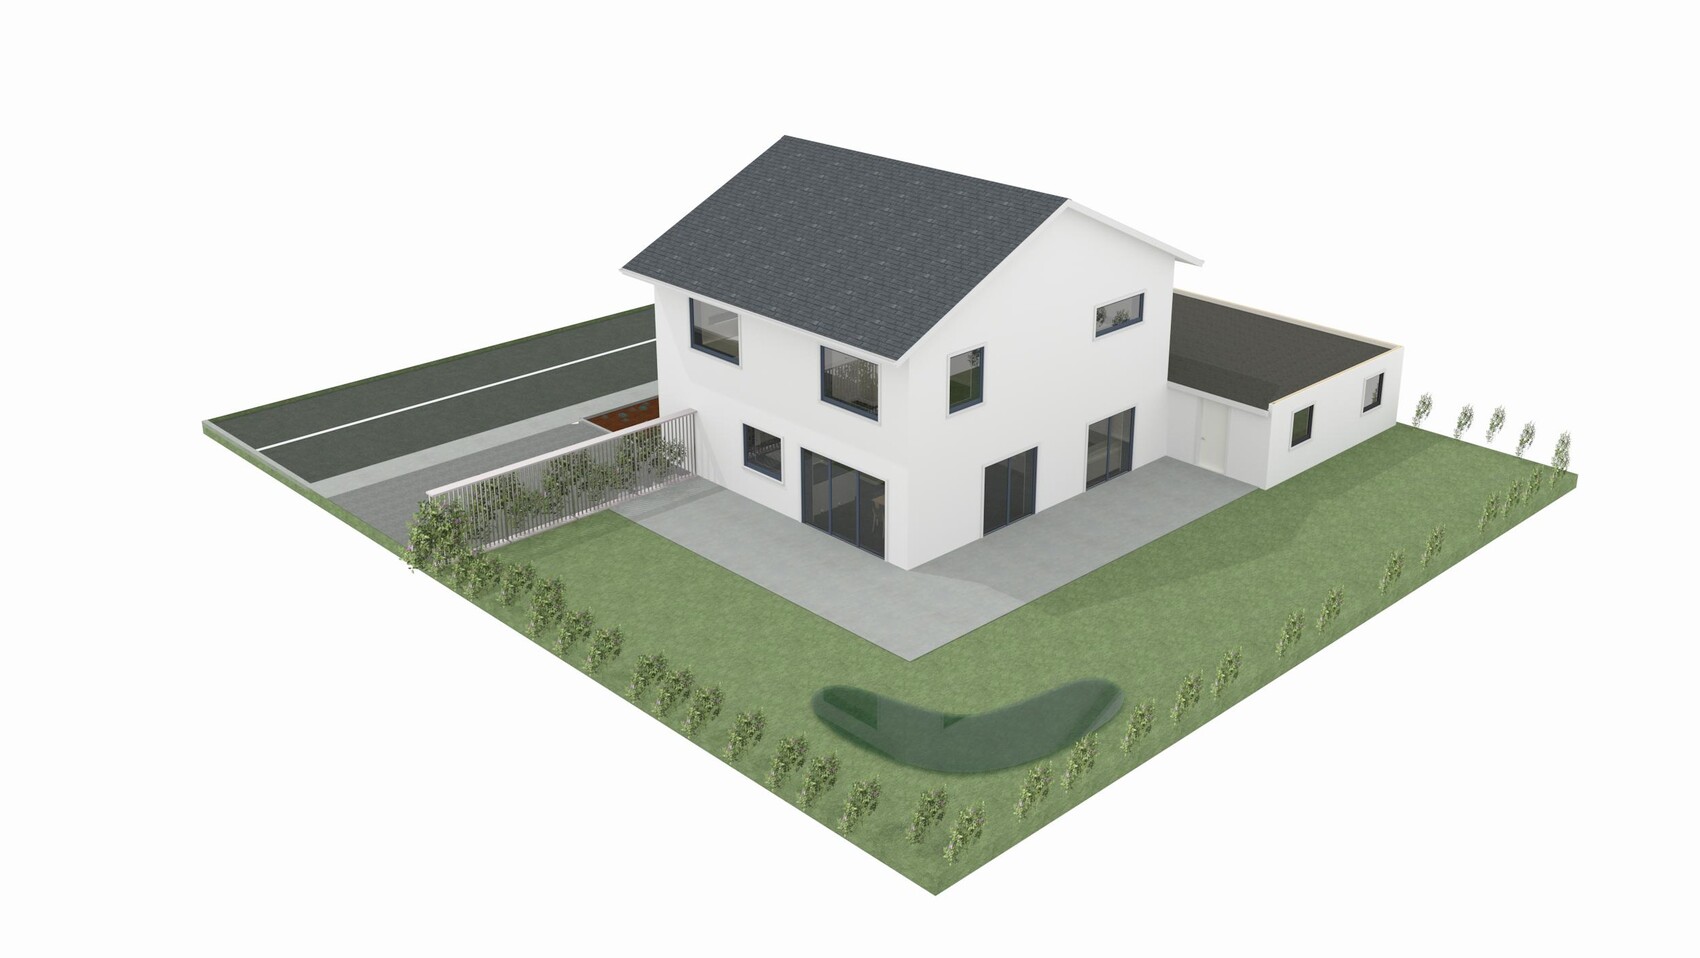
618 m² (6650 sq ft) plot of land
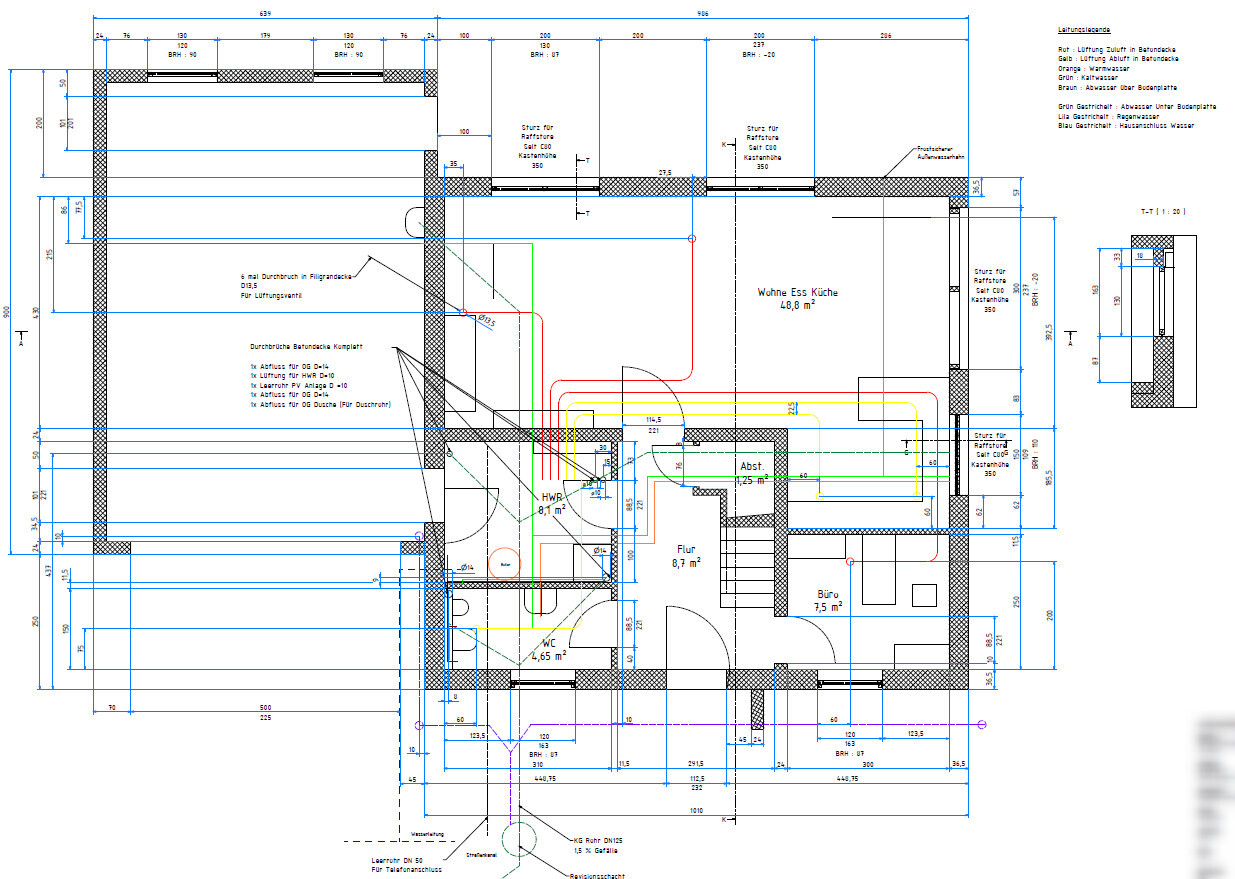
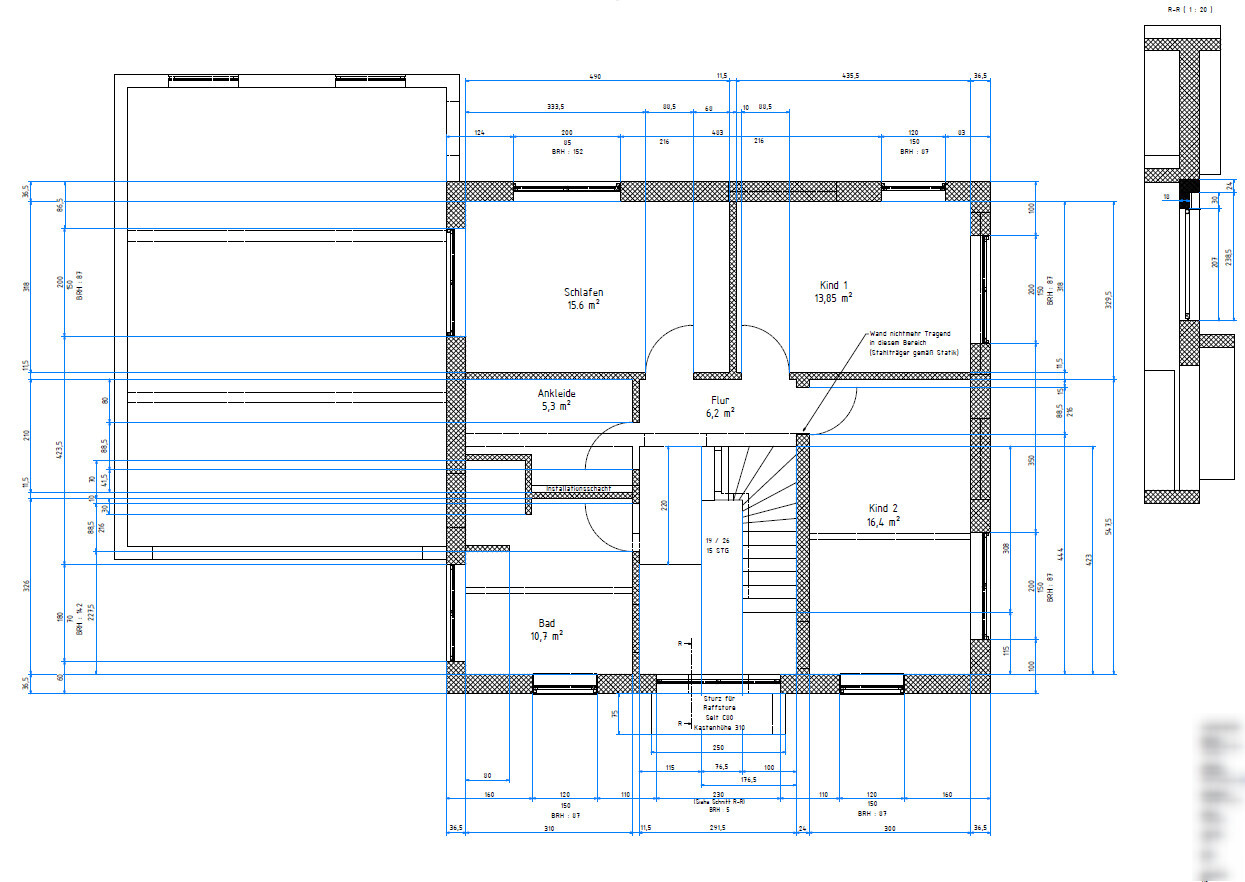
150 m² (1615 sq ft) living space
50 m² (540 sq ft) double garage
Air-to-water heat pump with underfloor and wall heating
Zehnder ventilation system
Exterior blinds in the living room, kitchen, and gallery. Windows anthracite on both inside and outside
Smart home wireless Homematic IP
Planned budget: €300,000 including land and ancillary costs + €30,000 reserve
Plus €12,500 net for a 9.6 kWp photovoltaic system financed separately
Only small regional companies recommended by other builders are being considered.
So far, the following trades have been contracted:
Earthworks: €20,000
Shell construction: €73,000 + €1,000 for the porch above the front door, Wienerberger Poroton T9
Roof: €19,000 + €1,500 scaffolding
Electrical work: €11,000 excluding chiseling work
Window materials: 17 Salamander triple-glazed units + Beck & Heun roller shutters + 5 Selt exterior blinds = €16,000
Quotes received for:
Plastering without decorative finish: €21,000
Bathroom ceramics Villeroy & Boch: €3,000 from Reuter Bathroom Shop
Interior doors Herholz: €2,600
Hörmann front door + garage door: €3,000
Building services materials from the internet: €10,000
Zehnder ventilation unit ComfoAir Q350 TR enthalpy heat exchanger including materials: €4,000 from Selfio
Nobilia kitchen furniture: €5,500, Bosch Series 4 kitchen appliances from Für Uns Shop with 50% discount for €3,500
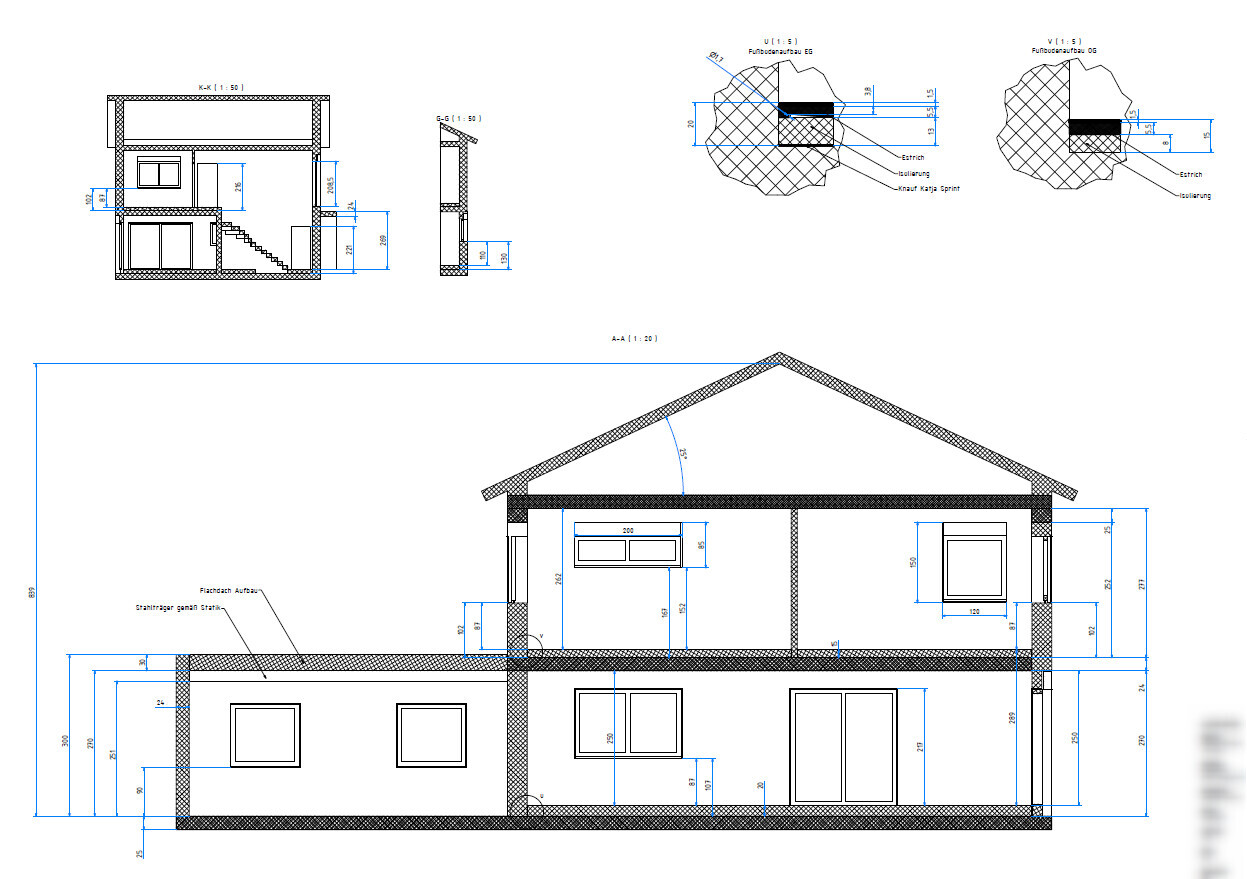
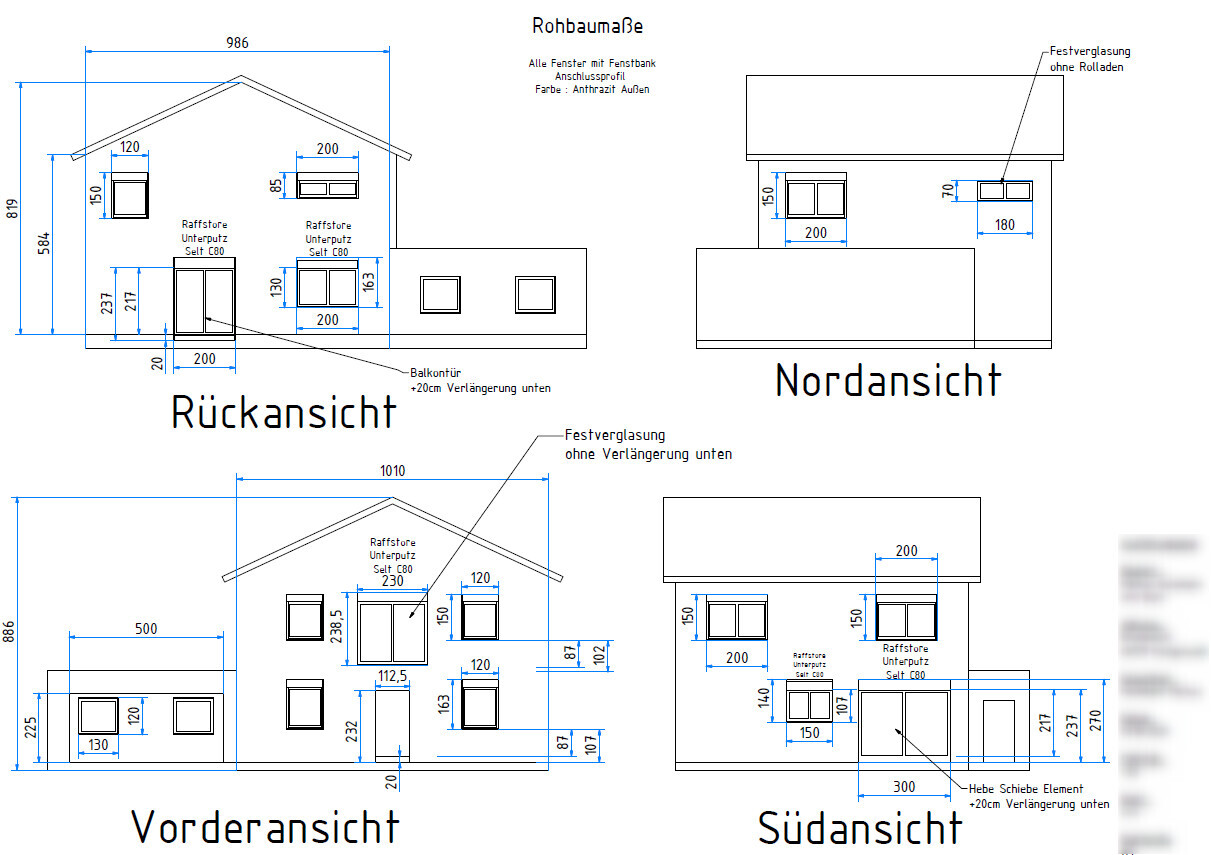
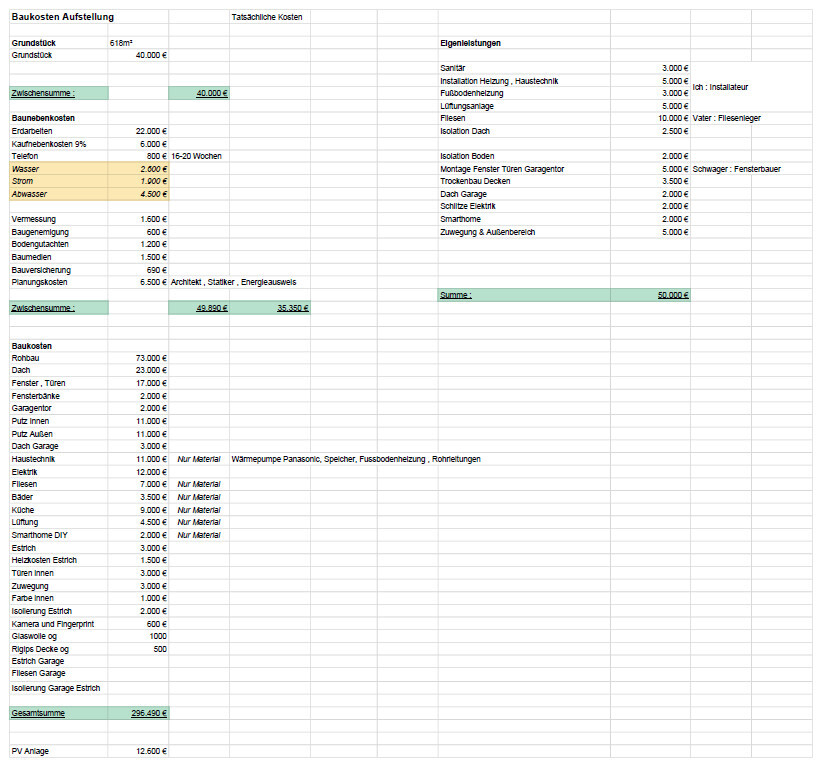
This is the construction report following an earlier thread on floor plan design.
Planned are:
618 m² (6650 sq ft) plot of land
150 m² (1615 sq ft) living space
50 m² (540 sq ft) double garage
Air-to-water heat pump with underfloor and wall heating
Zehnder ventilation system
Exterior blinds in the living room, kitchen, and gallery. Windows anthracite on both inside and outside
Smart home wireless Homematic IP
Planned budget: €300,000 including land and ancillary costs + €30,000 reserve
Plus €12,500 net for a 9.6 kWp photovoltaic system financed separately
Only small regional companies recommended by other builders are being considered.
So far, the following trades have been contracted:
Earthworks: €20,000
Shell construction: €73,000 + €1,000 for the porch above the front door, Wienerberger Poroton T9
Roof: €19,000 + €1,500 scaffolding
Electrical work: €11,000 excluding chiseling work
Window materials: 17 Salamander triple-glazed units + Beck & Heun roller shutters + 5 Selt exterior blinds = €16,000
Quotes received for:
Plastering without decorative finish: €21,000
Bathroom ceramics Villeroy & Boch: €3,000 from Reuter Bathroom Shop
Interior doors Herholz: €2,600
Hörmann front door + garage door: €3,000
Building services materials from the internet: €10,000
Zehnder ventilation unit ComfoAir Q350 TR enthalpy heat exchanger including materials: €4,000 from Selfio
Nobilia kitchen furniture: €5,500, Bosch Series 4 kitchen appliances from Für Uns Shop with 50% discount for €3,500
H
HilfeHilfe22 Jul 2020 17:06Are we within the budget?
HilfeHilfe schrieb:
Are we still within budget?Of course 94,000 from 300,000 spent so far
hegi___ schrieb:
any hard facts there?When it comes to free advice, the burden of proof is usually reversed. I would have said just take it or leave it, but you yourself have already said that you’re not open to suggestions. So, anyway, good luck; it’s unlikely to collapse, just a house with construction defects among many others.