
R
ronnystritzke27 Jan 2013 17:11Hello, we recently purchased a plot of land measuring 2500 sqm (0.62 acres) with an old house on it, approximately 4 m x 8 m (13 ft x 26 ft) in footprint, featuring a pitched roof. The windows and roof were renewed in 2000.
I plan to use this as a workshop and the attic as a storage area. Accordingly, I created a floor plan using the software myHousePlanner. The hobby room and garage are single-story with a flat roof, which can be used as a roof terrace accessible from the upper floor.
I’m curious to hear your thoughts. The double wall between the house and garage is not real; it was added by the software. The feature visible on the left side of the living room wall is intended to be a fireplace that can be operated from both the hobby room and the living room.
Best regards,
ronnystritzke
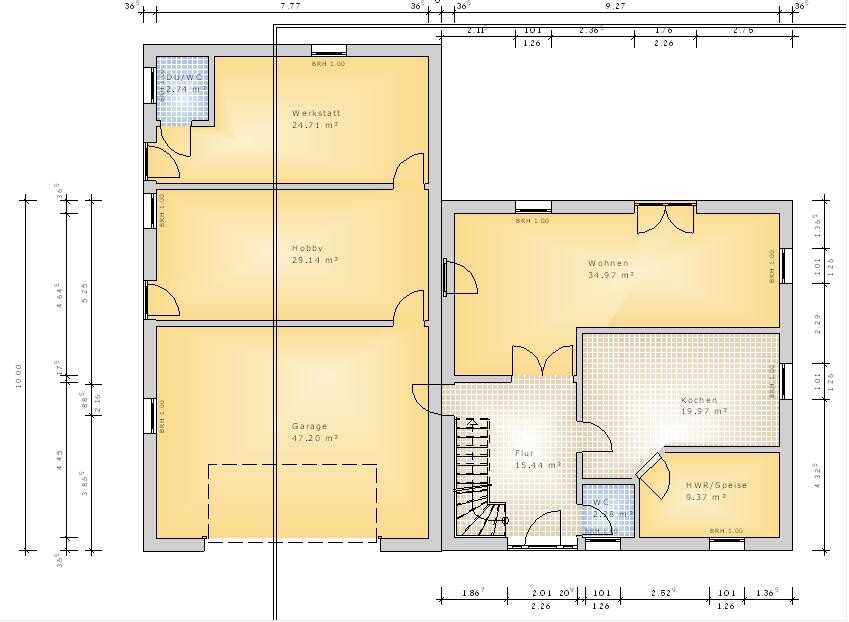
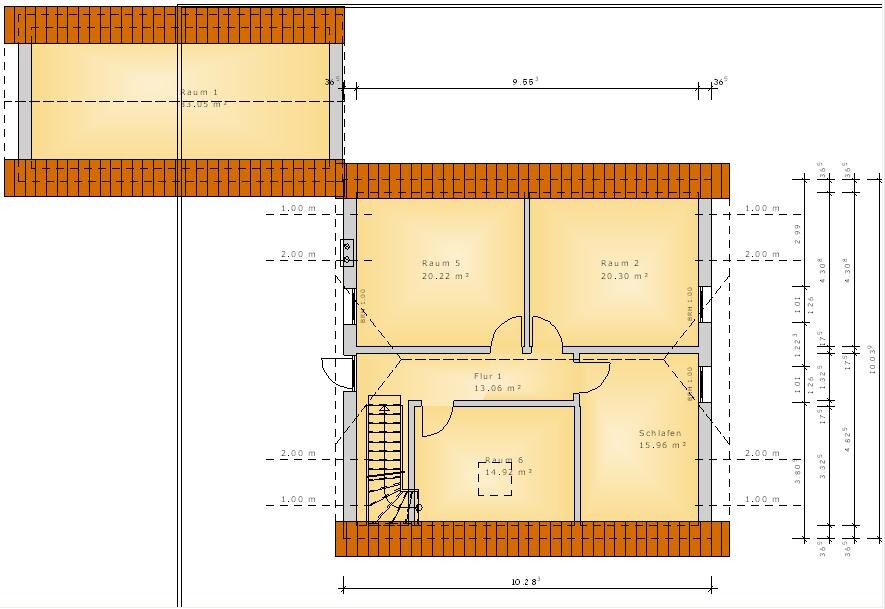
I plan to use this as a workshop and the attic as a storage area. Accordingly, I created a floor plan using the software myHousePlanner. The hobby room and garage are single-story with a flat roof, which can be used as a roof terrace accessible from the upper floor.
I’m curious to hear your thoughts. The double wall between the house and garage is not real; it was added by the software. The feature visible on the left side of the living room wall is intended to be a fireplace that can be operated from both the hobby room and the living room.
Best regards,
ronnystritzke
R
ronnystritzke31 Jan 2013 20:52Hello, does anyone have an opinion on this?
Best regards,
Ronny
Best regards,
Ronny
Hello,
Yes, I do...
Well, I don’t want to criticize you, but you could put a bit more effort into the drawings.
Is that door in the wall between the living room and the hobby room actually a chimney? And does this chimney flue go halfway through the external wall at the top?
The staircase seems completely out of place. It looks like it was just inserted randomly. And how do you actually access room 1?
I would also be interested in seeing elevations and cross-sections...
Best regards
ronnystritzke schrieb:
hello, does no one have an opinion on this?
Yes, I do...
Well, I don’t want to criticize you, but you could put a bit more effort into the drawings.
Is that door in the wall between the living room and the hobby room actually a chimney? And does this chimney flue go halfway through the external wall at the top?
The staircase seems completely out of place. It looks like it was just inserted randomly. And how do you actually access room 1?
I would also be interested in seeing elevations and cross-sections...
Best regards

Hello Ronny,
I’m familiar with the program; you can definitely get more out of it.
Try furnishing the house! You’ll likely have trouble fitting both a toilet and a washbasin in the ground floor restroom alone.
The same goes for the shower/toilet room in the workshop. Maybe a washbasin and a toilet will fit, but definitely no shower.
In my opinion, some of the windows are also planned too small. In the kitchen (almost 20 m² (215 sq ft)), there is only a small 1 m (3 ft 3 in) window. In our current kitchen-living area, which is about the same size as yours, we have two 1 m (3 ft 3 in) windows, and the room faces south. Even then, on rainy days, it’s quite dark inside.
The living room appears to be about 3 m (10 ft) wide at its narrowest point. That seems very tight. With a living room of 34 m² (366 sq ft), you won’t just have a small two-seater sofa and two armchairs. A large sectional sofa will take up quite a bit of space.
Where are you planning to put your coat closet or wardrobe?
The windows also don’t seem symmetrical. With that software, you can view the house in 3D, which will probably show it doesn’t look very balanced.
Upstairs, the windows are also too small. Are you planning to light Room 6 only with the small skylight?
Regards,
Jaydee
I’m familiar with the program; you can definitely get more out of it.
Try furnishing the house! You’ll likely have trouble fitting both a toilet and a washbasin in the ground floor restroom alone.
The same goes for the shower/toilet room in the workshop. Maybe a washbasin and a toilet will fit, but definitely no shower.
In my opinion, some of the windows are also planned too small. In the kitchen (almost 20 m² (215 sq ft)), there is only a small 1 m (3 ft 3 in) window. In our current kitchen-living area, which is about the same size as yours, we have two 1 m (3 ft 3 in) windows, and the room faces south. Even then, on rainy days, it’s quite dark inside.
The living room appears to be about 3 m (10 ft) wide at its narrowest point. That seems very tight. With a living room of 34 m² (366 sq ft), you won’t just have a small two-seater sofa and two armchairs. A large sectional sofa will take up quite a bit of space.
Where are you planning to put your coat closet or wardrobe?
The windows also don’t seem symmetrical. With that software, you can view the house in 3D, which will probably show it doesn’t look very balanced.
Upstairs, the windows are also too small. Are you planning to light Room 6 only with the small skylight?
Regards,
Jaydee
The load-bearing walls should be aligned vertically.
You have a window width of 1 meter (3.3 feet) everywhere. This can be improved and made more efficient.
Everything can be planned more thoughtfully. Just leave out the measurements for now (except for a few key dimensions, which are currently missing); they only cause confusion and aren’t really important at this stage.
You have a window width of 1 meter (3.3 feet) everywhere. This can be improved and made more efficient.
Everything can be planned more thoughtfully. Just leave out the measurements for now (except for a few key dimensions, which are currently missing); they only cause confusion and aren’t really important at this stage.
R
ronnystritzke1 Feb 2013 22:10Well, anyone familiar with the software probably knows it’s not very impressive and that there are some limitations for a freeware program.
South is where the entrance door is located, unfortunately also on the street side.
The attic of the old house will only be accessible from the outside; it will just be used as storage or something similar, it’s basically just there.
The roof of the hobby room and garage will be flat, and if possible, accessible from the upper floor of the house as a roof terrace.
The chimney is located against the exterior wall, where it will serve both the living room and the hobby room.
The bathroom on the ground floor will have only a toilet and a sink; it can be even smaller, I’ve seen that many times, especially for service technicians working in heating and plumbing.
Room 6 will be the bathroom, possibly with two skylights.
The thin vertical line in the program is the boundary box, which unfortunately cannot be removed, sorry.
Best regards,
ronnystritzke
South is where the entrance door is located, unfortunately also on the street side.
The attic of the old house will only be accessible from the outside; it will just be used as storage or something similar, it’s basically just there.
The roof of the hobby room and garage will be flat, and if possible, accessible from the upper floor of the house as a roof terrace.
The chimney is located against the exterior wall, where it will serve both the living room and the hobby room.
The bathroom on the ground floor will have only a toilet and a sink; it can be even smaller, I’ve seen that many times, especially for service technicians working in heating and plumbing.
Room 6 will be the bathroom, possibly with two skylights.
The thin vertical line in the program is the boundary box, which unfortunately cannot be removed, sorry.
Best regards,
ronnystritzke
Similar topics