
ᐅ Apartment floor plan on a sloped site, showing ground floor / basement level
Created on: 15 Jul 2020 09:02
R
RomeoZwo
Hello everyone,
this is about a condominium apartment for rental. The apartment is located in a house on a hillside and is therefore partly basement level, but mostly on the ground floor. (Please no discussions about whether basement level is bad – but in this case, it is the only option). Rooms with basement level (meaning soil above the room floor) measure 1.04 and 1.06 meters (3.4 and 3.5 feet).
There are now two layout options. Both have been approved by the developer:
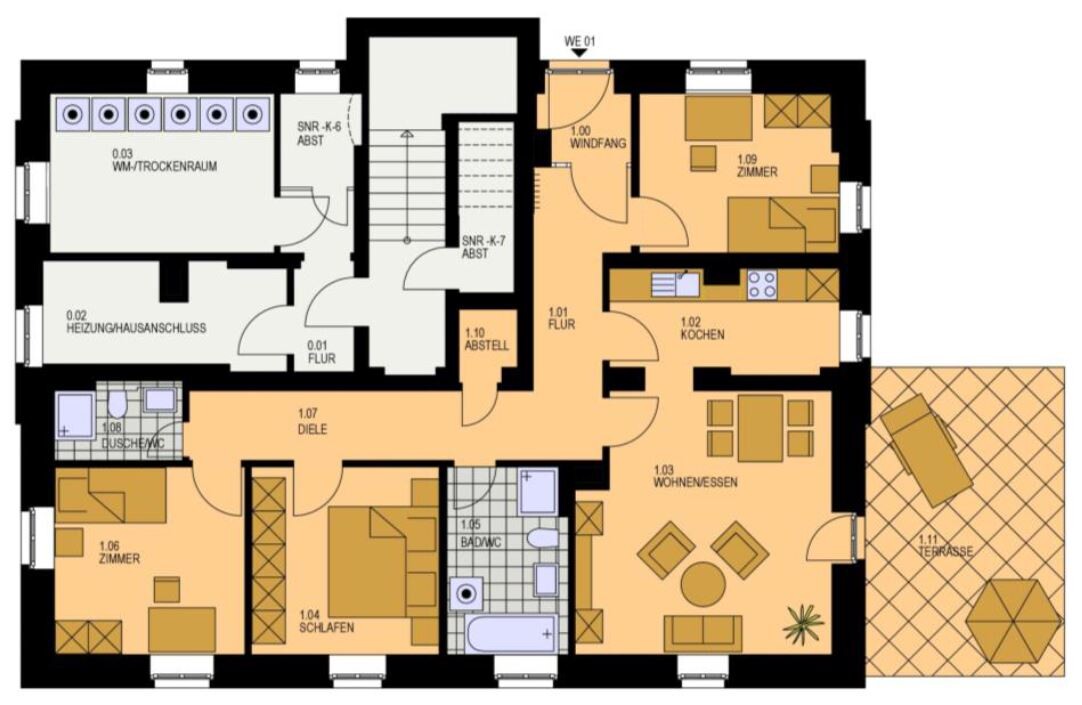
1) Original plan by the developer’s architect. The apartment has its own private entrance. From the main entrance (door is missing in the floor plan) there are about 4 steps down outside, then into the apartment. Advantage according to the architect → no basement feeling when entering the house. Disadvantage (my opinion) → feels like a “service entrance,” wasted living space due to additional vestibule and hallway. Dirt is carried directly into the apartment.
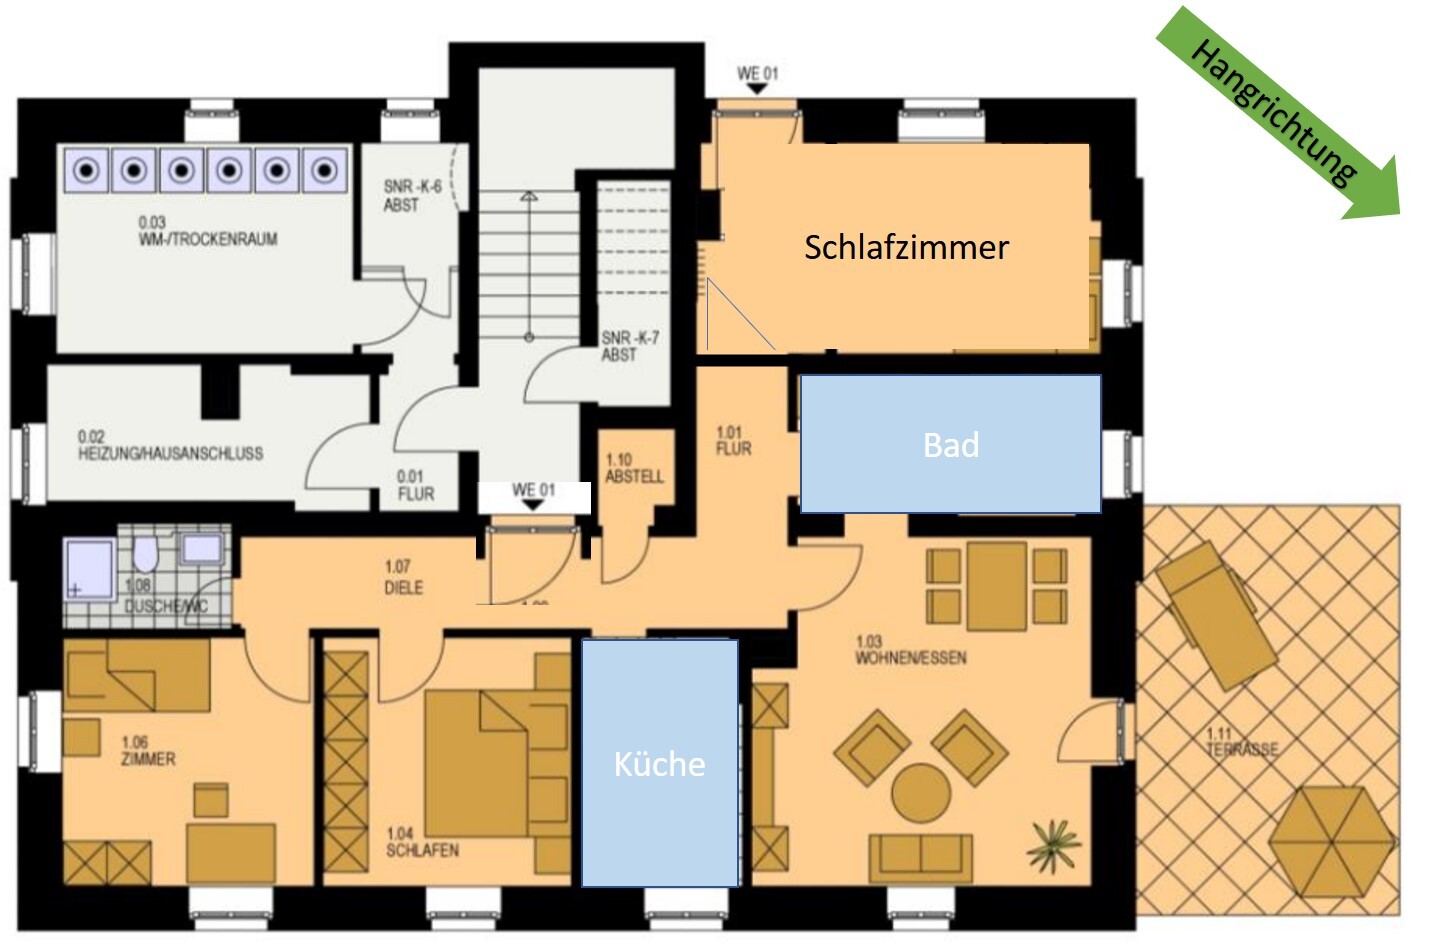
2) (My) modification. Entrance via the stairwell going down. Disadvantage → basement feeling when entering the house. Advantage (my opinion) → larger bedroom, swapping bathroom and kitchen allowing an open kitchen to visually enlarge the small (22m2 (237 ft2)) living room (the terrace door will be doubled, which has been approved by the heritage office). Bedroom and main bathroom are separated from the children’s rooms.
What do you think? Which option would you prefer, or what do you think most tenants would prefer?
Thank you very much for your input!
this is about a condominium apartment for rental. The apartment is located in a house on a hillside and is therefore partly basement level, but mostly on the ground floor. (Please no discussions about whether basement level is bad – but in this case, it is the only option). Rooms with basement level (meaning soil above the room floor) measure 1.04 and 1.06 meters (3.4 and 3.5 feet).
There are now two layout options. Both have been approved by the developer:
1) Original plan by the developer’s architect. The apartment has its own private entrance. From the main entrance (door is missing in the floor plan) there are about 4 steps down outside, then into the apartment. Advantage according to the architect → no basement feeling when entering the house. Disadvantage (my opinion) → feels like a “service entrance,” wasted living space due to additional vestibule and hallway. Dirt is carried directly into the apartment.
2) (My) modification. Entrance via the stairwell going down. Disadvantage → basement feeling when entering the house. Advantage (my opinion) → larger bedroom, swapping bathroom and kitchen allowing an open kitchen to visually enlarge the small (22m2 (237 ft2)) living room (the terrace door will be doubled, which has been approved by the heritage office). Bedroom and main bathroom are separated from the children’s rooms.
What do you think? Which option would you prefer, or what do you think most tenants would prefer?
Thank you very much for your input!

I tried setting up version 2 using realistic furniture sizes ...
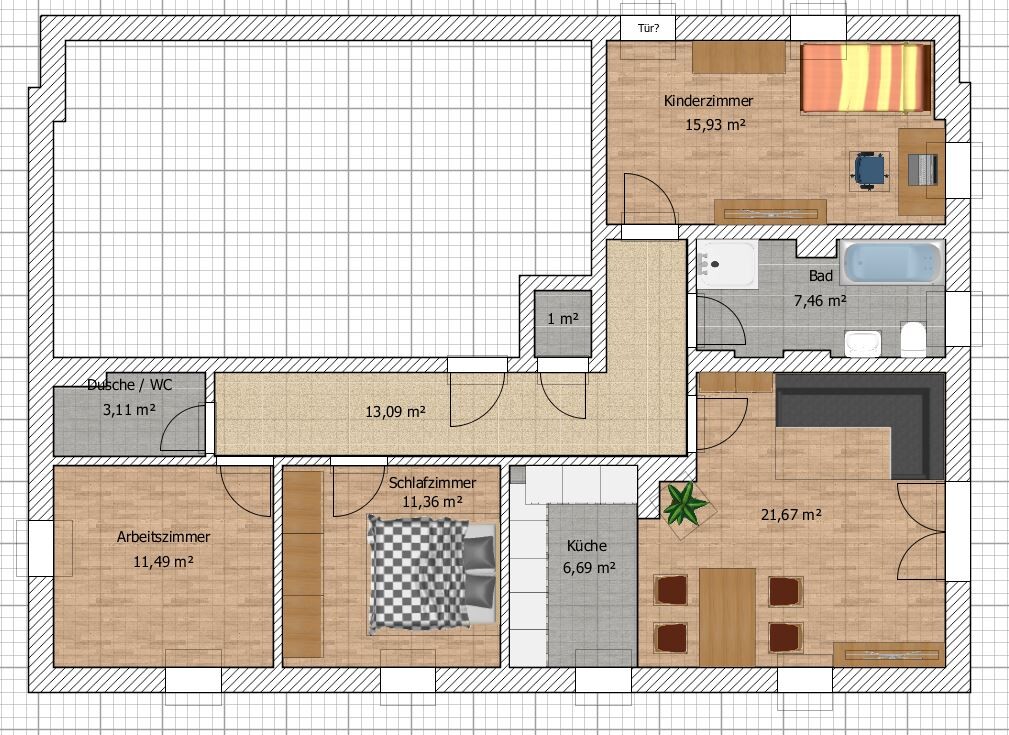
Version 1 doesn’t offer better options despite the large TV wall. Placing the sofa in front of the window is not ideal for this rather dark apartment (an old building under historical preservation, currently being fully renovated).
The entrance door was originally in the (children’s) room. A floor-to-ceiling patio door could be installed here. However, the garden with special usage rights (totaling 250m2 (2,690 sq ft) including a garden shed) only has about 1.5m (5 feet) width on that side, which is too narrow for a second terrace. Would you install a patio door or a regular window there?
Version 1 doesn’t offer better options despite the large TV wall. Placing the sofa in front of the window is not ideal for this rather dark apartment (an old building under historical preservation, currently being fully renovated).
The entrance door was originally in the (children’s) room. A floor-to-ceiling patio door could be installed here. However, the garden with special usage rights (totaling 250m2 (2,690 sq ft) including a garden shed) only has about 1.5m (5 feet) width on that side, which is too narrow for a second terrace. Would you install a patio door or a regular window there?
kbt09 schrieb:
I would swap the sofa and kitchen. The entrance would then be by the sofa again. This way, you can quickly get from the kitchen area to the terrace, and water connections and so on are all near the bathroom.I don’t think the walking distances differ much. The kitchen to terrace is just a window. Unfortunately, a door can’t be installed there.
This setup fits a maximum 50-inch TV, but then you can enjoy the garden view (and the hillside scenery) from the sofa...
Similar topics