
ᐅ Apartment floor plan on a sloped site, showing ground floor / basement level
Created on: 15 Jul 2020 09:02
R
RomeoZwo
Hello everyone,
this is about a condominium apartment for rental. The apartment is located in a house on a hillside and is therefore partly basement level, but mostly on the ground floor. (Please no discussions about whether basement level is bad – but in this case, it is the only option). Rooms with basement level (meaning soil above the room floor) measure 1.04 and 1.06 meters (3.4 and 3.5 feet).
There are now two layout options. Both have been approved by the developer:
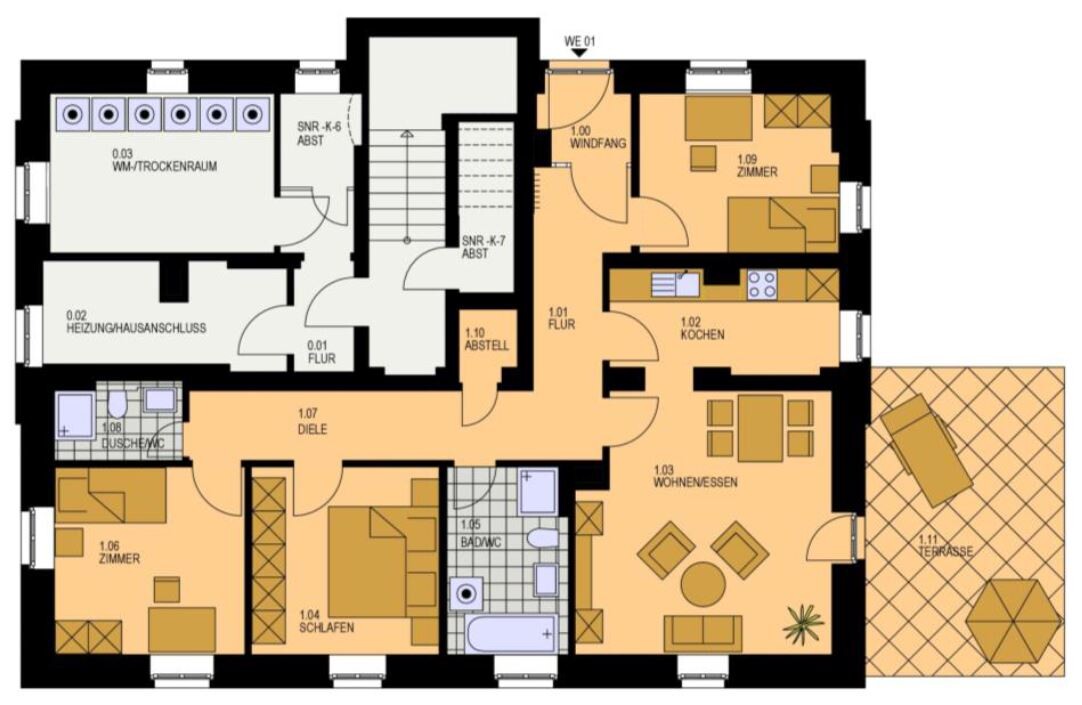
1) Original plan by the developer’s architect. The apartment has its own private entrance. From the main entrance (door is missing in the floor plan) there are about 4 steps down outside, then into the apartment. Advantage according to the architect → no basement feeling when entering the house. Disadvantage (my opinion) → feels like a “service entrance,” wasted living space due to additional vestibule and hallway. Dirt is carried directly into the apartment.
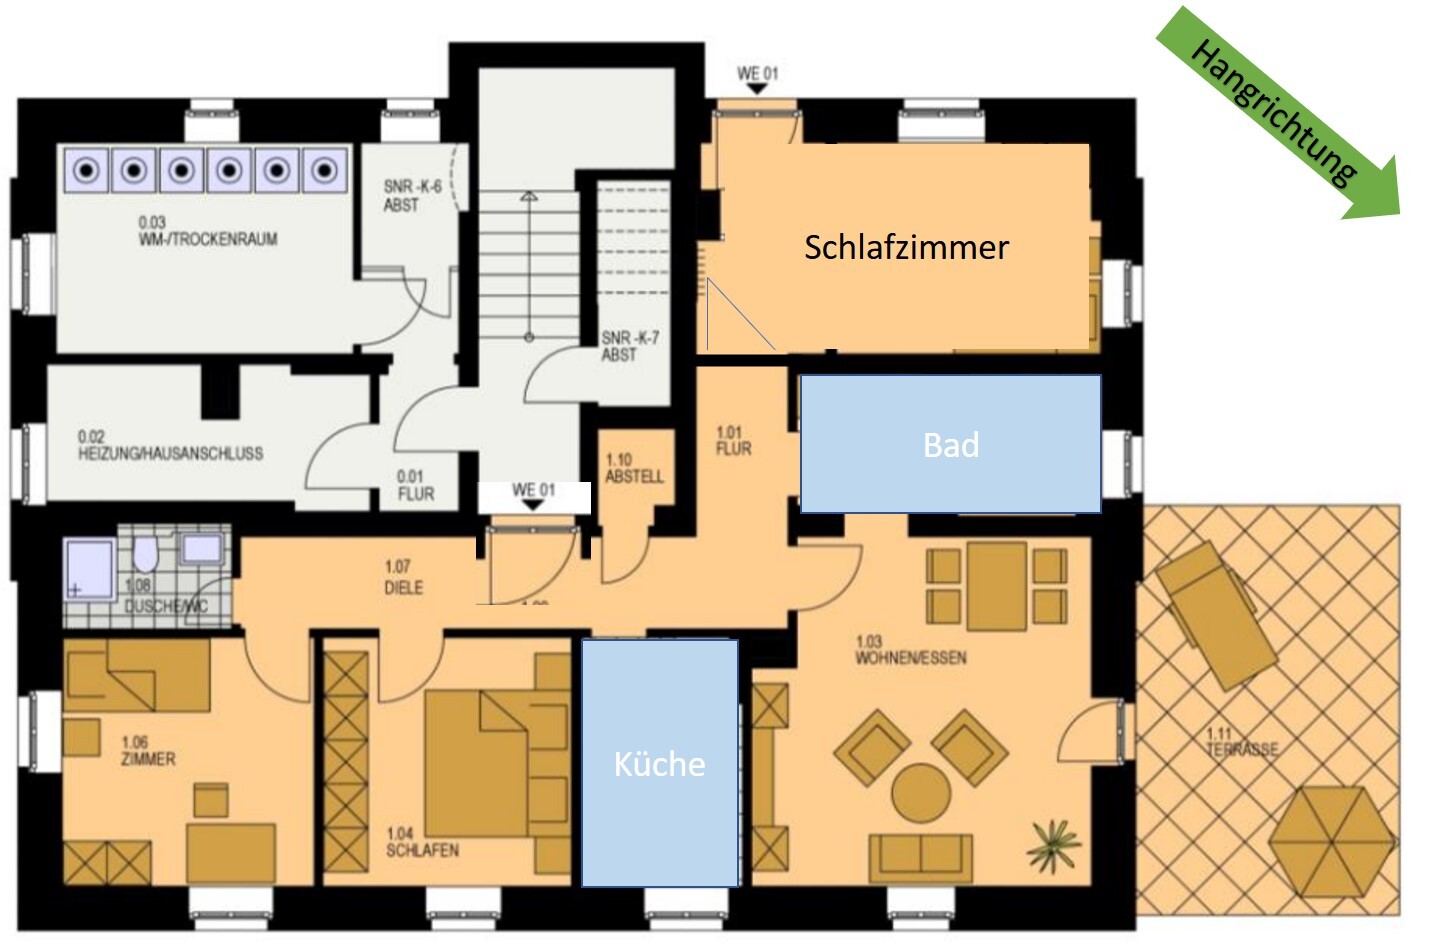
2) (My) modification. Entrance via the stairwell going down. Disadvantage → basement feeling when entering the house. Advantage (my opinion) → larger bedroom, swapping bathroom and kitchen allowing an open kitchen to visually enlarge the small (22m2 (237 ft2)) living room (the terrace door will be doubled, which has been approved by the heritage office). Bedroom and main bathroom are separated from the children’s rooms.
What do you think? Which option would you prefer, or what do you think most tenants would prefer?
Thank you very much for your input!
this is about a condominium apartment for rental. The apartment is located in a house on a hillside and is therefore partly basement level, but mostly on the ground floor. (Please no discussions about whether basement level is bad – but in this case, it is the only option). Rooms with basement level (meaning soil above the room floor) measure 1.04 and 1.06 meters (3.4 and 3.5 feet).
There are now two layout options. Both have been approved by the developer:
1) Original plan by the developer’s architect. The apartment has its own private entrance. From the main entrance (door is missing in the floor plan) there are about 4 steps down outside, then into the apartment. Advantage according to the architect → no basement feeling when entering the house. Disadvantage (my opinion) → feels like a “service entrance,” wasted living space due to additional vestibule and hallway. Dirt is carried directly into the apartment.
2) (My) modification. Entrance via the stairwell going down. Disadvantage → basement feeling when entering the house. Advantage (my opinion) → larger bedroom, swapping bathroom and kitchen allowing an open kitchen to visually enlarge the small (22m2 (237 ft2)) living room (the terrace door will be doubled, which has been approved by the heritage office). Bedroom and main bathroom are separated from the children’s rooms.
What do you think? Which option would you prefer, or what do you think most tenants would prefer?
Thank you very much for your input!

I am also in favor of an "alternative door" to the kitchen instead of the seating area, both for aesthetic reasons and because I have the same concerns about the use of this secondary entrance as I do with the patio door in the children's room.
https://www.instagram.com/11antgmxde/
https://www.linkedin.com/company/bauen-jetzt/
https://www.instagram.com/11antgmxde/
https://www.linkedin.com/company/bauen-jetzt/


N
Nice-Nofret20 Sep 2020 16:41Also for 2

Similar topics