
ᐅ Floor plan over 200 square meters – What do the experts think about it?
Created on: 27 Jan 2013 15:46
*
*vfb*Hello,
we are planning our solid house build and expect to award the contract within the next two weeks.
The plot is secured, and we want to contract mostly. The following work will be done by ourselves:
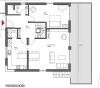
What do you generally think about the floor plan? We still have small changes planned, such as a corner window in the living room and changing the two large windows in the living area to one big window (otherwise too much light and too little usable wall space).
Regarding the price, we have a turnkey offer of €379,000 (unnegotiated).
This includes:
So truly turnkey.
Since we are meeting again with the possible construction company on Friday (we know them and their good quality), I would like to take your suggestions with me!

we are planning our solid house build and expect to award the contract within the next two weeks.
The plot is secured, and we want to contract mostly. The following work will be done by ourselves:
- Terrace
- Electrical chases throughout the entire house (how many man-hours would you estimate for this)?
- Possibly laying laminate flooring
- Tiling the basement, painting the basement floor surfaces
What do you generally think about the floor plan? We still have small changes planned, such as a corner window in the living room and changing the two large windows in the living area to one big window (otherwise too much light and too little usable wall space).
Regarding the price, we have a turnkey offer of €379,000 (unnegotiated).
This includes:
- Air/water/heat pump including solar module
- Connection to the sewer system
- €18,000 for the staircase system
- Terrace and stairs from terrace to the "courtyard"
- €25/sqm (square meter) for flooring
- Accessible bathrooms (walk-in shower)
- Complete electrical installation (except for light fixtures, of course)
- Walls wallpapered/plastered
So truly turnkey.
Since we are meeting again with the possible construction company on Friday (we know them and their good quality), I would like to take your suggestions with me!
K
karliseppel28 Jan 2013 07:34Hello,
I'm usually not a fan of mansard-roof townhouses, but I could actually warm up to this one a bit in the neighborhood.
The (probably unnecessary) small balcony makes the otherwise boxy shape a bit more appealing, as does the porthole window and the wooden (?) cladding.
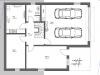
Do you actually have a garage factory, or what is the meaning of this block-style garage structure? There are also two parking spaces in the basement. Quite expensive, I must say. Using the basement for living space really requires the ability and willingness to invest.
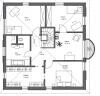
Similarly, the bathroom in the basement is probably rather costly if it requires a dedicated lift pump including ongoing maintenance. However, the outdoor areas here aren’t exactly budget either – which somewhat contradicts the idea of getting involved oneself to save money. In other areas, quite generous spending is evident, such as in the gallery – or let’s say the huge hallway on the upper floor.
Regarding the floor plan in general:
I don’t see any major mistakes. There is a pantry that can actually be accessed through the sliding door, the double dining area is questionable since these bar counter things tend to go unused in families with small children.
In the guest toilet/bathroom, I would take a closer look at the size of the sink – it looks really tiny to me…
Having guests stay on the ground floor is quite upscale, but there are also cars located in the basement’s entrance area, which could have floor-to-ceiling windows.
About the “terrace”: please furnish it. There are no measurements, so I can only guess, but with a 1m (3 ft) wide table and chairs on both sides, it will quickly feel cramped, I think. Half a meter (around 1.5 ft) more or less can make a big difference here.
The staircase inside will remain quite dark because the rooms are naturally placed on the outside walls. You have to accept that trade-off. There are ways to bring natural light into the stairwell though – maybe a “light well” would help?
The bathroom could be somewhat dark as well, because of only the porthole window.
On the other hand, I really like the house’s drainage solution – everything is on the same side, resulting in short pipe runs.
I would still miss a laundry chute. Washing in the basement is fine, but then having to carry everything down and back up again is inconvenient. Maybe a chute could be placed at the edge of the upper floor bathroom, running past the cloakroom on the ground floor into the utility room.
PS: what exactly do you mean by “barrier-free bathrooms (shower)”? A walk-in shower alone does not make a bathroom accessible for people with disabilities.
Regarding the price – assuming your location is in southern Germany based on your name – I find it relatively affordable. What energy standard is the building designed to meet?
Best regards
I'm usually not a fan of mansard-roof townhouses, but I could actually warm up to this one a bit in the neighborhood.
The (probably unnecessary) small balcony makes the otherwise boxy shape a bit more appealing, as does the porthole window and the wooden (?) cladding.
Do you actually have a garage factory, or what is the meaning of this block-style garage structure? There are also two parking spaces in the basement. Quite expensive, I must say. Using the basement for living space really requires the ability and willingness to invest.
Similarly, the bathroom in the basement is probably rather costly if it requires a dedicated lift pump including ongoing maintenance. However, the outdoor areas here aren’t exactly budget either – which somewhat contradicts the idea of getting involved oneself to save money. In other areas, quite generous spending is evident, such as in the gallery – or let’s say the huge hallway on the upper floor.
Regarding the floor plan in general:
I don’t see any major mistakes. There is a pantry that can actually be accessed through the sliding door, the double dining area is questionable since these bar counter things tend to go unused in families with small children.
In the guest toilet/bathroom, I would take a closer look at the size of the sink – it looks really tiny to me…
Having guests stay on the ground floor is quite upscale, but there are also cars located in the basement’s entrance area, which could have floor-to-ceiling windows.
About the “terrace”: please furnish it. There are no measurements, so I can only guess, but with a 1m (3 ft) wide table and chairs on both sides, it will quickly feel cramped, I think. Half a meter (around 1.5 ft) more or less can make a big difference here.
The staircase inside will remain quite dark because the rooms are naturally placed on the outside walls. You have to accept that trade-off. There are ways to bring natural light into the stairwell though – maybe a “light well” would help?
The bathroom could be somewhat dark as well, because of only the porthole window.
On the other hand, I really like the house’s drainage solution – everything is on the same side, resulting in short pipe runs.
I would still miss a laundry chute. Washing in the basement is fine, but then having to carry everything down and back up again is inconvenient. Maybe a chute could be placed at the edge of the upper floor bathroom, running past the cloakroom on the ground floor into the utility room.
PS: what exactly do you mean by “barrier-free bathrooms (shower)”? A walk-in shower alone does not make a bathroom accessible for people with disabilities.
Regarding the price – assuming your location is in southern Germany based on your name – I find it relatively affordable. What energy standard is the building designed to meet?
Best regards
... Chimney costs including installation plus the fireplace will be additional. What about underfloor heating? Roller shutters?
Have you considered a ventilation system? You will likely face some extra electrical costs beyond the standard package. (With our turnkey home, the ceiling sockets were barely enough for the built-in appliances ;-), not to mention adding a dimmer here and an outlet there...)
I think the front of the house looks very appealing, including the entrance area... otherwise, €25 per square meter (about $25 per square yard) for flooring seems quite tight.
The showers are not currently accessible for people with disabilities.
Have you considered a ventilation system? You will likely face some extra electrical costs beyond the standard package. (With our turnkey home, the ceiling sockets were barely enough for the built-in appliances ;-), not to mention adding a dimmer here and an outlet there...)
I think the front of the house looks very appealing, including the entrance area... otherwise, €25 per square meter (about $25 per square yard) for flooring seems quite tight.
The showers are not currently accessible for people with disabilities.
Similar topics