
ᐅ Urban villa single-family house floor plan after 6 months of the planning phase...
Created on: 11 Jul 2020 22:20
L
Lemmy89
Development Plan / Restrictions
Plot size: 555 sqm (5972 sq ft)
Slope: no
Site occupancy index: 0.4
Floor space index: 2 full floors
Building window, building line and boundary: Distance from street(s) 4 m (13 ft) / neighbor 3 m (10 ft)
Edge development: yes, garage
Number of parking spaces: 2
Number of stories: 2
Roof type: no restriction
Architectural style: urban villa
Client Requirements
Architectural style, roof type, building type: urban villa
Basement, number of floors: no basement, 2 full floors
Number of occupants, ages: 2 adults, 2 children (2 & 4 years)
Office: family use or home office? no office
Overnight guests per year: 2
Open or closed layout: open
Conservative or modern construction: modern
Open kitchen, kitchen island: open, no island but U-shaped
Number of dining seats: 6 to 8
Fireplace: yes
Music/stereo wall: no
Balcony, roof terrace: yes
Garage, carport: garage
Utility garden, greenhouse: play and chill garden
House Design
Planning by: ourselves with additions from the general contractor/seller
What do you especially like? Why? open ground floor because we spend a lot of time there and in the garden
What do you dislike? Why? guest WC may be too small and bathroom on the upper floor is difficult to fit everything in
Price estimate according to architect/planner: 280,000
Personal price limit for the house including equipment:
Preferred heating system: air-to-water heat pump with residential ventilation
If you have to give up something, which details/extensions
-can you do without: difficult, maybe the balcony
-can’t you do without: open layout
Why is the design like it is now? For example,
Standard design from the planner?
mostly designed by us
Hello everyone,
We have been planning our house for some time now and I urgently need honest, constructive opinions since all my close contacts tend to hold back criticism, which I find very unfortunate...
Please just share what you think, I look forward to your feedback very much.
Attached is our plan; however, we are still considering extending the rear of our house by 1 m (3 ft 3 in) toward the terrace. This would allow us to add 0.5 m (20 in) to our living/dining area and shift the remaining 0.5 m (20 in) to move the staircase 0.5 m (20 in) toward the terrace as well, thus giving the upper floor bathroom and master bedroom an extra 0.5 m (20 in) of space across the entire width...
Many, many thanks in advance...
What would you change, why and how?
Does our planned living concept work as it appears on the plan for someone with more expertise?
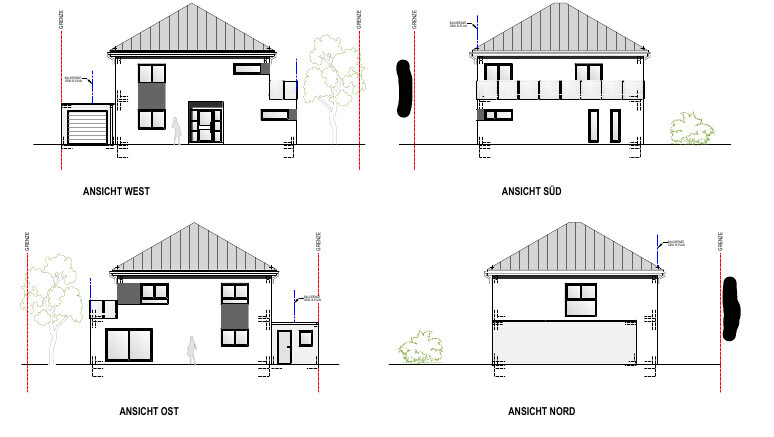
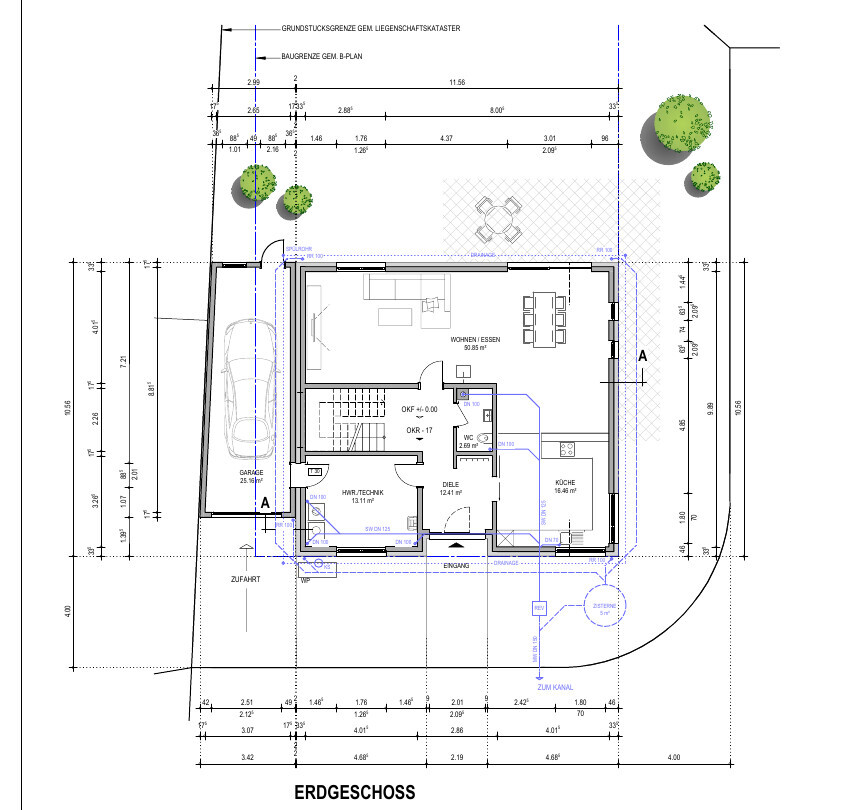
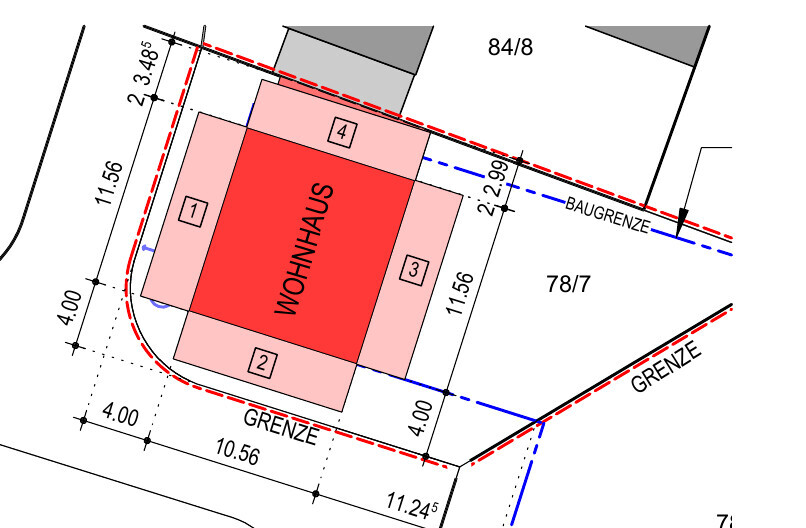
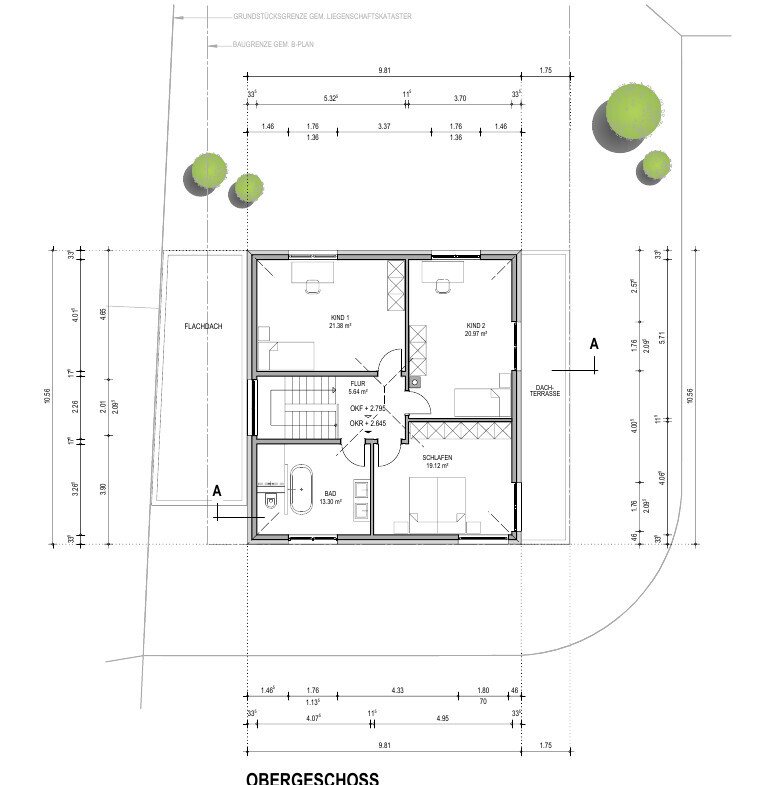
Plot size: 555 sqm (5972 sq ft)
Slope: no
Site occupancy index: 0.4
Floor space index: 2 full floors
Building window, building line and boundary: Distance from street(s) 4 m (13 ft) / neighbor 3 m (10 ft)
Edge development: yes, garage
Number of parking spaces: 2
Number of stories: 2
Roof type: no restriction
Architectural style: urban villa
Client Requirements
Architectural style, roof type, building type: urban villa
Basement, number of floors: no basement, 2 full floors
Number of occupants, ages: 2 adults, 2 children (2 & 4 years)
Office: family use or home office? no office
Overnight guests per year: 2
Open or closed layout: open
Conservative or modern construction: modern
Open kitchen, kitchen island: open, no island but U-shaped
Number of dining seats: 6 to 8
Fireplace: yes
Music/stereo wall: no
Balcony, roof terrace: yes
Garage, carport: garage
Utility garden, greenhouse: play and chill garden
House Design
Planning by: ourselves with additions from the general contractor/seller
What do you especially like? Why? open ground floor because we spend a lot of time there and in the garden
What do you dislike? Why? guest WC may be too small and bathroom on the upper floor is difficult to fit everything in
Price estimate according to architect/planner: 280,000
Personal price limit for the house including equipment:
Preferred heating system: air-to-water heat pump with residential ventilation
If you have to give up something, which details/extensions
-can you do without: difficult, maybe the balcony
-can’t you do without: open layout
Why is the design like it is now? For example,
Standard design from the planner?
mostly designed by us
Hello everyone,
We have been planning our house for some time now and I urgently need honest, constructive opinions since all my close contacts tend to hold back criticism, which I find very unfortunate...
Please just share what you think, I look forward to your feedback very much.
Attached is our plan; however, we are still considering extending the rear of our house by 1 m (3 ft 3 in) toward the terrace. This would allow us to add 0.5 m (20 in) to our living/dining area and shift the remaining 0.5 m (20 in) to move the staircase 0.5 m (20 in) toward the terrace as well, thus giving the upper floor bathroom and master bedroom an extra 0.5 m (20 in) of space across the entire width...
Many, many thanks in advance...
What would you change, why and how?
Does our planned living concept work as it appears on the plan for someone with more expertise?
Where is the street located? Also to the south?
Tell us why you chose an east-facing garden. Or try to think about it yourself.
It seems to be a bit too much house for the budget...
Caution!
I would expect to want to sit in the entrance area in the evening at times. I would probably swap the kitchen and living room so that the kitchen is closer to the main dining terrace.
But beware: the design might need to be downsized... then many things will no longer work. Larger size is always possible. You currently have 200 sqm (2153 sq ft)... this will likely have to be reduced to 130/140 sqm (1399/1507 sq ft).
What is supposed to be included in the 280,000 budget, and what is not? For a shell house with packages, it might be possible...
The guest toilet also seems like just a filler for an oversized house... I would never place it in the center of a house. If there is ever a blockage, you might have to dig everything up.
I would say: little planning on a huge scale!
Tell us why you chose an east-facing garden. Or try to think about it yourself.
It seems to be a bit too much house for the budget...
Caution!
I would expect to want to sit in the entrance area in the evening at times. I would probably swap the kitchen and living room so that the kitchen is closer to the main dining terrace.
But beware: the design might need to be downsized... then many things will no longer work. Larger size is always possible. You currently have 200 sqm (2153 sq ft)... this will likely have to be reduced to 130/140 sqm (1399/1507 sq ft).
What is supposed to be included in the 280,000 budget, and what is not? For a shell house with packages, it might be possible...
The guest toilet also seems like just a filler for an oversized house... I would never place it in the center of a house. If there is ever a blockage, you might have to dig everything up.
I would say: little planning on a huge scale!
haydee schrieb:
What should the budget include?
Garage is too narrow. A slim driver can barely open the door. Buckling in children isn’t feasible. Better to have a carport instead.
Draw all the furniture to scale, including clearance areas for movement.
The entrance/hallway/toilet area needs reworking. It feels cramped because of the squeezed-in toilet.
The upper floor is okay. Maybe swap the rooms and give the bedroom the north/west-facing room.
I would consider adding a small extra room. There’s a lack of storage/ironing/gaming/a quiet space often called an office.
You watch football and your wife is on the phone — someone has to use the bedroom to avoid disturbing each other. Alright, then I’ll start.
Regarding the budget: This only covers the house itself, excluding connection fees, groundwork, and other ancillary costs. This is the turnkey price we received from two companies, almost identical, for a KfW 55 energy standard house with calcium silicate panel elements.
The garage comment is absolutely correct, but for us, it will mainly be used for storage space rather than parking our car.
We currently have a larger garage than the planned one but don’t use it for the car — rather for kids’ toys, equipment, wintering the pool, etc.
About the entrance area: is bigger necessarily better? We kind of think it might be wasted living space?
An additional room would be great, but how and where? I don’t see potential for it on the upper floor, and unfortunately not much on the ground floor either. Personally, I’d prefer to make the guest toilet bigger since it will certainly be used often by our children, and it would be great to have a shower installed later to use the ground floor as a separate apartment in old age.
We planned to do ironing etc. in the utility/technical room since the laundry will be located there anyway.
Thanks very much for your input already.
Pinky0301 schrieb:
I don’t like the space for the kitchen. Square-shaped kitchens are usually very difficult to furnish. I also think the space is wasted since there is additional empty space between the kitchen and the dining table. Unfortunately, I can’t think of a solution off the top of my head without completely redesigning the floor plan.We actually like having a bit of space/play area for the kids and don’t want to fill everything up too much… maybe
here is a picture, although the kitchen itself might be planned to be about
hanse987 schrieb:
You can eliminate the door from the garage to the utility room because if you drive your car in there, you’ll block it immediately.
Will the balcony or roof terrace actually be used, or will it be like many others—just a nice addition without real use because you’d rather spend time in the garden?
The cloakroom is small.
Personally, I would miss an extra room for an office, hobbies, sports, etc.
Will there be a crawl space?
Furnish the living area and kitchen properly with furniture.As mentioned, the garage likely won’t be driven into but rather used as a storage room....
The balcony will be used less, but as a flat roof, we don’t like the exterior appearance, and as living space, it’s too expensive for a bedroom, etc.
There will be very little attic space with this roof design..
ypg schrieb:
Where is the street located? Also to the south?
Tell us why you chose an east-facing garden. Or think about it yourself.
It seems the house is somewhat too large for the budget...
Warning!
I would expect that you might want to sit in the entrance area in the evening sometimes. I would probably swap the kitchen and living room, so the kitchen is closer to the main dining terrace.
But be careful: the design might need to be downsized... then many things no longer work. Bigger is always possible. You currently have 200 sqm (2,150 sq ft)... this probably needs to be reduced to 130/140 sqm (1,400-1,500 sq ft).
What should be included in the 280,000, and what is not? For a shell house with packages, it might add up...
The guest toilet also seems like just a filler for an oversized house... I would never put it in the middle of a house. If there is ever a blockage, everything might have to be dug up.
I would say: little planning on a huge scale! Corner lot, street is to the south and west... the entrance is planned on the west (could also be on the south, but this doesn’t make much sense with our lot or this floor plan, since then in the rooms we use most often we would look at the neighbor’s garage, and the plot width couldn’t be fully utilized with boundary development).
The budget is fine as is. We have two serious turnkey offers for a solid house, KfW 55 energy standard, sand-lime brick panel elements.
Swapping the kitchen with the living room might be an idea. However, I’m not sure—if you sometimes don’t want visitors and want to "hide" in the living room, you end up sitting directly against the entrance wall and can be seen through the window if the external blinds (raffstores) are raised.
Regarding the quotes. Check everywhere it says “provided by the builder” or similar. Also, review the financing section carefully. There are hidden costs that no one talks about, which can be challenging for homeowners. Then, take a close look at the scope of work description. Will the offered standard meet your needs?
How much does it cost to convert the balcony into living space?
The rooms on the upper floor are quite spacious, so adding another room there might be possible.
Consider a sliding door on the ground floor. There is no alternative room available.
Building services for connections, building services? The laundry and storage room is quite small; ironing will likely not be done there.
How much does it cost to convert the balcony into living space?
The rooms on the upper floor are quite spacious, so adding another room there might be possible.
Consider a sliding door on the ground floor. There is no alternative room available.
Building services for connections, building services? The laundry and storage room is quite small; ironing will likely not be done there.
Similar topics