
Hello,
unfortunately, we cannot build our planned 4x6 m (13x20 ft) wood-frame garage, so it will be a prefabricated garage instead.
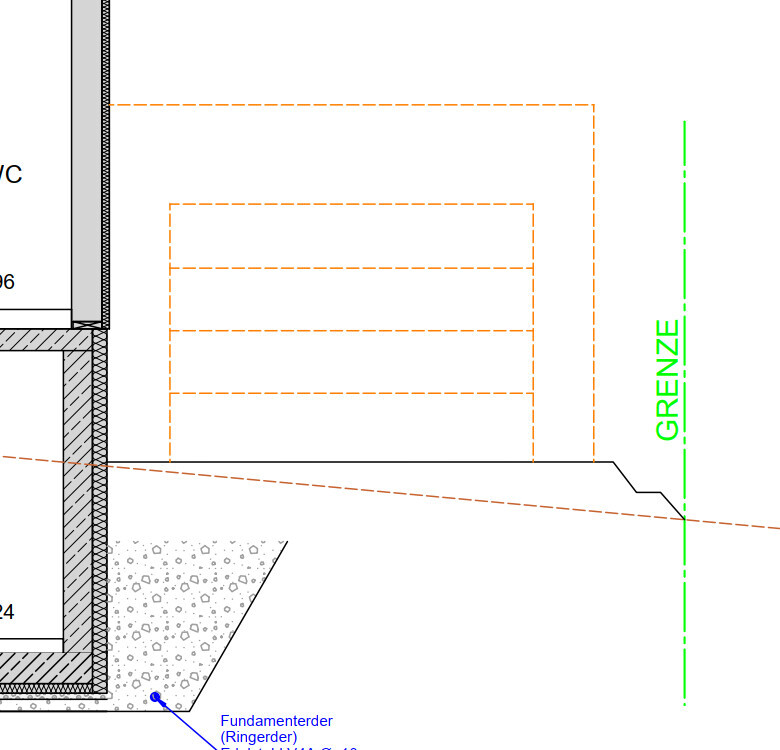
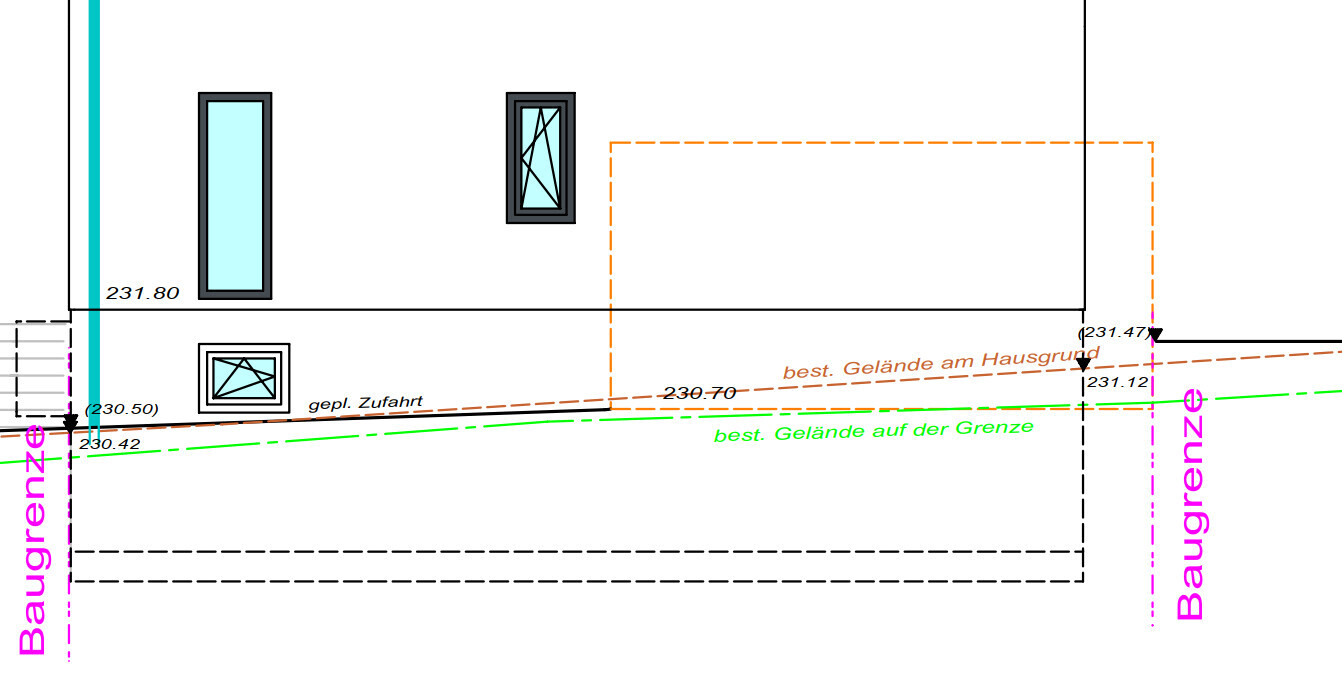
The distance from the house to the property line is 475 cm (187 inches). Our idea is to leave 75 cm (30 inches) next to the garage towards the boundary for a slope or a green strip. The garage would be about 298 cm (117 inches) wide, leaving 102 cm (40 inches) between the house and the garage as a walkway to the garden, for example.
We are unsure if the prefabricated garage can be placed directly against the house due to moisture concerns, etc. What do you think? Is 75 cm (30 inches) too narrow for a slope? Is 102 cm (40 inches) enough space for a passage between the garage and the house?
We could also build directly on the property line, but then we might need an expensive retaining wall, although we are not sure.
unfortunately, we cannot build our planned 4x6 m (13x20 ft) wood-frame garage, so it will be a prefabricated garage instead.
The distance from the house to the property line is 475 cm (187 inches). Our idea is to leave 75 cm (30 inches) next to the garage towards the boundary for a slope or a green strip. The garage would be about 298 cm (117 inches) wide, leaving 102 cm (40 inches) between the house and the garage as a walkway to the garden, for example.
We are unsure if the prefabricated garage can be placed directly against the house due to moisture concerns, etc. What do you think? Is 75 cm (30 inches) too narrow for a slope? Is 102 cm (40 inches) enough space for a passage between the garage and the house?
We could also build directly on the property line, but then we might need an expensive retaining wall, although we are not sure.

H
hampshire12 Jul 2020 09:44Directly attached to the house is not a problem; this is often seen in townhouse developments or semi-detached houses.
What will go into the garage?
You can achieve a practical width by using the house wall as one side of the garage. A wooden structure is likely to be more practical and cost-effective than a prefabricated garage.
What will go into the garage?
You can achieve a practical width by using the house wall as one side of the garage. A wooden structure is likely to be more practical and cost-effective than a prefabricated garage.
 bauenmk202012 Jul 2020 09:48
Clarify the height differences with your neighbor. What height is he planning for the "top edge of the planned ground"?
I would also place the garage directly on the boundary.
I would also place the garage directly on the boundary.
@tomtom79
3 meters (10 feet) would be a compromise to avoid attaching the garage directly to the house and to have an open path to the garden at the back, not necessarily through the garage.
@hampshire
The garage is intended to fit a car, winter tires, and 2-3 bicycles with a bike rack at the back.
The issue with the wooden frame construction is likely the slight slope, as we will probably need to add some fill in the rear area of the garage. In this case, concrete seems to be a better option.
3 meters (10 feet) would be a compromise to avoid attaching the garage directly to the house and to have an open path to the garden at the back, not necessarily through the garage.
@hampshire
The garage is intended to fit a car, winter tires, and 2-3 bicycles with a bike rack at the back.
The issue with the wooden frame construction is likely the slight slope, as we will probably need to add some fill in the rear area of the garage. In this case, concrete seems to be a better option.
H
hampshire12 Jul 2020 09:55You can pave and support the ground and floor like a terrace, or use concrete. At the same time, you can create the foundations for the posts. Think along the lines of a "closed carport attached to the house, with a gate at the front and a door at the back."
Similar topics