
ᐅ Standard Interior Door Heights for Different Ceiling Heights – General Discussion Thread
Created on: 18 Jun 2020 16:38
T
Tolentino
Dear Forum Members,
I have planned standard interior doors with a clear opening height of only 197cm (door frame clear opening) and a ground floor ceiling height of about 270cm (minimum 265cm).
Currently, I have doors with a clear opening height of 222cm at a room height of 272cm and I think they look good.
I am not sure if I will regret choosing 197cm doors.
That’s why I thought about starting a collective thread here, preferably with photos.
What door heights (preferably clear opening height of the door frame for uniformity and easier measurement) and room heights (clear ceiling height, measured from top of finished floor) do you have?
Are you satisfied? If possible, how much extra did a higher door cost?
To keep things fair, I’ll start:
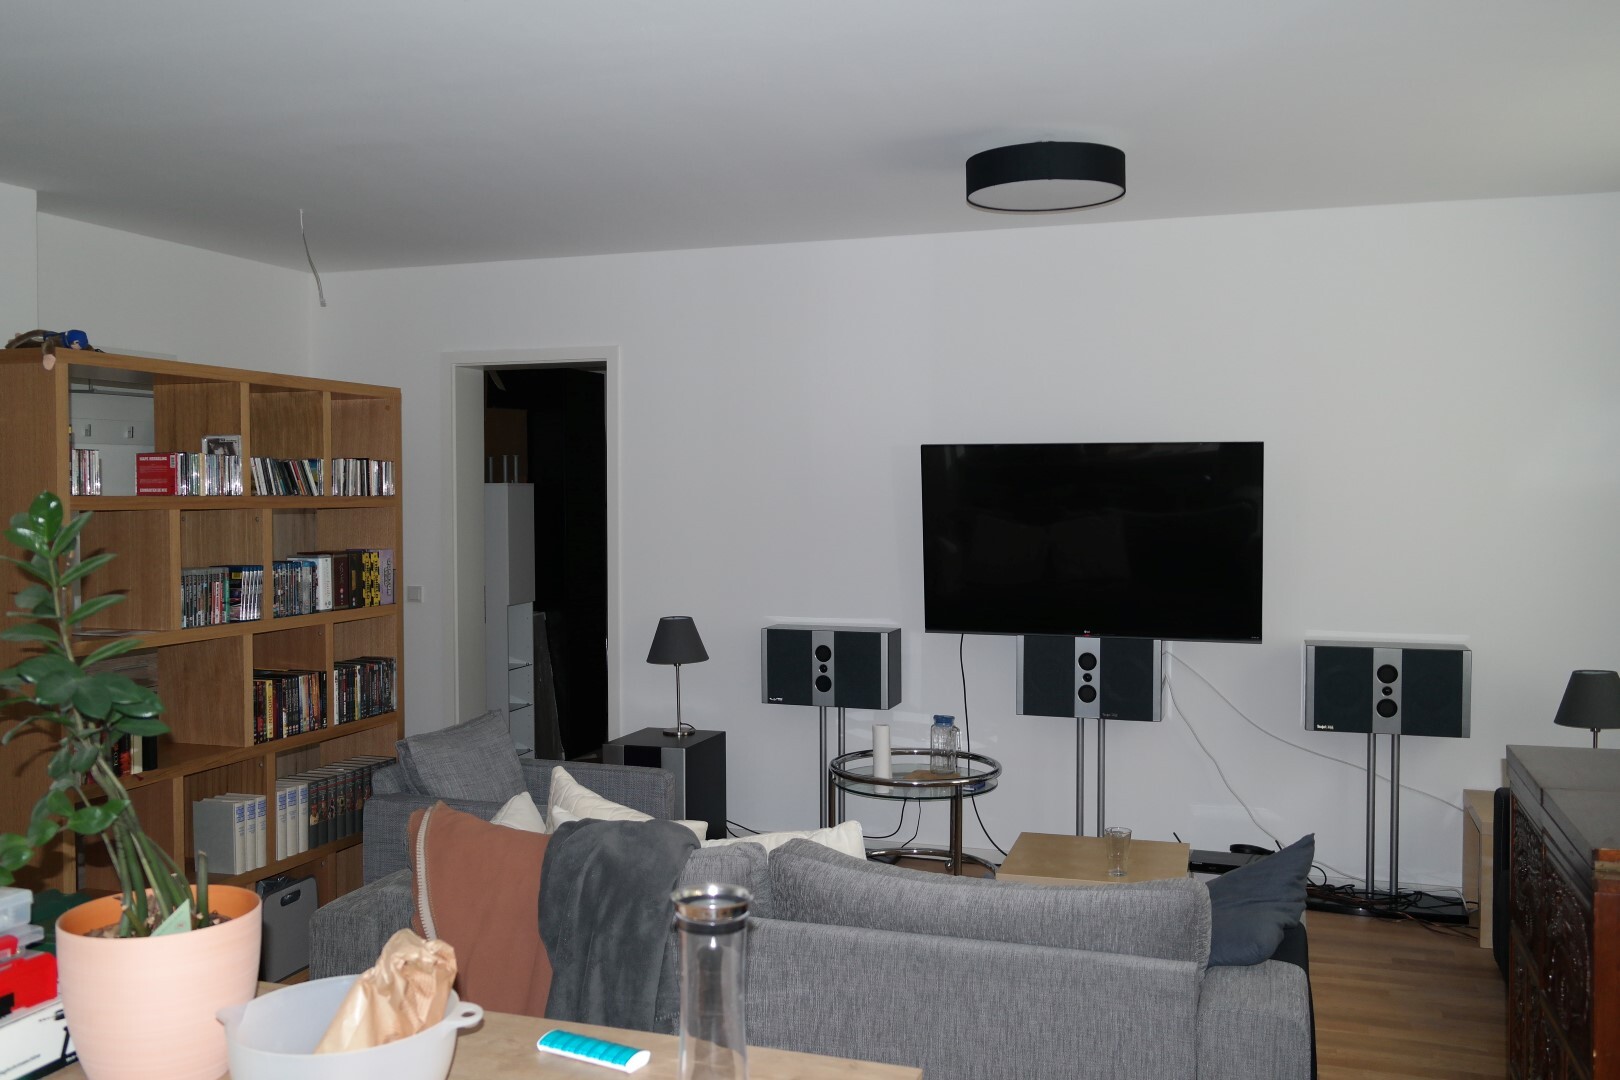
Property: 3-room condo
Door height (door frame clear opening): 222cm
Room height (clear ceiling height from top of finished floor): 272cm
Satisfaction: Satisfied
Extra cost: Was standard at the time.
Photo (shortly after moving in)
I have planned standard interior doors with a clear opening height of only 197cm (door frame clear opening) and a ground floor ceiling height of about 270cm (minimum 265cm).
Currently, I have doors with a clear opening height of 222cm at a room height of 272cm and I think they look good.
I am not sure if I will regret choosing 197cm doors.
That’s why I thought about starting a collective thread here, preferably with photos.
What door heights (preferably clear opening height of the door frame for uniformity and easier measurement) and room heights (clear ceiling height, measured from top of finished floor) do you have?
Are you satisfied? If possible, how much extra did a higher door cost?
To keep things fair, I’ll start:
Property: 3-room condo
Door height (door frame clear opening): 222cm
Room height (clear ceiling height from top of finished floor): 272cm
Satisfaction: Satisfied
Extra cost: Was standard at the time.
Photo (shortly after moving in)

It really looks great, @Mellina.
At first, I think we were simply overwhelmed by some of the costs. Large glazing, external venetian blinds. These were all things we definitely wanted (and have). Then there are those other big ideas like floor-to-ceiling doors and so on...
Looking back now, it’s a bit frustrating. It could have still been possible. But the decision would have had to be made very early on, and that was over three years ago already.
Oh well.
At least all the doors are flush-fitting.
We’ve now been living in the house for almost two years…and already have so many new ideas again. I can see it now: house number four is probably still going to happen at some point ops:
At first, I think we were simply overwhelmed by some of the costs. Large glazing, external venetian blinds. These were all things we definitely wanted (and have). Then there are those other big ideas like floor-to-ceiling doors and so on...
Looking back now, it’s a bit frustrating. It could have still been possible. But the decision would have had to be made very early on, and that was over three years ago already.
Oh well.
At least all the doors are flush-fitting.
We’ve now been living in the house for almost two years…and already have so many new ideas again. I can see it now: house number four is probably still going to happen at some point ops:
@Wickie I have gained some initial experience with two condominiums (each purchased as shell construction); now we are building from scratch for the first time. There is so much to plan and many things to consider right from the start... And once again, some items have been crossed off our list.
We have both built houses before (with other partners) and have also purchased apartments in shell condition prior to our time together. The price comparisons from a few years ago surprised us quite a bit at the start of construction of this "current" house (to put it mildly). I feel experience is not always helpful.
I would have preferred to be confronted with the price development as a beginner, rather than with constant comparisons (how much does it cost now? We only paid xxx EUR a few years ago...).
But this is a bit off-topic...
What are your thoughts on the topic, OP?
I would have preferred to be confronted with the price development as a beginner, rather than with constant comparisons (how much does it cost now? We only paid xxx EUR a few years ago...).
But this is a bit off-topic...
What are your thoughts on the topic, OP?
B
Bauherr am L19 Jun 2020 18:09I am 1.97 m (6 ft 6 in) tall. For me, doors under 2.11 m (7 ft) are a safety hazard.
In the sleeping area, we will have a ceiling height of 2.65 m (8 ft 8 in). I want to install doors there that are 2.22 m (7 ft 3 in) tall. On the ground floor, the ceiling height is 2.75 m (9 ft), and I am leaning towards even taller doors there, about 2.34 m (7 ft 8 in).
At the moment, I really like the modulWERK 1.0 flush wall doors.
@Mellina Floor-to-ceiling doors are a dream. Which doors (brand and model) do you have there? Approximately how much did the doors cost, and what is your ceiling height?
In the sleeping area, we will have a ceiling height of 2.65 m (8 ft 8 in). I want to install doors there that are 2.22 m (7 ft 3 in) tall. On the ground floor, the ceiling height is 2.75 m (9 ft), and I am leaning towards even taller doors there, about 2.34 m (7 ft 8 in).
At the moment, I really like the modulWERK 1.0 flush wall doors.
@Mellina Floor-to-ceiling doors are a dream. Which doors (brand and model) do you have there? Approximately how much did the doors cost, and what is your ceiling height?
Similar topics