
Hello everyone,
We are expanding our commercial building. The ground floor will remain as is, and above we are adding two floors, creating a total of four apartments (two at the front, two at the back).
We welcome your opinions and thank you very much!
Gane
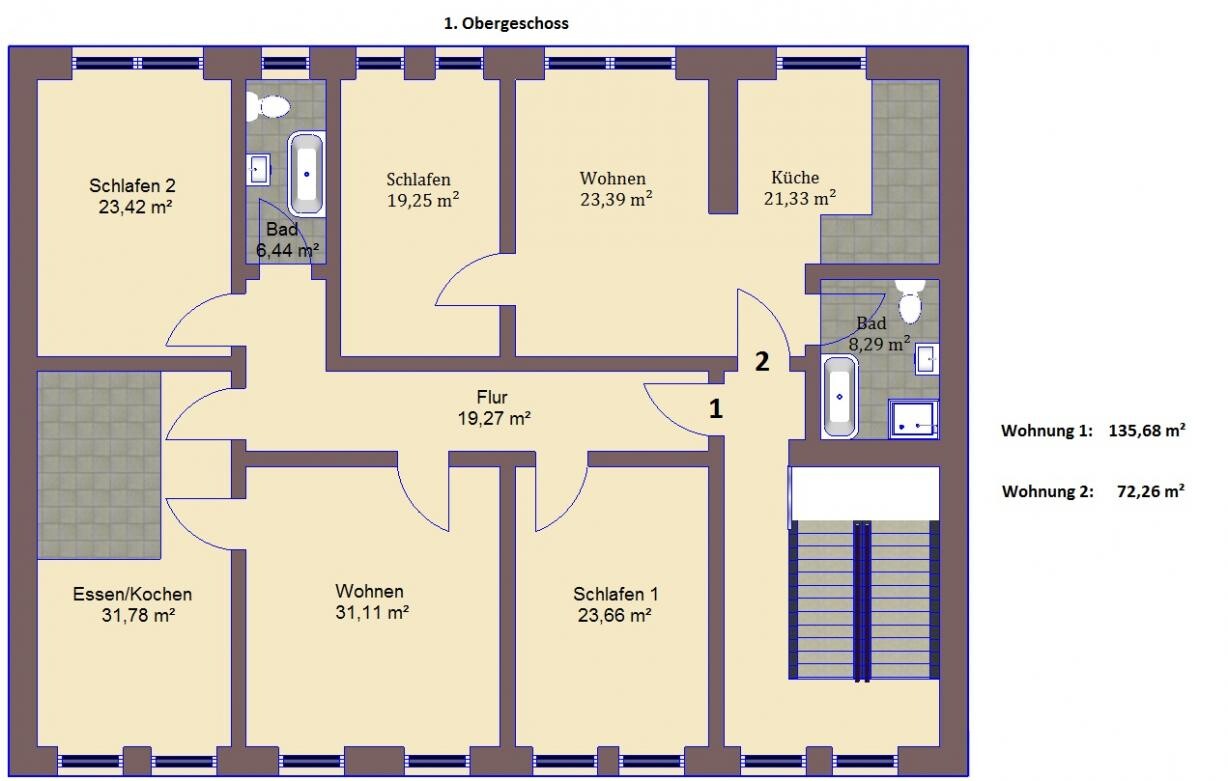
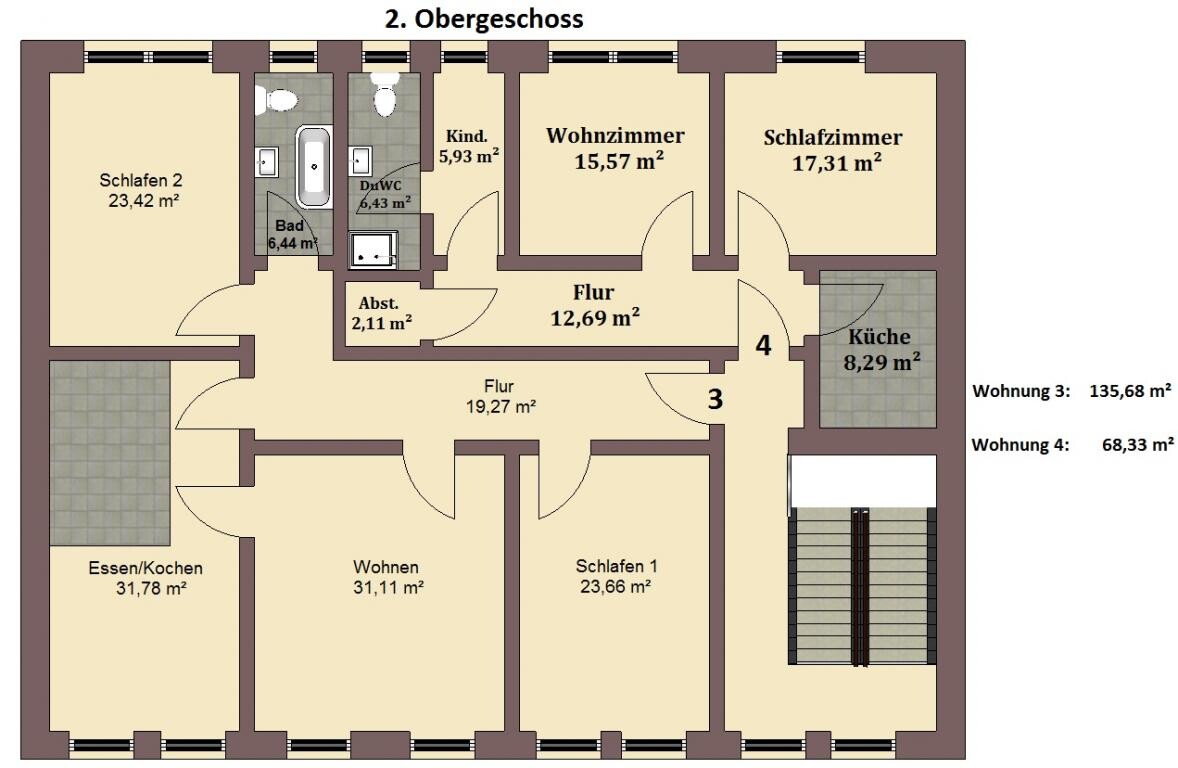
We are expanding our commercial building. The ground floor will remain as is, and above we are adding two floors, creating a total of four apartments (two at the front, two at the back).
We welcome your opinions and thank you very much!
Gane
Meecrob schrieb:
Apartment 4 is amazing. Harry Potter could move in right away and it even has 2m² (22 sqft) more than under his staircase..What do you mean by that?Apartments 4 and 2 are practically _inside_ the other apartments as well. Not exactly comfortable.
I would split the floors into left and right sides.You can’t split them into left and right. It simply doesn’t work because then there are issues with the bathroom and kitchen.Apartment 1 is 135 sqm (1453 sq ft) in size but has to make do with a 6.4 sqm (69 sq ft) bathroom? It features an endlessly large kitchen of 31 sqm (334 sq ft) and an almost never-ending long hallway, estimated at 11 m (36 ft).
Apartment 2, on the other hand, has no hallway at all; it consists almost entirely of an open living area, meaning the entrance and living room, for example, are not separated.
Apartment 3 is the same situation as Apartment 1.
Apartment 4 has a tiny bathroom again, and the dimensions in the child’s room are meaningless—estimated by the square meters, the child’s room should be combined with the bathroom. Then swap the living room and bedroom; this way, the bathroom and bedroom, as well as the living room and kitchen, are positioned next to each other.
All in all: In my opinion, this is unusable; if even an architect planned this, then they have failed professionally. Sorry, that’s just my opinion. It’s best to change architects or start completely from scratch.
Apartment 2, on the other hand, has no hallway at all; it consists almost entirely of an open living area, meaning the entrance and living room, for example, are not separated.
Apartment 3 is the same situation as Apartment 1.
Apartment 4 has a tiny bathroom again, and the dimensions in the child’s room are meaningless—estimated by the square meters, the child’s room should be combined with the bathroom. Then swap the living room and bedroom; this way, the bathroom and bedroom, as well as the living room and kitchen, are positioned next to each other.
All in all: In my opinion, this is unusable; if even an architect planned this, then they have failed professionally. Sorry, that’s just my opinion. It’s best to change architects or start completely from scratch.
maveric schrieb:
Apartment 1 is 135sqm (1453 sq ft) but has to make do with a 6.4sqm (69 sq ft) bathroom? It also has an endlessly large kitchen of 31sqm (334 sq ft); and a seemingly never-ending long hallway (estimated 11m (36 ft)?)The kitchen isn’t that big, because the other half of the room is the dining area. But the hallway definitely has to be there—how else would you divide the space?Apartment 2, on the other hand, has no hallway at all; it’s almost entirely an open living area (so, for example, the entrance and living room are not separated).The hallway is unnecessary. It just takes up space.Apartment 4; bathroom again tiny, and the child’s room: the dimensions are meaningless, based on estimated square meters -> give up on the child’s room and add it to the bathroom. Then swap the living room and bedroom; this way, the bathroom/bedroom and living room/kitchen are located next to each other.This apartment (4) does need a child’s room.All in all: In my opinion, unusable; if even planned by an architect => a failure of the profession. Sorry, just my opinion. Best to change architects or start again completely from scratch.Unfortunately, that’s not possible. Apartments 1 and 3 might be modified a bit, but not 2 and 4 at all. The architect explained it to us—it somehow has to do with the stairwell.A
April201326 Dec 2012 15:25Why is one apartment always huge and the other so small? Just add the bedroom from number 3 to number 4, adjust the rooms a bit, and you’ll have two apartments of equal value. Your architect is probably choosing the simplest option regarding the below utilities, but it’s definitely possible to do it differently... I would reconsider. Nobody is going to rent an apartment with a 6sqm (65 sq ft) children’s room! That will just end up as a storage room! Just my opinion. Good luck
April2013 schrieb:
Why is one apartment always huge and the other so small? Just add the bedroom from number 3 to apartment 4, rearrange the rooms a bit, and you’ll have two equivalent apartments. Your architect is probably choosing the easiest solution concerning the utility connections below, but this can definitely be done differently... I would think it over again. No one rents an apartment with a 6m² (65 ft²) kids’ room!! It will end up being used as a storage room! That’s just my opinion. Good luck Apartment 4 already has a storage room.
A
April201326 Dec 2012 23:44Yes, that may be true, but honestly, would you put your child in a 6sqm (65 sq ft) room?
Similar topics