
ᐅ Cracks in the plaster facade of the external thermal insulation composite system (ETICS) – possible expansion joints?
Created on: 12 Dec 2012 19:42
Z
zeus2007
Hello!
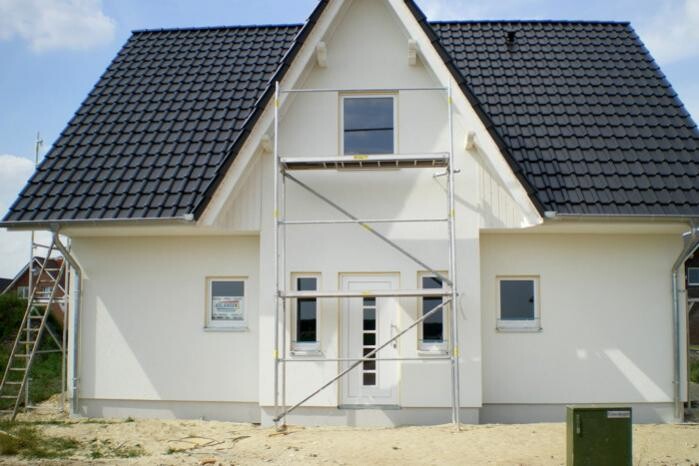
We have now been living in our house for 4 years. The house was built using timber frame construction (prefabricated house) and was plastered on the outside.
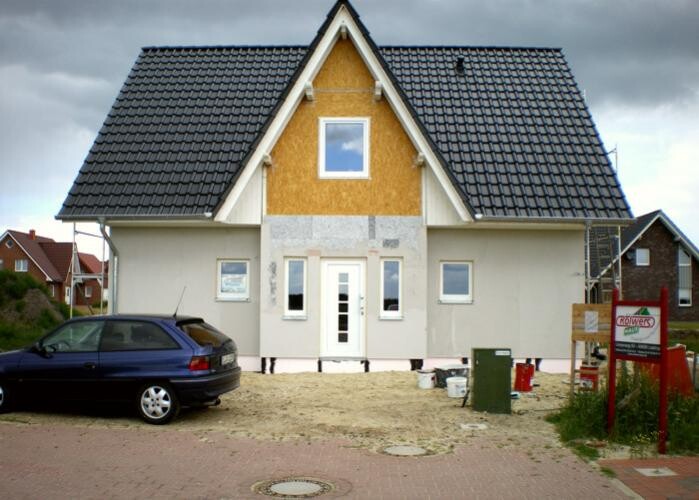
After the house was completed, a wooden cladding was immediately installed around the house (eaves) without the external thermal insulation composite system (ETICS) being applied at that time; that was done later. Perimeter insulation boards were installed under the wooden cladding (these were nailed with hammer and nails).
Then the ETICS was applied and extended up to the cladding and plastered. The remaining gaps were sealed with acrylic (?). The joints at the extension (Dutch gable) were also sealed with acrylic and painted over.
Now cracks have developed in these joints, and there is a risk of moisture ingress.
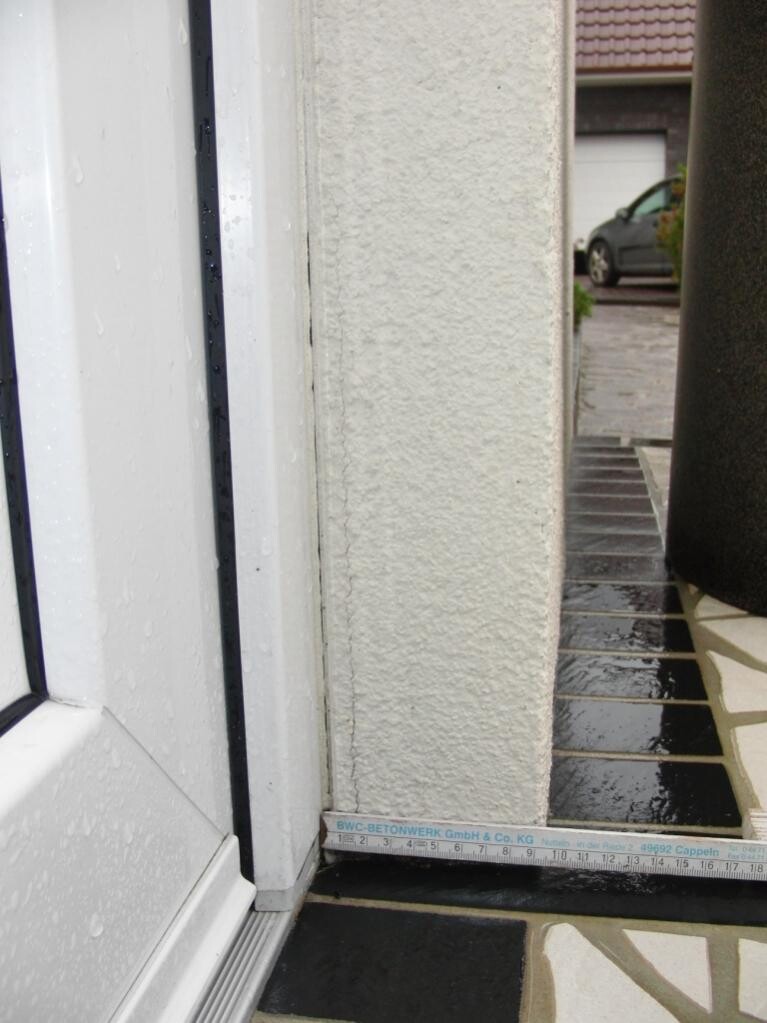
Also, the insulation boards near the lower part of the windows seem to have shifted slightly and detached by about 3mm (1/8 inch), allowing moisture to get in there.
My question is:
Was this installation sequence correct? I would have expected the ETICS to be installed and plastered first, and then the wooden cladding added afterwards.
What does a professional installation look like?
The builder says these are movement joints!?
What can I do in this case? Should I remove and repair the joints myself? Is it common to seal these with acrylic? Or should I keep insisting with the builder since I still have warranty coverage?
The painting company has already visited twice (2011/12) and only re-covered the cracks with acrylic.
So far, I have not been able to find any information about a similar case online, and the building waterproofing standards (DIN) do not explicitly address this issue.
Here are some photos:
The last photo shows the detachment of the ETICS in the lower areas (at the front door). I have already tried sealing this gap with acrylic myself, but the gap has enlarged again.
Floor-to-ceiling windows show almost the same detachment.


Thank you for your responses!

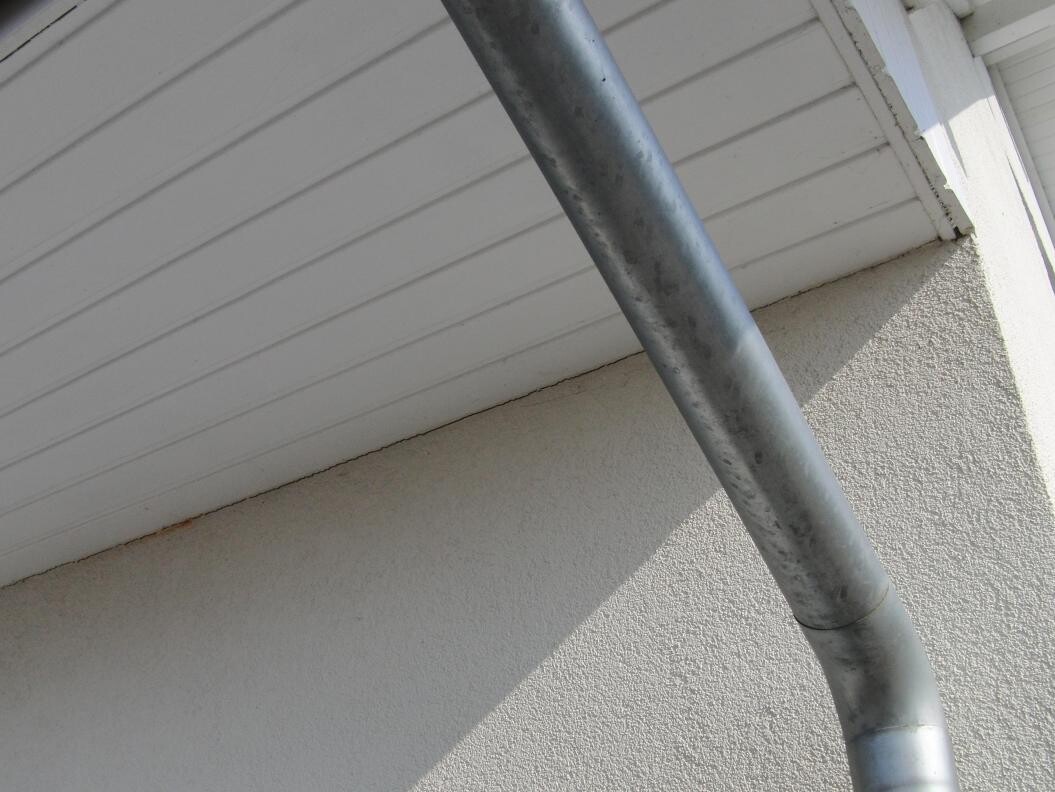
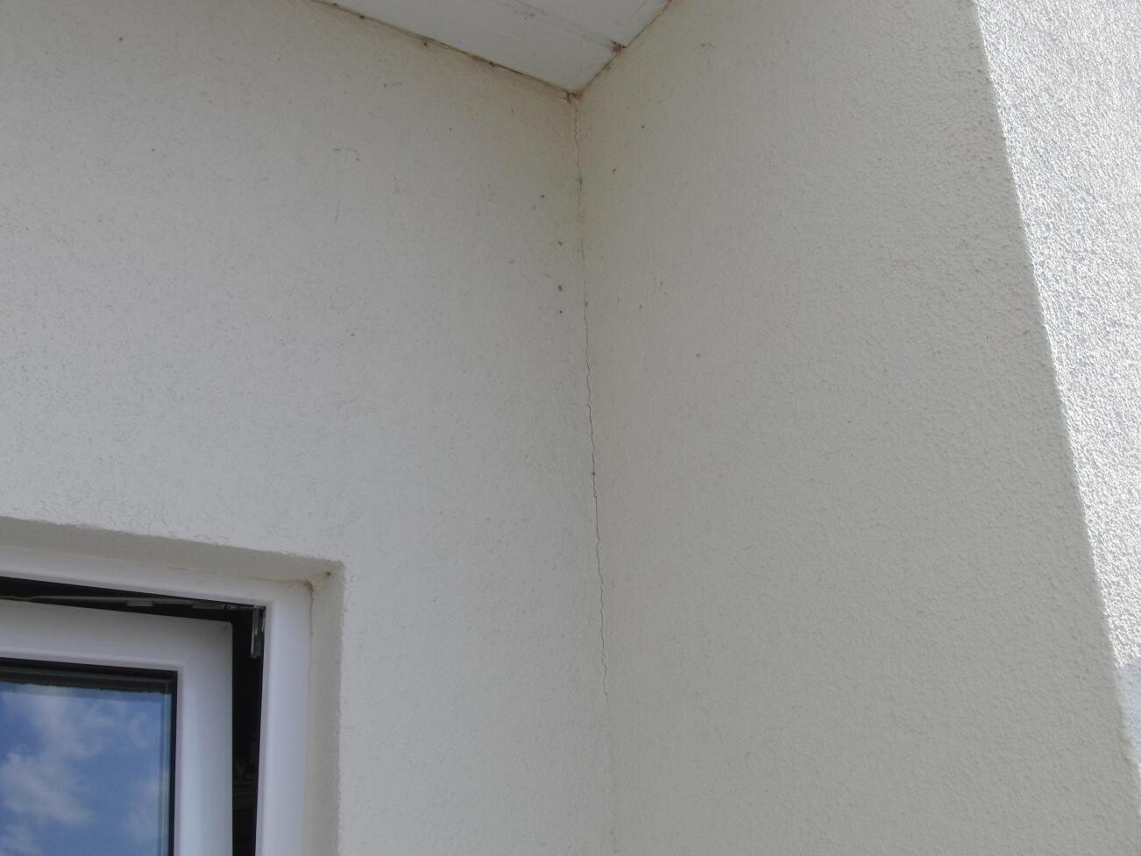
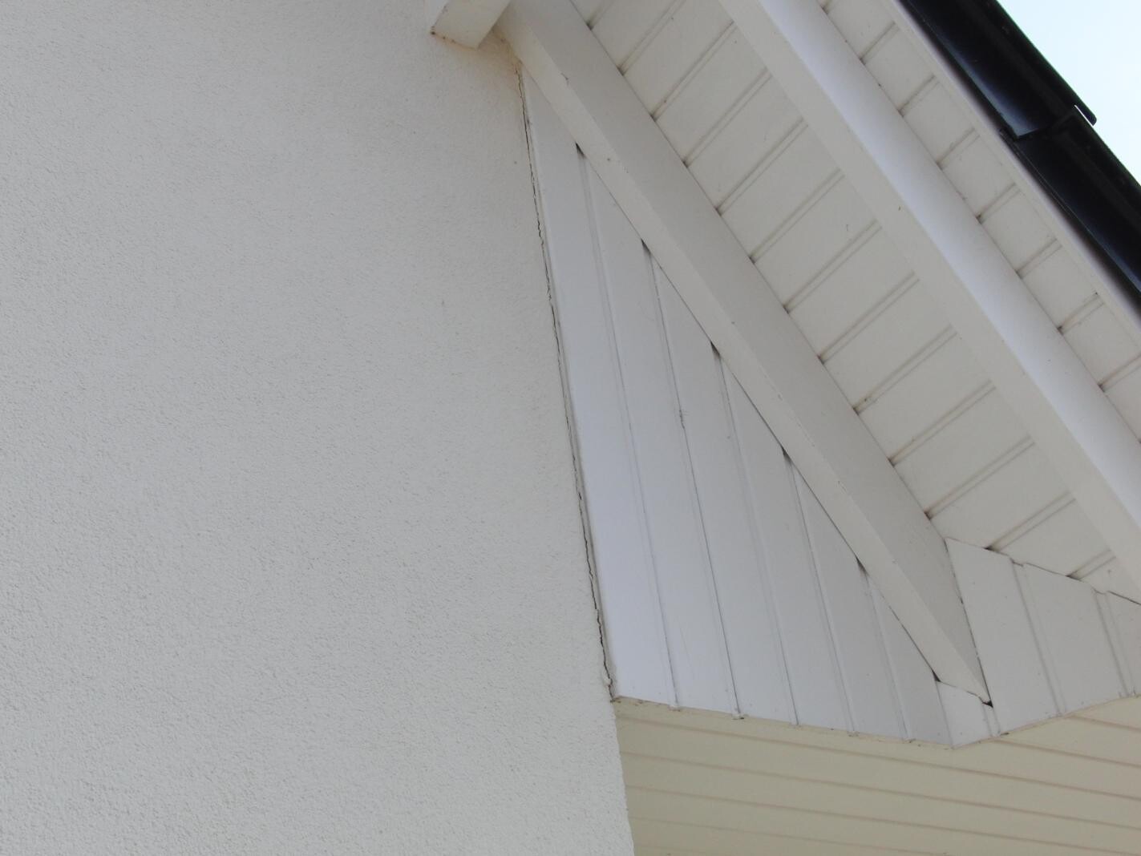
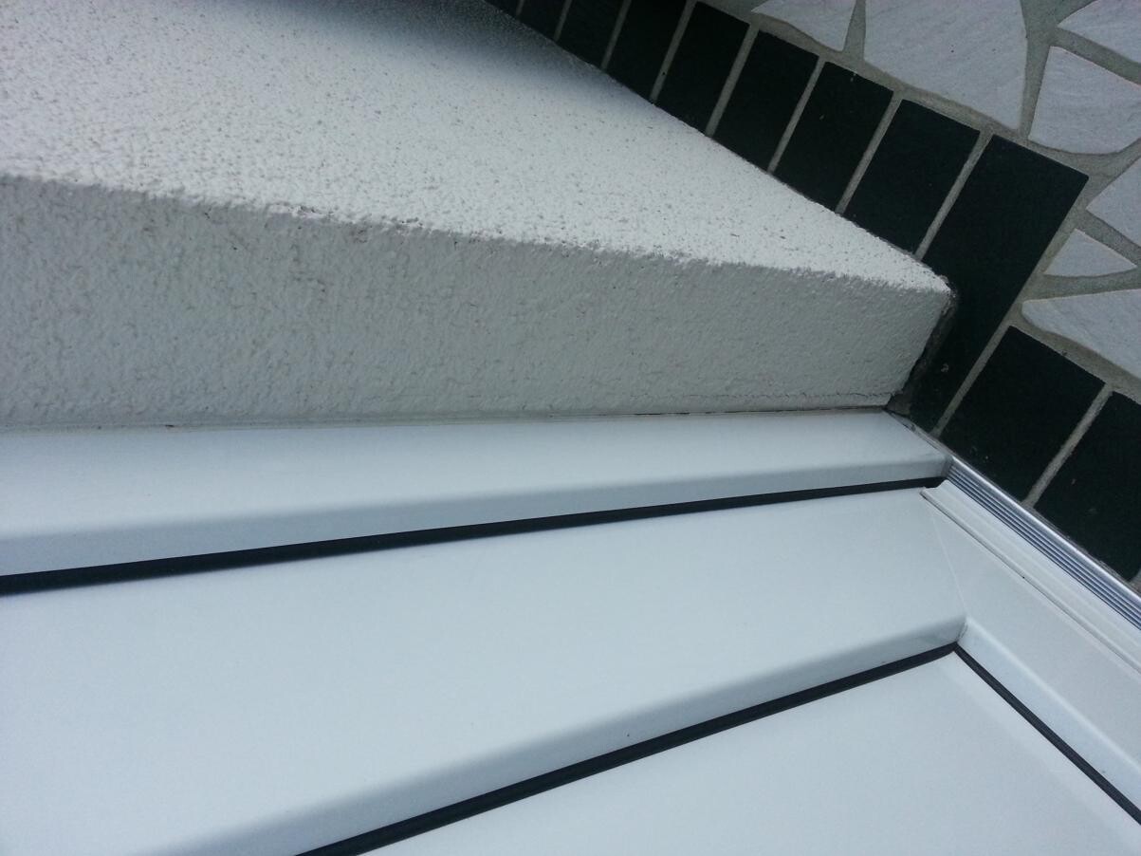
We have now been living in our house for 4 years. The house was built using timber frame construction (prefabricated house) and was plastered on the outside.
After the house was completed, a wooden cladding was immediately installed around the house (eaves) without the external thermal insulation composite system (ETICS) being applied at that time; that was done later. Perimeter insulation boards were installed under the wooden cladding (these were nailed with hammer and nails).
Then the ETICS was applied and extended up to the cladding and plastered. The remaining gaps were sealed with acrylic (?). The joints at the extension (Dutch gable) were also sealed with acrylic and painted over.
Now cracks have developed in these joints, and there is a risk of moisture ingress.
Also, the insulation boards near the lower part of the windows seem to have shifted slightly and detached by about 3mm (1/8 inch), allowing moisture to get in there.
My question is:
Was this installation sequence correct? I would have expected the ETICS to be installed and plastered first, and then the wooden cladding added afterwards.
What does a professional installation look like?
The builder says these are movement joints!?
What can I do in this case? Should I remove and repair the joints myself? Is it common to seal these with acrylic? Or should I keep insisting with the builder since I still have warranty coverage?
The painting company has already visited twice (2011/12) and only re-covered the cracks with acrylic.
So far, I have not been able to find any information about a similar case online, and the building waterproofing standards (DIN) do not explicitly address this issue.
Here are some photos:
The last photo shows the detachment of the ETICS in the lower areas (at the front door). I have already tried sealing this gap with acrylic myself, but the gap has enlarged again.
Floor-to-ceiling windows show almost the same detachment.
Thank you for your responses!
No, from the inside looking out. So first bitumen, then insulation, then plaster! I had another appointment with the builder today. The fourth one, and he didn’t show up again... However, the surveyor was there. The new issue: compression seals (compressible foam tape) are missing between the baseboard and the plaster (so between the horizontal ledge). Great! This can cause a thermal bridge. Also, these compression seals are missing at the plastering beads (around windows and the front door). You could actually see inside because the gaps are quite large. He also couldn’t explain the detachment issues. The OSB boards behind look dry. According to the level, the windows and plaster are straight, nothing crooked! The surveyor said the step should have gone a bit deeper. My mistake! But as I said: partly no compression seals, the other window, where there are no detachments, does have these seals! Probably an installation error???


Something must be causing the delamination. The OSB panels are somewhat moisture resistant, but they cannot withstand constant moisture.
Just to clarify: was the sealing applied only up to the top edge of the foundation slab? And were the base profiles for the external wall insulation system (EWIS) fastened at the very bottom of the wooden cladding/OSB panels? So, are they outside the sealed area?
Is there a sealing tape between the perimeter slab and the base profile? (Check underneath, especially at the floor-level window to see if there are any open gaps, and also inspect all around.) If nothing is installed there, rainwater splash could enter the gap and reach the OSB panel at the end of the base profile.
Yes, the entrance area should have been constructed lower. This area should have been waterproofed like a terrace or balcony, with a waterproof upstand applied on the wall (flat roof guideline!).
Hopegro
Just to clarify: was the sealing applied only up to the top edge of the foundation slab? And were the base profiles for the external wall insulation system (EWIS) fastened at the very bottom of the wooden cladding/OSB panels? So, are they outside the sealed area?
Is there a sealing tape between the perimeter slab and the base profile? (Check underneath, especially at the floor-level window to see if there are any open gaps, and also inspect all around.) If nothing is installed there, rainwater splash could enter the gap and reach the OSB panel at the end of the base profile.
Yes, the entrance area should have been constructed lower. This area should have been waterproofed like a terrace or balcony, with a waterproof upstand applied on the wall (flat roof guideline!).
Hopegro
No, the waterproofing definitely goes over the OSB board! However, I don't remember the height anymore. I was still able to see it back then. The joint sealing tape is missing between the perimeter insulation and the base. The expert confirmed this today... Is it possible to make any retroactive adjustments around the entrance door area?
No, the waterproofing definitely extends onto the OSB board underneath! Well, at least that's some good news...
Proper waterproofing according to DIN standards cannot be done afterward without dismantling. With some residual risk, you can seal the joint between tile/external thermal insulation composite system (ETICS) / door threshold using weather-resistant, exterior-grade construction silicone (please use brand-name silicone from a specialist building materials supplier). Do not do this now (too cold, too damp), but wait until spring during an extended dry period.
Moisture penetration through the tile joints should not reach the OSB boards, as the vertical waterproofing, as you mentioned, has been carried up to the OSB boards.
Hopegro
Hopegro schrieb:
Well, at least some good news...
A proper waterproofing according to DIN standards cannot be done afterward without dismantling. With a certain residual risk, you can seal the joint between tile/EIFS (external insulation finishing system)/door threshold using weather-resistant construction silicone suitable for exterior use (please use branded silicone from a professional building materials supplier). Do not do it now (too cold, too humid), but wait until spring, during a longer dry period.
The moisture penetration through the tile joints should not reach the OSB boards, as the vertical waterproofing, as you mentioned, was extended up to the OSB boards.
HopegroWell, at the entrance area, I am actually flush with the waterproofing. And since, as it stands now, there aren’t even any joint sealing tapes in place, that’s not good. I’m considering whether I should save the cost of an expert (for legal proceedings) and instead get a quote from a competent specialist company that will really do their best...
The waterproofing between the base and the facade—meaning the missing joint sealing tape in our case—can surely be replaced with approved systems (whichever ones apply)...? There is definitely a gap there that could be filled. I could really push the painter to get moving. And now they’re ignoring it, even though there’s a warranty!
Hopegro schrieb:
Hello Zeus,
How wide is the gap? (mm) Is it relatively even around the house? (I mean the gap between the perimeter insulation and the base profile...) Could you take a close-up photo over the weekend?
You seem to be considering an expert appraisal/court/legal procedure to enforce the warranty or hiring a specialist company.
Would there be a third option: do it yourself – if you’re not completely unskilled…Hello and Happy New Year!
Sorry for the late reply. I had quite a lot going on!
The gap is about 5mm (0.2 inches) wide, but not continuous. So far, it only appears in two spots along a length of about 30–40cm (12–16 inches). Otherwise, the perimeter insulation (base area) is in full contact with the external thermal insulation composite system (ETICS), and no gap is visible (possibly covered with plaster?). I sent a letter between the holidays (deficiency notice prepared by the expert) to the company. However, they did not meet the deadline to respond by January 9th. So far, no reply. The letter was received (return receipt).
I guess my only option now is to get in touch with a lawyer? I might also be able to handle it myself, but I don’t know what can be done around the windows. There is a plaster stop bead there, but no compressible sealing tape (backer rod) is visible or detectable. That means driving rain could penetrate between the OSB board and the ETICS…
The gap between the base and the ETICS could possibly be filled with foam insulation (e.g., polyurethane foam?).
Best regards
Similar topics