
ᐅ Plans Ready Just Before Applying for Building Permit – Your Feedback?
Created on: 23 May 2020 13:36
L
Lucky-Luke
Hello everyone,
Attached are our current plans before submitting the building permit / planning permission application.
I would appreciate your feedback of any kind, including suggestions for cost savings or any potential mistakes by the architect / draftsman!
Project: Single-family house with basement, granny flat (mainly for rental, 40m² (430 sq ft) * €11 = cold rent) in the basement, double precast concrete garage + 2 terraces.
Construction type: Prefabricated wooden frame house + precast concrete basement + precast concrete garage.
Compared to our plans from a few months ago, we have:
- mainly reduced the living area by about 25%, thus also reducing the house length and width.
- changed the kitchen and garage to a simple standard form with standard dimensions for a precast concrete garage 6 x 6m (20 x 20 ft).
- changed the window design.
- added a photovoltaic system + battery storage for KfW 40+ standard.
Good luck
Luke
Zoning plan / Restrictions
Plot size: 670m² (7200 sq ft)
Slope: yes
Floor area ratio: 0.3
Site occupancy index: 0.5
Building envelope, building line and boundary: not rectangular. Please see the draft.
Perimeter development:
Number of parking spaces:
Number of floors:
Roof type: gable roof
Style:
Orientation:
Maximum heights / limits:
Additional requirements:
Owner’s requirements
Style, roof type, building type: Modern, gable roof, square, practical...
Basement, floors: basement + ground floor + attic. Basement: with granny flat / guest apartment + storage room, utility room, etc.
Number of occupants, ages: 37 + 37 + 4 (planned) AND 1 tenant in the granny flat in the basement (internship student (companies in the area with many practical training positions), construction workers, hospital staff (local hospital), or occasional family/future in-laws visiting for several weeks, or later potentially own children)
Room requirements on ground floor, upper floor
Office: family use or home office? Family use. Ground floor office in the living room for dad + private PC + occasional home office. Separation possibly planned by glass partition.
Overnight guests per year: on average 2 persons 3 times per year
Open or closed architecture
Conservative or modern building style: modern, simple, timeless
Open kitchen, cooking island: cooking island
Number of dining seats: 6-8
Fireplace: no
Music / stereo wall:
Balcony, roof terrace: no balconies, but 2 terraces on the ground floor
Garage, carport: garage (precast concrete double garage)
Kitchen garden, greenhouse: no kitchen garden
Additional wishes / special features / daily routine, please also explain why some things are desired or not
House design
Who designed the plan: architect
What do you particularly like? Why?:
What don’t you like? Why?:
Price estimate according to architect / planner: €400-450k (including additional building costs)
Personal budget limit for house including fittings: €400-450k (including additional building costs)
Preferred heating technology: air-to-water heat pump, centralized ventilation system
If you had to give up, which details / expansions
- could you give up:
- could you not give up:
Why is the design the way it is now? For example:
Standard design from the planner?
Which wishes were implemented by the architect?
A mixture of many examples from various magazines...
What makes it particularly good or bad in your opinion?

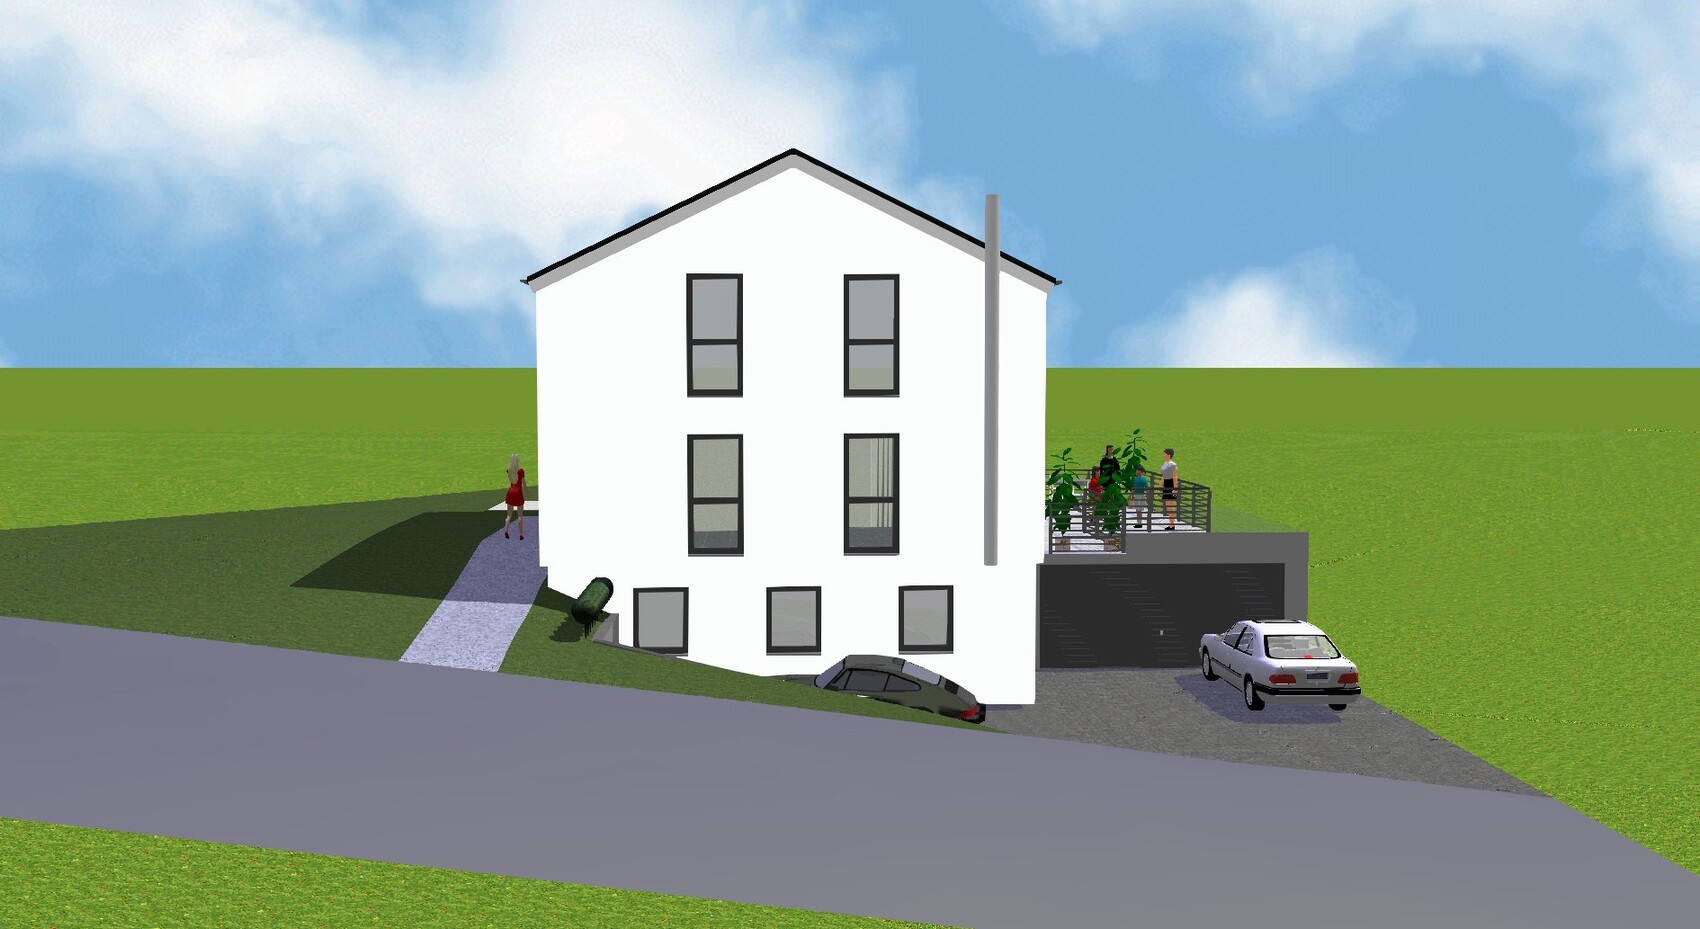

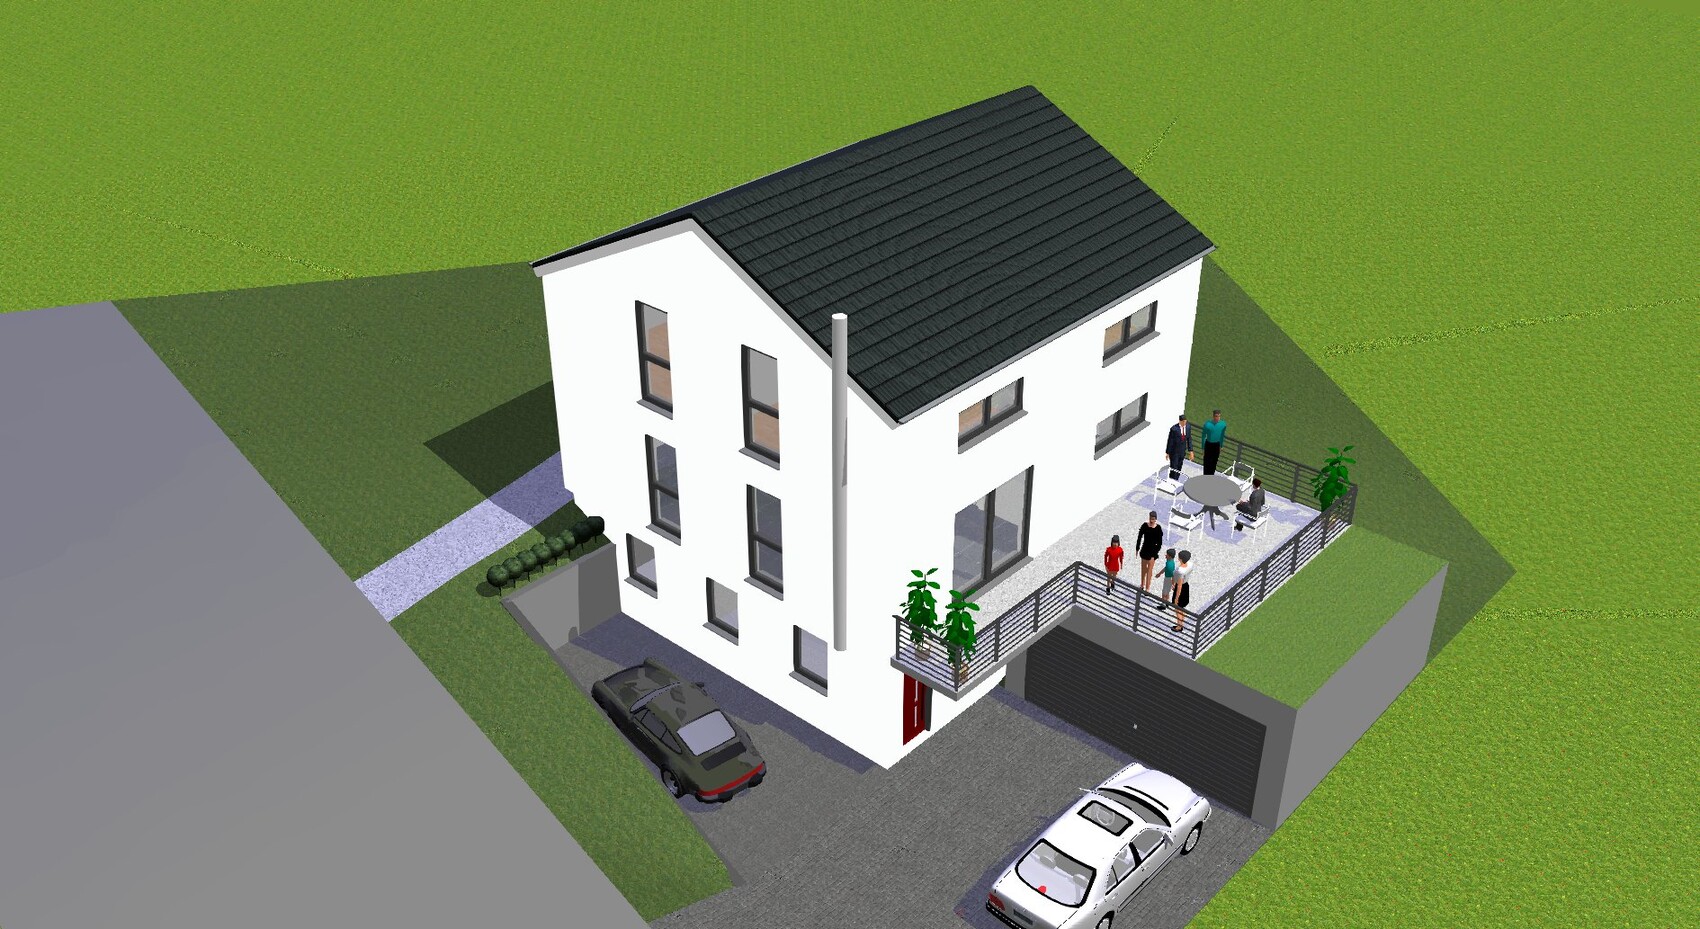
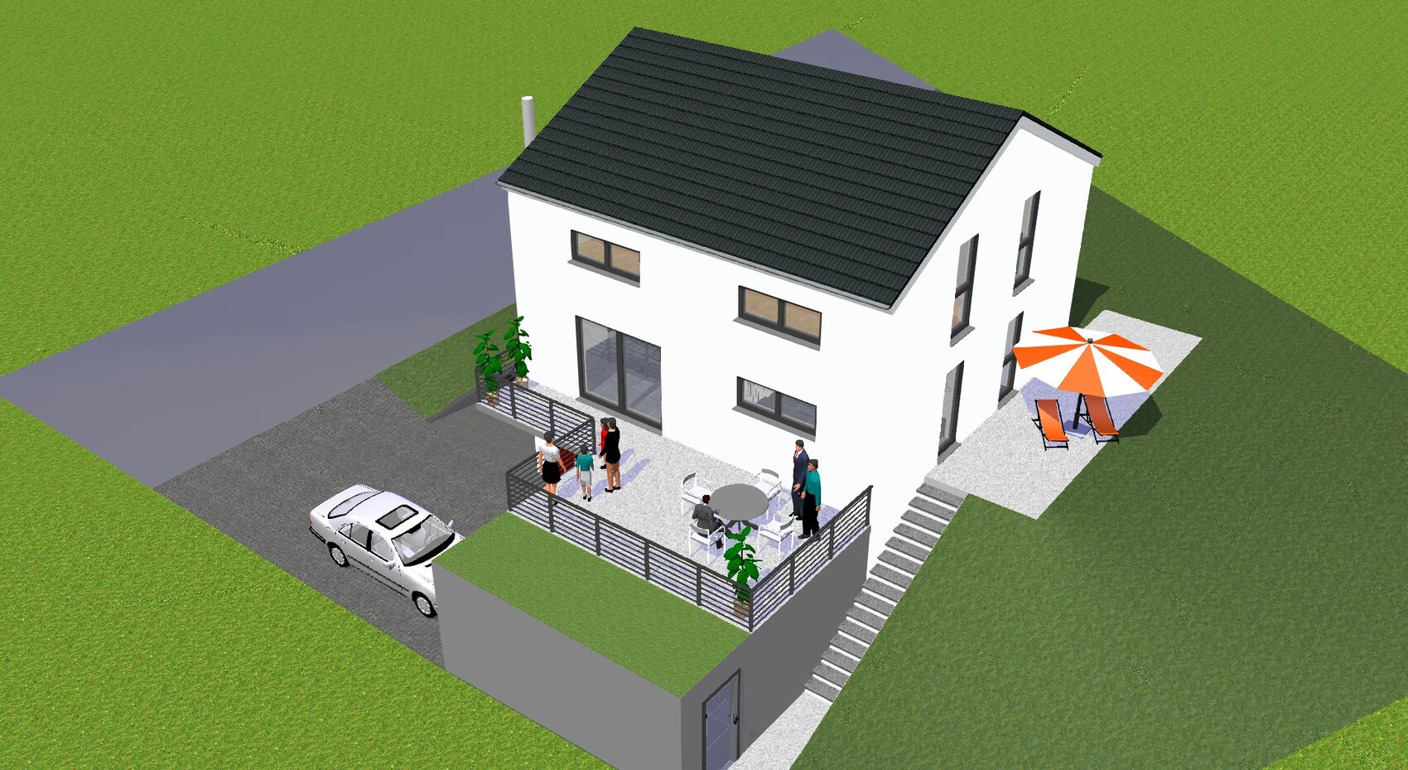
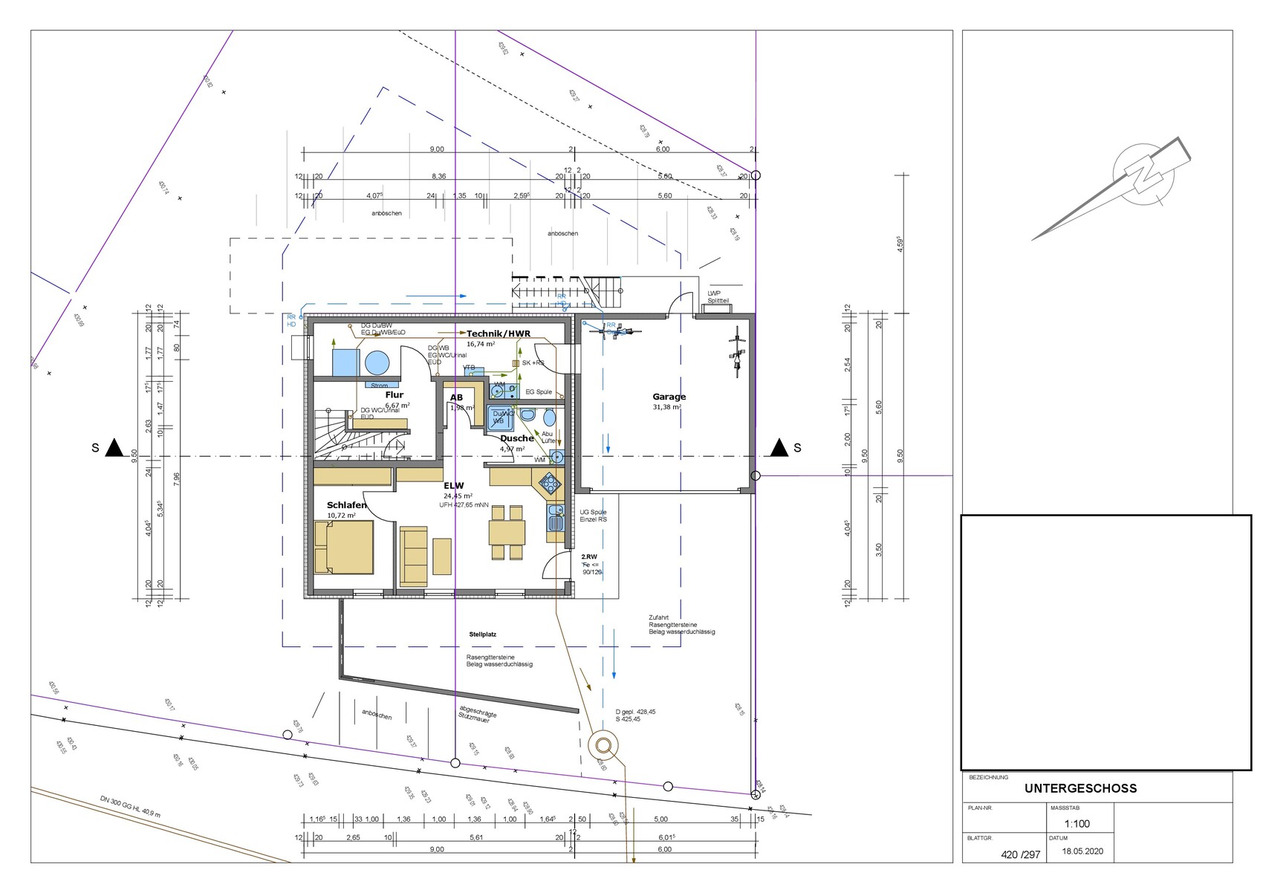
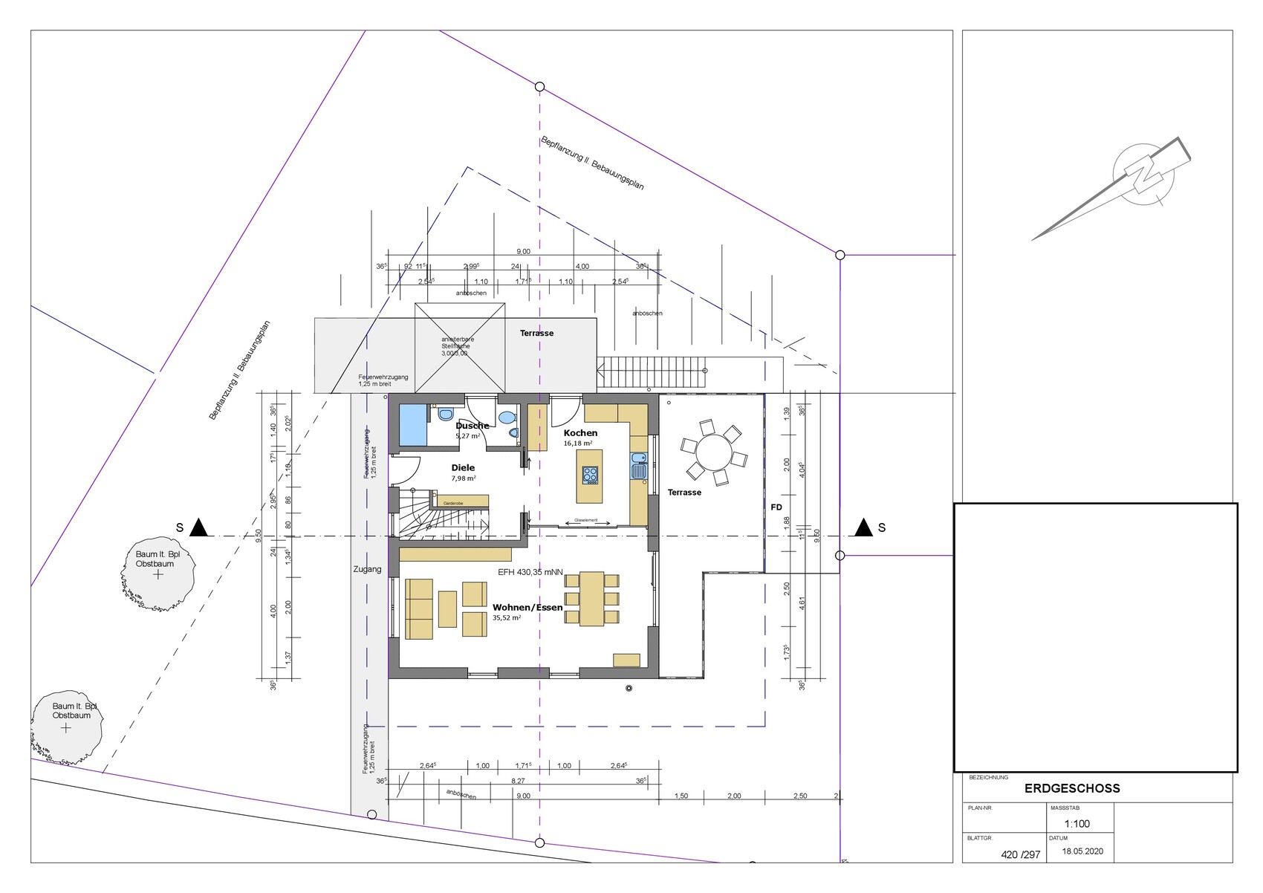
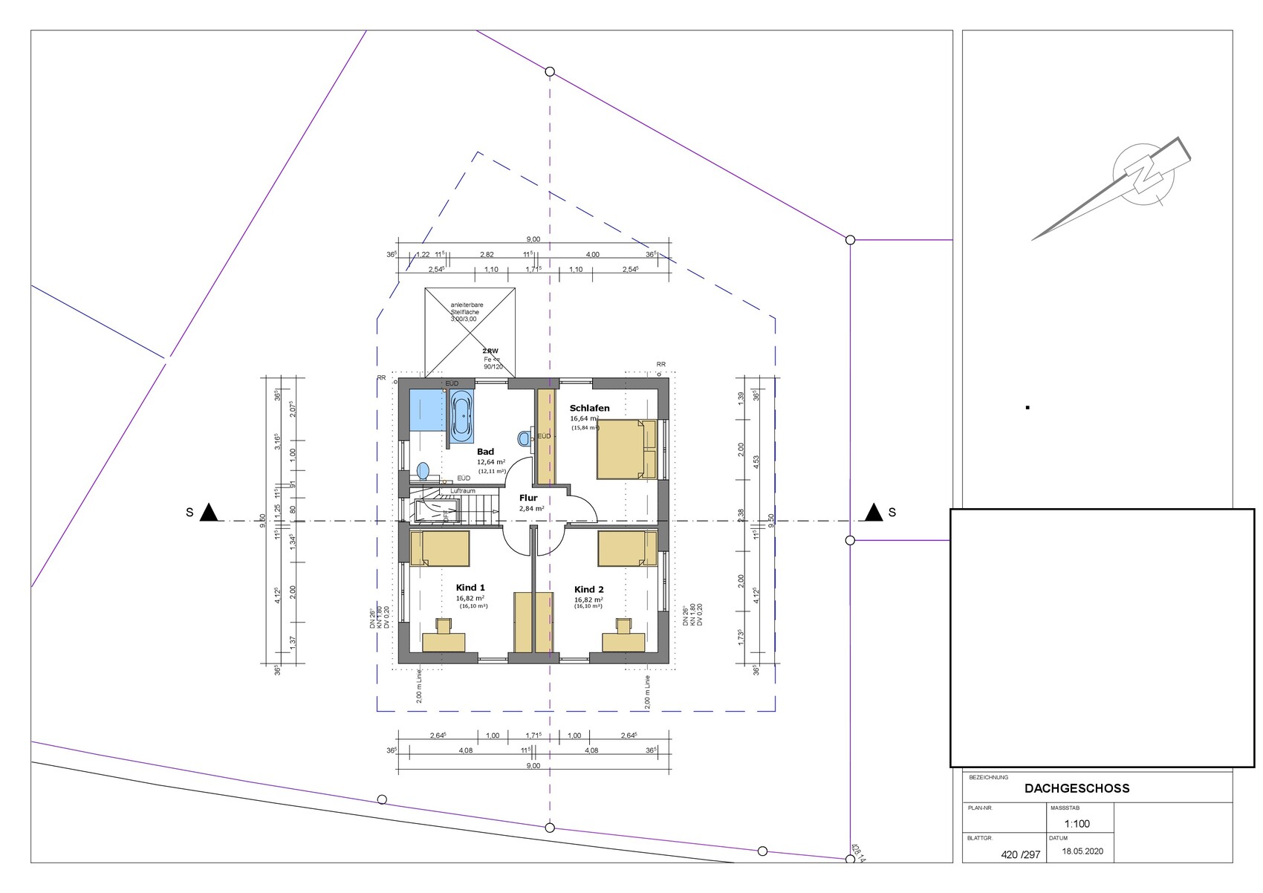
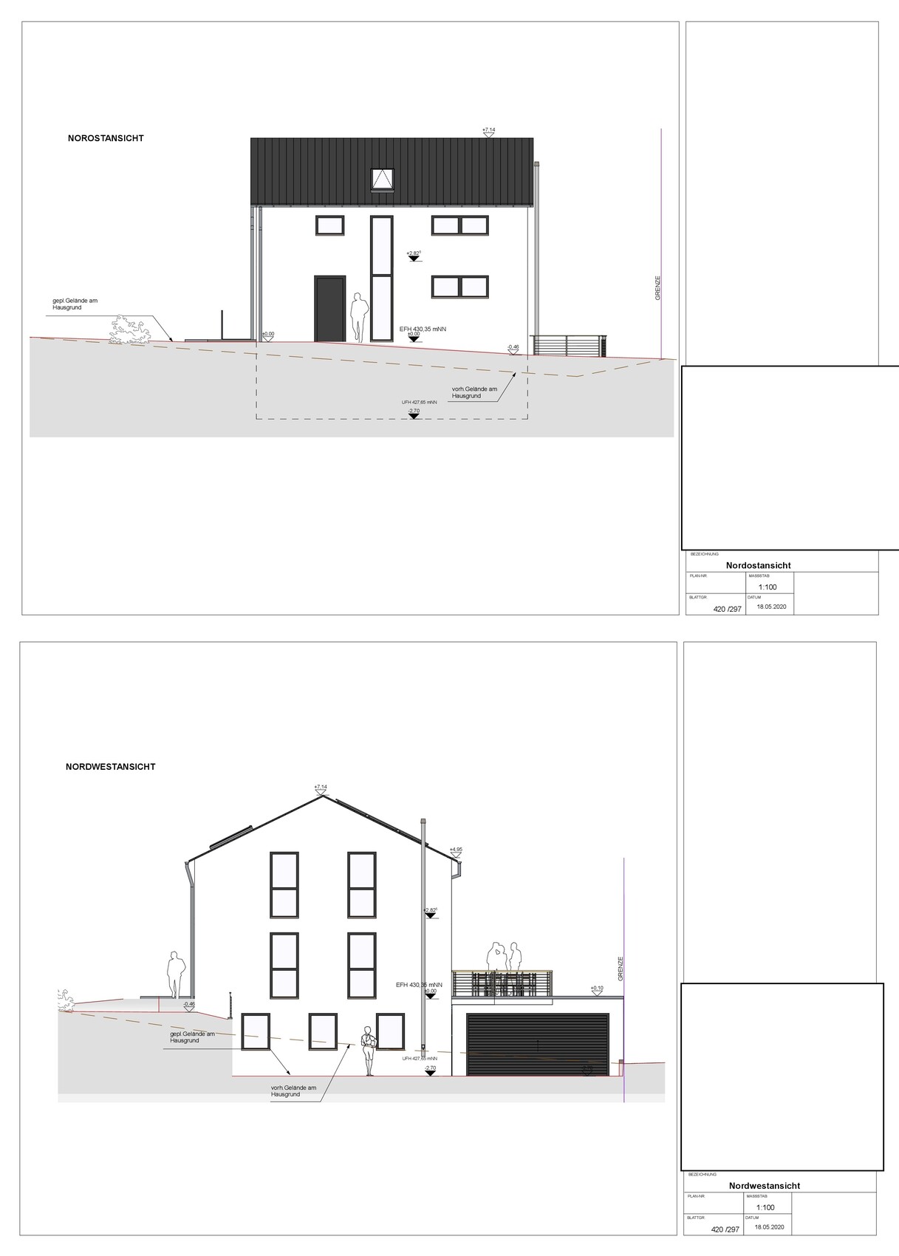
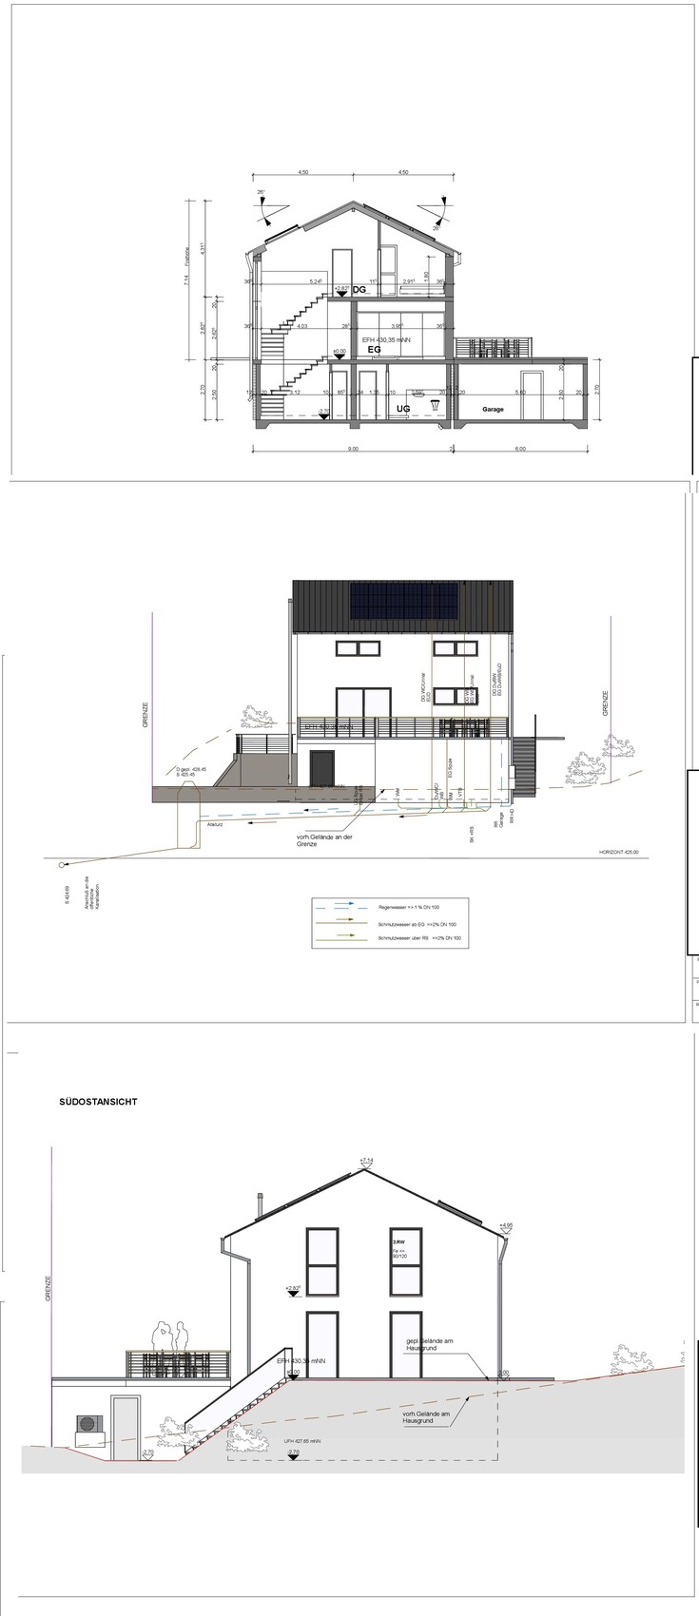
Attached are our current plans before submitting the building permit / planning permission application.
I would appreciate your feedback of any kind, including suggestions for cost savings or any potential mistakes by the architect / draftsman!
Project: Single-family house with basement, granny flat (mainly for rental, 40m² (430 sq ft) * €11 = cold rent) in the basement, double precast concrete garage + 2 terraces.
Construction type: Prefabricated wooden frame house + precast concrete basement + precast concrete garage.
Compared to our plans from a few months ago, we have:
- mainly reduced the living area by about 25%, thus also reducing the house length and width.
- changed the kitchen and garage to a simple standard form with standard dimensions for a precast concrete garage 6 x 6m (20 x 20 ft).
- changed the window design.
- added a photovoltaic system + battery storage for KfW 40+ standard.
Good luck
Luke
Zoning plan / Restrictions
Plot size: 670m² (7200 sq ft)
Slope: yes
Floor area ratio: 0.3
Site occupancy index: 0.5
Building envelope, building line and boundary: not rectangular. Please see the draft.
Perimeter development:
Number of parking spaces:
Number of floors:
Roof type: gable roof
Style:
Orientation:
Maximum heights / limits:
Additional requirements:
Owner’s requirements
Style, roof type, building type: Modern, gable roof, square, practical...
Basement, floors: basement + ground floor + attic. Basement: with granny flat / guest apartment + storage room, utility room, etc.
Number of occupants, ages: 37 + 37 + 4 (planned) AND 1 tenant in the granny flat in the basement (internship student (companies in the area with many practical training positions), construction workers, hospital staff (local hospital), or occasional family/future in-laws visiting for several weeks, or later potentially own children)
Room requirements on ground floor, upper floor
Office: family use or home office? Family use. Ground floor office in the living room for dad + private PC + occasional home office. Separation possibly planned by glass partition.
Overnight guests per year: on average 2 persons 3 times per year
Open or closed architecture
Conservative or modern building style: modern, simple, timeless
Open kitchen, cooking island: cooking island
Number of dining seats: 6-8
Fireplace: no
Music / stereo wall:
Balcony, roof terrace: no balconies, but 2 terraces on the ground floor
Garage, carport: garage (precast concrete double garage)
Kitchen garden, greenhouse: no kitchen garden
Additional wishes / special features / daily routine, please also explain why some things are desired or not
House design
Who designed the plan: architect
What do you particularly like? Why?:
What don’t you like? Why?:
Price estimate according to architect / planner: €400-450k (including additional building costs)
Personal budget limit for house including fittings: €400-450k (including additional building costs)
Preferred heating technology: air-to-water heat pump, centralized ventilation system
If you had to give up, which details / expansions
- could you give up:
- could you not give up:
Why is the design the way it is now? For example:
Standard design from the planner?
Which wishes were implemented by the architect?
A mixture of many examples from various magazines...
What makes it particularly good or bad in your opinion?

Lucky-Luke schrieb:
We have similar priorities to you,
I don’t think so. For me, the garden is the absolute top priority when orienting the house. Where the garden is located, that’s where my terrace goes. I wouldn’t need a second terrace because I only want to sit in and around the garden anyway. My living areas open up to the garden, and I can see the garden from there. In your case, the guest toilet is next to the garden, where it doesn’t belong. Instead, your living area is on the street side facing north. So no, your priorities are clearly different. A hedge doesn’t change that.Aside from that, a separate granny flat would never be an option for me.
H
hampshire23 May 2020 17:18I like the house design. It is straightforward and intended for people who want to live with fewer belongings – the floor space would be completely sufficient for us, for example. Apparently, not for @hanse987. Nevertheless, the comment is very valuable because you need to know what you’re getting into.
Since I can’t estimate the view from the living and dining rooms, I also can’t say whether the orientation away from the garden is an advantage or a disadvantage.
The terrace on top of the garage is a good idea if you also have additional outdoor space in the garden. On this point, I disagree with @kaho674. I wouldn’t want to miss the many different seating areas in the garden. However, we have garden space on every side of the house.
That said, I would extend the terrace over the garage around the corner up to the front of the kitchen.
As a result, instead of a staircase behind the garage, I would create a gently curved path through the garden from the garage level to the ground floor level and either retain the slope behind the garage with a wall or support part of the L-shaped terrace on three posts, almost like an intermediate balcony.
I share the budget concerns raised by @-XIII- and @Zaba12 – unless you have an exceptionally easy-to-excavate and stable ground, the concrete and earthworks will blow the budget. I find a starting budget in the 60,000 range more realistic than one in the 40,000 range.
Since I can’t estimate the view from the living and dining rooms, I also can’t say whether the orientation away from the garden is an advantage or a disadvantage.
The terrace on top of the garage is a good idea if you also have additional outdoor space in the garden. On this point, I disagree with @kaho674. I wouldn’t want to miss the many different seating areas in the garden. However, we have garden space on every side of the house.
That said, I would extend the terrace over the garage around the corner up to the front of the kitchen.
As a result, instead of a staircase behind the garage, I would create a gently curved path through the garden from the garage level to the ground floor level and either retain the slope behind the garage with a wall or support part of the L-shaped terrace on three posts, almost like an intermediate balcony.
I share the budget concerns raised by @-XIII- and @Zaba12 – unless you have an exceptionally easy-to-excavate and stable ground, the concrete and earthworks will blow the budget. I find a starting budget in the 60,000 range more realistic than one in the 40,000 range.
Lucky-Luke schrieb:
Thank you for your information.
Adding a granny flat will increase costs, but it is also intended as an investment. Typically, you invest money you already have, not what you borrow. Combined with the usual risks of being a landlord, this becomes a high-risk investment. I strongly advise against it.
Basement costs largely depend on your soil conditions, and based on the information so far, I can only say that it will be in the range of "ground floor living area + X" costs.
H
hampshire23 May 2020 17:33For accessory dwelling units (ADUs), a homeowner can receive excellent subsidies and calculate a business case that, given current interest rates, is a safe bet—even when accounting for potential rental vacancy periods. However, maintaining an increased liquidity reserve is advisable in the ADU model.
Here it comes again, that "people." When it comes to investments, it doesn’t matter where the money originates; financing costs are simply part of the expenses. There are four questions to answer:
How much do I invest?
How much do I get back?
By when will I have recouped it?
How confident can I be that I have answered the first three questions correctly?
-XIII- schrieb:
Typically, people invest the money they already have, not what they borrow.
Here it comes again, that "people." When it comes to investments, it doesn’t matter where the money originates; financing costs are simply part of the expenses. There are four questions to answer:
How much do I invest?
How much do I get back?
By when will I have recouped it?
How confident can I be that I have answered the first three questions correctly?
Similar topics