
ᐅ Plans Ready Just Before Applying for Building Permit – Your Feedback?
Created on: 23 May 2020 13:36
L
Lucky-Luke
Hello everyone,
Attached are our current plans before submitting the building permit / planning permission application.
I would appreciate your feedback of any kind, including suggestions for cost savings or any potential mistakes by the architect / draftsman!
Project: Single-family house with basement, granny flat (mainly for rental, 40m² (430 sq ft) * €11 = cold rent) in the basement, double precast concrete garage + 2 terraces.
Construction type: Prefabricated wooden frame house + precast concrete basement + precast concrete garage.
Compared to our plans from a few months ago, we have:
- mainly reduced the living area by about 25%, thus also reducing the house length and width.
- changed the kitchen and garage to a simple standard form with standard dimensions for a precast concrete garage 6 x 6m (20 x 20 ft).
- changed the window design.
- added a photovoltaic system + battery storage for KfW 40+ standard.
Good luck
Luke
Zoning plan / Restrictions
Plot size: 670m² (7200 sq ft)
Slope: yes
Floor area ratio: 0.3
Site occupancy index: 0.5
Building envelope, building line and boundary: not rectangular. Please see the draft.
Perimeter development:
Number of parking spaces:
Number of floors:
Roof type: gable roof
Style:
Orientation:
Maximum heights / limits:
Additional requirements:
Owner’s requirements
Style, roof type, building type: Modern, gable roof, square, practical...
Basement, floors: basement + ground floor + attic. Basement: with granny flat / guest apartment + storage room, utility room, etc.
Number of occupants, ages: 37 + 37 + 4 (planned) AND 1 tenant in the granny flat in the basement (internship student (companies in the area with many practical training positions), construction workers, hospital staff (local hospital), or occasional family/future in-laws visiting for several weeks, or later potentially own children)
Room requirements on ground floor, upper floor
Office: family use or home office? Family use. Ground floor office in the living room for dad + private PC + occasional home office. Separation possibly planned by glass partition.
Overnight guests per year: on average 2 persons 3 times per year
Open or closed architecture
Conservative or modern building style: modern, simple, timeless
Open kitchen, cooking island: cooking island
Number of dining seats: 6-8
Fireplace: no
Music / stereo wall:
Balcony, roof terrace: no balconies, but 2 terraces on the ground floor
Garage, carport: garage (precast concrete double garage)
Kitchen garden, greenhouse: no kitchen garden
Additional wishes / special features / daily routine, please also explain why some things are desired or not
House design
Who designed the plan: architect
What do you particularly like? Why?:
What don’t you like? Why?:
Price estimate according to architect / planner: €400-450k (including additional building costs)
Personal budget limit for house including fittings: €400-450k (including additional building costs)
Preferred heating technology: air-to-water heat pump, centralized ventilation system
If you had to give up, which details / expansions
- could you give up:
- could you not give up:
Why is the design the way it is now? For example:
Standard design from the planner?
Which wishes were implemented by the architect?
A mixture of many examples from various magazines...
What makes it particularly good or bad in your opinion?

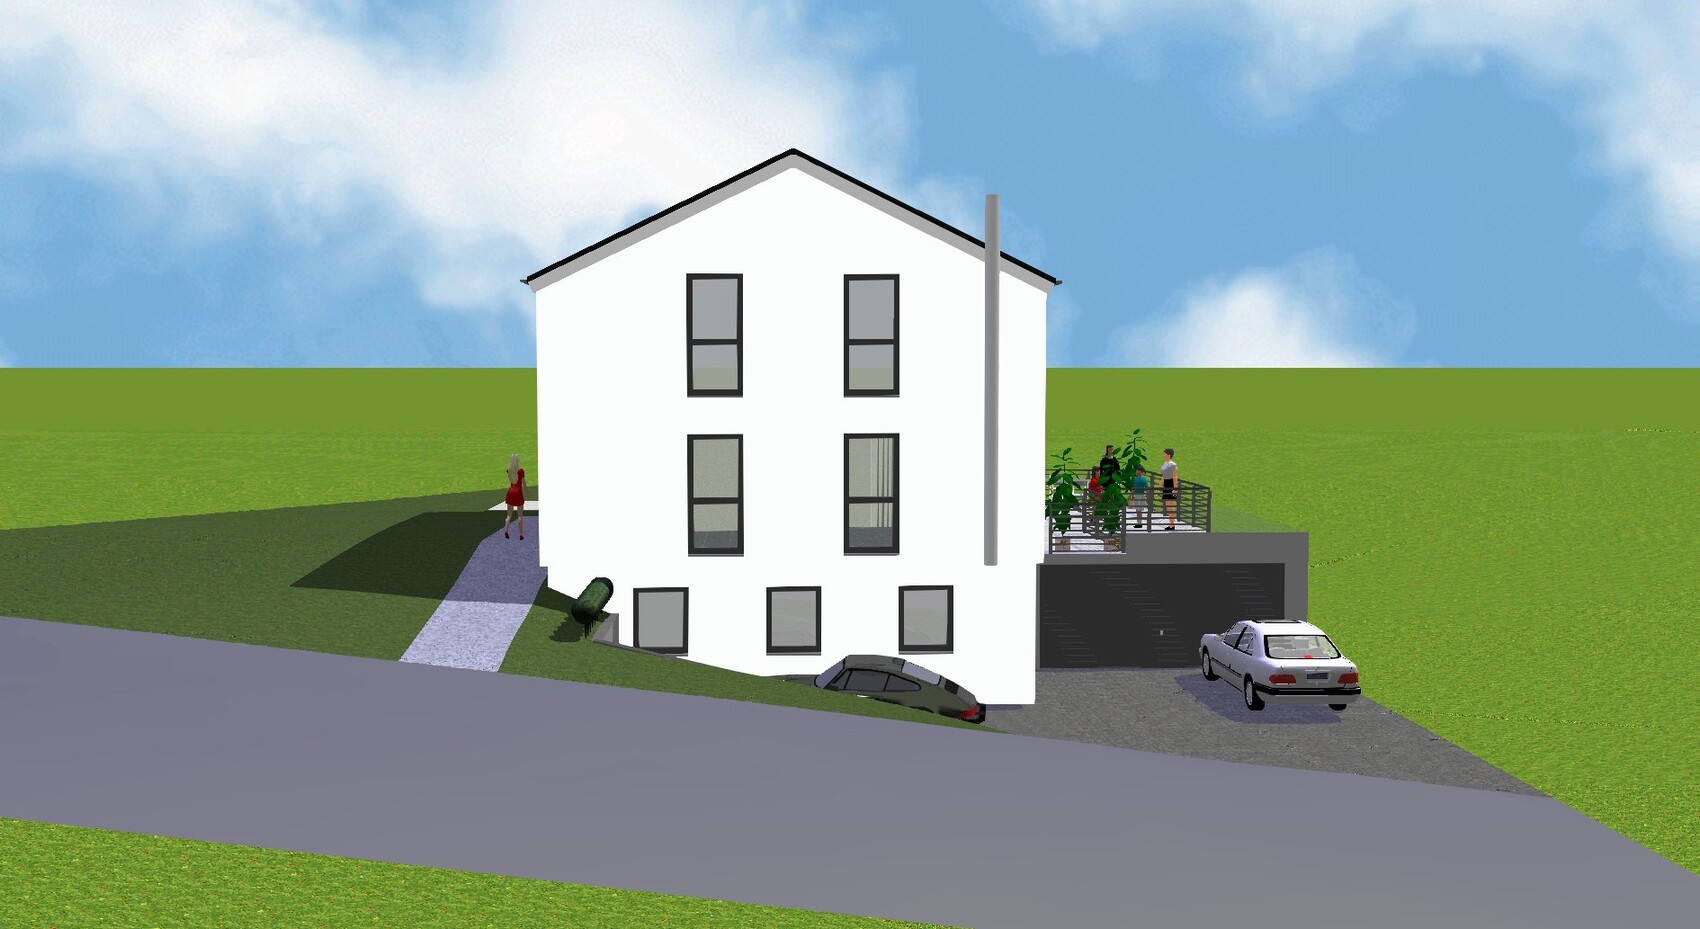

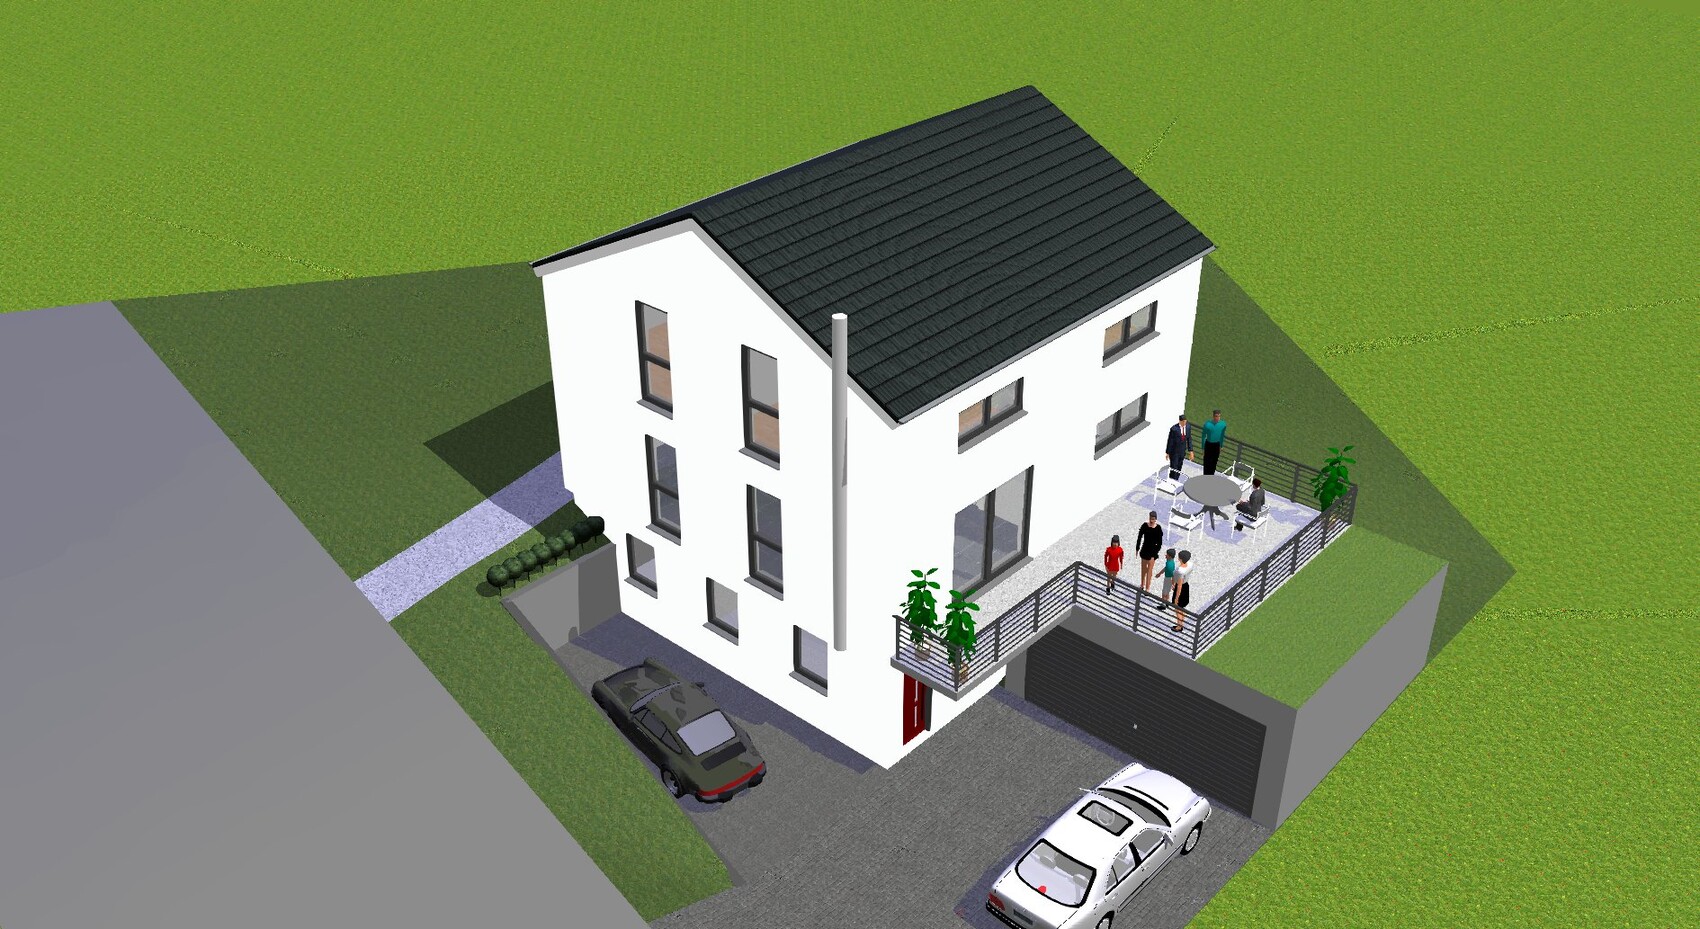
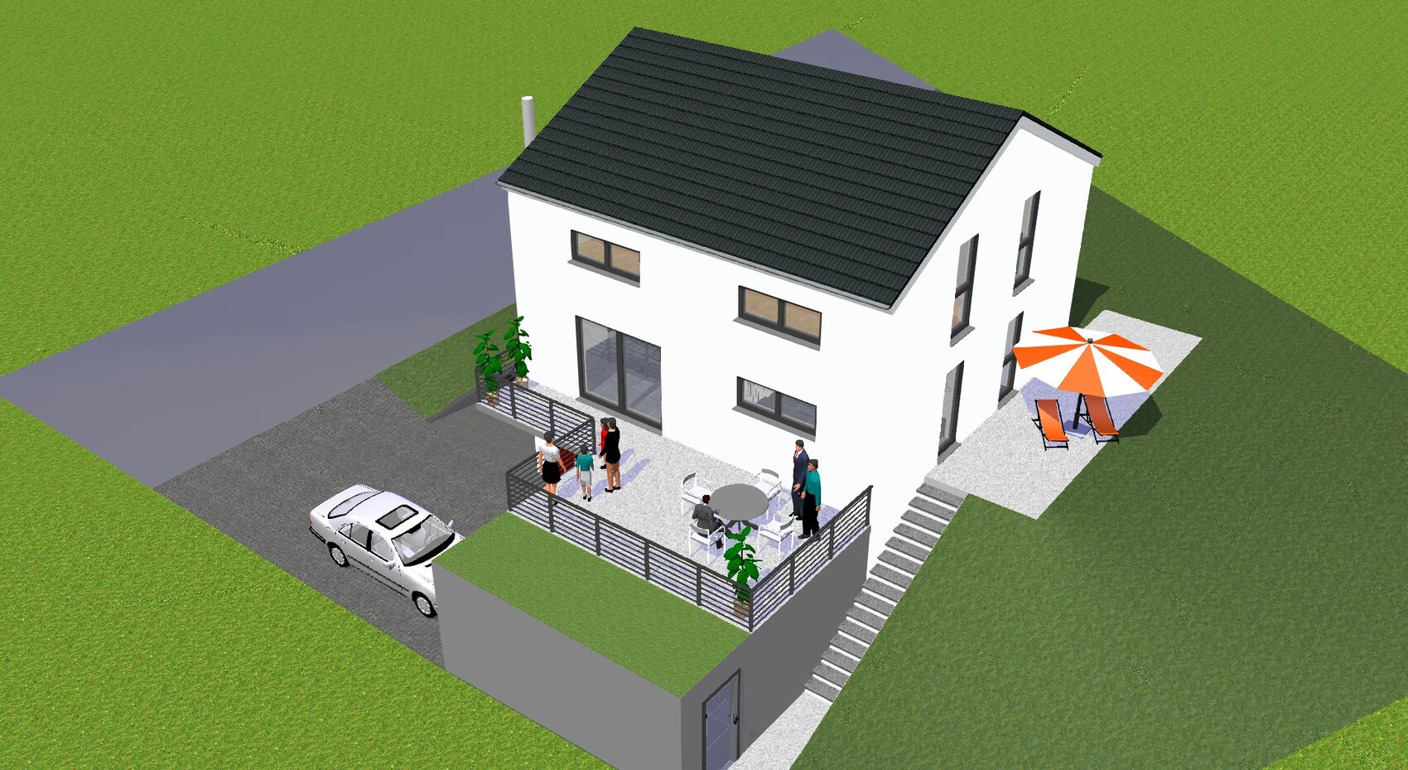
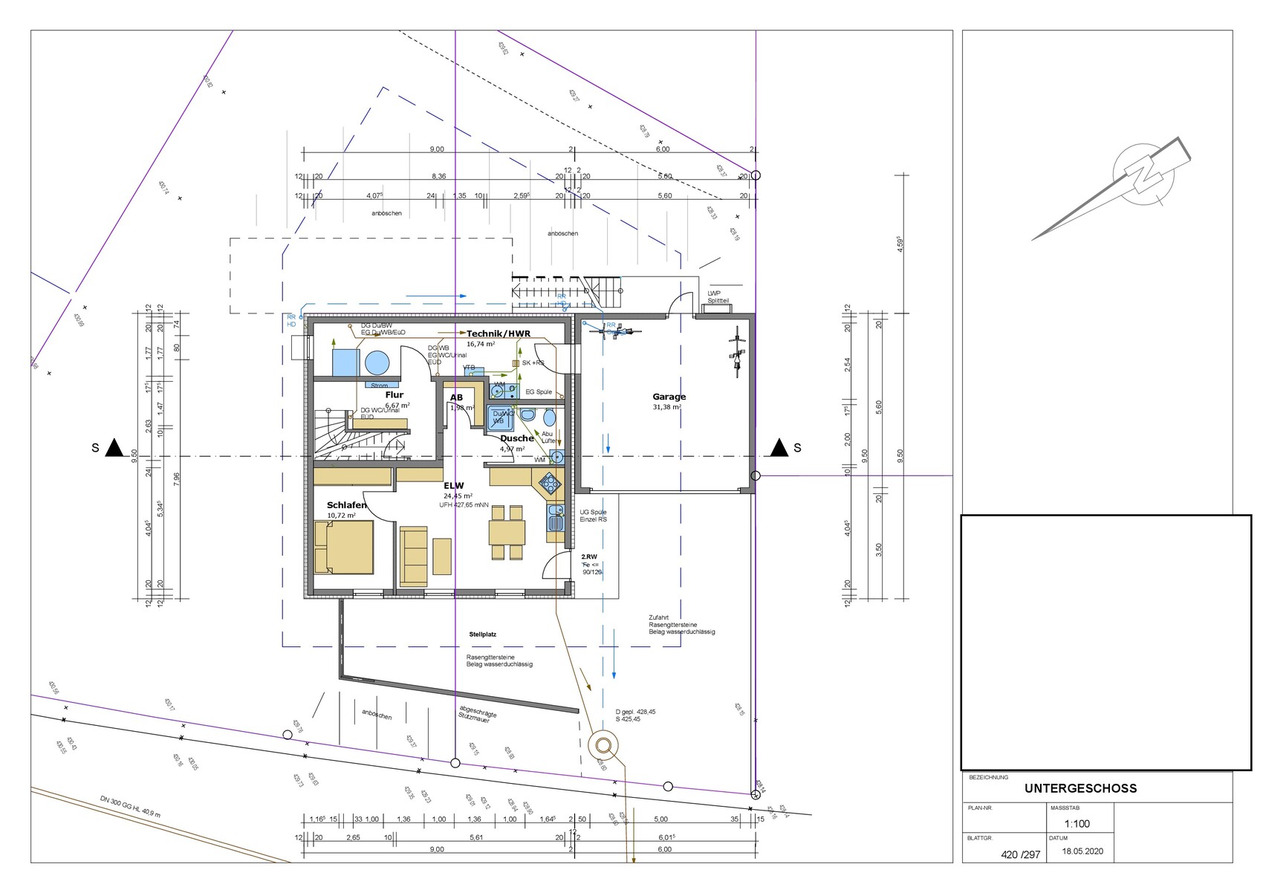
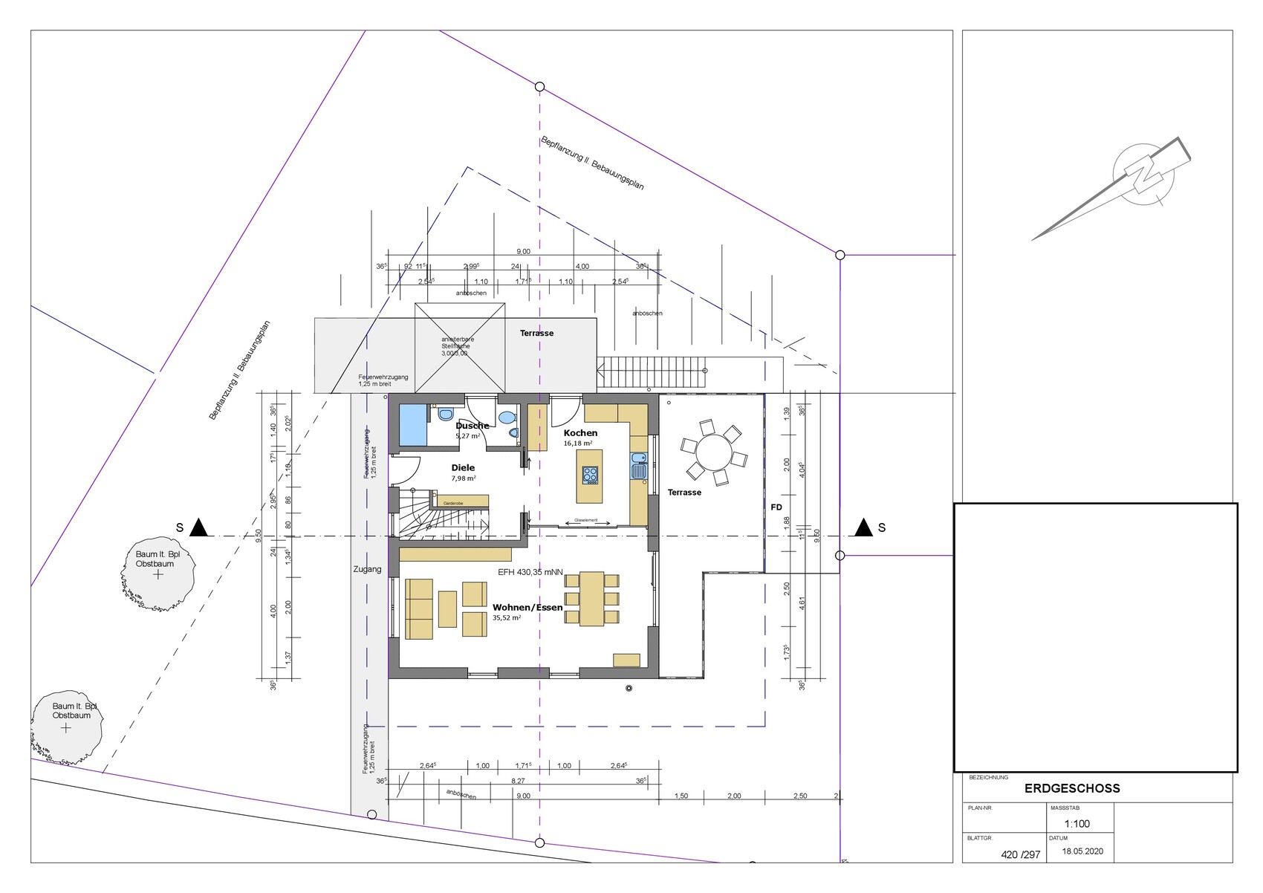
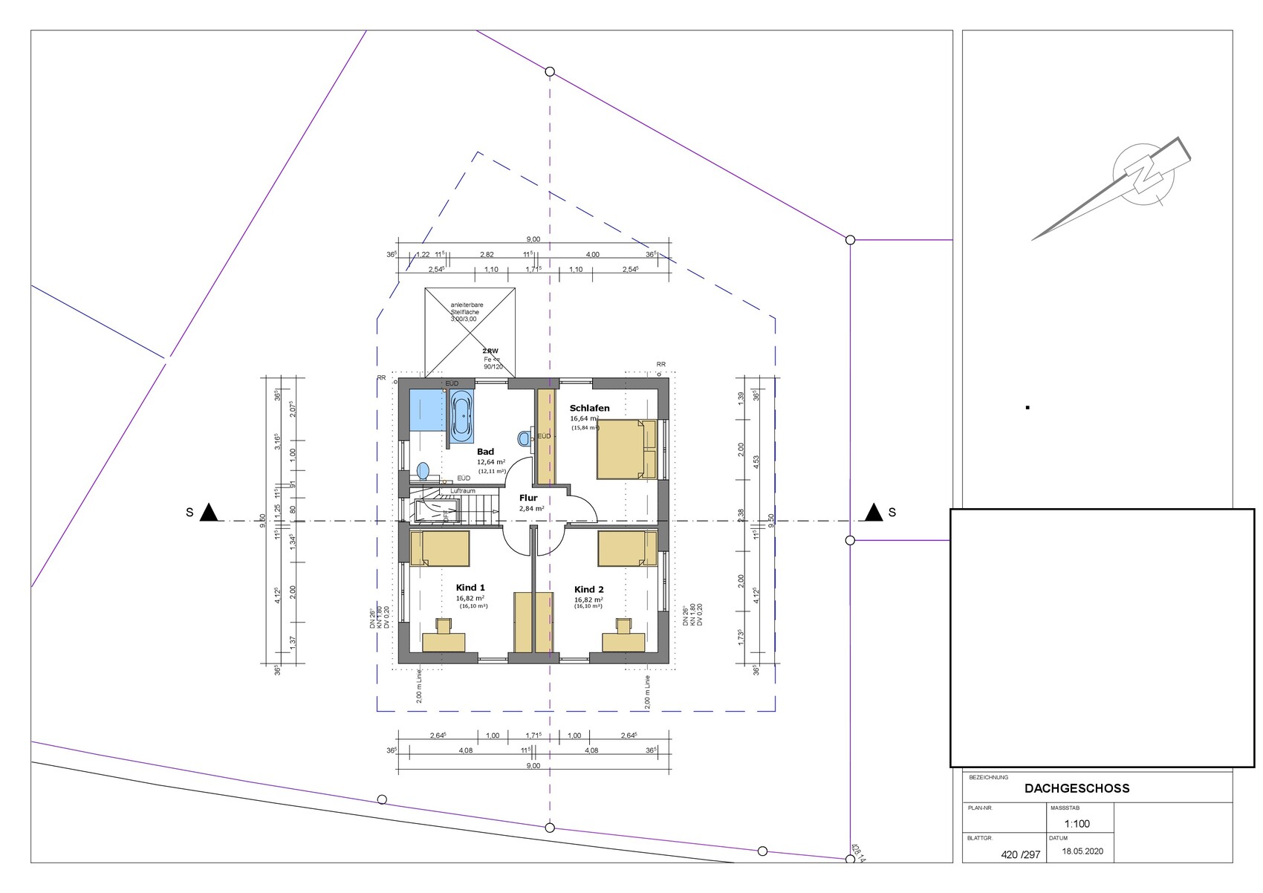
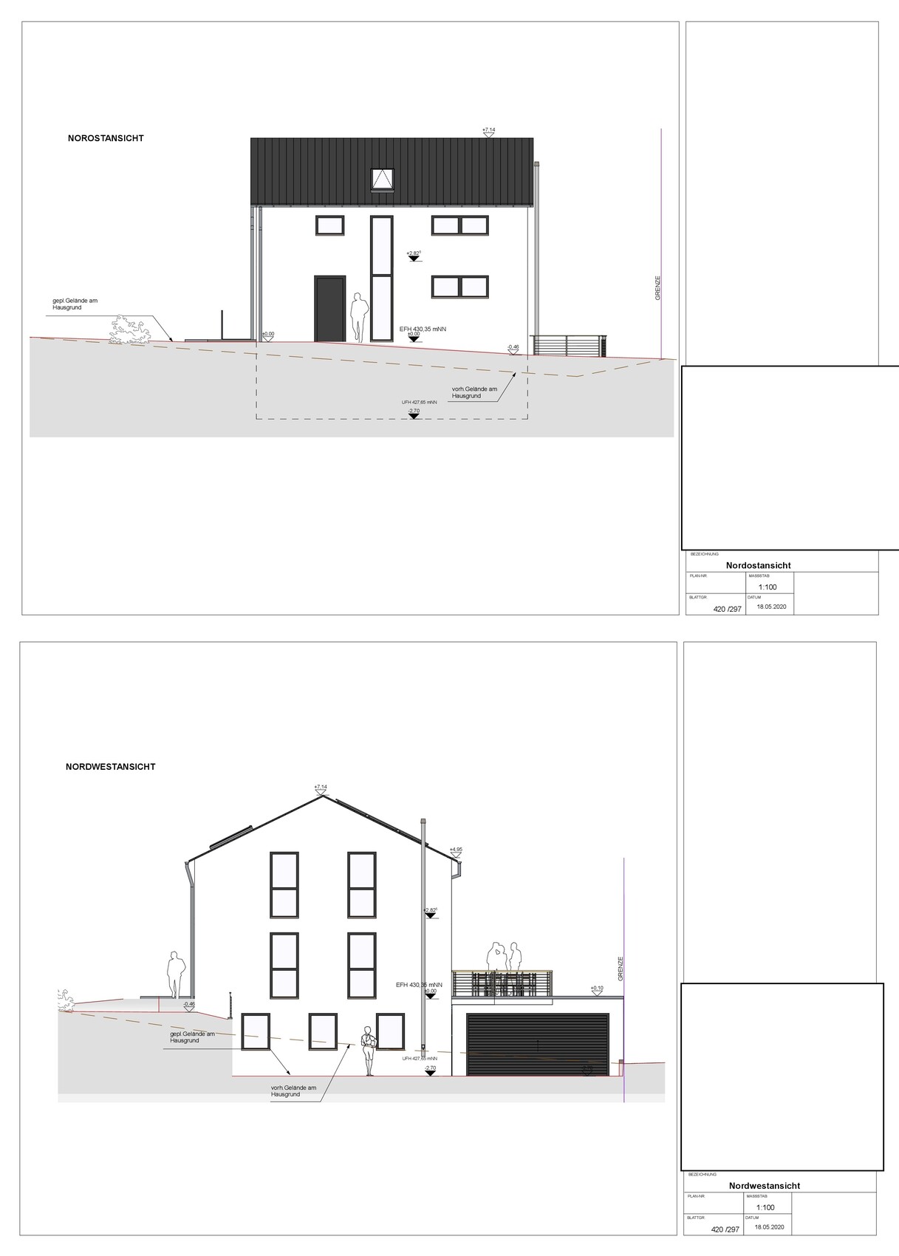
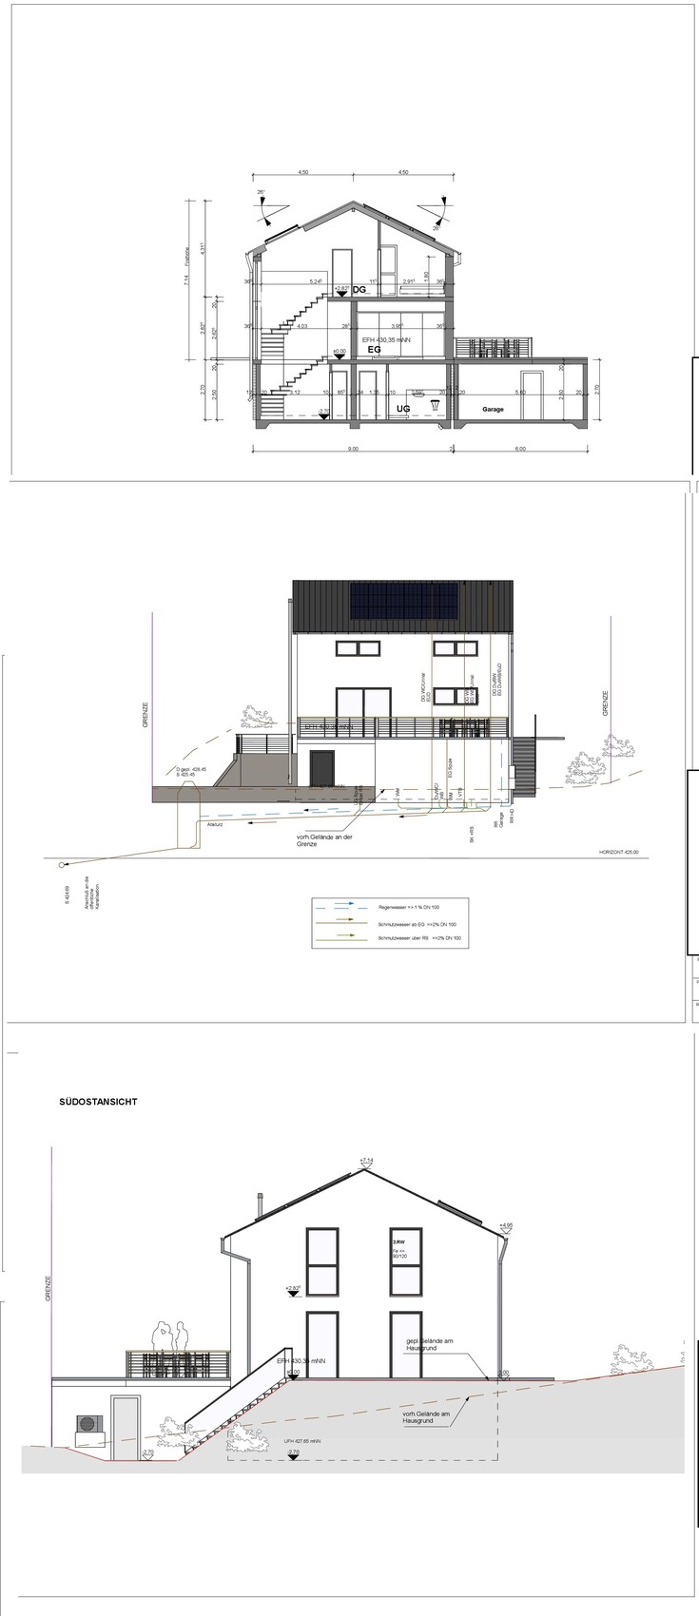
Attached are our current plans before submitting the building permit / planning permission application.
I would appreciate your feedback of any kind, including suggestions for cost savings or any potential mistakes by the architect / draftsman!
Project: Single-family house with basement, granny flat (mainly for rental, 40m² (430 sq ft) * €11 = cold rent) in the basement, double precast concrete garage + 2 terraces.
Construction type: Prefabricated wooden frame house + precast concrete basement + precast concrete garage.
Compared to our plans from a few months ago, we have:
- mainly reduced the living area by about 25%, thus also reducing the house length and width.
- changed the kitchen and garage to a simple standard form with standard dimensions for a precast concrete garage 6 x 6m (20 x 20 ft).
- changed the window design.
- added a photovoltaic system + battery storage for KfW 40+ standard.
Good luck
Luke
Zoning plan / Restrictions
Plot size: 670m² (7200 sq ft)
Slope: yes
Floor area ratio: 0.3
Site occupancy index: 0.5
Building envelope, building line and boundary: not rectangular. Please see the draft.
Perimeter development:
Number of parking spaces:
Number of floors:
Roof type: gable roof
Style:
Orientation:
Maximum heights / limits:
Additional requirements:
Owner’s requirements
Style, roof type, building type: Modern, gable roof, square, practical...
Basement, floors: basement + ground floor + attic. Basement: with granny flat / guest apartment + storage room, utility room, etc.
Number of occupants, ages: 37 + 37 + 4 (planned) AND 1 tenant in the granny flat in the basement (internship student (companies in the area with many practical training positions), construction workers, hospital staff (local hospital), or occasional family/future in-laws visiting for several weeks, or later potentially own children)
Room requirements on ground floor, upper floor
Office: family use or home office? Family use. Ground floor office in the living room for dad + private PC + occasional home office. Separation possibly planned by glass partition.
Overnight guests per year: on average 2 persons 3 times per year
Open or closed architecture
Conservative or modern building style: modern, simple, timeless
Open kitchen, cooking island: cooking island
Number of dining seats: 6-8
Fireplace: no
Music / stereo wall:
Balcony, roof terrace: no balconies, but 2 terraces on the ground floor
Garage, carport: garage (precast concrete double garage)
Kitchen garden, greenhouse: no kitchen garden
Additional wishes / special features / daily routine, please also explain why some things are desired or not
House design
Who designed the plan: architect
What do you particularly like? Why?:
What don’t you like? Why?:
Price estimate according to architect / planner: €400-450k (including additional building costs)
Personal budget limit for house including fittings: €400-450k (including additional building costs)
Preferred heating technology: air-to-water heat pump, centralized ventilation system
If you had to give up, which details / expansions
- could you give up:
- could you not give up:
Why is the design the way it is now? For example:
Standard design from the planner?
Which wishes were implemented by the architect?
A mixture of many examples from various magazines...
What makes it particularly good or bad in your opinion?
H
hampshire23 May 2020 22:55ypg schrieb:
How much do I invest for others? What do I sacrifice? Privacy in a single-family house! These considerations are of course crucial when forming an opinion but do not play a role in the financial investment analysis—and only that has been abstracted here.
Remove the granny flat and redesign it.
The budget and the house on the slope don’t fit together.
I would orient the living spaces like Kaho did.
I find the garage a bit narrow.
Where do you store the lawn mower, garden tools, charcoal, paddling pool in winter, firewood, coal?
How do I get from the yard to the entrance?
I can’t see the appeal of a roof terrace. It feels like a last resort.
Please draw a proper terrace layout including furniture + privacy screen + necessary circulation space.
You’re grilling/having breakfast or whatever, and the children want to play in the sandbox or on the swing. What do you do?
From your living rooms, you can’t keep an eye on the children in the garden.
The shower head on the upper floor might be mounted a bit tight near the 2 m (6 ft 6 in) mark.
With the office, the living area becomes more than cramped.
Please draw properly scaled furniture + circulation space.
Where will the TV go?
Where will the bookshelf and toy storage be?
Where is a play area for the children?
The budget and the house on the slope don’t fit together.
I would orient the living spaces like Kaho did.
I find the garage a bit narrow.
Where do you store the lawn mower, garden tools, charcoal, paddling pool in winter, firewood, coal?
How do I get from the yard to the entrance?
I can’t see the appeal of a roof terrace. It feels like a last resort.
Please draw a proper terrace layout including furniture + privacy screen + necessary circulation space.
You’re grilling/having breakfast or whatever, and the children want to play in the sandbox or on the swing. What do you do?
From your living rooms, you can’t keep an eye on the children in the garden.
The shower head on the upper floor might be mounted a bit tight near the 2 m (6 ft 6 in) mark.
With the office, the living area becomes more than cramped.
Please draw properly scaled furniture + circulation space.
Where will the TV go?
Where will the bookshelf and toy storage be?
Where is a play area for the children?

The discussion immediately seemed very familiar to me: https://www.hausbau-forum.de/threads/efh-ca-155qm-elw40qm-erster-Entwurf-verbesserungsvorschlaege.32786/
https://www.instagram.com/11antgmxde/
https://www.linkedin.com/company/bauen-jetzt/
https://www.instagram.com/11antgmxde/
https://www.linkedin.com/company/bauen-jetzt/

@11ant This isn’t really a new discovery since the original poster linked it themselves in the first post.
However, I didn’t sign up just to make that point.
I really like the exterior appearance—clean lines, simple, plenty of windows. However, I share the concerns of many users that (a) it might end up more expensive than planned, and (b) not everything seems fully thought through.
The roof terrace looks nice; I can imagine having one myself (without knowing your view or surroundings), but the path from the garage to the front door (or do you enter the kitchen from the back?) seems suboptimal to me. Without a granny flat, it wouldn’t just be cheaper, but you could also enter the house from the garage downstairs and possibly store things directly in the pantry cellar.
I also wouldn’t personally place the guest toilet facing the terrace—then the (party) guests would pee and freshen up with a tilted window open, and people outside would be standing right in front of it….
Separating the office seems more like a wish than a realistic option—the kitchen (with island!), dining room, and living room all squeezed into that small rectangle would probably look quite cramped. If you can comfortably work at the dining table while the kids are running around, then the original open layout makes more sense.
I’m not a fan of the lack of storage space either, but maybe we just have an unusually large amount of stuff.
At first glance, I thought it looked very sleek and straightforward, and I also like the upper floor layout, but without any storage space, the ground floor doesn’t seem very practical for everyday use.
However, I didn’t sign up just to make that point.
I really like the exterior appearance—clean lines, simple, plenty of windows. However, I share the concerns of many users that (a) it might end up more expensive than planned, and (b) not everything seems fully thought through.
The roof terrace looks nice; I can imagine having one myself (without knowing your view or surroundings), but the path from the garage to the front door (or do you enter the kitchen from the back?) seems suboptimal to me. Without a granny flat, it wouldn’t just be cheaper, but you could also enter the house from the garage downstairs and possibly store things directly in the pantry cellar.
I also wouldn’t personally place the guest toilet facing the terrace—then the (party) guests would pee and freshen up with a tilted window open, and people outside would be standing right in front of it….
Lucky-Luke schrieb:
Office “option.” Yeah, I know, it’s in the dining room, but that’s exactly how I want it. I like watching my family while I’m working or pursuing hobbies (IT and electrical engineering nerd). If needed, there’s the glass wall.
Separating the office seems more like a wish than a realistic option—the kitchen (with island!), dining room, and living room all squeezed into that small rectangle would probably look quite cramped. If you can comfortably work at the dining table while the kids are running around, then the original open layout makes more sense.
I’m not a fan of the lack of storage space either, but maybe we just have an unusually large amount of stuff.
At first glance, I thought it looked very sleek and straightforward, and I also like the upper floor layout, but without any storage space, the ground floor doesn’t seem very practical for everyday use.
Similar topics