
ᐅ Plans Ready Just Before Applying for Building Permit – Your Feedback?
Created on: 23 May 2020 13:36
L
Lucky-Luke Lucky-Luke23 May 2020 13:36
Hello everyone,
Attached are our current plans before submitting the building permit / planning permission application.
I would appreciate your feedback of any kind, including suggestions for cost savings or any potential mistakes by the architect / draftsman!
Project: Single-family house with basement, granny flat (mainly for rental, 40m² (430 sq ft) * €11 = cold rent) in the basement, double precast concrete garage + 2 terraces.
Construction type: Prefabricated wooden frame house + precast concrete basement + precast concrete garage.
Compared to our plans from a few months ago, we have:
- mainly reduced the living area by about 25%, thus also reducing the house length and width.
- changed the kitchen and garage to a simple standard form with standard dimensions for a precast concrete garage 6 x 6m (20 x 20 ft).
- changed the window design.
- added a photovoltaic system + battery storage for KfW 40+ standard.
Good luck
Luke
Zoning plan / Restrictions
Plot size: 670m² (7200 sq ft)
Slope: yes
Floor area ratio: 0.3
Site occupancy index: 0.5
Building envelope, building line and boundary: not rectangular. Please see the draft.
Perimeter development:
Number of parking spaces:
Number of floors:
Roof type: gable roof
Style:
Orientation:
Maximum heights / limits:
Additional requirements:
Owner’s requirements
Style, roof type, building type: Modern, gable roof, square, practical...
Basement, floors: basement + ground floor + attic. Basement: with granny flat / guest apartment + storage room, utility room, etc.
Number of occupants, ages: 37 + 37 + 4 (planned) AND 1 tenant in the granny flat in the basement (internship student (companies in the area with many practical training positions), construction workers, hospital staff (local hospital), or occasional family/future in-laws visiting for several weeks, or later potentially own children)
Room requirements on ground floor, upper floor
Office: family use or home office? Family use. Ground floor office in the living room for dad + private PC + occasional home office. Separation possibly planned by glass partition.
Overnight guests per year: on average 2 persons 3 times per year
Open or closed architecture
Conservative or modern building style: modern, simple, timeless
Open kitchen, cooking island: cooking island
Number of dining seats: 6-8
Fireplace: no
Music / stereo wall:
Balcony, roof terrace: no balconies, but 2 terraces on the ground floor
Garage, carport: garage (precast concrete double garage)
Kitchen garden, greenhouse: no kitchen garden
Additional wishes / special features / daily routine, please also explain why some things are desired or not
House design
Who designed the plan: architect
What do you particularly like? Why?:
What don’t you like? Why?:
Price estimate according to architect / planner: €400-450k (including additional building costs)
Personal budget limit for house including fittings: €400-450k (including additional building costs)
Preferred heating technology: air-to-water heat pump, centralized ventilation system
If you had to give up, which details / expansions
- could you give up:
- could you not give up:
Why is the design the way it is now? For example:
Standard design from the planner?
Which wishes were implemented by the architect?
A mixture of many examples from various magazines...
What makes it particularly good or bad in your opinion?

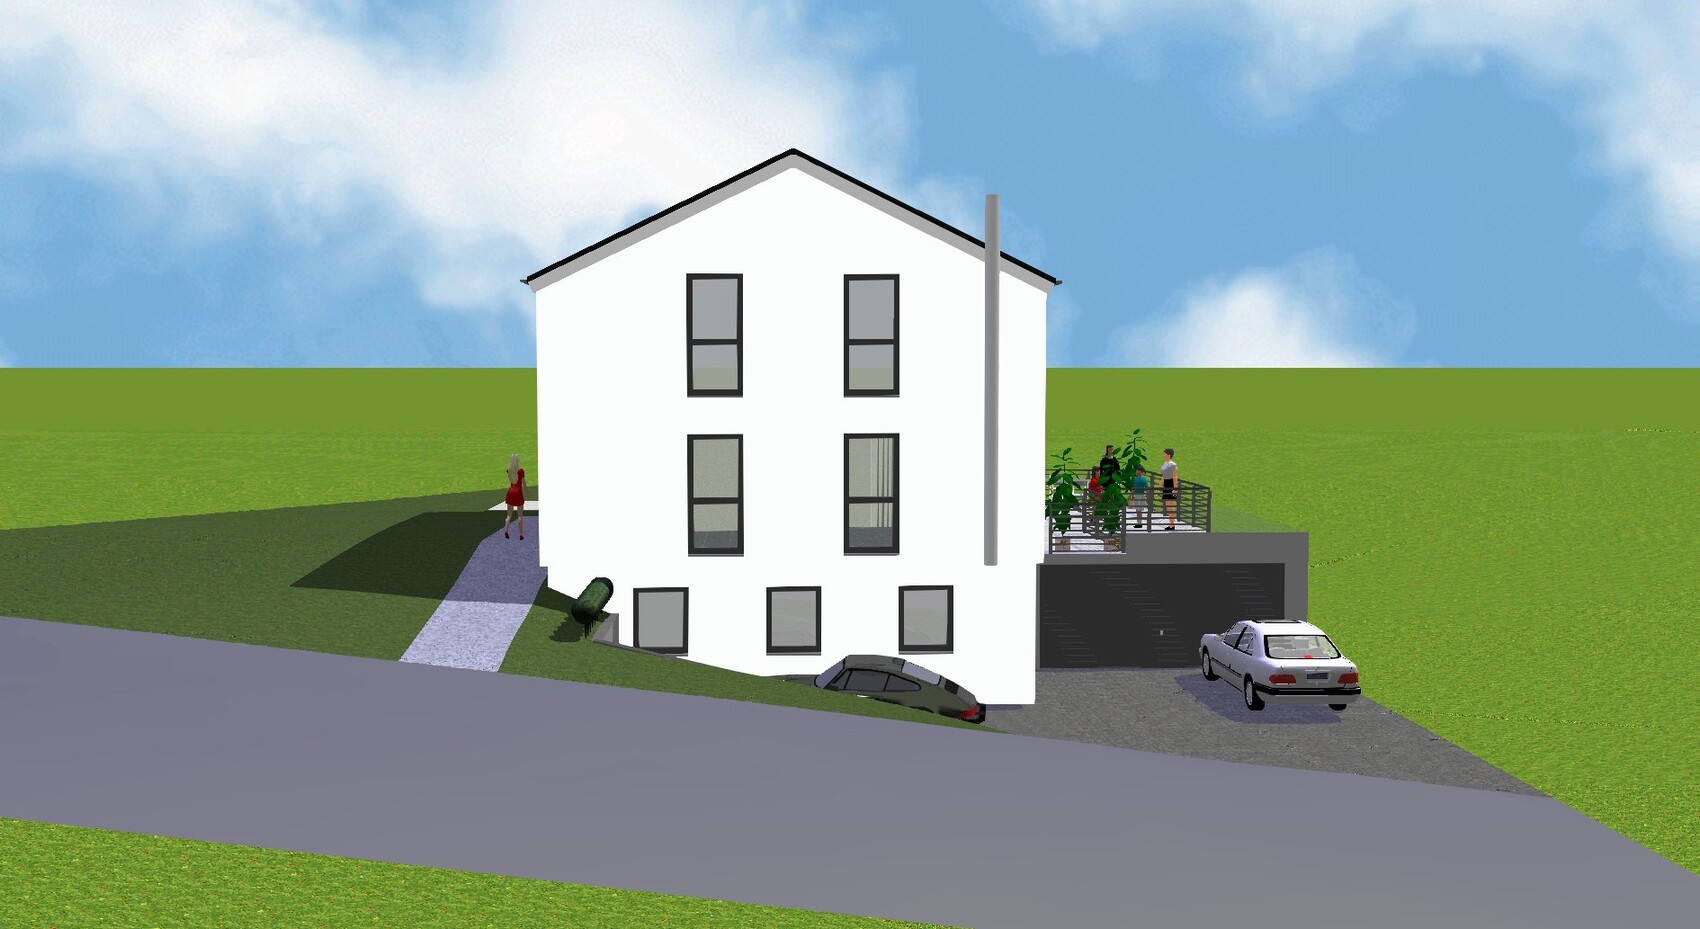

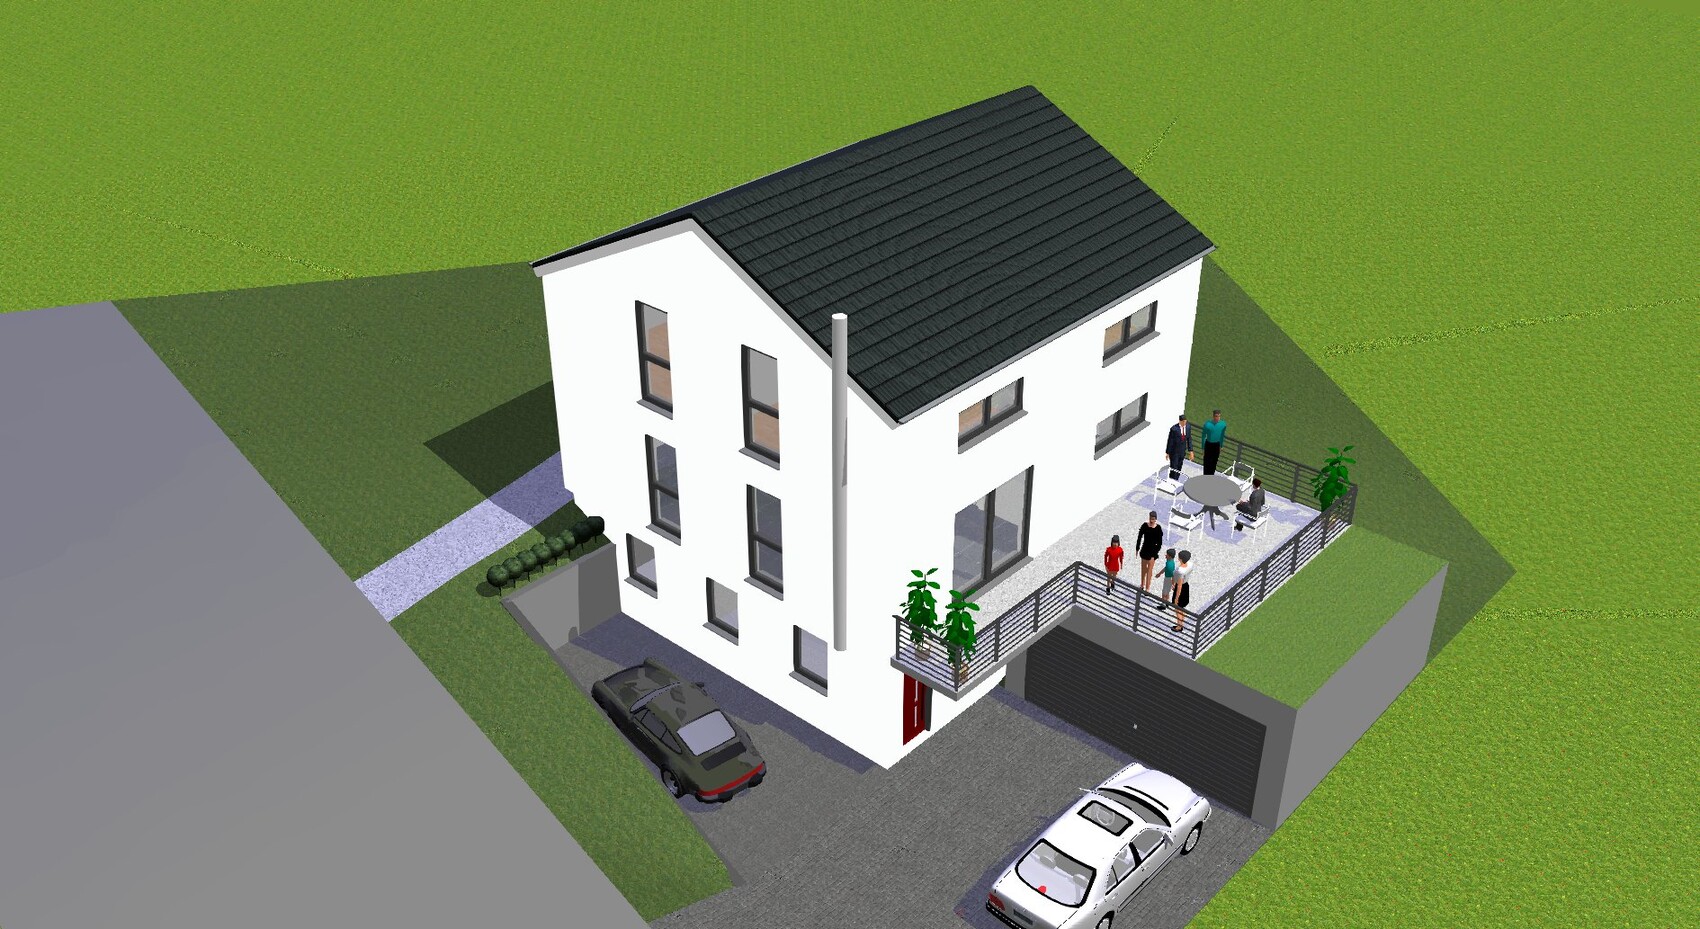
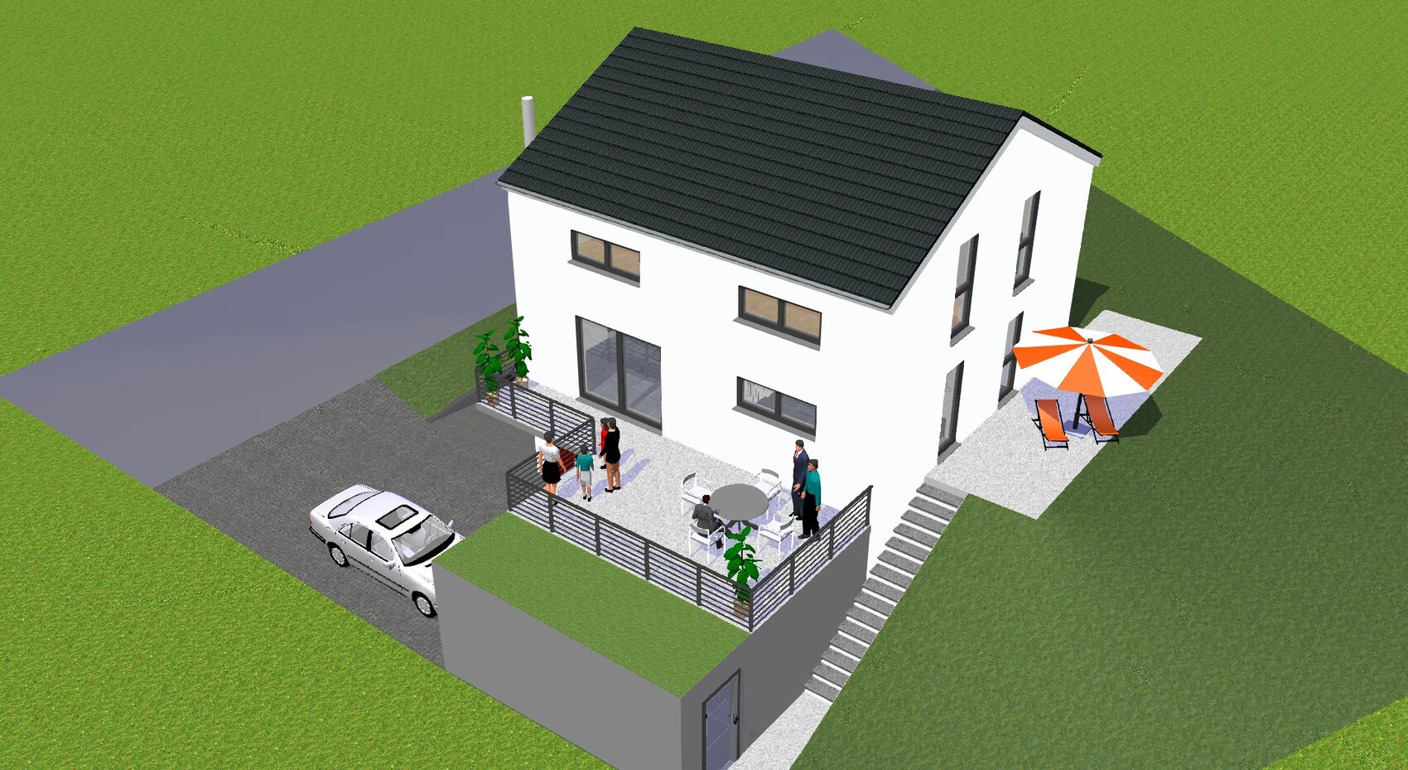
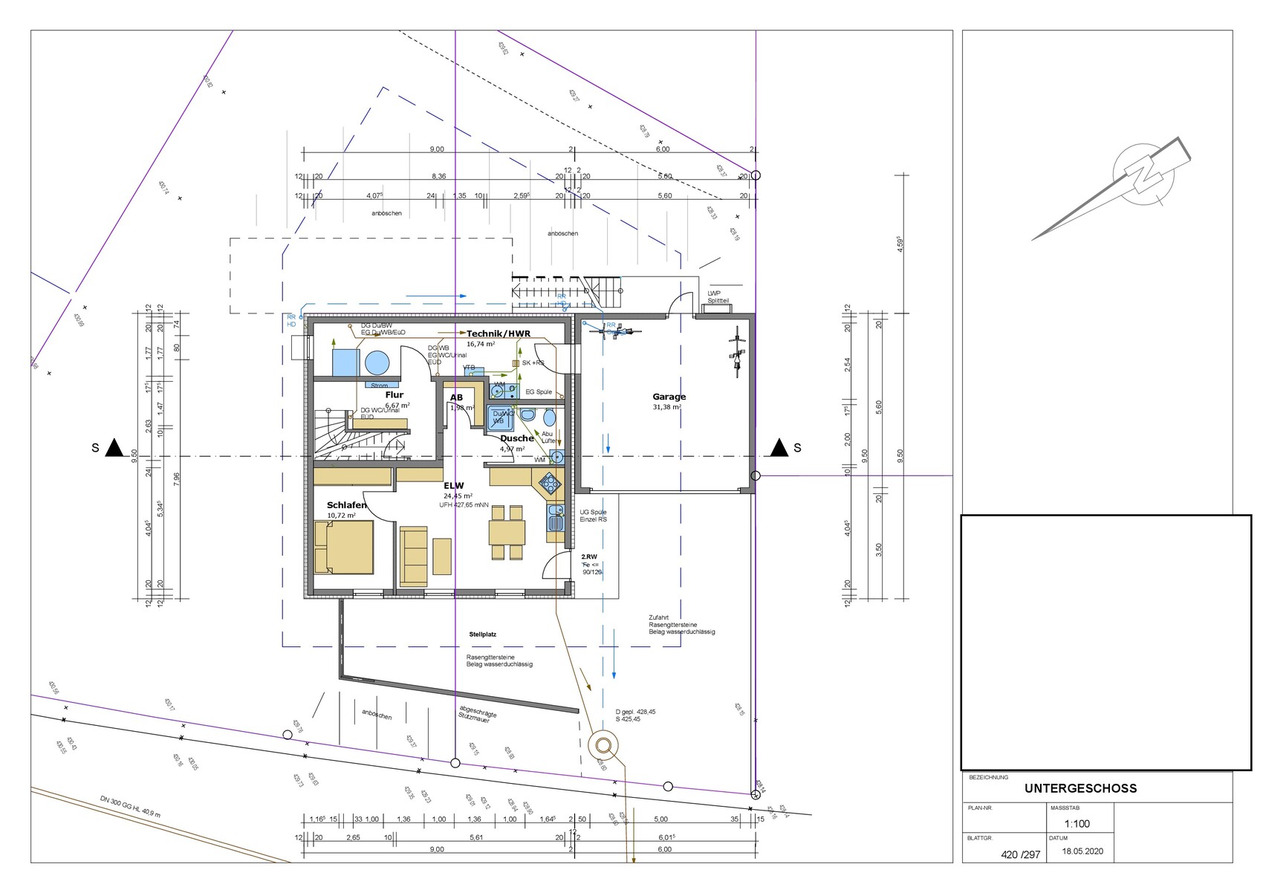
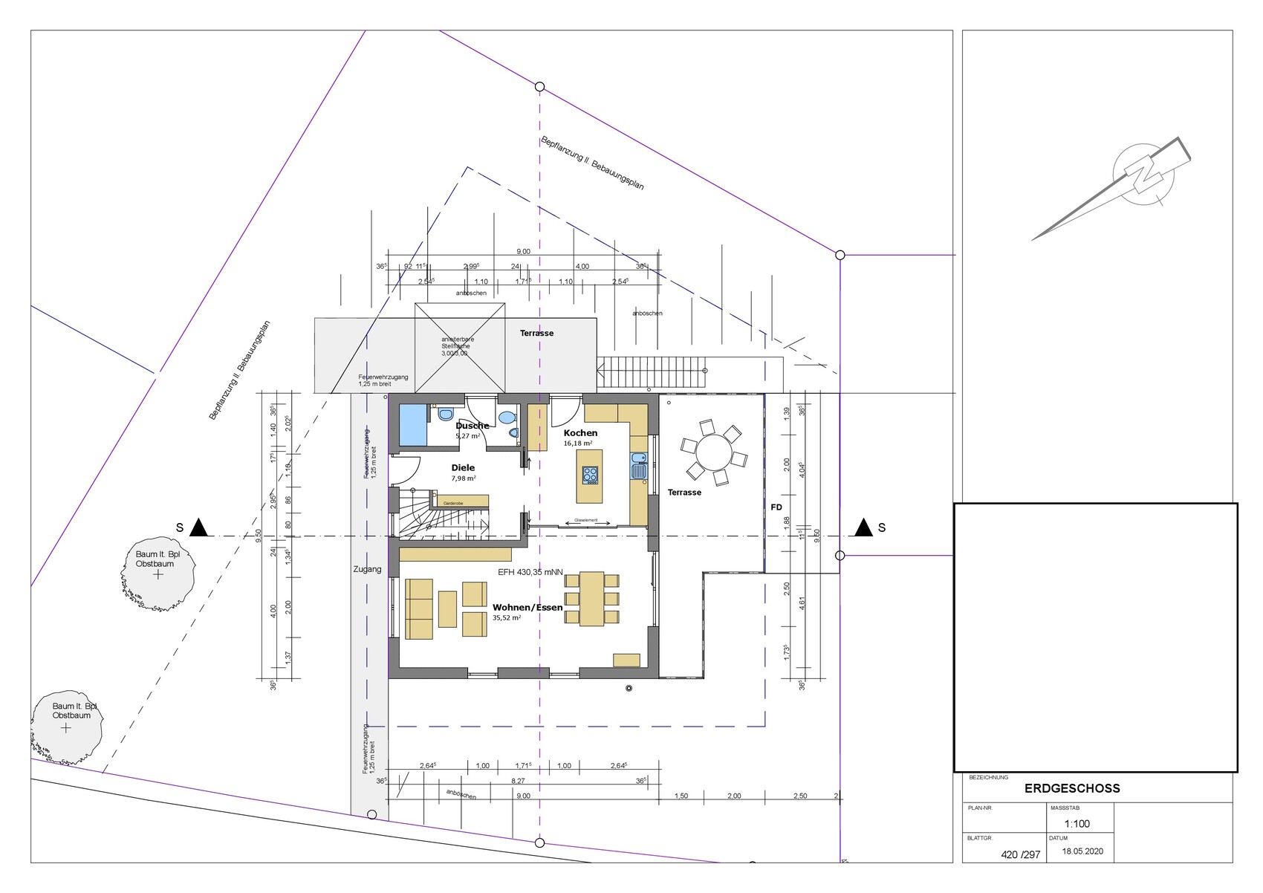
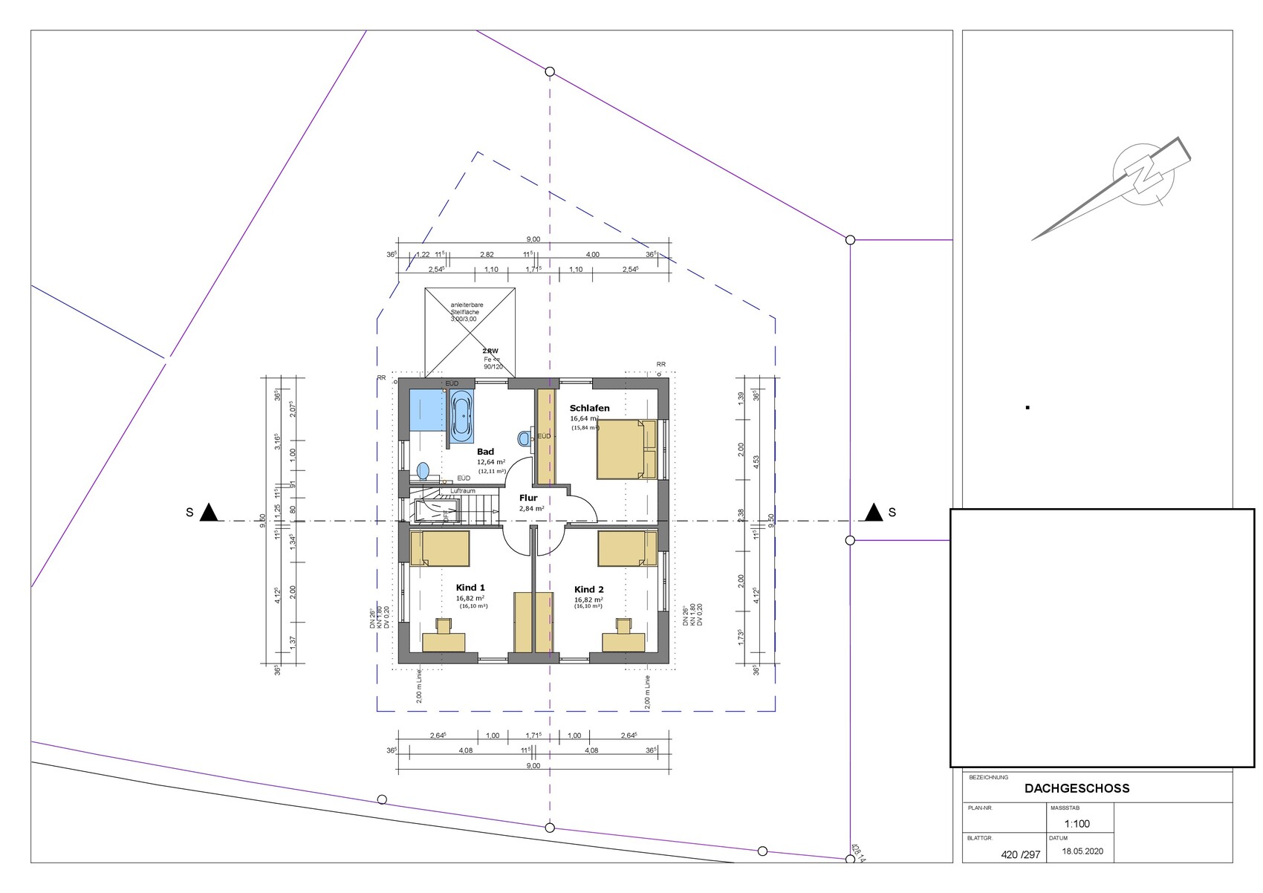
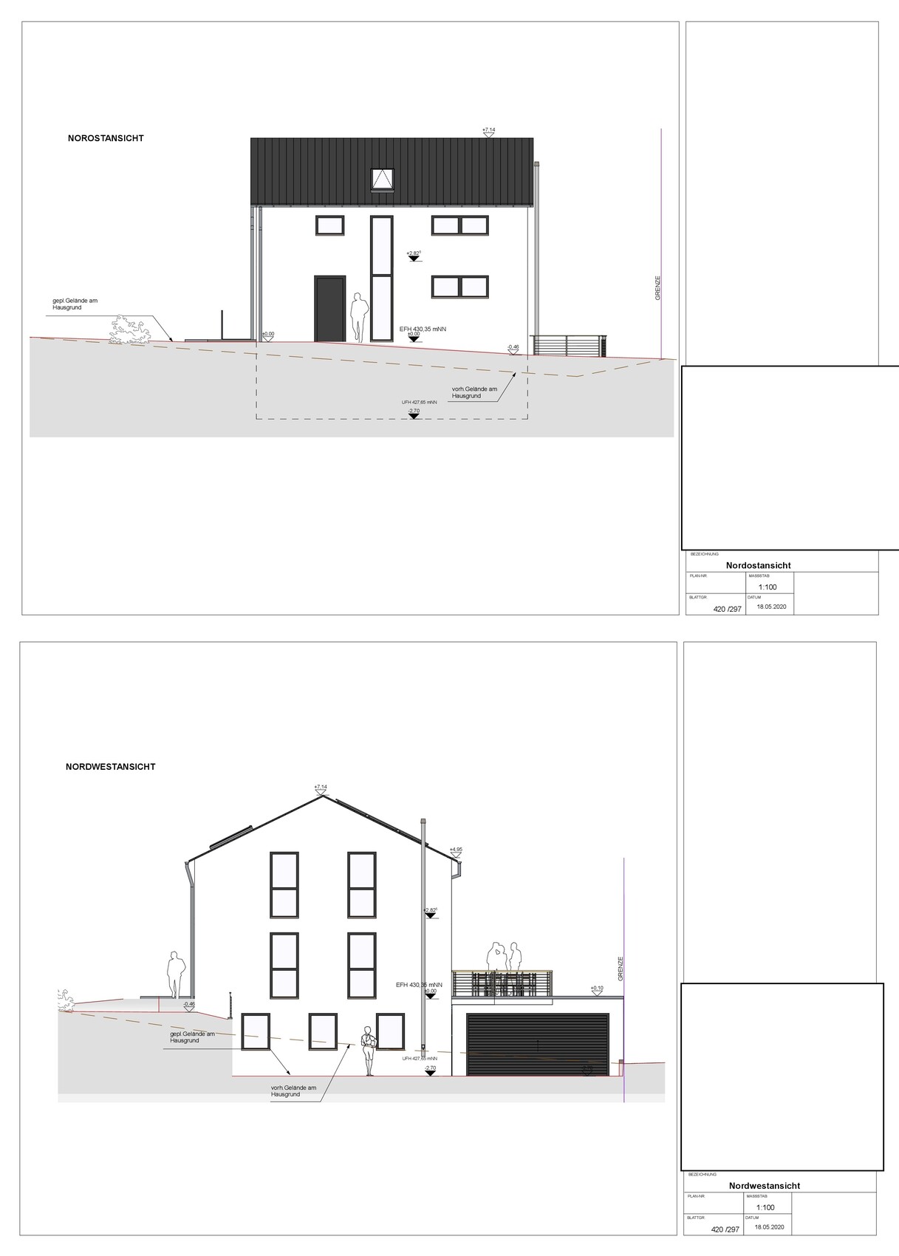
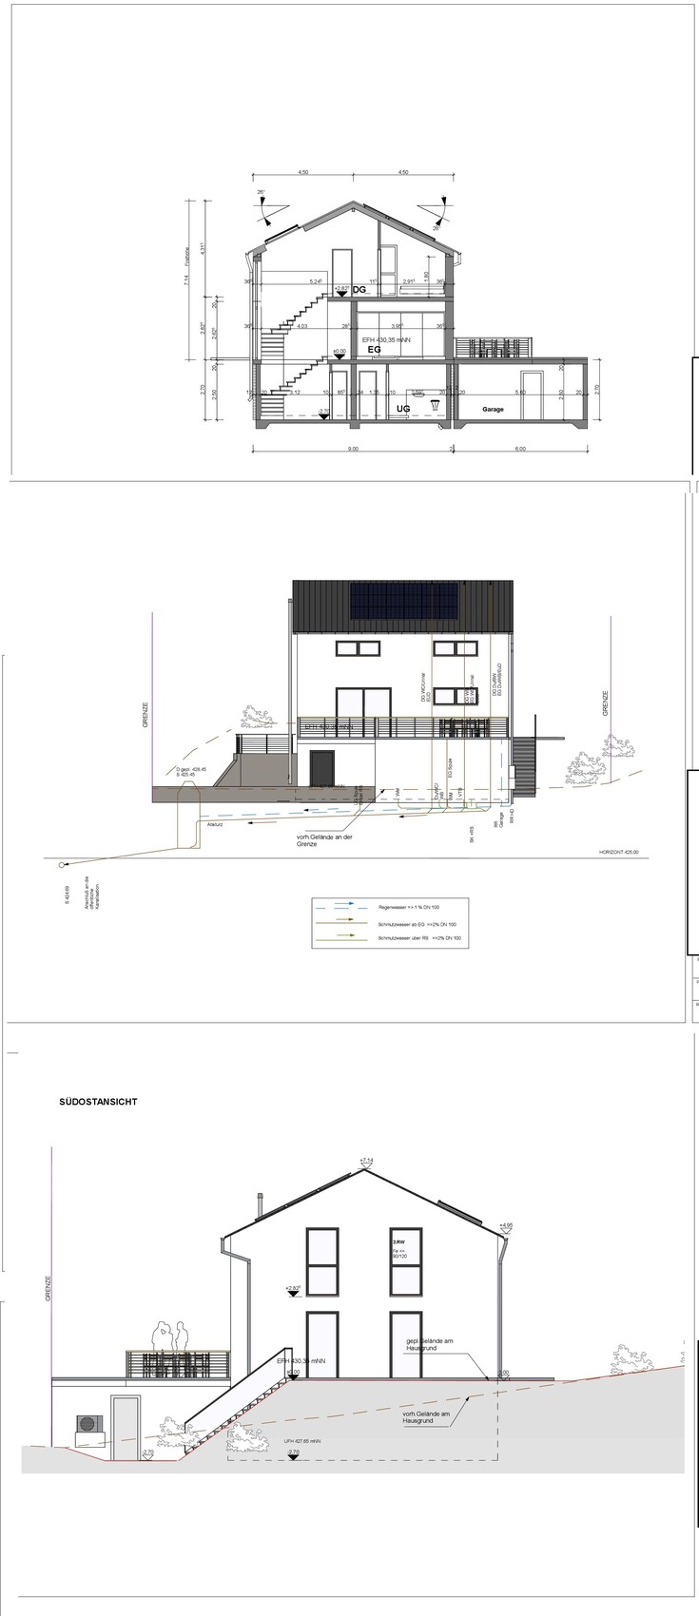
Attached are our current plans before submitting the building permit / planning permission application.
I would appreciate your feedback of any kind, including suggestions for cost savings or any potential mistakes by the architect / draftsman!
Project: Single-family house with basement, granny flat (mainly for rental, 40m² (430 sq ft) * €11 = cold rent) in the basement, double precast concrete garage + 2 terraces.
Construction type: Prefabricated wooden frame house + precast concrete basement + precast concrete garage.
Compared to our plans from a few months ago, we have:
- mainly reduced the living area by about 25%, thus also reducing the house length and width.
- changed the kitchen and garage to a simple standard form with standard dimensions for a precast concrete garage 6 x 6m (20 x 20 ft).
- changed the window design.
- added a photovoltaic system + battery storage for KfW 40+ standard.
Good luck
Luke
Zoning plan / Restrictions
Plot size: 670m² (7200 sq ft)
Slope: yes
Floor area ratio: 0.3
Site occupancy index: 0.5
Building envelope, building line and boundary: not rectangular. Please see the draft.
Perimeter development:
Number of parking spaces:
Number of floors:
Roof type: gable roof
Style:
Orientation:
Maximum heights / limits:
Additional requirements:
Owner’s requirements
Style, roof type, building type: Modern, gable roof, square, practical...
Basement, floors: basement + ground floor + attic. Basement: with granny flat / guest apartment + storage room, utility room, etc.
Number of occupants, ages: 37 + 37 + 4 (planned) AND 1 tenant in the granny flat in the basement (internship student (companies in the area with many practical training positions), construction workers, hospital staff (local hospital), or occasional family/future in-laws visiting for several weeks, or later potentially own children)
Room requirements on ground floor, upper floor
Office: family use or home office? Family use. Ground floor office in the living room for dad + private PC + occasional home office. Separation possibly planned by glass partition.
Overnight guests per year: on average 2 persons 3 times per year
Open or closed architecture
Conservative or modern building style: modern, simple, timeless
Open kitchen, cooking island: cooking island
Number of dining seats: 6-8
Fireplace: no
Music / stereo wall:
Balcony, roof terrace: no balconies, but 2 terraces on the ground floor
Garage, carport: garage (precast concrete double garage)
Kitchen garden, greenhouse: no kitchen garden
Additional wishes / special features / daily routine, please also explain why some things are desired or not
House design
Who designed the plan: architect
What do you particularly like? Why?:
What don’t you like? Why?:
Price estimate according to architect / planner: €400-450k (including additional building costs)
Personal budget limit for house including fittings: €400-450k (including additional building costs)
Preferred heating technology: air-to-water heat pump, centralized ventilation system
If you had to give up, which details / expansions
- could you give up:
- could you not give up:
Why is the design the way it is now? For example:
Standard design from the planner?
Which wishes were implemented by the architect?
A mixture of many examples from various magazines...
What makes it particularly good or bad in your opinion?
 Lucky-Luke23 May 2020 13:55
DASI90 schrieb:
At first glance, square and practical. At second glance, I miss the storage space.Thank you. More to follow.
In my opinion, the orientation of the living area on the plot is not right. The terrace above the garage is nonsense. The actual garden is at the top of the plan. Why would anyone want to squeeze in next to the neighbor’s garage by the fence and be visible from the street? Instead of watching the children playing in the garden, you end up looking at passing noisy cars while sitting at the table.
One of the main entrances to the terrace leads through the guest bathroom. It hardly gets worse than that. Deal-breaker = the design should be thrown in the trash.
One of the main entrances to the terrace leads through the guest bathroom. It hardly gets worse than that. Deal-breaker = the design should be thrown in the trash.
Are you clear about the effective ceiling heights? On the ground floor, it will be around 2.4 – 2.45 meters (7 ft 10 in – 8 ft), and in the basement, meeting the 2.3 meters (7 ft 7 in) required for rental apartments will be tight.
What the house completely lacks is usable space.
I have to agree with kaho674 and, going back to the beginning, I would also say that the EWL would be a complete no-go for me.
What the house completely lacks is usable space.
I have to agree with kaho674 and, going back to the beginning, I would also say that the EWL would be a complete no-go for me.
Lucky-Luke23 May 2020 14:41kaho674 schrieb:
In my opinion, the orientation of the living area on the plot is not right. The terrace on the garage doesn’t make sense. The actual garden is at the top of the plan. Why would anyone want to squeeze in next to the neighbor’s garage by the fence and also be visible from the street? Instead of watching the children playing in the garden, you’ll be looking at passing noisy cars while sitting at the table.
One of the main accesses to the terrace leads through the guest bathroom. It hardly gets worse. Deal breaker = straight into the trash with this design. Thanks for the feedback, Katja.
The main access to the terrace at the top of the plan goes through the kitchen. There is no terrace door in the guest bathroom, only a frosted glass window.
When the children are playing, we stay on the terrace at the top of the plan; otherwise (evenings etc.) we use the terrace on the garage. Privacy screening is also planned.
There is hardly any street traffic, as it is a play street and a 30 km/h (about 20 mph) zone.
Similar topics