
ᐅ Floor Plan: Single-Family Home 5.60 x 15.80 meters Do you have any ideas?
Created on: 2 May 2020 13:48
S
simonmarkus197
Hello everyone,
here is my question for you again.
We finally have a plot of land in prospect for building a single-family house. The whole project is being sold through a developer.
Since the houses on the right and left will remain, we have to comply with the required distances of 3m (10 feet).
I still have no idea whether the house will eventually seem too narrow to me. Unfortunately, there are not many model homes with these small dimensions.
I would appreciate any tips and suggestions for improvement.
Development plan / Restrictions
Plot size: 425m² (4573 ft²)
Slope: none
Building zone: 3m (10 feet) from the street, 15.60m (51 feet) house length and 5.60m (18 feet) width for the house and additionally 3m (10 feet) width on the left for the garage.
Number of parking spaces: 1 in front of the garage
Number of floors: max. 2 full floors
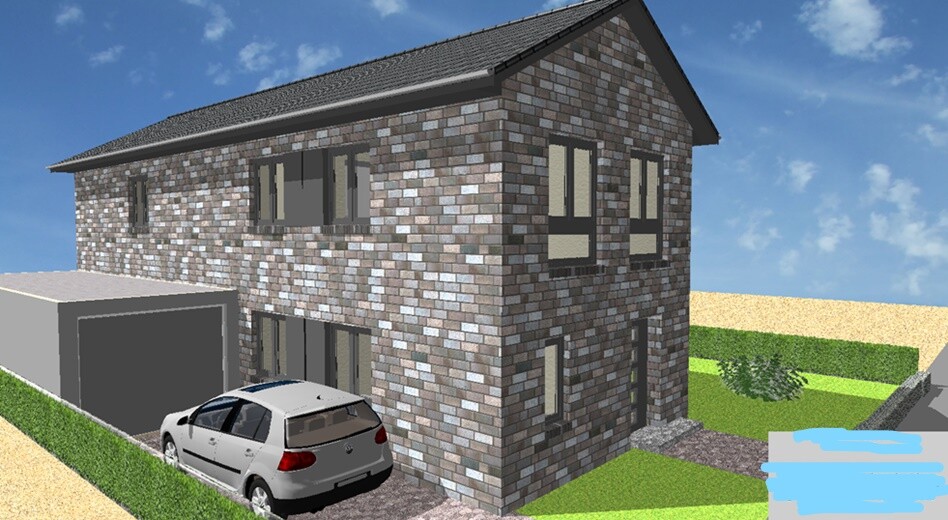
Roof type: gable roof 25-45 degrees
Style: any
Orientation: southwest
Maximum height / limits: ridge height 9m (30 feet) wall height max. 4.70m (15 feet)
Client requirements
Basement, floors: no basement, almost 2 full floors
Number of people, age: 2 persons
Space requirement on ground floor and upper floor: 110 - 130m² (1184 - 1400 ft²)
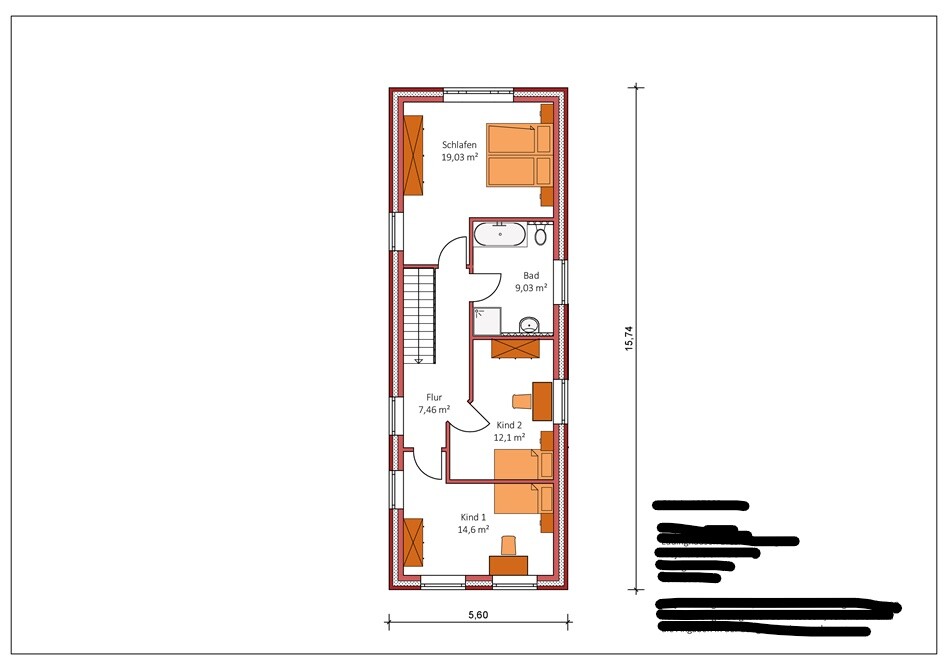
On the upper floor: 3 bedrooms (1 bedroom is used as an office)
Guest stays per year: adults children
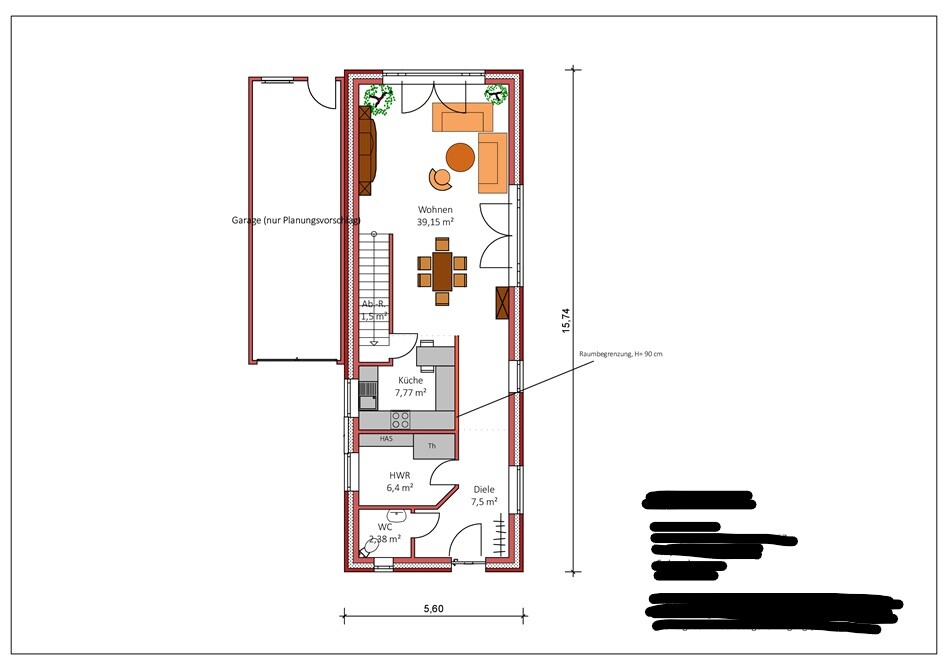
Open or closed architecture: open floor plan (open kitchen)
Garage, carport: garage
House design
Origin of the design: first draft from the developer
What do you not like? Why?
Why is the design the way it is now?
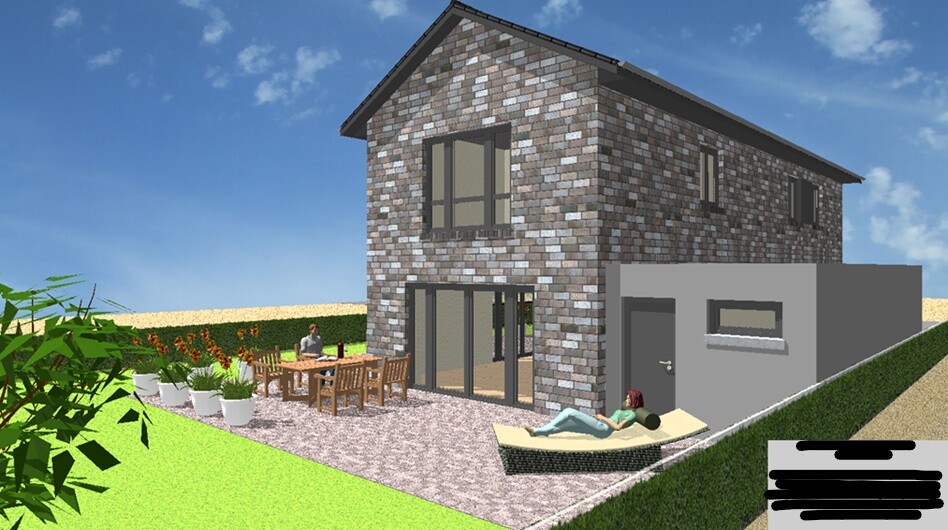
We definitely wanted an open floor plan because our daily life mostly takes place outdoors in the summer and otherwise in the living room or kitchen.
What is the most important/basic question about the floor plan summarized in 130 characters?

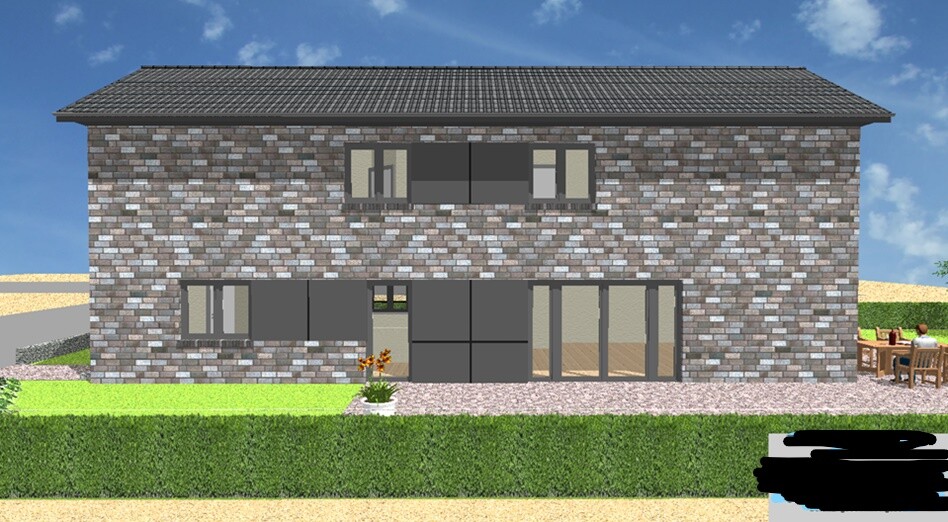
here is my question for you again.
We finally have a plot of land in prospect for building a single-family house. The whole project is being sold through a developer.
Since the houses on the right and left will remain, we have to comply with the required distances of 3m (10 feet).
I still have no idea whether the house will eventually seem too narrow to me. Unfortunately, there are not many model homes with these small dimensions.
I would appreciate any tips and suggestions for improvement.
Development plan / Restrictions
Plot size: 425m² (4573 ft²)
Slope: none
Building zone: 3m (10 feet) from the street, 15.60m (51 feet) house length and 5.60m (18 feet) width for the house and additionally 3m (10 feet) width on the left for the garage.
Number of parking spaces: 1 in front of the garage
Number of floors: max. 2 full floors
Roof type: gable roof 25-45 degrees
Style: any
Orientation: southwest
Maximum height / limits: ridge height 9m (30 feet) wall height max. 4.70m (15 feet)
Client requirements
Basement, floors: no basement, almost 2 full floors
Number of people, age: 2 persons
Space requirement on ground floor and upper floor: 110 - 130m² (1184 - 1400 ft²)
On the upper floor: 3 bedrooms (1 bedroom is used as an office)
Guest stays per year: adults children
Open or closed architecture: open floor plan (open kitchen)
Garage, carport: garage
House design
Origin of the design: first draft from the developer
- Access to garage from the garden
- Few hallway areas but still a cloakroom
- Open living concept
- Spacious bathroom
What do you not like? Why?
- Small kitchen
- Small bathroom
Why is the design the way it is now?
We definitely wanted an open floor plan because our daily life mostly takes place outdoors in the summer and otherwise in the living room or kitchen.
What is the most important/basic question about the floor plan summarized in 130 characters?
- General opinion on the floor plan
- See “what I don’t like” – suggestions for improvement welcome
H
hampshire3 May 2020 14:47Do you dare to try something radical? If so, you can turn necessity into a real gem. But it has to suit your life as a couple. Here are a few thoughts:
- On the ground floor, have a shared technical room and a toilet. “That’s not usually done” – so what. It won’t scare off guests, it’s enough for urgent needs when coming home, and otherwise, you just go upstairs.
- Laundry-related tasks are better accommodated upstairs anyway.
- Now consider placing a straight staircase as a room divider right in the middle of the house – I know this from a similarly narrow house owned by a friend – the effect is simply fantastic!
- On one side of the staircase, place the kitchen and a dining table, which in normal use stands with its long side against the staircase (for two people…), while the living space is on the other side.
- The staircase leads to an “office corridor” from which compact rooms are accessible: bedroom, bathroom, guest room, and a small room for the washing machine, etc.
- It would be great if you could build an additional full floor; then the bedroom with a roof terrace would be one level higher, and the work area would be larger.
- With an attic floor and a low knee wall, the bedroom option upstairs can also be designed.
- With this construction approach, pay attention to acoustic elements – this radically open design requires some consideration.
- A garage next to the house potentially blocks a lot of light – similar to a terraced (row) house.
- If you plan to stay in the house for a long time, design the rooms so that you can add an external elevator later.
S
simonmarkus1973 May 2020 17:5611ant schrieb:
Make your profile viewable and/or share a little about yourself
Then it's clear: let him worry about whether he can build something good enough for someone, and just keep looking. You can find something better than such a tightly tied belt anywhere, if I may freely quote the Bremen Town Musicians Unfortunately, that is not the case in our regionS
simonmarkus1973 May 2020 17:59Bertram100 schrieb:
I find it a very charming house in terms of layout (maybe the open-plan area could be redesigned to create a larger kitchen). In our city, there are plenty of houses that are 5.00 m wide (16 ft). They are all very charming and nicely designed inside. I even think I find smaller rooms (as long as they remain functional) somehow "nicer." I have never felt uncomfortable in any of the narrow houses I’ve been in. In contrast, I have in larger ones.
Maybe some daylight could be brought into the ground floor through the roof (with a Solatube or something similar).
I don’t find the bathroom small at all. Bath, shower, large sink. Everything is there and there’s still room to put things down and move around. I have never had a 9 sqm (97 sq ft) bathroom. I currently have one that is 7 sqm (75 sq ft) and that’s really enough for comfortable movement and placing everything.Thank you. I don’t have a feel for the width yet. But I plan to visit a property next week to get a better idea.S
simonmarkus1973 May 2020 18:07RomeoZwo schrieb:
Search for Schwabenhaus FAME-E-104. It is 6m (20 feet) wide, but might give you some ideas.
I think moving the entrance on the garage side more towards the center of the house has advantages for the room layout. I would also experiment with a double spiral staircase opposite that...
What wall thicknesses does the house have? With the limited width, it’s very important to keep them as thin as possible. I will take a look at it. Regarding the wall thickness, we haven’t considered it yet. We need to discuss that with the architect. Due to the given dimensions of the plot, we have very limited options to use thick masonry.
S
simonmarkus1973 May 2020 18:09hampshire schrieb:
Are you willing to try something radical? If so, you can turn a difficult situation into a real gem. But it has to fit your life as a couple. Here are a few thoughts:
- On the ground floor, have a shared space for the building services and a toilet. "That’s not usually done" – so what. It won’t scare off any guests, it’s enough for urgent needs when coming home, and otherwise you just go upstairs.
- Housekeeping areas for things like laundry are better located upstairs anyway.
- Now consider placing a straight staircase as a room divider in the middle of the house – I know this from a similarly narrow house a friend owns – the effect is really great!
- On one side of the staircase, place the kitchen and a dining table, which normally sits with its long side against the stairs (for two people...), and on the other side is the living area.
- The staircase leads to an “office corridor” from which compact rooms are accessible: bedroom, bathroom, guest room, and a small room for the washing machine, etc.
- It would be great if you could build an additional full floor; then the bedroom with a roof terrace would be one level above, and the work area could be larger.
- With an attic having a low knee wall, the option of placing the bedroom upstairs can also be designed.
- Keep in mind acoustic elements with this building style – this radically open design needs some attention here.
- A garage next to the house potentially blocks a lot of light – similar to a terraced house.
- If you plan to live in the house for a long time, design the rooms so that you can later add an external lift.
Super interesting. I will explore some of these ideas at home.
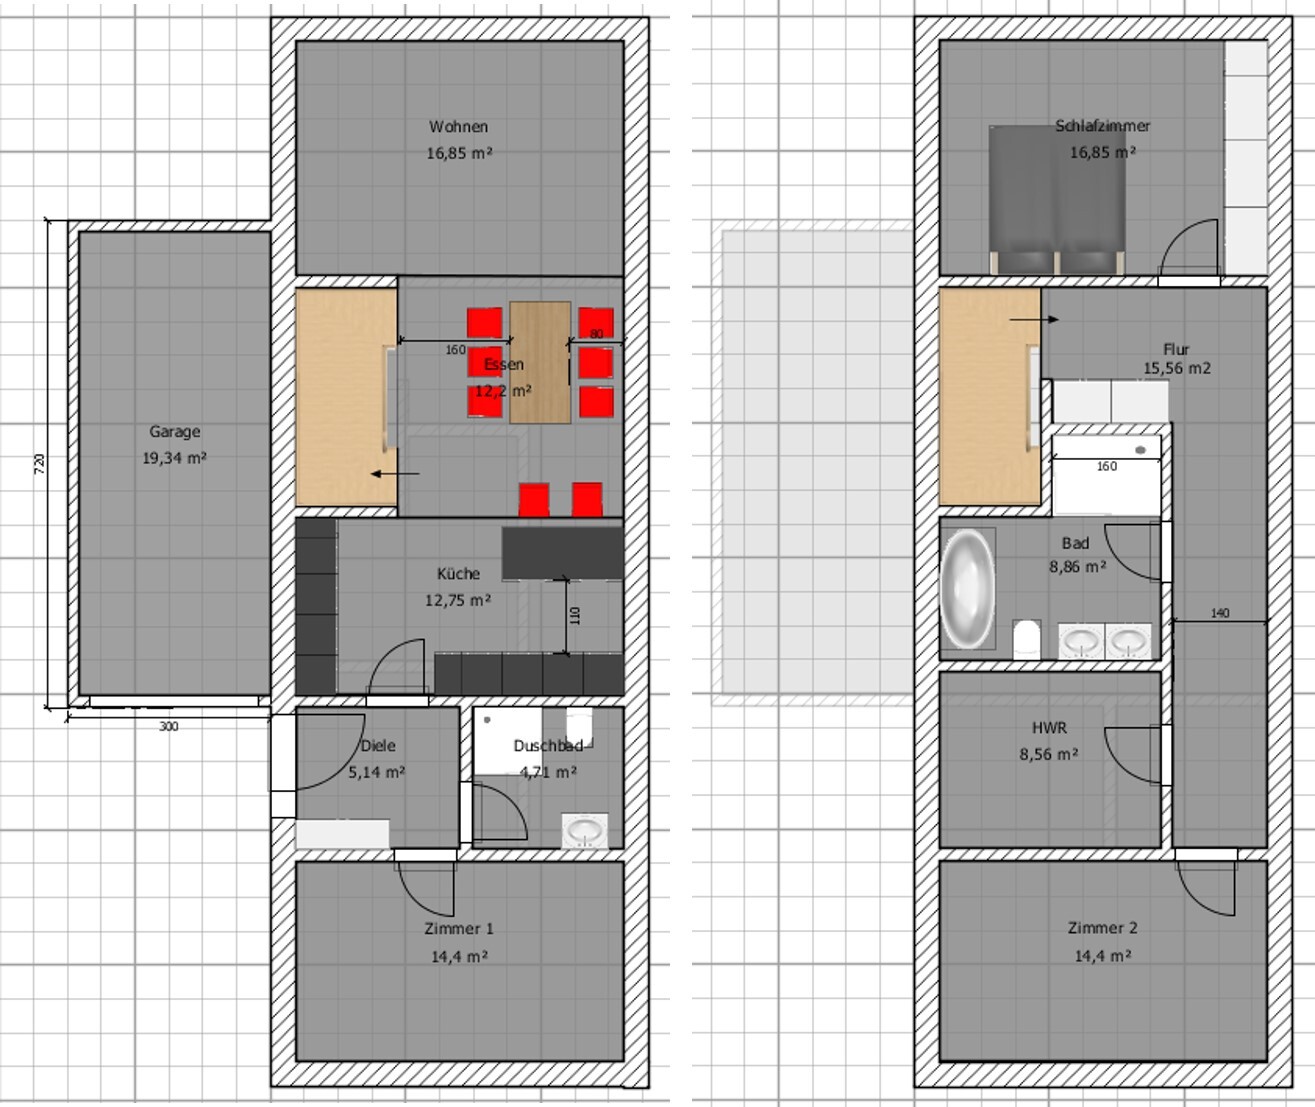
I experimented a bit... the narrow house design is really interesting...
- Shower bathroom on the ground floor
- Guest room on the ground floor (or office)
- Utility/technical room on the upper floor (I believe @goalkeeper even has that on the second upper floor)
Depending on the plot orientation, it might be mirrored. Windows are still missing as well. I added furniture (with realistic dimensions) at critical points.
- Shower bathroom on the ground floor
- Guest room on the ground floor (or office)
- Utility/technical room on the upper floor (I believe @goalkeeper even has that on the second upper floor)
Depending on the plot orientation, it might be mirrored. Windows are still missing as well. I added furniture (with realistic dimensions) at critical points.
Similar topics