
ᐅ Floor Plan: Single-Family Home 5.60 x 15.80 meters Do you have any ideas?
Created on: 2 May 2020 13:48
S
simonmarkus197
Hello everyone,
here is my question for you again.
We finally have a plot of land in prospect for building a single-family house. The whole project is being sold through a developer.
Since the houses on the right and left will remain, we have to comply with the required distances of 3m (10 feet).
I still have no idea whether the house will eventually seem too narrow to me. Unfortunately, there are not many model homes with these small dimensions.
I would appreciate any tips and suggestions for improvement.
Development plan / Restrictions
Plot size: 425m² (4573 ft²)
Slope: none
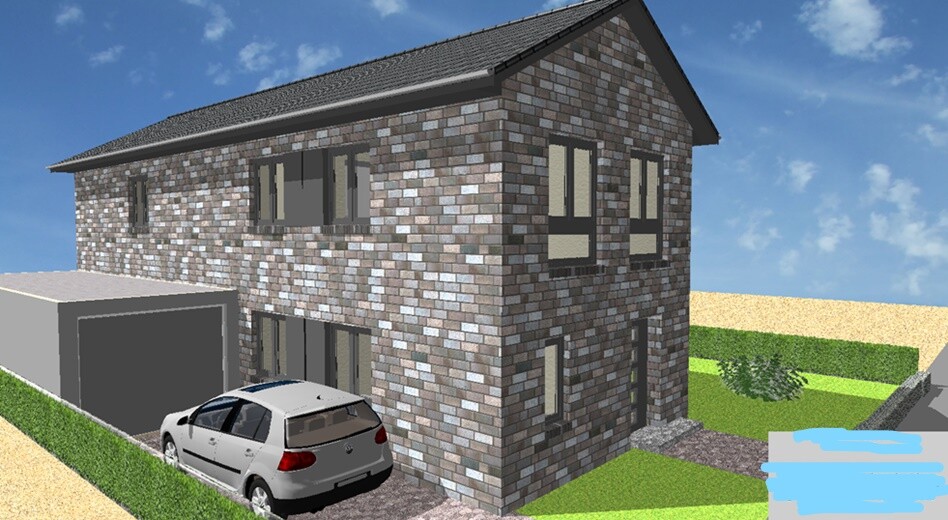
Building zone: 3m (10 feet) from the street, 15.60m (51 feet) house length and 5.60m (18 feet) width for the house and additionally 3m (10 feet) width on the left for the garage.
Number of parking spaces: 1 in front of the garage
Number of floors: max. 2 full floors
Roof type: gable roof 25-45 degrees
Style: any
Orientation: southwest
Maximum height / limits: ridge height 9m (30 feet) wall height max. 4.70m (15 feet)
Client requirements
Basement, floors: no basement, almost 2 full floors
Number of people, age: 2 persons
Space requirement on ground floor and upper floor: 110 - 130m² (1184 - 1400 ft²)
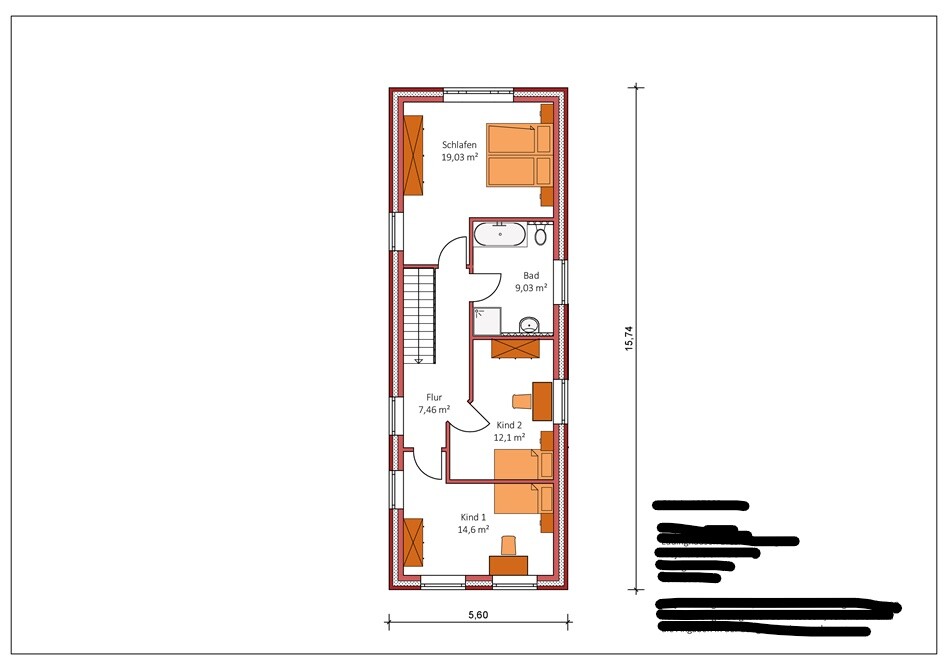
On the upper floor: 3 bedrooms (1 bedroom is used as an office)
Guest stays per year: adults children
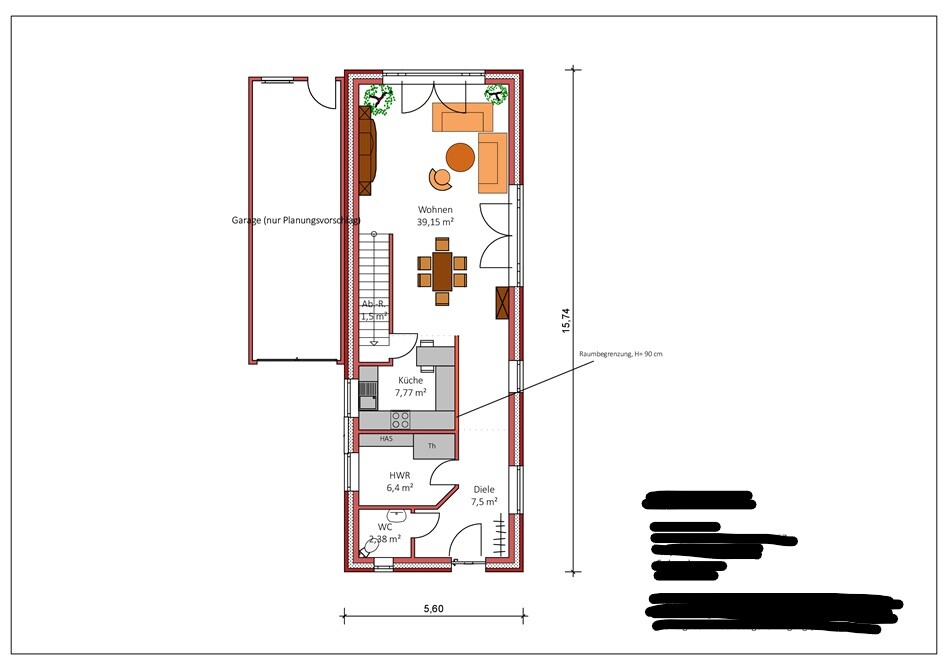
Open or closed architecture: open floor plan (open kitchen)
Garage, carport: garage
House design
Origin of the design: first draft from the developer
What do you not like? Why?
Why is the design the way it is now?
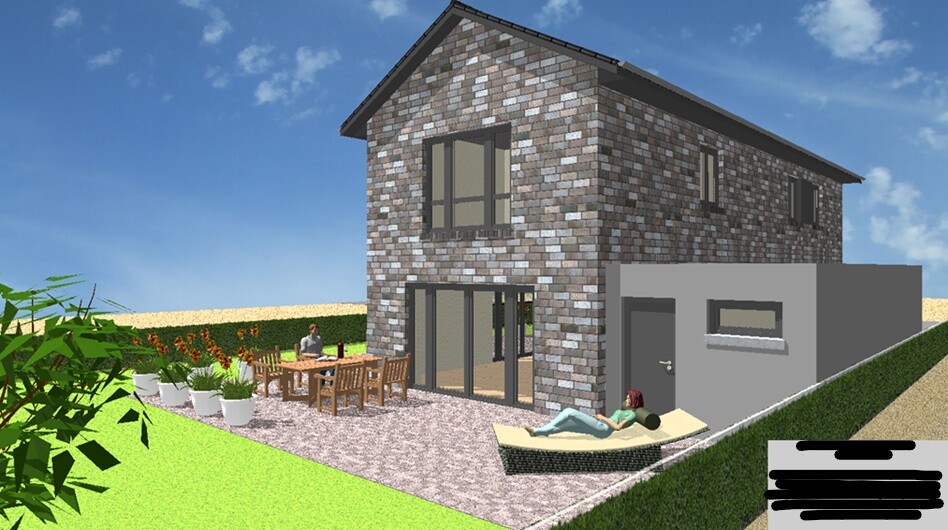
We definitely wanted an open floor plan because our daily life mostly takes place outdoors in the summer and otherwise in the living room or kitchen.
What is the most important/basic question about the floor plan summarized in 130 characters?

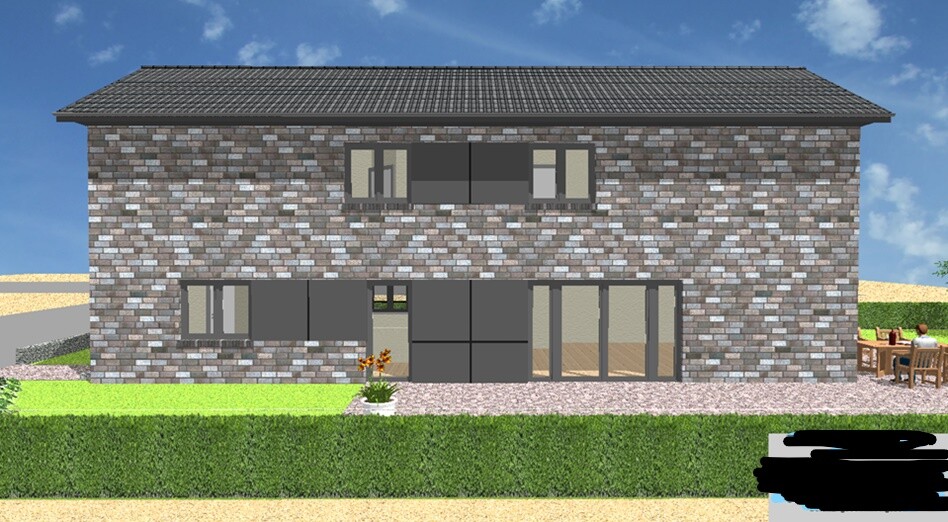
here is my question for you again.
We finally have a plot of land in prospect for building a single-family house. The whole project is being sold through a developer.
Since the houses on the right and left will remain, we have to comply with the required distances of 3m (10 feet).
I still have no idea whether the house will eventually seem too narrow to me. Unfortunately, there are not many model homes with these small dimensions.
I would appreciate any tips and suggestions for improvement.
Development plan / Restrictions
Plot size: 425m² (4573 ft²)
Slope: none
Building zone: 3m (10 feet) from the street, 15.60m (51 feet) house length and 5.60m (18 feet) width for the house and additionally 3m (10 feet) width on the left for the garage.
Number of parking spaces: 1 in front of the garage
Number of floors: max. 2 full floors
Roof type: gable roof 25-45 degrees
Style: any
Orientation: southwest
Maximum height / limits: ridge height 9m (30 feet) wall height max. 4.70m (15 feet)
Client requirements
Basement, floors: no basement, almost 2 full floors
Number of people, age: 2 persons
Space requirement on ground floor and upper floor: 110 - 130m² (1184 - 1400 ft²)
On the upper floor: 3 bedrooms (1 bedroom is used as an office)
Guest stays per year: adults children
Open or closed architecture: open floor plan (open kitchen)
Garage, carport: garage
House design
Origin of the design: first draft from the developer
- Access to garage from the garden
- Few hallway areas but still a cloakroom
- Open living concept
- Spacious bathroom
What do you not like? Why?
- Small kitchen
- Small bathroom
Why is the design the way it is now?
We definitely wanted an open floor plan because our daily life mostly takes place outdoors in the summer and otherwise in the living room or kitchen.
What is the most important/basic question about the floor plan summarized in 130 characters?
- General opinion on the floor plan
- See “what I don’t like” – suggestions for improvement welcome
S
simonmarkus1973 May 2020 18:21RomeoZwo schrieb:
I did a bit of playing around... the narrow house is really interesting...
- Shower bathroom on the ground floor
- Guest room on the ground floor (or office)
- Utility/technical room on the upper floor (I think @goalkeeper even has that on the second upper floor)
Depending on the plot orientation, it might be mirrored. Windows are still missing.
I added some furniture (with realistic dimensions) in critical areas.
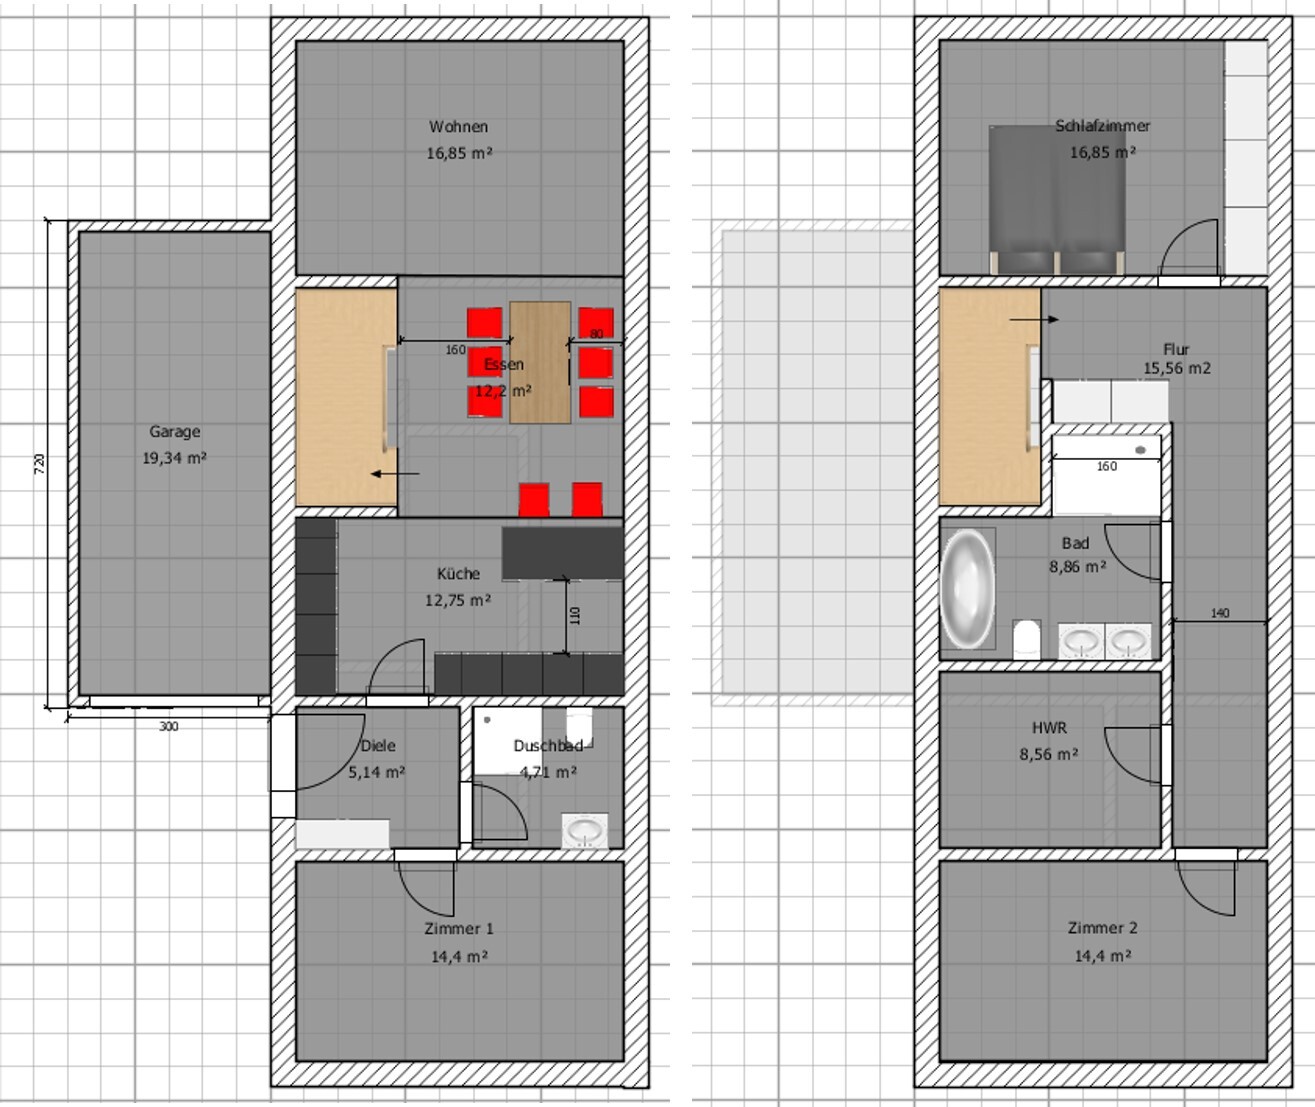
Which software did you use for that? I can already tell there’s a lot of potential, judging by your idea. That makes me optimistic.
simonmarkus197 schrieb:
Which program did you use for this? This is SweetHome3D. Is it good? - No, because it doesn't handle stairs properly. The stairs are 3D objects that you have to download separately. I usually take something roughly suitable and then enter the measurements from the stair manufacturer. Otherwise, it’s relatively easy to use. Warning!!! – most of the furniture in the standard library is too small. But you can manually adjust the dimensions. Unfortunately, it also cannot model sloped ceilings.
S
simonmarkus1973 May 2020 19:42RomeoZwo schrieb:
This is SweetHome3D. Is it good? – No, because it can’t handle stairs properly. The stairs are 3D objects that you have to download from somewhere. I usually take ones that roughly fit and then enter the dimensions from the stair designer. Otherwise, it’s relatively easy to use. Warning!!! – most of the furniture in the default library is way too small. But you can manually adjust the measurements. Unfortunately, it can’t do sloped ceilings either.Great. I will try it tomorrow.