
ᐅ Floor Plan for a 150 sqm Urban Villa – Suggestions for Improvement
Created on: 13 Apr 2020 15:22
M
Matthias_1212M
Matthias_121213 Apr 2020 15:22Hello dear forum community,
Last year, we reserved a plot of land in Neuenhagen near Berlin. We are currently waiting for the approval of the development plan, which has unfortunately been delayed by 2 months due to the current situation (next local council meeting).
Regarding the construction company, we have chosen Roth Massivhaus and their “Lugana” villa.
To the essentials:
Development Plan / Restrictions
Plot size: 646 sqm (6952 sq ft)
Slope: none
Site coverage ratio: 0.25
Floor area ratio: 0.4
Building envelope, building line and boundary: Building line 6 m (20 ft) from the street
Edge development: carport permitted
Number of parking spaces: 1.5
Number of floors: max. 2 full stories
Roof shape: anything except flat roof
Maximum height / limits: max. height of structures 9 m (30 ft)
Homeowners’ Requirements
Style, roof shape, building type: urban villa
Basement, floors: no basement, 2 full floors
Number of residents, age: 2 adults + one baby from June 2020 and planned another child
Room requirements on ground and upper floors: total of 5 rooms
Office: family use and home office
Open kitchen, cooking island: kitchen layout largely completed with kitchen studio. We are quite sure it will be a G-shaped kitchen.
Number of dining seats: 6
Fireplace: no
Garage, carport: carport
House Design
Who designed the plan: The design is based on the company’s standard floor plan, which we adapted to our needs (e.g., added one room).
What do you especially like? Why? All room requests were taken into account. Symmetrical arrangement of the front facades on the ground and upper floors. Open sightline from the front door to the garden.
What do you not like? Why? Hallways are somewhat large, children’s rooms may be too small.
Preferred heating system: air-to-water heat pump with controlled ventilation for living spaces
If you have to give up something, which details/upgrades
- can you do without: pantry (unfortunately, there was no space left)
- cannot do without: office with 10 sqm (requirement from my wife’s employer), walk-in closet
Why is the design like it is?
We added a room to the company’s standard floor plan and also referred to several other plans from the internet. Symmetry between the two house fronts and an open sightline from the front door to the garden are very important to us. We arranged the rooms accordingly.
What is the most important/basic question about the floor plan, summarized in 130 characters?
- Is the layout overall logical?
- Are the hallways too large? How could they be reduced?
- Are the children’s rooms too small? How could they be made larger?
-> We look forward to your feedback, suggestions, or improvements.
Best regards
Matthias
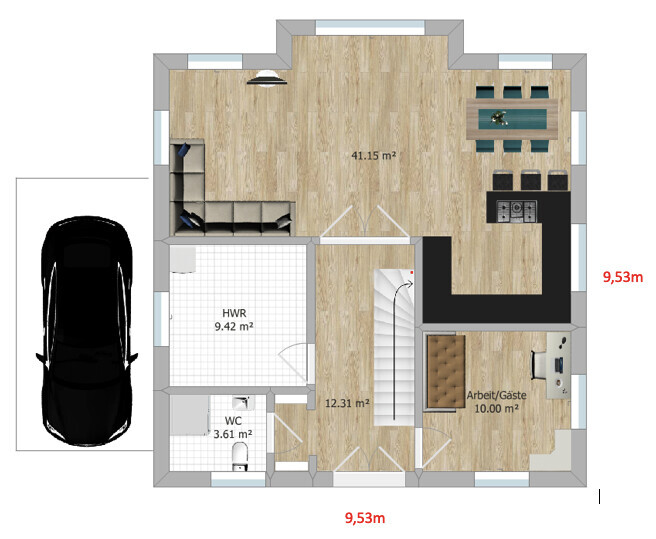

Last year, we reserved a plot of land in Neuenhagen near Berlin. We are currently waiting for the approval of the development plan, which has unfortunately been delayed by 2 months due to the current situation (next local council meeting).
Regarding the construction company, we have chosen Roth Massivhaus and their “Lugana” villa.
To the essentials:
Development Plan / Restrictions
Plot size: 646 sqm (6952 sq ft)
Slope: none
Site coverage ratio: 0.25
Floor area ratio: 0.4
Building envelope, building line and boundary: Building line 6 m (20 ft) from the street
Edge development: carport permitted
Number of parking spaces: 1.5
Number of floors: max. 2 full stories
Roof shape: anything except flat roof
Maximum height / limits: max. height of structures 9 m (30 ft)
Homeowners’ Requirements
Style, roof shape, building type: urban villa
Basement, floors: no basement, 2 full floors
Number of residents, age: 2 adults + one baby from June 2020 and planned another child
Room requirements on ground and upper floors: total of 5 rooms
Office: family use and home office
Open kitchen, cooking island: kitchen layout largely completed with kitchen studio. We are quite sure it will be a G-shaped kitchen.
Number of dining seats: 6
Fireplace: no
Garage, carport: carport
House Design
Who designed the plan: The design is based on the company’s standard floor plan, which we adapted to our needs (e.g., added one room).
What do you especially like? Why? All room requests were taken into account. Symmetrical arrangement of the front facades on the ground and upper floors. Open sightline from the front door to the garden.
What do you not like? Why? Hallways are somewhat large, children’s rooms may be too small.
Preferred heating system: air-to-water heat pump with controlled ventilation for living spaces
If you have to give up something, which details/upgrades
- can you do without: pantry (unfortunately, there was no space left)
- cannot do without: office with 10 sqm (requirement from my wife’s employer), walk-in closet
Why is the design like it is?
We added a room to the company’s standard floor plan and also referred to several other plans from the internet. Symmetry between the two house fronts and an open sightline from the front door to the garden are very important to us. We arranged the rooms accordingly.
What is the most important/basic question about the floor plan, summarized in 130 characters?
- Is the layout overall logical?
- Are the hallways too large? How could they be reduced?
- Are the children’s rooms too small? How could they be made larger?
-> We look forward to your feedback, suggestions, or improvements.
Best regards
Matthias
M
Matthias_121213 Apr 2020 15:52haydee schrieb:
Please upload floor plans with dimensionsI created the floor plans using a free, rather basic program. Unfortunately, it doesn’t include dimensioning. It’s probably still too early for that anyway, as we first need to provide the architect with a rough overview. At this stage, we are focusing on the overall concept.
I hope it’s still possible to evaluate the floor plans based on this?
M
Matthias_121213 Apr 2020 15:59I completed the questionnaire afterwards.
Attached is the orientation of the plot and the house on the plot.
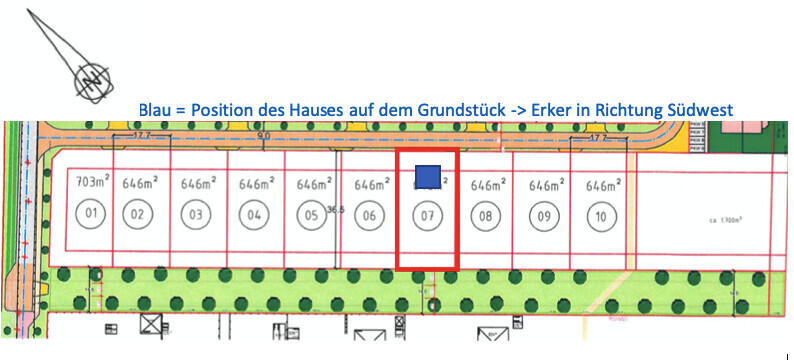
Attached is the orientation of the plot and the house on the plot.
M
Matthias_121213 Apr 2020 16:17Here is the floor plan with dimensions.
Unfortunately, it looks very basic.
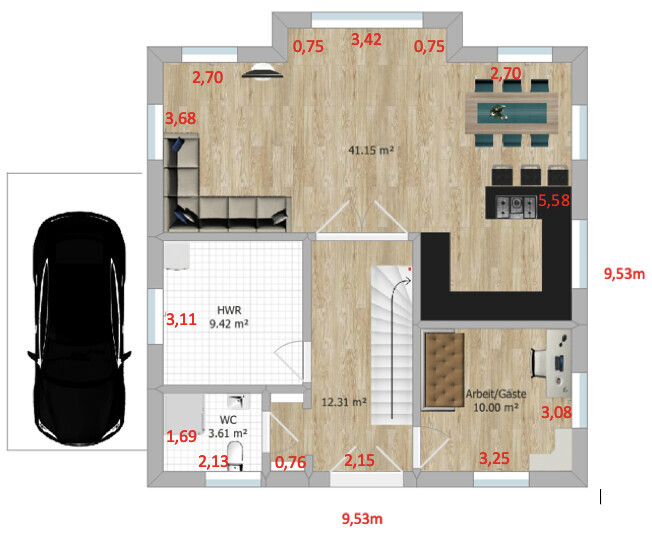
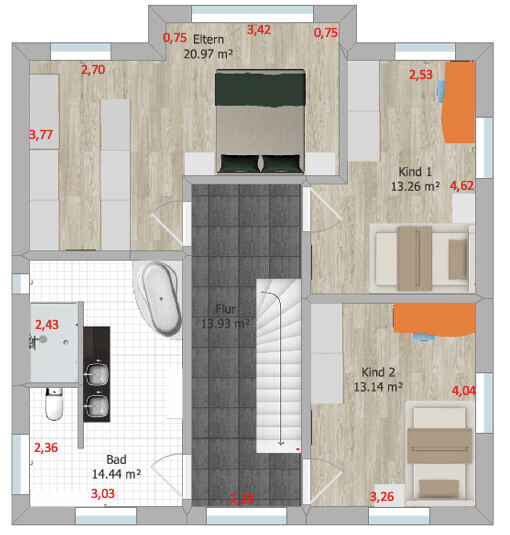
Unfortunately, it looks very basic.
Similar topics