
ᐅ Obtaining an Exemption from the Zoning Plan – How to Proceed?
Created on: 11 Apr 2020 09:58
S
Specki
Hello everyone,
I need some assistance with our project. Since many here have probably gone through something similar, I thought I might get some good advice.
Starting point:
Land plot available
We want to build a single-family house (possibly with a granny flat).
Currently, there are 2 adults with 2 children (2 and 4 years old). The house will be used by us. The plan is to create a small granny flat upstairs that will later be rented out once the children have left home.
The following (relevant) requirements come from the development plan from 1974:
- Ridge orientation East-West
- Strictly single-story
- Knee wall max. 50 cm (20 inches)
- Roof pitch between 22° and 28°
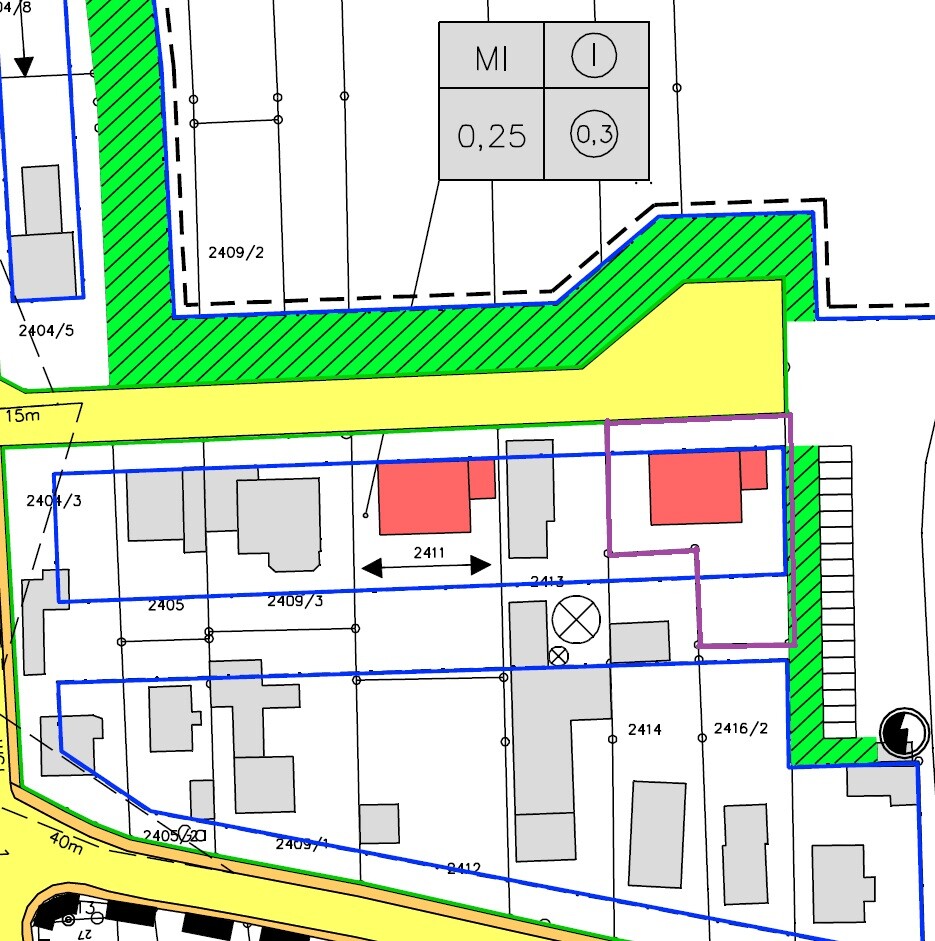
Attached is an excerpt from the development plan. The plot outlined in purple is the one in question. The houses shown in red do not exist; they were just added for planning purposes.
We would like to change the ridge orientation and raise the knee wall to 1 m (3 ft 3 in), or preferably 1.25 m (4 ft 1 in), because otherwise the house would be too small.
I first went to the building authority and spoke with the responsible lady there.
She looked at the plans and said that from her side it is not a problem initially, but I need to speak with the district office (Landratsamt, LRA), as they have to approve it. She gave me the contact details.
I then called the gentleman at the district office. He said it would be difficult and advised me to submit a formal preliminary building inquiry. So, I sent an email to both the gentleman at the district office and the lady at the building authority.
A relatively quick reply came from the district office:
Quote:
“The development plan ‘XXX’ of the city of XXX is certainly somewhat outdated, and nowadays the designated house types would probably look different. However, the development plan still serves as the legal basis for issuing building permits—any planned construction project must therefore comply with the regulations set therein.
Regarding the ridge orientation, this is more of an aesthetic specification for the planned location than a higher-level urban planning objective—subject to approval from the city of Buchloe, a waiver (which needs to be applied for) for changing the ridge orientation can therefore be considered.
It is different with the knee wall specification. This is a requirement based on urban and regional planning reasons. So far, no exemptions have been granted here, so your plans must comply with the existing regulations. The district office of Ostallgäu, after consultation with our legal building advisor, cannot promise an exemption. To achieve a corresponding increase in the knee wall or possibly the creation of a second full storey, the development plan in this area would have to be amended.”
After that, I was pretty discouraged and sent another email asking if at least the roof pitch could be changed. This was about a week ago, and I haven’t received a reply yet.
Two days ago, I met another person from the city’s building department. He was working behind our property on the road planned there.
I chatted with him a bit. He said he understands that we want to deviate from the development plan. However, he has no influence in this matter because it is not his responsibility. I am already dealing with the right people at the district office and the building authority. I just need to talk again to the gentleman at the district office. Perhaps I could get approval from the neighbors or other people in the same building area (marked in blue on the plan) for my deviation.
He also said it wouldn’t be easy because of equal treatment rules and to avoid everyone wanting to deviate.
Changing the development plan would be unrealistic and could take up to two years. I can probably forget about that, especially since there are only three free building plots left in that field anyway.
So, that’s the situation now.
We definitely want to raise the knee wall a bit.
We don’t want to build a bungalow because that would reduce too much garden space.
With a 50 cm (20 inches) knee wall, you can’t really get usable rooms upstairs.
I am grateful for any tips or suggestions on how we could still achieve our goal.
Thanks in advance!
Best regards,
Specki
I need some assistance with our project. Since many here have probably gone through something similar, I thought I might get some good advice.
Starting point:
Land plot available
We want to build a single-family house (possibly with a granny flat).
Currently, there are 2 adults with 2 children (2 and 4 years old). The house will be used by us. The plan is to create a small granny flat upstairs that will later be rented out once the children have left home.
The following (relevant) requirements come from the development plan from 1974:
- Ridge orientation East-West
- Strictly single-story
- Knee wall max. 50 cm (20 inches)
- Roof pitch between 22° and 28°
Attached is an excerpt from the development plan. The plot outlined in purple is the one in question. The houses shown in red do not exist; they were just added for planning purposes.
We would like to change the ridge orientation and raise the knee wall to 1 m (3 ft 3 in), or preferably 1.25 m (4 ft 1 in), because otherwise the house would be too small.
I first went to the building authority and spoke with the responsible lady there.
She looked at the plans and said that from her side it is not a problem initially, but I need to speak with the district office (Landratsamt, LRA), as they have to approve it. She gave me the contact details.
I then called the gentleman at the district office. He said it would be difficult and advised me to submit a formal preliminary building inquiry. So, I sent an email to both the gentleman at the district office and the lady at the building authority.
A relatively quick reply came from the district office:
Quote:
“The development plan ‘XXX’ of the city of XXX is certainly somewhat outdated, and nowadays the designated house types would probably look different. However, the development plan still serves as the legal basis for issuing building permits—any planned construction project must therefore comply with the regulations set therein.
Regarding the ridge orientation, this is more of an aesthetic specification for the planned location than a higher-level urban planning objective—subject to approval from the city of Buchloe, a waiver (which needs to be applied for) for changing the ridge orientation can therefore be considered.
It is different with the knee wall specification. This is a requirement based on urban and regional planning reasons. So far, no exemptions have been granted here, so your plans must comply with the existing regulations. The district office of Ostallgäu, after consultation with our legal building advisor, cannot promise an exemption. To achieve a corresponding increase in the knee wall or possibly the creation of a second full storey, the development plan in this area would have to be amended.”
After that, I was pretty discouraged and sent another email asking if at least the roof pitch could be changed. This was about a week ago, and I haven’t received a reply yet.
Two days ago, I met another person from the city’s building department. He was working behind our property on the road planned there.
I chatted with him a bit. He said he understands that we want to deviate from the development plan. However, he has no influence in this matter because it is not his responsibility. I am already dealing with the right people at the district office and the building authority. I just need to talk again to the gentleman at the district office. Perhaps I could get approval from the neighbors or other people in the same building area (marked in blue on the plan) for my deviation.
He also said it wouldn’t be easy because of equal treatment rules and to avoid everyone wanting to deviate.
Changing the development plan would be unrealistic and could take up to two years. I can probably forget about that, especially since there are only three free building plots left in that field anyway.
So, that’s the situation now.
We definitely want to raise the knee wall a bit.
We don’t want to build a bungalow because that would reduce too much garden space.
With a 50 cm (20 inches) knee wall, you can’t really get usable rooms upstairs.
I am grateful for any tips or suggestions on how we could still achieve our goal.
Thanks in advance!
Best regards,
Specki
Specki schrieb:
I wasn’t referring to the plot size, but to the floor area on the upper floor. So on the sides where the roof is still very low, you lose space because of the knee walls. But yes. @kaho674 is right. If losing space in the house bothers you, then you would definitely plan a basement below your ground floor.
Otherwise, you waste usable space under the house that could be built.

Specki schrieb:
I wasn't referring to the plot size, but rather the floor area on the upper floor. So on the sides, where the roof height is still very low, space is lost because of the knee walls.
That’s even more ridiculous. The area simply isn’t developed, and that’s it.Tego12 schrieb:
You are really different.No, he isn’t. Just inconsistent.

Specki schrieb:
And the underfloor heating will probably only extend up to that point, right? Yes, why would you want to heat the storage space as well?
kaho674 schrieb:
If the space on the plot were that crucial, you would build with a basement. In case the circumstances of the OP’s story have been forgotten by most participants except for my 11ant-like memory: the OP lives in a two-family house from the 1970s on a plot where, behind the garden side, a street that was long only uncertainly planned ran. Now this street is to be completed, and the OP wants – after a new boundary adjustment – to build a new house in this garden, which will then have direct street access, and move into it.
https://www.instagram.com/11antgmxde/
https://www.linkedin.com/company/bauen-jetzt/
Similar topics