
ᐅ Lighting Design for Recessed Ceiling Spots on Ground and Upper Floors
Created on: 24 Mar 2020 12:27
M
mambo1988M
mambo198824 Mar 2020 12:27Hello everyone,
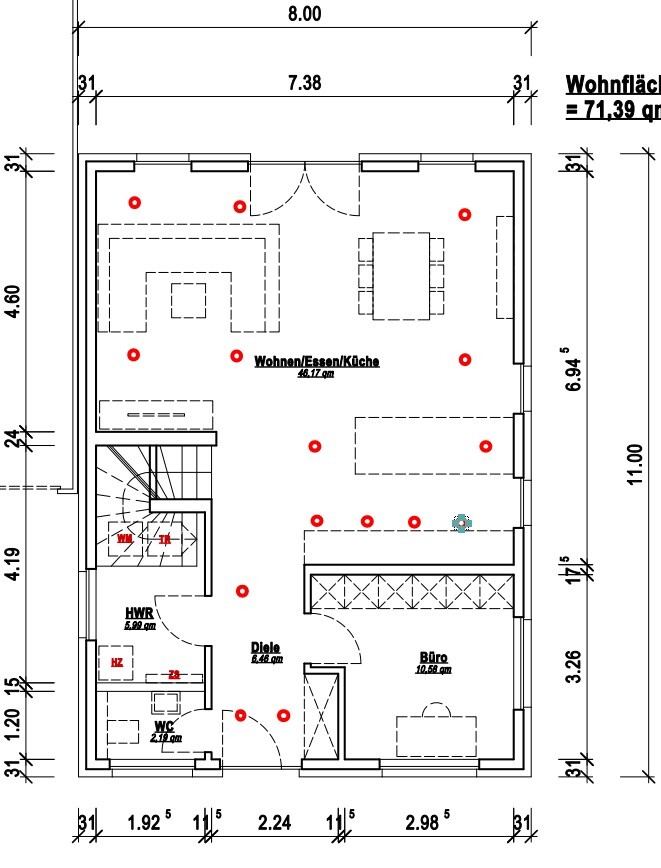
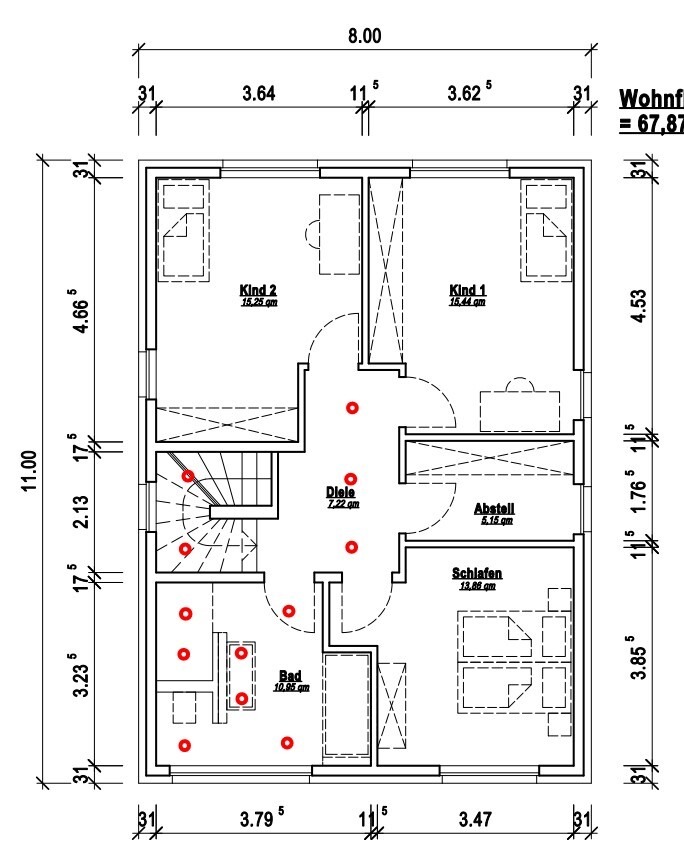
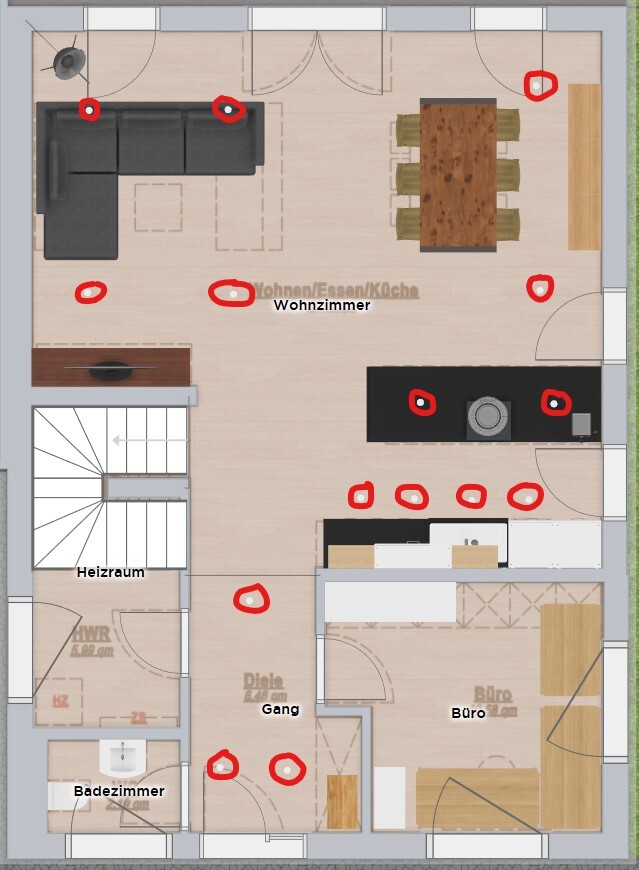
We are currently facing a challenging situation as we need to roughly position the recessed lights for our future house.
Attached are 4 images where we have tried to place the lights as accurately as possible, once with furniture layout and once with measurements.
We would appreciate some feedback so we can finalize this topic.
Rooms with recessed lights are:
Ground floor:
- Living room: These lights are mainly for illumination when cleaning. For dining, there is a regular ceiling light and some corner lights for ambiance. Possibly dimmable for events.
- Kitchen: These are intended to illuminate the work surfaces. The range hood above the kitchen island will have a light as well. On the side wall, there are tall cabinets with refrigerator, oven, etc. Possibly dimmable for events.
- Hallway: These lights are solely for illuminating the hallway. We want to manage without any additional light sources here.
Upper floor:
- Staircase: For basic lighting of the stairs, with a motion sensor. Possibly dimmable at night.
- Hallway: These lights are solely for illuminating the hallway. We want to manage without any additional light sources here.
- Bathroom: These lights provide full lighting of the bathroom. Possibly dimmable for a relaxing bath.
We look forward to your suggestions and advice.
Thank you very much!

We are currently facing a challenging situation as we need to roughly position the recessed lights for our future house.
Attached are 4 images where we have tried to place the lights as accurately as possible, once with furniture layout and once with measurements.
We would appreciate some feedback so we can finalize this topic.
Rooms with recessed lights are:
Ground floor:
- Living room: These lights are mainly for illumination when cleaning. For dining, there is a regular ceiling light and some corner lights for ambiance. Possibly dimmable for events.
- Kitchen: These are intended to illuminate the work surfaces. The range hood above the kitchen island will have a light as well. On the side wall, there are tall cabinets with refrigerator, oven, etc. Possibly dimmable for events.
- Hallway: These lights are solely for illuminating the hallway. We want to manage without any additional light sources here.
Upper floor:
- Staircase: For basic lighting of the stairs, with a motion sensor. Possibly dimmable at night.
- Hallway: These lights are solely for illuminating the hallway. We want to manage without any additional light sources here.
- Bathroom: These lights provide full lighting of the bathroom. Possibly dimmable for a relaxing bath.
We look forward to your suggestions and advice.
Thank you very much!

M
mambo198824 Mar 2020 12:58face26 schrieb:
I'm definitely not a lighting design expert... but it does look a bit like hail damage.
I would put a bit more effort into symmetry and spacing, regardless of the lighting result. Haha, yes, that's true. I would take care of the symmetry once the approximate positions are fixed. Unfortunately, that's not so easy in the software. So what roughly looks like a line should, of course, be on a line.

Far too many spotlights.
Kitchen: If they are meant to illuminate the countertop, they should be positioned above the work surface, not behind it, otherwise you will cast shadows yourself.
So, if no wall cabinets are planned: 3-4 spotlights evenly distributed above the countertop. If wall cabinets are planned, it’s better to use under-cabinet lighting and only install two spotlights in the ceiling between the two kitchen work areas to provide general brightness.
If a range hood with integrated lighting is planned above the island, I would avoid lighting the rest of the island with spotlights and instead use pendant lights at the same height as the hood. Personally, I would completely forgo the range hood and plan good lighting over the entire island, not with spotlights but with pendant lights (these can be small fixtures similar to spotlights but not recessed in the ceiling).
Two spotlights in the shower??? There are much nicer lighting options for showers, so take a look around. Otherwise, one central spotlight is sufficient there. The overall bathroom lighting ends up feeling like an operating room. One spotlight above the toilet, one in the shower, I would illuminate the washbasin area via the mirror, and possibly add some ambient lighting for the rest of the bathroom, if at all. A backlit mirror reflects light and makes the space really bright.
Stairs: Really spotlights in the ceiling? Better put spotlights on the steps or install a backlit handrail.
Living room: Even if it’s meant only for cleaning lighting: why place the two spotlights BEHIND the sofa???
Entrance: Why two spotlights here? The corridor is narrow, one is enough—you can find your way to the guest bathroom just fine.
Kitchen: If they are meant to illuminate the countertop, they should be positioned above the work surface, not behind it, otherwise you will cast shadows yourself.
So, if no wall cabinets are planned: 3-4 spotlights evenly distributed above the countertop. If wall cabinets are planned, it’s better to use under-cabinet lighting and only install two spotlights in the ceiling between the two kitchen work areas to provide general brightness.
If a range hood with integrated lighting is planned above the island, I would avoid lighting the rest of the island with spotlights and instead use pendant lights at the same height as the hood. Personally, I would completely forgo the range hood and plan good lighting over the entire island, not with spotlights but with pendant lights (these can be small fixtures similar to spotlights but not recessed in the ceiling).
Two spotlights in the shower??? There are much nicer lighting options for showers, so take a look around. Otherwise, one central spotlight is sufficient there. The overall bathroom lighting ends up feeling like an operating room. One spotlight above the toilet, one in the shower, I would illuminate the washbasin area via the mirror, and possibly add some ambient lighting for the rest of the bathroom, if at all. A backlit mirror reflects light and makes the space really bright.
Stairs: Really spotlights in the ceiling? Better put spotlights on the steps or install a backlit handrail.
Living room: Even if it’s meant only for cleaning lighting: why place the two spotlights BEHIND the sofa???
Entrance: Why two spotlights here? The corridor is narrow, one is enough—you can find your way to the guest bathroom just fine.

In the living room, I would skip the recessed lights.
Instead, use a light source above the coffee table for general lighting.
Maybe place 1-2 pendant lights behind the sofa in the top left corner of the plan.
In the dining room, 1-3 pendant lights above the dining table.
If using recessed lights, position them closer to the wall and use them to highlight the wall as decoration.
In the kitchen, 2-3 pendant lights above the kitchen island and consider a downdraft ventilation system instead of a range hood.
Place recessed lights centered between the kitchen cabinets and the peninsula.
No lighting between the stairs and kitchen?
It will also be too dark in the hallway.
Without exact distances, it’s difficult to assess.
Upstairs bathroom:
In the toilet area, consider a wall light as an alternative to a recessed light.
Don’t forget the rain shower in the shower area.
Make sure the recessed light is not located directly above the rain shower.
Instead of recessed lights above the double sinks, consider 3 wall or pendant lights as an alternative—light fixture–mirror–light fixture–mirror–light fixture.
Instead, use a light source above the coffee table for general lighting.
Maybe place 1-2 pendant lights behind the sofa in the top left corner of the plan.
In the dining room, 1-3 pendant lights above the dining table.
If using recessed lights, position them closer to the wall and use them to highlight the wall as decoration.
In the kitchen, 2-3 pendant lights above the kitchen island and consider a downdraft ventilation system instead of a range hood.
Place recessed lights centered between the kitchen cabinets and the peninsula.
No lighting between the stairs and kitchen?
It will also be too dark in the hallway.
Without exact distances, it’s difficult to assess.
Upstairs bathroom:
In the toilet area, consider a wall light as an alternative to a recessed light.
Don’t forget the rain shower in the shower area.
Make sure the recessed light is not located directly above the rain shower.
Instead of recessed lights above the double sinks, consider 3 wall or pendant lights as an alternative—light fixture–mirror–light fixture–mirror–light fixture.
A
Alessandro24 Mar 2020 13:43In the kitchen, three spotlights in front of the cabinets are sufficient.
If you already have a ceiling light in the living and dining areas, I would skip the spotlights here, unless you want to highlight a picture, vase, or artwork.
In the shower, I would reduce it to one spotlight and make sure it is not positioned directly above the showerhead. Otherwise, the light will reflect off the showerhead, and you won’t have enough illumination inside the shower!
For the staircase, I would place the spotlights in front of the wall so that when going upstairs, you are not looking directly into the light and getting temporarily blinded.
If you already have a ceiling light in the living and dining areas, I would skip the spotlights here, unless you want to highlight a picture, vase, or artwork.
In the shower, I would reduce it to one spotlight and make sure it is not positioned directly above the showerhead. Otherwise, the light will reflect off the showerhead, and you won’t have enough illumination inside the shower!
For the staircase, I would place the spotlights in front of the wall so that when going upstairs, you are not looking directly into the light and getting temporarily blinded.
Similar topics