
ᐅ Planned New Single-Family House Construction – Floor Plan Available
Created on: 23 Mar 2020 20:06
T
tfb0307
Hello everyone,
we are planning to build a single-family house in Lower Saxony and have requested a quote based on the floor plan (see below).
We initially aimed for about 150 to a maximum of 160 square meters (1615 to 1722 square feet), since it’s just the two of us. We have now ended up at around 170 square meters (1830 square feet). I would have been fine with an office of 10 square meters (108 square feet). The hallway, however, is quite large at 21 square meters (226 square feet). The other room sizes feel comfortable and reasonable. We don’t really see where we could reduce size without making the house look unbalanced. (Opinions on this are welcome.)
About us:
- Both employed (permanent contracts)
- Net household income 5,000
- Equity 45,000
- No children
(All costs currently considered without additional running costs)
- Land cost: 71,000 for about 1,300 square meters (0.32 acres)
Offer for the single-family house in timber frame construction as an Efficiency House 40+ as follows:
Turnkey: approx. 448,000
Closed shell: 260,000
Shell including:
- Building permit application, drawings
- Earthworks
- Concrete works
- Walls
- Lower facade with clinker bricks (mandatory according to development plan/planning permission)
- Upper facade with wood
- Roof structure
- Flat roof
- Green roof on ground floor and upper floor (mandatory according to development plan/planning permission)
- Windows, white PVC, triple glazed
- Staircase
I find the difference of roughly 200,000 euros (approx. $216,000) very large – maybe I’m just thinking too much like a layperson. (Opinions here are welcome.)
Therefore, we are currently getting quotes for the following trades:
- Heating, sanitation, ventilation installation
- Tiling
- Painting
- Joinery for floors and doors – possibly doing the flooring ourselves
- Screed laying
- Electrical work
Decisions already made for us:
- Heating: air-to-water heat pump
- Photovoltaic system
- Flooring: 1. Tiles in the guest bathroom downstairs, bathroom upstairs, kitchen, and utility room – for bathroom fixtures and tiles, we plan to go with “standard,” nothing extravagant.
2. Vinyl flooring in the rest of the house
Possibly laminate flooring in “Children’s rooms 1 and 2” – currently no children, planned earliest in 5 years
Undecided:
- Efficiency House 40+ or 55
Looking forward to your opinions.
Best regards,
tfb0307
Floor plan as follows:
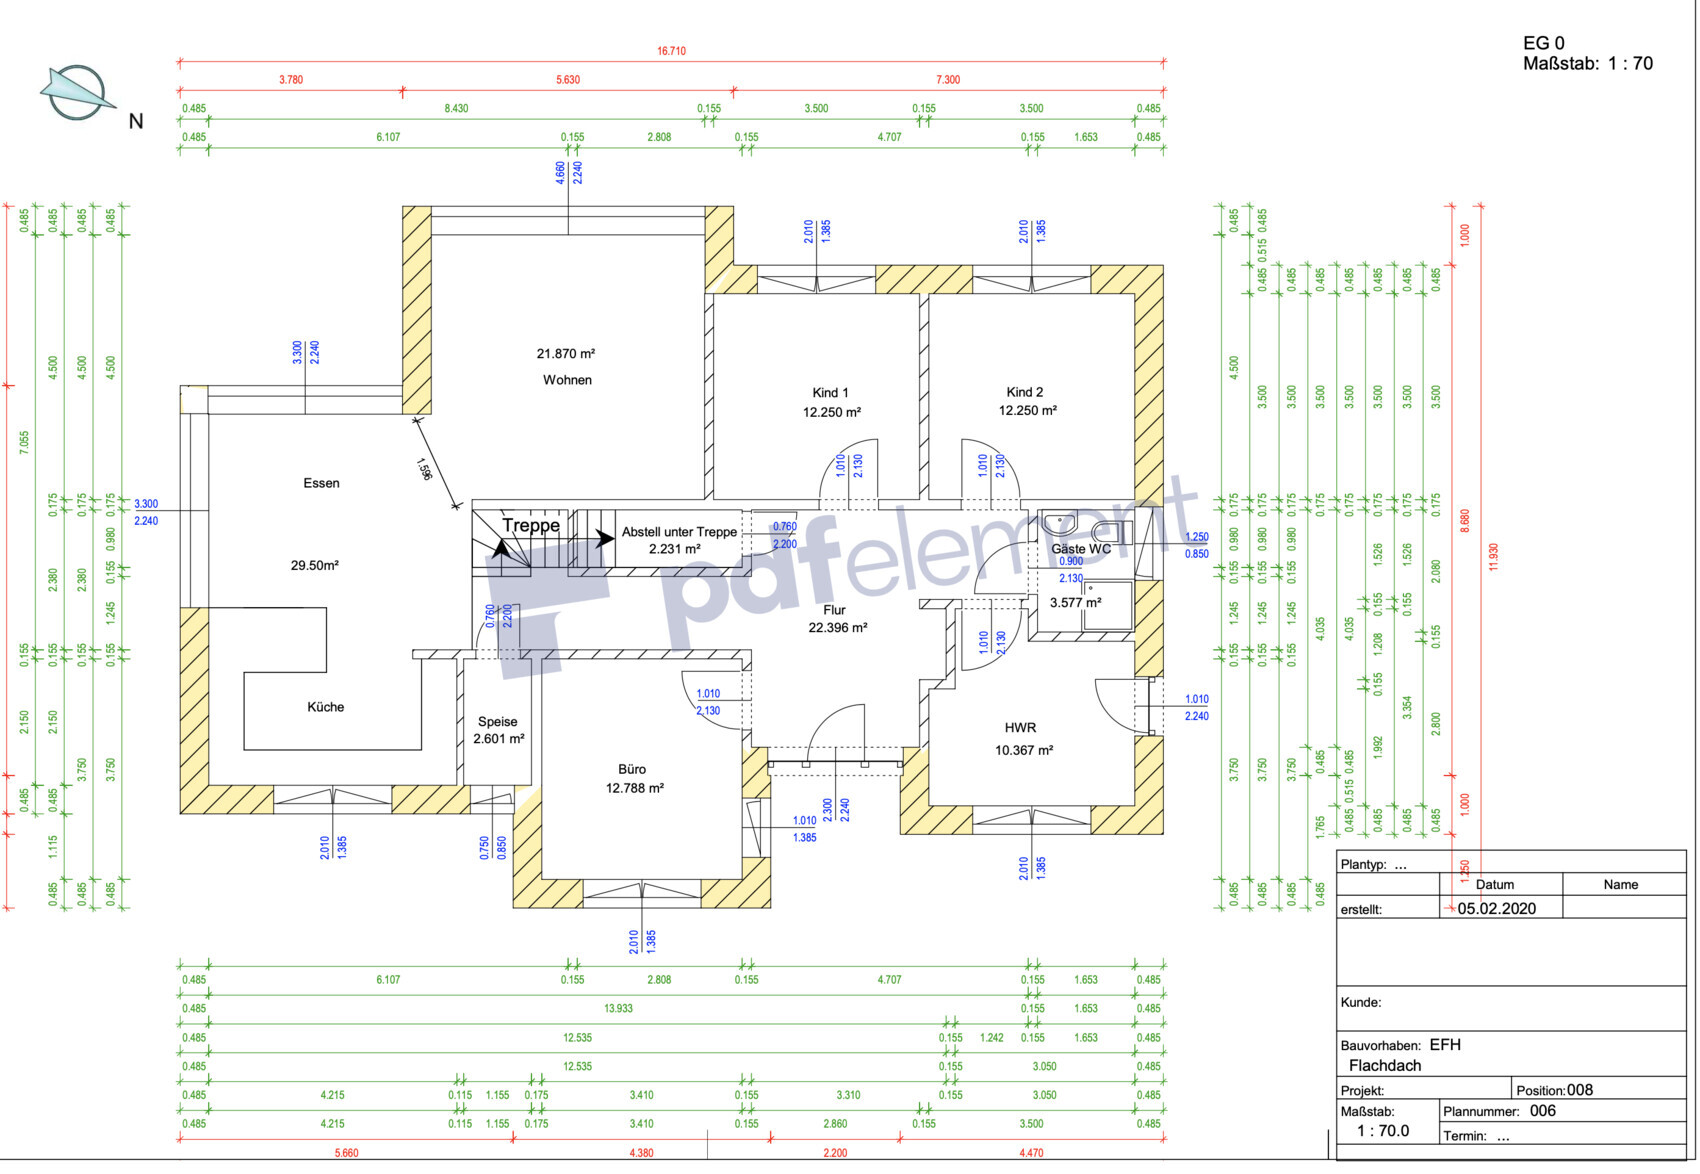
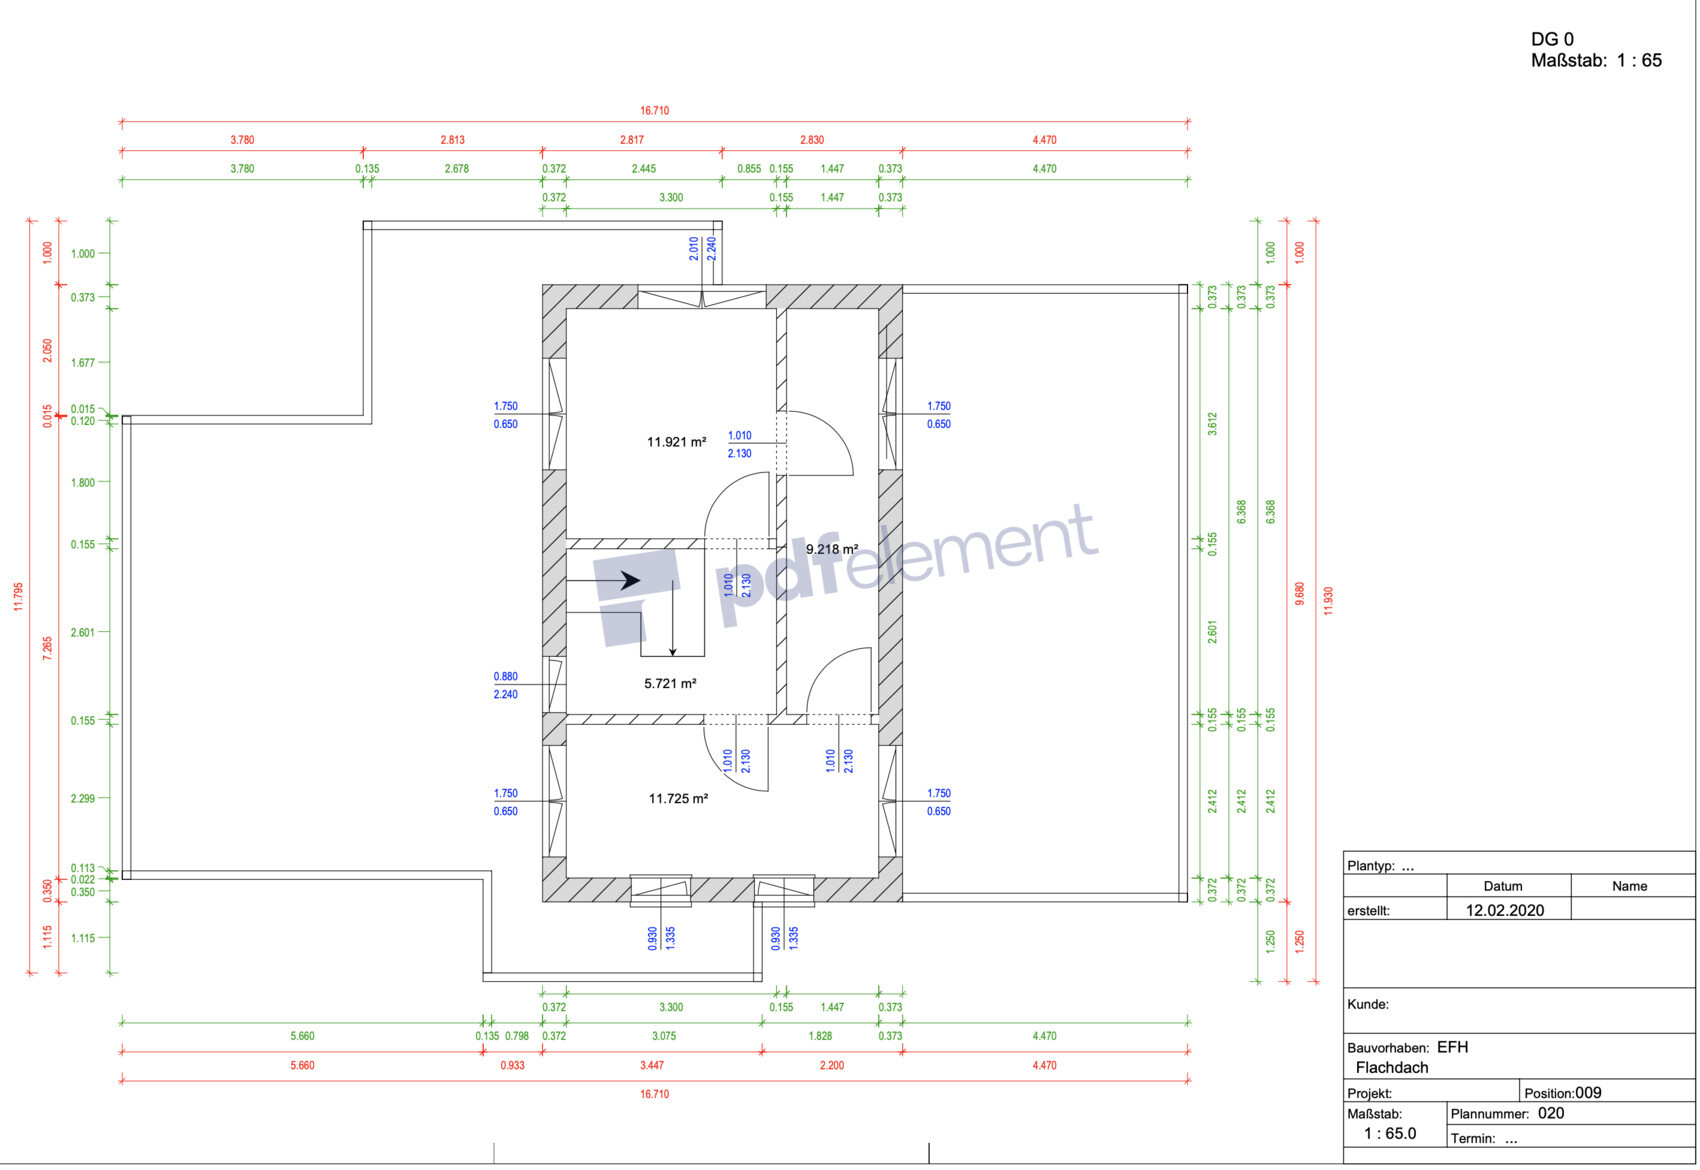
we are planning to build a single-family house in Lower Saxony and have requested a quote based on the floor plan (see below).
We initially aimed for about 150 to a maximum of 160 square meters (1615 to 1722 square feet), since it’s just the two of us. We have now ended up at around 170 square meters (1830 square feet). I would have been fine with an office of 10 square meters (108 square feet). The hallway, however, is quite large at 21 square meters (226 square feet). The other room sizes feel comfortable and reasonable. We don’t really see where we could reduce size without making the house look unbalanced. (Opinions on this are welcome.)
About us:
- Both employed (permanent contracts)
- Net household income 5,000
- Equity 45,000
- No children
(All costs currently considered without additional running costs)
- Land cost: 71,000 for about 1,300 square meters (0.32 acres)
Offer for the single-family house in timber frame construction as an Efficiency House 40+ as follows:
Turnkey: approx. 448,000
Closed shell: 260,000
Shell including:
- Building permit application, drawings
- Earthworks
- Concrete works
- Walls
- Lower facade with clinker bricks (mandatory according to development plan/planning permission)
- Upper facade with wood
- Roof structure
- Flat roof
- Green roof on ground floor and upper floor (mandatory according to development plan/planning permission)
- Windows, white PVC, triple glazed
- Staircase
I find the difference of roughly 200,000 euros (approx. $216,000) very large – maybe I’m just thinking too much like a layperson. (Opinions here are welcome.)
Therefore, we are currently getting quotes for the following trades:
- Heating, sanitation, ventilation installation
- Tiling
- Painting
- Joinery for floors and doors – possibly doing the flooring ourselves
- Screed laying
- Electrical work
Decisions already made for us:
- Heating: air-to-water heat pump
- Photovoltaic system
- Flooring: 1. Tiles in the guest bathroom downstairs, bathroom upstairs, kitchen, and utility room – for bathroom fixtures and tiles, we plan to go with “standard,” nothing extravagant.
2. Vinyl flooring in the rest of the house
Possibly laminate flooring in “Children’s rooms 1 and 2” – currently no children, planned earliest in 5 years
Undecided:
- Efficiency House 40+ or 55
Looking forward to your opinions.
Best regards,
tfb0307
Floor plan as follows:

You have me puzzled in several places: “energy-efficient house” suggests environmentally conscious homeowners, but this clashes completely with the extreme exterior surface-to-volume ratio of the complex building shape. Then I read about timber frame construction, yet the window dimensions look more like those found in a masonry house design. I can believe the requirement for brick cladding, but I initially thought the green roof was a misinterpretation when reading the development plan. You clarify this in post #4—however, with that, this house design is already dead. It’s not really a loss, though, especially the upper floor is a failed attempt: the 9 sq m (95 sq ft) room embodies the saying “too much to die, but not enough to live” by being wastefully designed as a secondary corridor, while being too narrow to serve as a dressing room. The other two rooms are impossible to furnish, even if their intended uses were swapped.
https://www.instagram.com/11antgmxde/
https://www.linkedin.com/company/bauen-jetzt/
https://www.instagram.com/11antgmxde/
https://www.linkedin.com/company/bauen-jetzt/
haydee schrieb:
The additional construction costs are missing, everything listed as owner-provided and anything not included.
I would reduce a few corners.
Why is the upper floor positioned so centrally and not over the external walls (structural reasons)?
Is there already an engineer’s calculation?
If not, the budget will not be sufficient.
The hallway is too large, the bathroom is a wet room, and no freezer fits in the pantry.
Draw all desired and existing furniture to scale on the floor plan.Thank you for your opinion.I agree about the hallway being too large.
The downstairs bathroom is intended only as a guest toilet and in the future will serve as a children’s or teenage bathroom. (I also didn’t have a larger one back then.)
No freezer is planned for the pantry. The kitchen has already been designed to accommodate a side-by-side refrigerator.
I don’t quite understand the comment about reducing corners. Please clarify.
Personally, I find the upper floor placed centrally much more visually appealing than if it were positioned at the edge.
Maybe the attached image will make it a bit clearer.
Regarding the structural aspects, I cannot make a statement yet. For now, the contractor has planned it accordingly for us.
11ant schrieb:
You have me puzzled in several places: "Efficient house" suggests energy-conscious builders, but this clashes completely with the extreme mismatch between the building envelope and volume of the fragmented structure. Then I read about timber frame construction, but see window dimensions that rather indicate a stone house design. I can believe the specification of the brick cladding; however, I initially thought the green roof was a misinterpretation when reading the development plan. You clarify this in post #4 – but with that, this house design is effectively dead. Still, that’s not a pity, especially the upper floor is a failed attempt: the 9sqm (95 sq ft) room embodies the saying "too much to die, but too little to live," acting as a secondary hallway like a corridor but overly wasteful, and too narrow to be used as a dressing room. The other two rooms are impossible to furnish, even if their intended uses were swapped.Thank you very much for the feedback here as well.Did I, or rather the builder, misunderstand the flat roof issue – in other words, is it not even possible?
I also see the 9sqm (95 sq ft) room as too narrow.
tfb0307 schrieb:
How should I understand this? Several items are at least included in the shell construction offer, specifically: green flat roof, wooden facade, and brick according to the offer included. Yes, but all beyond a basic standard. I was only answering your question about the approximate €200,000 (about $220,000) figure.
tfb0307 schrieb:
Ground floor: 2 children’s rooms, 1 utility room, 1 office, 1 pantry, open living, kitchen, and dining area
Upper floor: 1 bedroom, bathroom, walk-in closet May I ask why you are planning for children upstairs when you don’t have any yet?
What if no children come?
tfb0307 schrieb:
9,218 the walk-in closet I’ll be brief and direct: the dressing room is barely furnishable. And if one or two wardrobes were placed there, you would have to squeeze through... no way to pass with two people. Sorry, but I would reconsider a lot of things there.
Regarding the exterior view, I would expect to see more design features inside.
As a guest, I wouldn’t feel inclined to use the small children’s bathroom.
Compared to that, the children’s rooms are a bit small. This often happens with builders who don’t have children.
ypg schrieb:
May I ask why you are planning the upper floor now if you don’t have children yet?
What if you don’t have any? You may...
We want a separate parents’ area or sleeping space to have some quiet away from the rest of the house.
Regardless of whether children come or not.
Any ideas on how to design the upper floor differently to avoid the narrow walk-in closet, or to take space from the large hallway downstairs for the bathroom?
Regarding the size of the children’s rooms, I’m unusually of a different opinion. I lived in a room of only about 11* sq m (about 118 sq ft) until I was 25. (The average German moves out only at 25!!!)
tfb0307 schrieb:
Regarding the size of children's rooms, I happen to have a different opinion this time. I lived in a room of only about 11 m² (118 ft²) until I was 25 years old. (The average German leaves home only at 25!!!)You should reconsider whether you want to compare everything to your childhood. Back then was back then, and today is today. This is the second time, and they are very different situations.
Besides, I don't think your parents had a €450,000 house with a parents’ wing that is quieter than the children’s area.
Similar topics