
Dear forum members,
We bought a plot of land last autumn and are currently deep into the floor plan design. We would like to share our current draft with you and welcome any comments and opinions.
[F]irst some preliminary information about the plot and its buildability:[/F]
Best regards
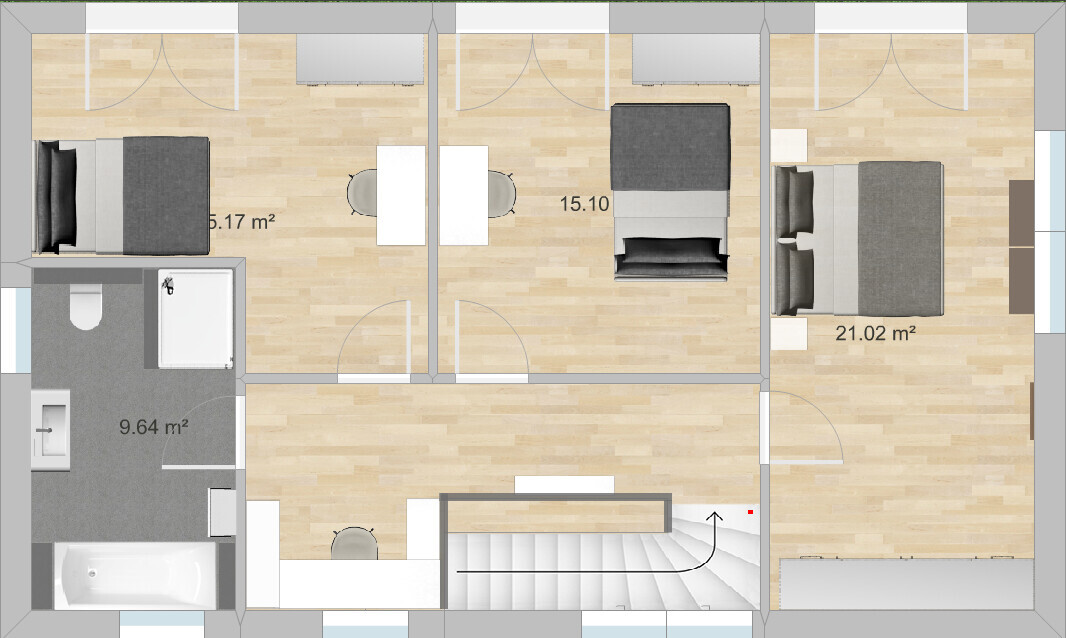
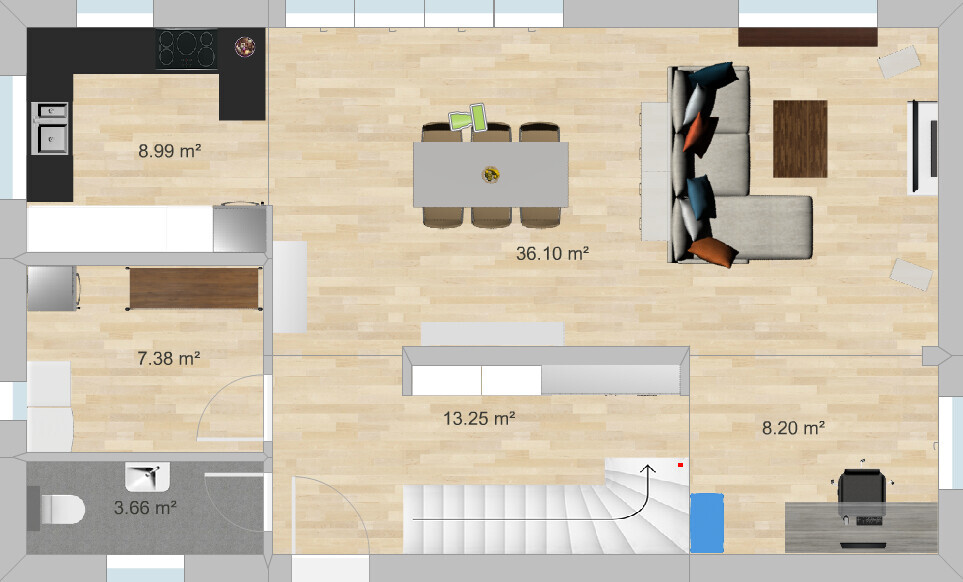
We bought a plot of land last autumn and are currently deep into the floor plan design. We would like to share our current draft with you and welcome any comments and opinions.
[F]irst some preliminary information about the plot and its buildability:[/F]
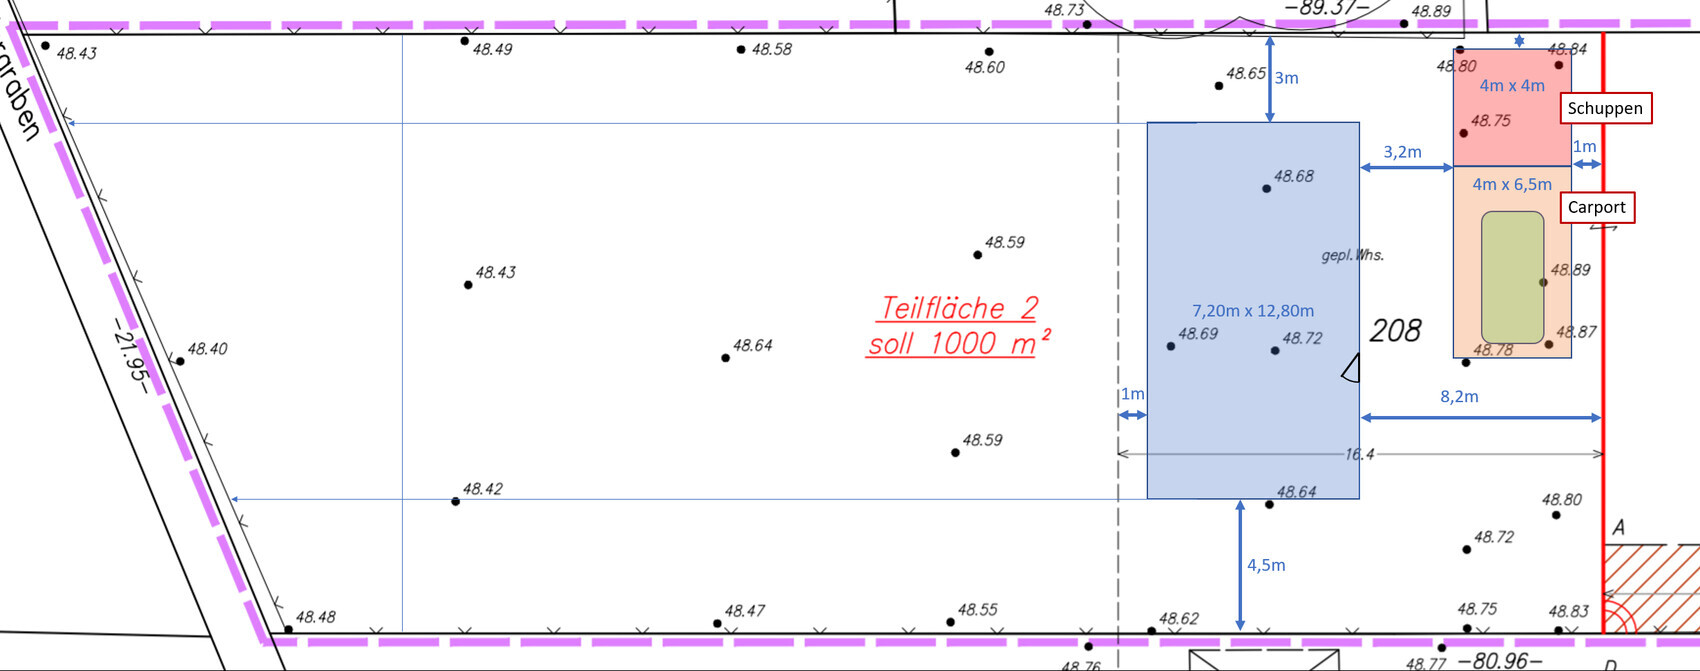
- 1000 m² (10,764 sq ft) rear plot, southwest facing (so southwest is on the left side of the site plan)
- Building boundary up to approx. 16 m (52 ft) behind the property line (up to the dashed line on the site plan)
- No zoning plan (construction according to § 34 of the Building Code)
- Groundwater at surface level and peaty soil (exact geotechnical report pending), so piled foundation required and no basement
- Affordable! (Our maximum budget for the house including foundation slab is €230,000)
- Country house style
- Bright, large windows facing south/garden
- Open living/dining/kitchen area
- Family of four, 1 bedroom and 2 children’s rooms
- Not oversized, max 150 m² (1,615 sq ft), preferably less
- Solid construction using Ytong blocks (for us the most cost-effective option, although we would have liked to build with wood as well).
- Developed ourselves after studying various floor plans (including from the book "Affordable Building with a Small Budget" by Achim Linhardt) with support from architect friends and our planner (an independent civil engineer).
- Dimensions 12.50 x 7.50 m (41 x 25 ft) (the measurements shown on the site plan are from an earlier draft).
- What we like: open living area, all main rooms have large windows facing the garden, efficient size, although the children’s and bedroom could be smaller, sewing/work nook behind the stairs upstairs, plenty of wall space for large wardrobes in the upstairs bedroom and hallway on the ground floor, light shaft in the stairwell, staircase (we originally wanted a straight run staircase but it would have taken too much space; the one with three quarter turns is also fine with us).
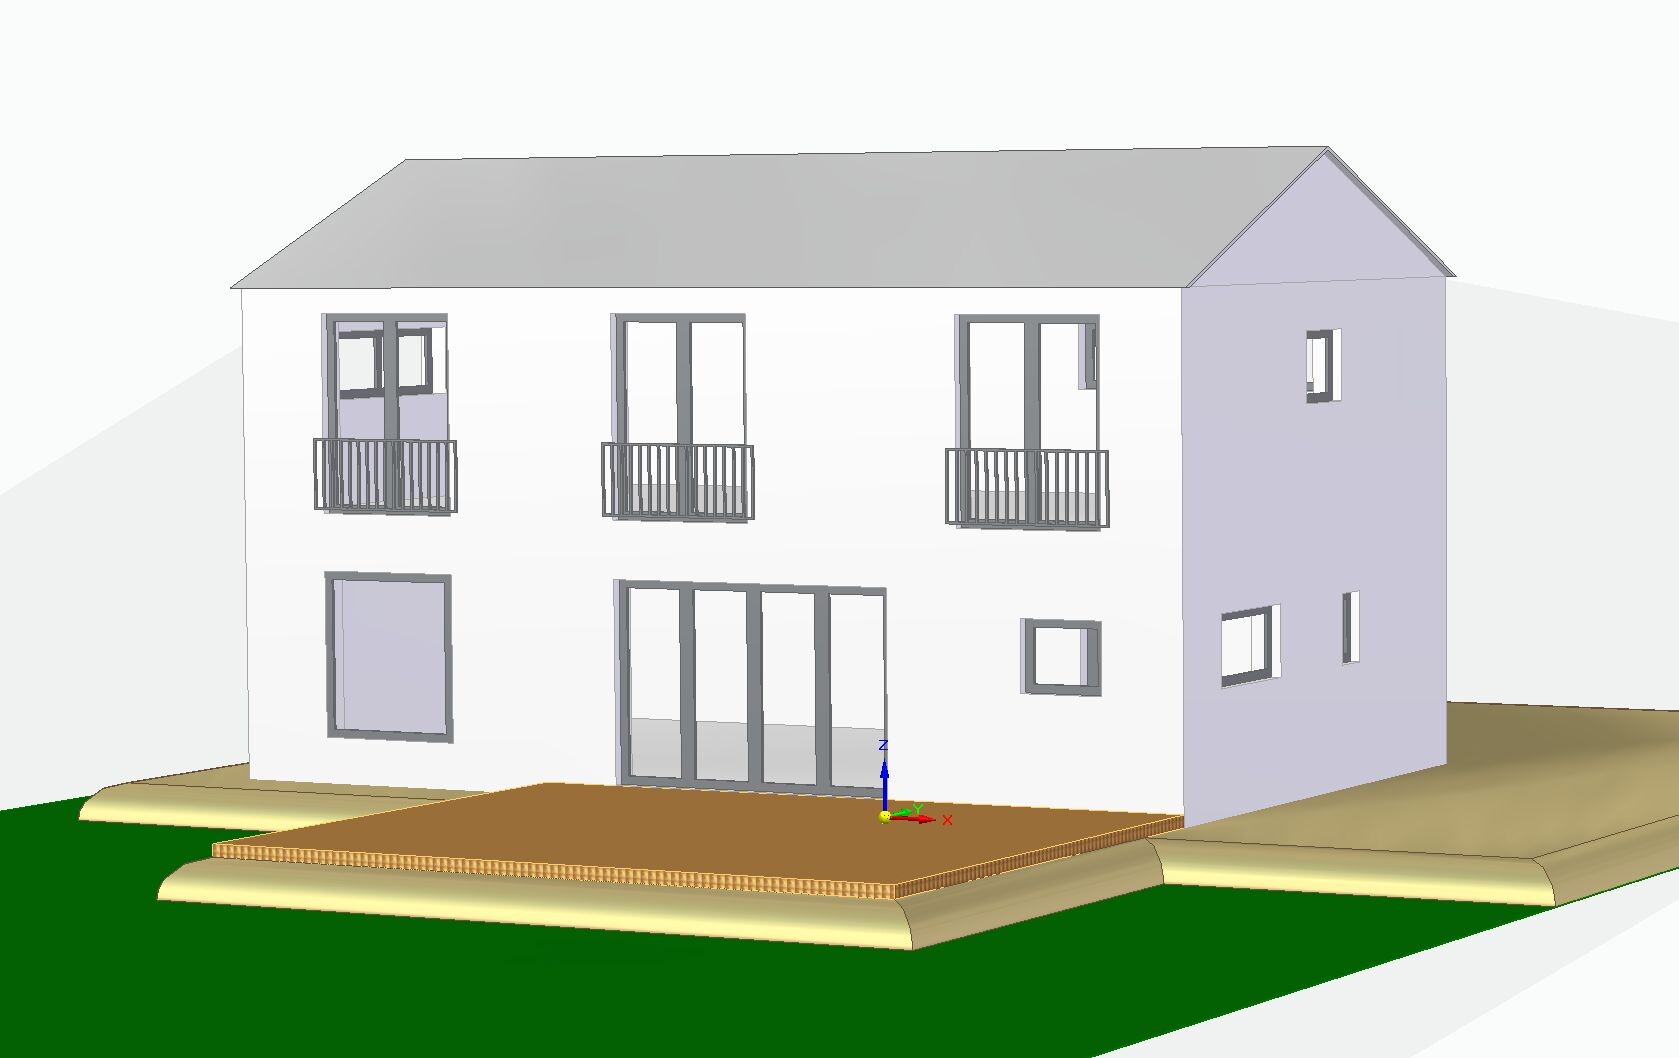
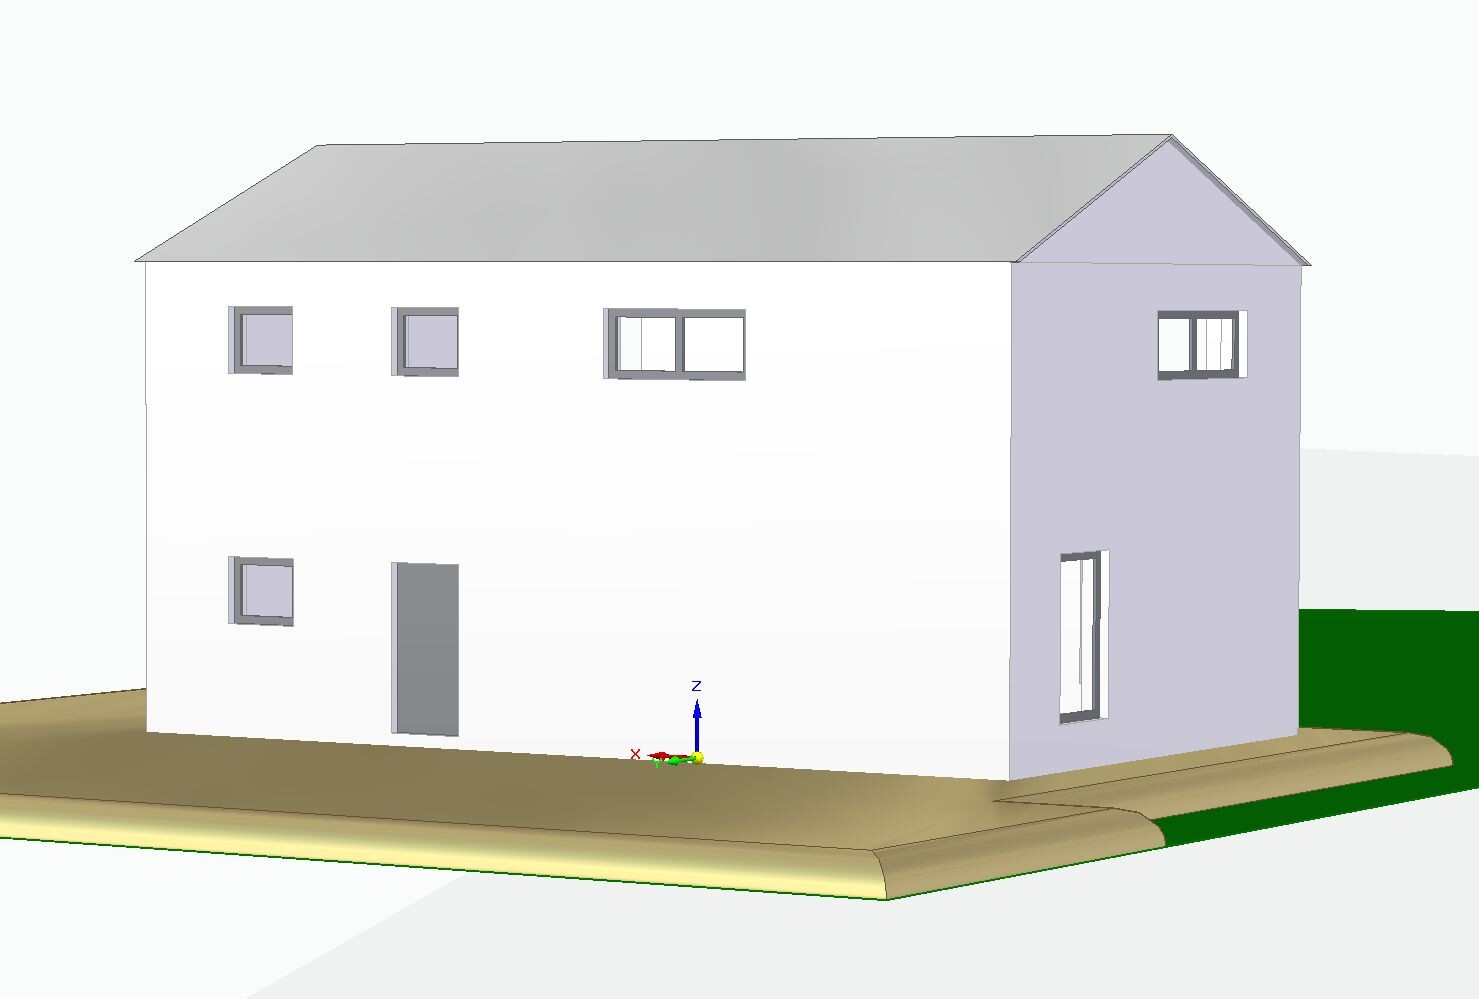
- What we don’t like 100% yet: the height of the house from the outside. It is currently planned as a two-story house with an eaves height of 6.2 m (20 ft), with the ground floor 2.84 m (9 ft 4 in) high and the upper floor 2.60 m (8 ft 6 in) high. The gable roof will be an uninsulated, unfinished cold roof, mainly because of the economical prefabricated truss construction method. This is a bit disappointing because I really like sloped ceilings and did not want the character of a townhouse. Lowering the roof with a knee wall of about 1.90 m (6 ft 3 in) and an insulated roof with open sloped ceilings would probably be more expensive due to the rafter/beam construction. We would also lose the garden view through the floor-to-ceiling bedroom windows.
- Simple: What do you think about the floor plan?
- Can you still imagine the relatively tall two-story house having a country house character? Maybe it depends on the facade design and choice of materials? Do you think it looks too “blocky,” especially from the front entrance side? Or would a lower eaves height with an attic conversion including a knee wall be preferable?
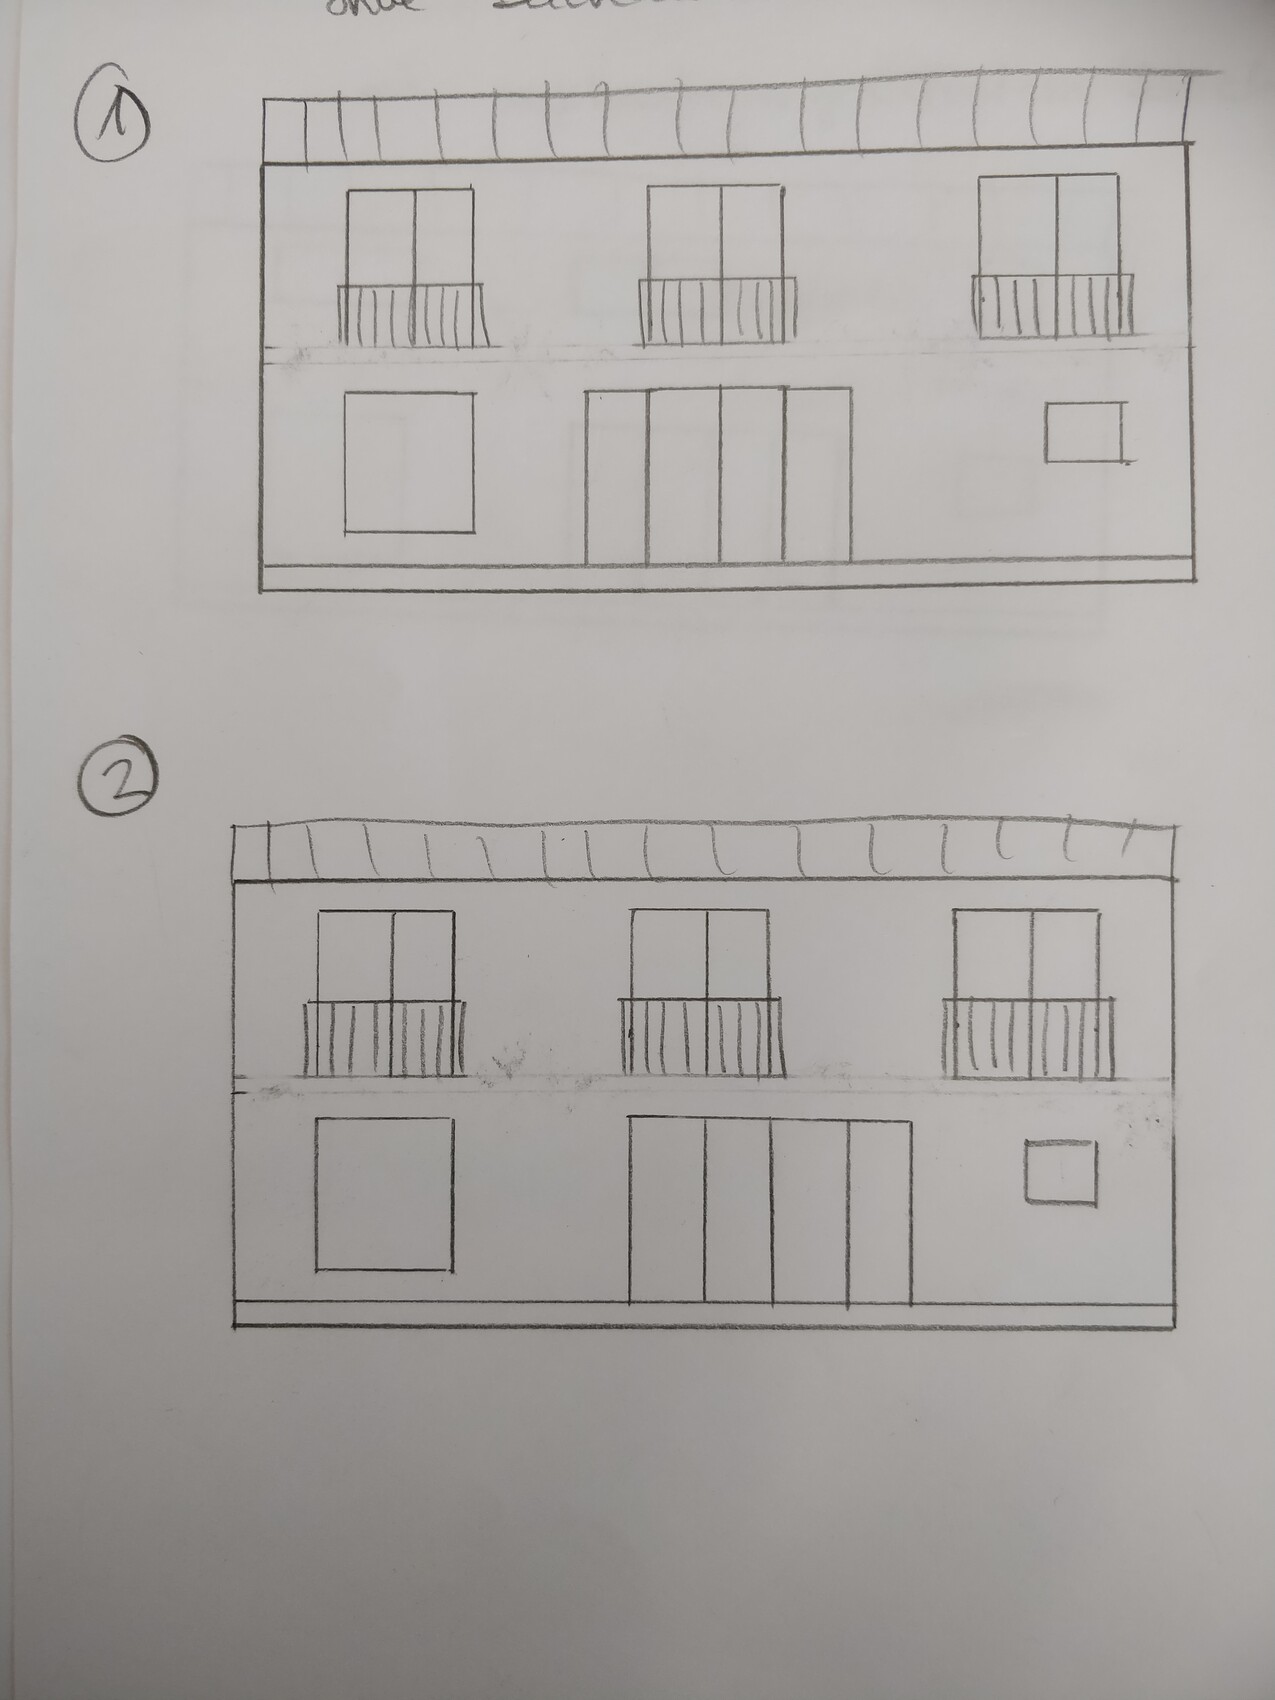
- We are still unsure how to arrange the windows on the garden side. The drawing with the elevations shows two possible versions. We actually prefer it when the upper floor window is centered over the lower window front. However, this does not align the interior line of sight from the entrance door to the garden/patio door (see ground floor plan). This represents version two; for version one, the window front would have to be shifted about one window width to the right, so that the patio door is behind the dining table. With the window front shifted left, the interior looks better to us, but from the outside it looks strange if it is offset from the upper floor window, right? What do you think?
Best regards
la.schnute schrieb:
Um, well, I think my children’s personality development is influenced more by their genetic makeup, our upbringing, and socialization through friends, school, etc., rather than the direction of the staircase in our house . But maybe I didn’t fully understand you? Well, I believe it’s mainly about the adolescent phases in a young person’s development, during which they want to distance themselves from their parents. Maybe leaving the house sometimes and coming back without having to endure the strict looks of the "guards." Bringing friends home even when you find your parents embarrassing because they’re either too cool or not cool enough (What do people say these days? Swag? Stable?). So, having the option to create some distance when you feel like it.
It might also be annoying for parents to sit on the couch in their pajamas in the evening and regularly be observed by a passing crowd of stoned teenagers crossing the room.
la.schnute schrieb:
Right, as per the attached floor plan...I would arrange the staircase as I mentioned earlier, so that it can be accessed directly from the entrance area without having to pass through the living-dining area. However, if you prefer it as shown in the draft, I would convert that "reading nook" upstairs into a storage room. With such a tight budget and limited floor space, I would make practical use of every corner, and you will probably need storage space somewhere.
Was storage space in the attic not possible for you, or did I miss that?
Altai schrieb:
But the original poster also has two children, so it’s simply impossible to spend the entire vacation at the construction site. At least two weeks need to be spent elsewhere. In any case, no childcare provider I know is open 250 days a year. Well, even without children, I was only able to work six hours. The most annoying thing is having to go out and get things “because something ran out.” That takes another two hours… then a friend shows up just to look around, “don’t touch anything”… you don’t just send her away immediately… for the husband, it was the neighbor arriving with two beers in hand. So what ops:
Lumpi_LE schrieb:
There are plenty of employment situations (also in Leipzig) where 40-50 days of vacation isn’t a big deal. Tell me where and what (except schools and teachers) and I’ll enroll.
ltenzer schrieb:
Well, I think it’s mainly about the teenage phases in a young person’s development, where they want to distance themselves from their parents for a while. Maybe leave the house and come back without having to endure the strict looks of the “guards.” Bringing friends home even though you find your own parents embarrassing—too cool or too uncool (what do people say these days? Swag? Solid?). So the chance to create some distance when you feel the need.
It can probably also be annoying for parents to sit on the couch in pajamas in the evening, regularly being observed by a group of stoned teenagers passing through the room. I’m saying the same thing. But she made it clear: pizza nights will be somewhere else. I can already hear the teens saying, “You don’t have a home? Cool.”
P
Pinkiponk9 Mar 2020 18:1411ant schrieb:
Lazy sluggards. Having Christmas or New Year's off should be enough Adorable.
ypg schrieb:
Tell me where and what (besides school and teacher) and I’ll call schoolWhy? – At your company, you have the whole day off anyway (except when Mrs. Stockl calls and there's a little trouble) *LOL*https://www.instagram.com/11antgmxde/
https://www.linkedin.com/company/bauen-jetzt/
11ant schrieb:
Why? – At your company, you seem to have the whole day off (except when Mrs. Stockl calls and things get a bit hectic) *LOL*LOL? I thought you were over 20... Your joke falls a bit flat, especially since everyone knows we have to work extremely hard because there aren’t enough of us. After all, we’re not just handling simple tasks.
Similar topics