
ᐅ New single-family home construction, approximately 190 m², double garage, no basement, initial design draft
Created on: 20 Feb 2020 09:55
H
haeuselbauer99
Hello everyone,
we are currently planning our house and would like to hear your opinions on our floor plan.
Attached you will find a site plan, a sketch with elevation details (the plot slopes about 1.4m (4.6 feet) from NE to SW), and the current draft of our floor plan.
On the west side is the residential street providing access, which has little traffic. To the north and south are neighboring plots. To the east is a street with slightly more traffic, but still not much.
The house is oriented northeast on the plot so that the terrace on the west side is somewhat noise-protected by the house. The bedroom on the ground floor is intended to be used as an office initially and later as a bedroom.
Development Plan/Restrictions
Plot size: 887m² (9,544 sq ft)
Slope: 1.4m (4.6 feet) from highest to lowest point (diagonal NE to SW)
Site coverage ratio 1
Floor space index 1
Building envelope, building line and boundary: -
Edge development: permitted
Number of parking spaces: 2
Number of storeys: two full storeys
Roof type: hipped roof
Architectural style: unknown
Orientation: northeast so that garden faces southwest
Maximum heights/limits
Further requirements
Client Requirements
We are a family with one (soon two) children. Family planning will be completed after the second child. We want a single-family house with two full storeys, no basement, but with a garage plus two utility rooms. The kitchen and dining area should be open and bright. The living room should be able to be separated by a sliding door.
Architectural style, roof type, building type: unknown, hipped roof
Basement, storeys: no basement, two full storeys
Number of occupants, ages: 2 adults, 2 children: 30, 28, 2, 0^^ years old
Required space on ground floor, upper floor: approx. 85m² (915 sq ft) each
Office: family use rather than home office
Number of guest overnight stays per year: 4-6
Open or closed architecture: rather open
Conservative or modern construction: rather modern
Open kitchen, kitchen island: kitchen island
Number of dining seats: 8
Fireplace: yes
Music/speaker wall: no
Balcony, roof terrace: no balcony; covered terrace
Garage, carport: garage
Utility garden, greenhouse
A pool will be installed later, which is already marked on the plans
Additional wishes/special features
Photovoltaic system
House Design
From whom is the planning:
- planner from a construction company
What do you particularly like? Why?
We really like the floor plan so far. Except for the layout of the two utility rooms on the north side.
What do you dislike? Why?
Utility rooms on the north side: intended as (wood) workshop and storage room. Layout still open.
Price estimate according to architect/planner: not yet stated
Personal maximum budget for house including fittings: 400,000€
Preferred heating technology: air source heat pump
If you have to give up something, which details/extensions
- can you do without:
- cannot do without:
Utility room (workshop), laundry room on upper floor, pantry next to kitchen
Why has the design come about as it is now?
Individual planning
What is the most important/fundamental question about the floor plan in 130 characters?
Please share your opinions on the room layout and floor plan design
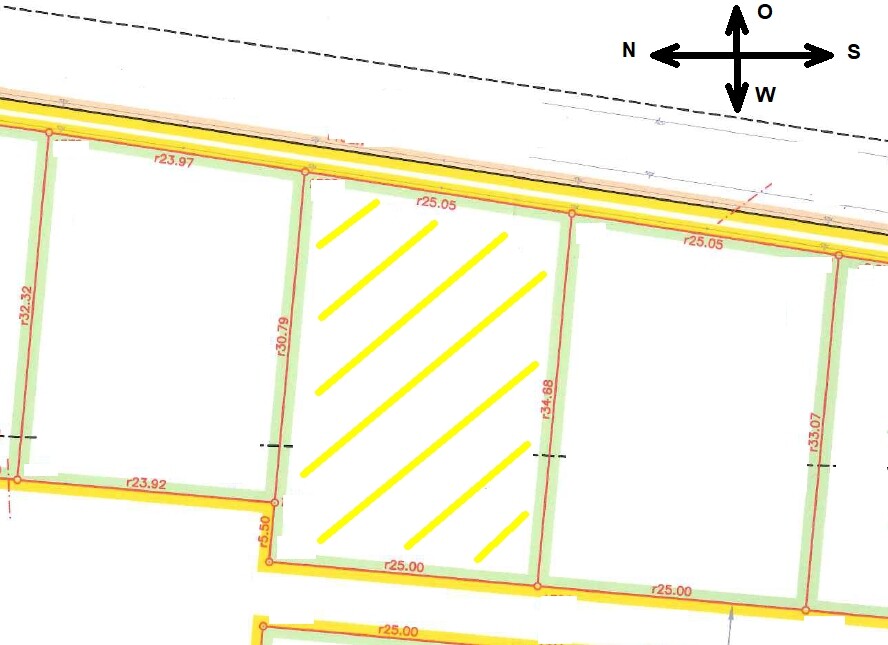
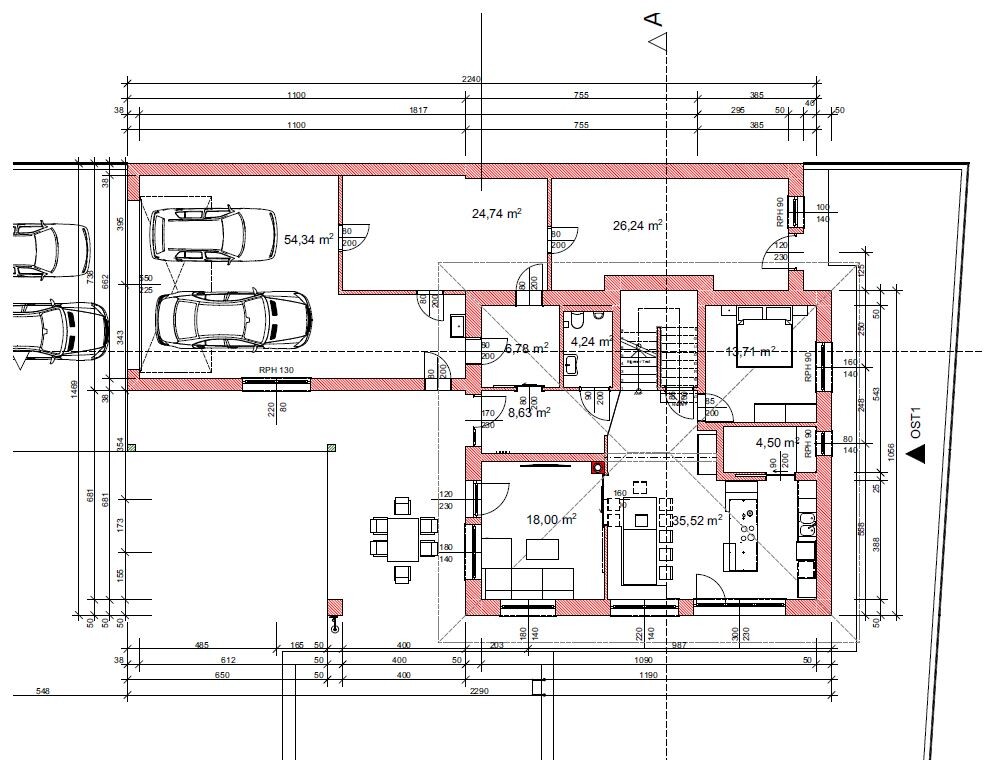
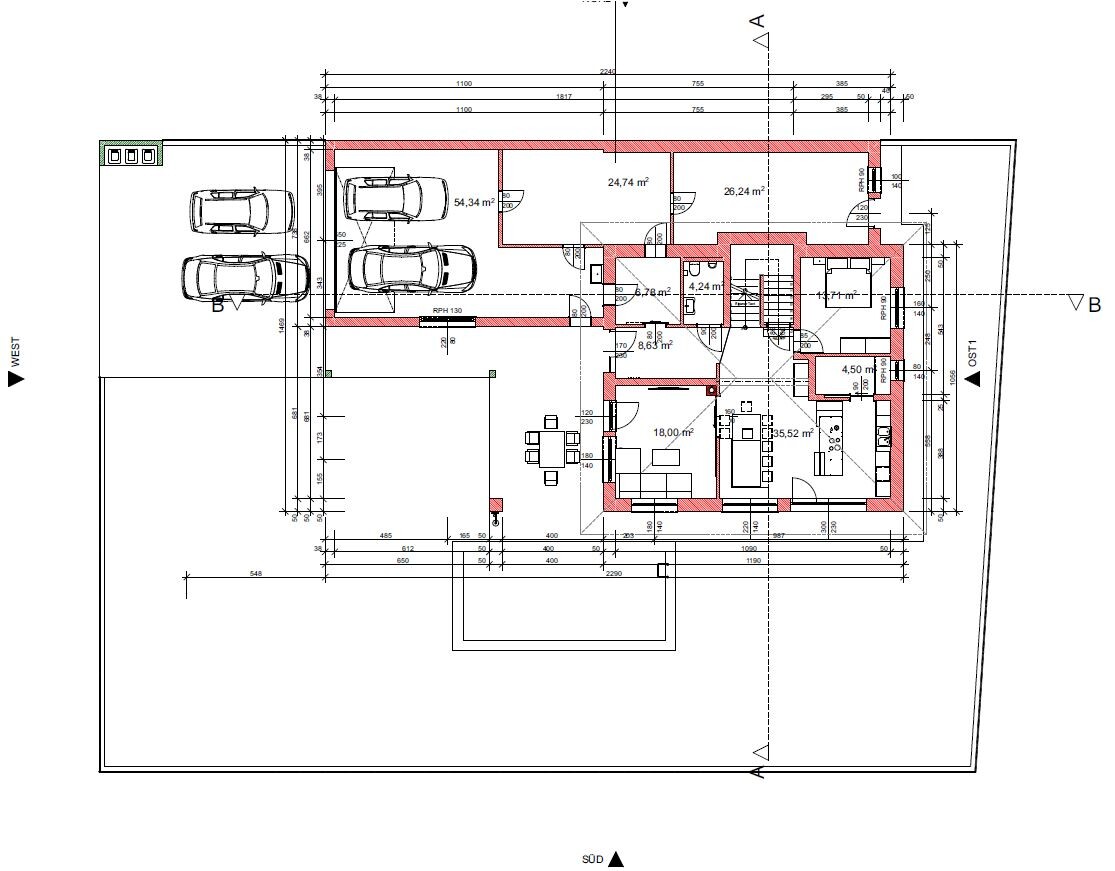
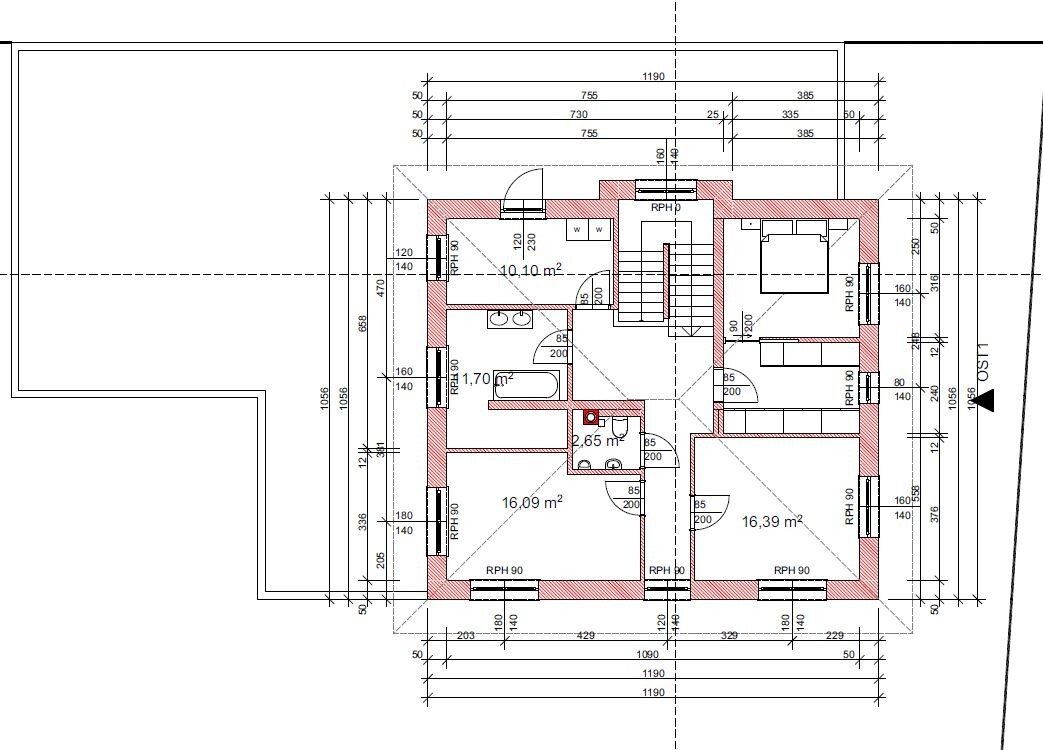
we are currently planning our house and would like to hear your opinions on our floor plan.
Attached you will find a site plan, a sketch with elevation details (the plot slopes about 1.4m (4.6 feet) from NE to SW), and the current draft of our floor plan.
On the west side is the residential street providing access, which has little traffic. To the north and south are neighboring plots. To the east is a street with slightly more traffic, but still not much.
The house is oriented northeast on the plot so that the terrace on the west side is somewhat noise-protected by the house. The bedroom on the ground floor is intended to be used as an office initially and later as a bedroom.
Development Plan/Restrictions
Plot size: 887m² (9,544 sq ft)
Slope: 1.4m (4.6 feet) from highest to lowest point (diagonal NE to SW)
Site coverage ratio 1
Floor space index 1
Building envelope, building line and boundary: -
Edge development: permitted
Number of parking spaces: 2
Number of storeys: two full storeys
Roof type: hipped roof
Architectural style: unknown
Orientation: northeast so that garden faces southwest
Maximum heights/limits
Further requirements
Client Requirements
We are a family with one (soon two) children. Family planning will be completed after the second child. We want a single-family house with two full storeys, no basement, but with a garage plus two utility rooms. The kitchen and dining area should be open and bright. The living room should be able to be separated by a sliding door.
Architectural style, roof type, building type: unknown, hipped roof
Basement, storeys: no basement, two full storeys
Number of occupants, ages: 2 adults, 2 children: 30, 28, 2, 0^^ years old
Required space on ground floor, upper floor: approx. 85m² (915 sq ft) each
Office: family use rather than home office
Number of guest overnight stays per year: 4-6
Open or closed architecture: rather open
Conservative or modern construction: rather modern
Open kitchen, kitchen island: kitchen island
Number of dining seats: 8
Fireplace: yes
Music/speaker wall: no
Balcony, roof terrace: no balcony; covered terrace
Garage, carport: garage
Utility garden, greenhouse
A pool will be installed later, which is already marked on the plans
Additional wishes/special features
Photovoltaic system
House Design
From whom is the planning:
- planner from a construction company
What do you particularly like? Why?
We really like the floor plan so far. Except for the layout of the two utility rooms on the north side.
What do you dislike? Why?
Utility rooms on the north side: intended as (wood) workshop and storage room. Layout still open.
Price estimate according to architect/planner: not yet stated
Personal maximum budget for house including fittings: 400,000€
Preferred heating technology: air source heat pump
If you have to give up something, which details/extensions
- can you do without:
- cannot do without:
Utility room (workshop), laundry room on upper floor, pantry next to kitchen
Why has the design come about as it is now?
Individual planning
What is the most important/fundamental question about the floor plan in 130 characters?
Please share your opinions on the room layout and floor plan design
H
haeuselbauer9921 Feb 2020 06:34Grantlhaua schrieb:
If you have a toilet without a window, a ventilation system is definitely necessary...We have planned a mechanical ventilation system with heat recovery.H
haeuselbauer9921 Feb 2020 06:49Thank you again for the many answers and opinions.
We have planned to build this wall with drywall, so if it really bothers us, this wall can be removed (more or less) quickly. We are also considering leaving the wall out completely.
In an emergency, you could go through the door between the kitchen and dining area.
Yes, I am also not entirely happy with that yet. The fact is: we want the terrace to be covered (which of course reduces the light inside) and somewhat (noise) protected from the street on the east side. If we placed it facing south, we would lose this protection and the interior would be darker.
Regarding the pool: it’s only drawn in so you can see where it might be located later on. It will not be built right away ;=
We want to have the access from the garage through this “airlock” area where we keep our coats and shoes. The coat area in the hallway is mainly intended for guests.
Pinky0301 schrieb:
I also find the living area very cramped due to the separation from the living room.
We have planned to build this wall with drywall, so if it really bothers us, this wall can be removed (more or less) quickly. We are also considering leaving the wall out completely.
Pinky0301 schrieb:
It was also mentioned that access to the terrace is missing when the living room door is closed.
In an emergency, you could go through the door between the kitchen and dining area.
Pinky0301 schrieb:
What bothers me most is the terrace next to the front door. I imagine lying there in a swimsuit and having the delivery person or whoever come by... uncomfortable. Why not place the terrace facing south or at least separated from the main entrance?
Yes, I am also not entirely happy with that yet. The fact is: we want the terrace to be covered (which of course reduces the light inside) and somewhat (noise) protected from the street on the east side. If we placed it facing south, we would lose this protection and the interior would be darker.
Pinky0301 schrieb:
I also find the budget quite tight, but the main thing is the pool is already planned... No offense, but have you looked into how much that costs? I would probably invest the money into the house instead. I think you could save the access from the garage into the house if there is a door right by the front door.
Regarding the pool: it’s only drawn in so you can see where it might be located later on. It will not be built right away ;=
haeuselbauer99 schrieb:
Kitchen garden, greenhouse
later on, a pool is supposed to be built, which is already shown on the plan
We want to have the access from the garage through this “airlock” area where we keep our coats and shoes. The coat area in the hallway is mainly intended for guests.
H
haeuselbauer9921 Feb 2020 06:51Pinky0301 schrieb:
Or is this the same person?No, it is not the same person.
G
Grantlhaua21 Feb 2020 07:01haeuselbauer99 schrieb:
Yes, I’m actually not completely happy with it either. The fact is: we want the terrace to be covered (which of course reduces light inside) and somewhat protected from noise from the street to the east. If we placed it to the south, we wouldn’t have this protection anymore and it would be darker inside as a result.Sort of a tiled roof? Why not a terrace roof with a glass covering, for example?
I would not plan the toilet on the upper floor separately from the bathroom. Often, you are half-naked in the bathroom, about to shower or having just showered, applying lotion, etc., and then need to use the toilet again... so what then? For example, if the children have friends over, you can’t just walk half-naked through the hallway, and that can be inconvenient. With small children, these “problems” don’t really arise, but later on, friends still visit late in the evening. For this reason, we also have a separate kids’ bathroom because we wanted our own bathroom that can be used without having to go into the hallway.
Best regards,
Sabine
Best regards,
Sabine

I also find a glass roof more attractive for a patio cover because it allows you to sit outside in the sun if you want to.
Unfortunately, we can’t really assess how much street noise is audible on the south side. If you say it’s not acceptable, then that’s obviously unfortunate.
Where exactly is all the building services equipment supposed to go? If you plan to place it in the garage extension, check whether all of it can actually be located outside the thermal envelope.
I think there are too many doors in and around the garage/extension. Are they all necessary? Some of the access points are even duplicated. Keep in mind that any door between the house and the garage must be a fire-rated door.
To reduce congestion and create a more open feel, I would omit the wall between the entrance hallway and the cloakroom.
Unfortunately, we can’t really assess how much street noise is audible on the south side. If you say it’s not acceptable, then that’s obviously unfortunate.
Where exactly is all the building services equipment supposed to go? If you plan to place it in the garage extension, check whether all of it can actually be located outside the thermal envelope.
I think there are too many doors in and around the garage/extension. Are they all necessary? Some of the access points are even duplicated. Keep in mind that any door between the house and the garage must be a fire-rated door.
To reduce congestion and create a more open feel, I would omit the wall between the entrance hallway and the cloakroom.
Similar topics