
ᐅ Construction project: Workshop and office on the ground floor with living space above
Created on: 8 Feb 2020 15:14
D
Domae91Hello everyone,
my wife and I are planning to build a multi-purpose building on our property. Let me briefly explain the reasons: We run an agricultural business, and some of the existing buildings are getting old. Since one building now has to be removed and our current apartment is becoming too small for us, we have decided to construct a multi-purpose building.
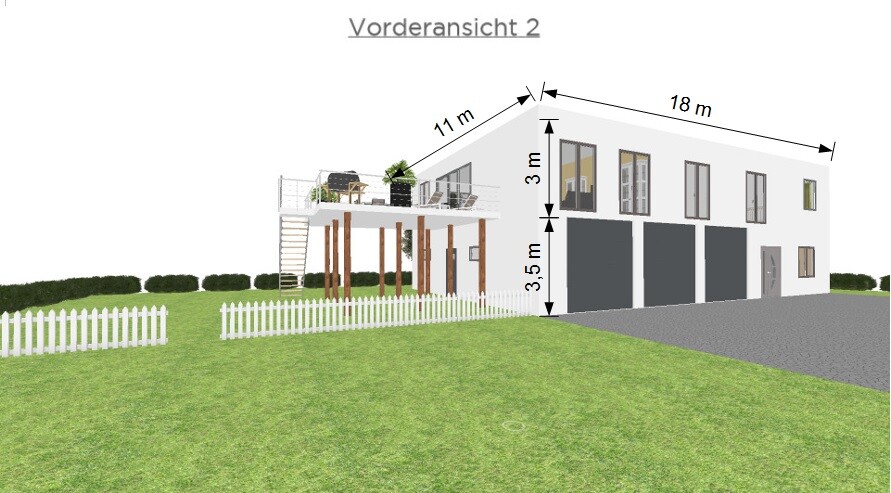
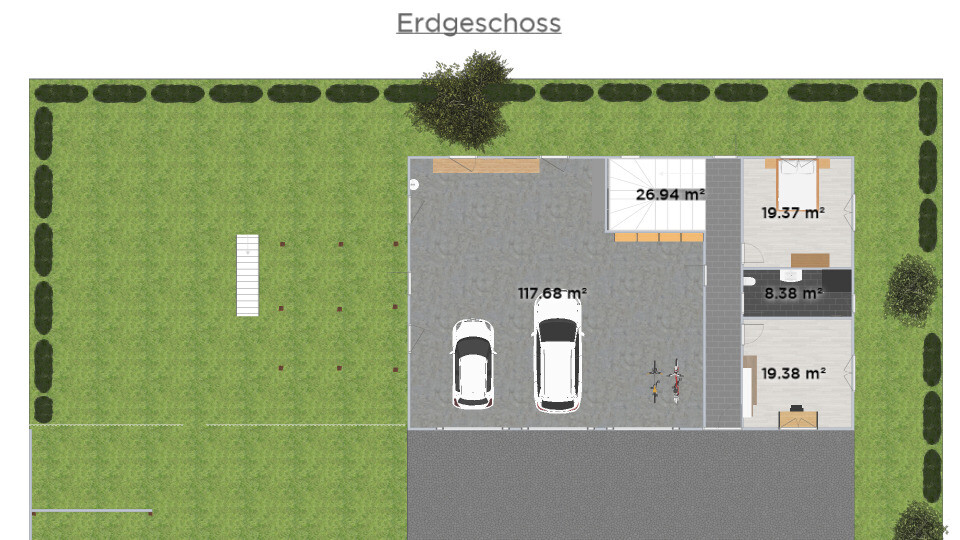
The plan is for a two-story building measuring 18 x 11 meters (59 x 36 feet). The ground floor will house a large garage. Next to the garage, there will be an office, a bathroom, and a guest room. The garage area will be separated from the living area by a continuous corridor. The entire upper floor will be designed as our future apartment. For cost reasons, the garage section is planned to be built using precast reinforced concrete elements. The lower and upper living areas will be constructed from cross-laminated timber (CLT) or dowel laminated solid wood panels.
We are still undecided about the roof—either a gable roof with a 10° pitch or a shed roof.
Now my question to you... what do you think about our planned building and the selected building materials?
To better illustrate, I am attaching a few sketches I made myself.
Regards and have a great weekend
my wife and I are planning to build a multi-purpose building on our property. Let me briefly explain the reasons: We run an agricultural business, and some of the existing buildings are getting old. Since one building now has to be removed and our current apartment is becoming too small for us, we have decided to construct a multi-purpose building.
The plan is for a two-story building measuring 18 x 11 meters (59 x 36 feet). The ground floor will house a large garage. Next to the garage, there will be an office, a bathroom, and a guest room. The garage area will be separated from the living area by a continuous corridor. The entire upper floor will be designed as our future apartment. For cost reasons, the garage section is planned to be built using precast reinforced concrete elements. The lower and upper living areas will be constructed from cross-laminated timber (CLT) or dowel laminated solid wood panels.
We are still undecided about the roof—either a gable roof with a 10° pitch or a shed roof.
Now my question to you... what do you think about our planned building and the selected building materials?
To better illustrate, I am attaching a few sketches I made myself.
Regards and have a great weekend
 Vicky Pedia18 Feb 2020 19:58
You can only judge the practicality yourselves, but it sounds logical (without knowing the floor plans). The combination of reinforced concrete and cross-laminated timber is quite extreme, though. I tend to prefer aerated concrete. Should that really be more expensive? Definitely more durable.
The idea behind the reinforced concrete was that we considered it as a kind of above-ground basement. On one hand, the lower level is intended to serve as a large garage and, on the other, as a cellar. Therefore, reinforced concrete seemed like the most practical material.
To be honest, we haven’t given much thought to using aerated concrete yet. Since I am a complete beginner, I would be interested to know how you came to the conclusion that aerated concrete is more durable? When I hear the word aerated concrete, I picture a light white stone, like the kind we used to paint streets with when I was younger.
Vicky Pedia schrieb:
You can only judge the practicality for yourselves, but it sounds logical (without knowing the floor plans). The combination of reinforced concrete and cross-laminated timber is quite intense, though. I am more of a fan of aerated concrete. Should it actually be more expensive? Definitely more durable.
To be honest, we haven’t given much thought to using aerated concrete yet. Since I am a complete beginner, I would be interested to know how you came to the conclusion that aerated concrete is more durable? When I hear the word aerated concrete, I picture a light white stone, like the kind we used to paint streets with when I was younger.
Vicky Pedia19 Feb 2020 14:12To be honest, we haven’t given much thought to using aerated concrete yet. Since I’m a complete beginner, I’m curious how you conclude that aerated concrete is more durable?
When I hear the word aerated concrete, I picture a lightweight white stone, similar to what we used to paint roads with.
The white stone was probably chalk, right? Aerated concrete is indeed lightweight and also easy to work with. This can save a lot of time during the shell construction phase. Wood is always vulnerable to moisture and therefore mold and such. If installed by a professional company, there’s likely no problem with that either. It’s like cars—some people prefer one brand, others swear by another. I’ve had good experiences with the "painting stones." With wood, I only know of one case where, due to improper or poor workmanship, mold appeared very quickly. But it’s just an idea. And reinforced concrete is fine for this application.
When I hear the word aerated concrete, I picture a lightweight white stone, similar to what we used to paint roads with.
The white stone was probably chalk, right? Aerated concrete is indeed lightweight and also easy to work with. This can save a lot of time during the shell construction phase. Wood is always vulnerable to moisture and therefore mold and such. If installed by a professional company, there’s likely no problem with that either. It’s like cars—some people prefer one brand, others swear by another. I’ve had good experiences with the "painting stones." With wood, I only know of one case where, due to improper or poor workmanship, mold appeared very quickly. But it’s just an idea. And reinforced concrete is fine for this application.

Vicky Pedia schrieb:
The white stone was certainly chalk, right? It was definitely chalk.
I hope you’re not feeling offended by my opinion about aerated concrete blocks ("painting blocks").
I am always open to other viewpoints and happy to receive advice.
I completely agree with your concerns about moisture affecting the wood. That’s why I considered not building the entire structure from cross-laminated timber, but only the upper section.
Similar topics