
Hello everyone,
We are currently looking for a developer for our house. At the same time, of course, we are also focusing on the right design, features, and price of the house.
Building a house is truly an adventure, and as you can imagine, there are a thousand questions and it’s hard to know where to start.
What I would like to know here is whether we are on the right track with a specific offer and if it can be implemented without any major concerns.
The key details are as follows:
Single-family house with approximately 140m² (1,507 sq ft) of living space, gable roof without dormers, KfW 70 standard, and
- central mechanical ventilation with heat recovery
- triple glazing with a U-value of 0.5
- solar rooftop system for domestic hot water with a 300-liter (79-gallon) storage tank
- roller shutters on the ground floor and upper floor
- underfloor heating return circuits in bathroom and kitchen
- triangular windows in the gable ends
The price for the whole package is supposed to be 180,000 euros. Overall, I find the price fair, but of course I’m also interested in your opinion.
Then I have a few more questions:
1. The construction description has very little information about the ventilation system installation. Should I follow up on this?
2. A condensing boiler from Vaillant, Junkers, Elco, or equivalent will be installed. Is this recommended, or are there specific things I should look out for?
3. What other aspects of the construction description should I pay attention to before accepting the offer? Are there any critical points I should be aware of?
Looking forward to your answers.
Best regards,
Matthias
We are currently looking for a developer for our house. At the same time, of course, we are also focusing on the right design, features, and price of the house.
Building a house is truly an adventure, and as you can imagine, there are a thousand questions and it’s hard to know where to start.
What I would like to know here is whether we are on the right track with a specific offer and if it can be implemented without any major concerns.
The key details are as follows:
Single-family house with approximately 140m² (1,507 sq ft) of living space, gable roof without dormers, KfW 70 standard, and
- central mechanical ventilation with heat recovery
- triple glazing with a U-value of 0.5
- solar rooftop system for domestic hot water with a 300-liter (79-gallon) storage tank
- roller shutters on the ground floor and upper floor
- underfloor heating return circuits in bathroom and kitchen
- triangular windows in the gable ends
The price for the whole package is supposed to be 180,000 euros. Overall, I find the price fair, but of course I’m also interested in your opinion.
Then I have a few more questions:
1. The construction description has very little information about the ventilation system installation. Should I follow up on this?
2. A condensing boiler from Vaillant, Junkers, Elco, or equivalent will be installed. Is this recommended, or are there specific things I should look out for?
3. What other aspects of the construction description should I pay attention to before accepting the offer? Are there any critical points I should be aware of?
Looking forward to your answers.
Best regards,
Matthias
B
Bauexperte24 Aug 2012 19:32Hello Matthias,
You have it in writing, so your builder legally owes you a KfW 70 energy-efficient house!
What exactly do you mean by “lamination”?
That would be the simplest solution, but whether it makes sense is another matter.
If I understand correctly, you are currently preparing the building application (building permit / planning permission). You are building with Poroton—what speaks against using filled blocks? Then you should also be able to save the 7% and for your builder, the costs will come out roughly the same.
You can also install a ventilation system with heat recovery, which should also cover the missing percentage points.
The most sensible approach would be to discuss the new build project with a building services engineer (TGA planner) to identify where losses can be avoided and which technology makes the most sense; a structural engineer usually cannot provide this expertise at this stage.
Kind regards
Matthias182 schrieb:
The builder promised us that the house we planned would be a KfW 70 house. However, there are difficulties in achieving this standard.
You have it in writing, so your builder legally owes you a KfW 70 energy-efficient house!
Matthias182 schrieb:
He has already included the following measures:
- Thermal insulation with WLG 032 and lamination
- 10cm (4 inches) base insulation and lamination in the floor
- Windows with a Ug value of 0.5
- Individual calculation of thermal bridges
What exactly do you mean by “lamination”?
Matthias182 schrieb:
His suggestion now is to use an air-source heat pump to achieve the missing percentage points. At the moment, I’m not very enthusiastic about that and would like to avoid it.
That would be the simplest solution, but whether it makes sense is another matter.
If I understand correctly, you are currently preparing the building application (building permit / planning permission). You are building with Poroton—what speaks against using filled blocks? Then you should also be able to save the 7% and for your builder, the costs will come out roughly the same.
You can also install a ventilation system with heat recovery, which should also cover the missing percentage points.
The most sensible approach would be to discuss the new build project with a building services engineer (TGA planner) to identify where losses can be avoided and which technology makes the most sense; a structural engineer usually cannot provide this expertise at this stage.
Kind regards
M
Matthias18224 Aug 2012 21:36Bauexperte schrieb:
What exactly is meant by "Kaschierung"?The structural engineer mentioned an aluminum Kaschierung. I assume this refers to some kind of aluminum foil laminated onto the insulation (laminated).
Bauexperte schrieb:
That would be the simplest option, but whether it makes sense is another question.That sounds anything but positive!
Bauexperte schrieb:
If I understand correctly, you are currently preparing the building permit / planning permission application. You are building with Poroton—what is the objection to using a filled brick? That way, you should also be able to save the 7%, and for your professional liability insurance, the costs would be nearly the same.Yes, we are working on the building permit / planning permission application. We have meanwhile given up on Poroton. Currently, we are planning with aerated concrete PPW4.
Bauexperte schrieb:
You can also install a ventilation system with heat recovery; that should also bring the missing percentage points.We have already planned a mechanical ventilation system with heat recovery. We only decided against solar because the roof orientation is poor.
Bauexperte schrieb:
The most sensible approach would be to discuss the new build project with an MEP engineer and look at where losses can be avoided and which technologies should ideally be used; a structural engineer is usually overwhelmed at this point.Well, unfortunately, that comes with additional costs. I know what you want and what you have to do are often different things! After we finished everything about the floor plan, external dimensions, dormer, etc., I thought things would finally move forward. What costs would I have to expect for this?
I also wonder if I would then have to change the house again or can simply take measures to achieve the planned KfW 70 standard. Is this even realistic if the measures you mentioned don’t help in the calculation?
Best regards
Matthias
B
Bauexperte24 Aug 2012 22:07Hello Matthias,
Poroton T7 (mineral wool filled, no perlite) => Lambda 0.07 W/(mK)
Best regards
Matthias182 schrieb:You set the pace when you said you didn’t want an air-to-water heat pump; we are very happy to work with them. Incidentally, the split units are neither complicated nor excessively noisy; the standards leave nothing out :-)
That doesn’t sound very positive at all!
Matthias182 schrieb:Aerated concrete plan block => Lambda 0.09 W/(mK)
Yes, we are working on the building permit / planning permission. We have since given up on Poroton. Currently, we are planning with aerated concrete PPW4.
Poroton T7 (mineral wool filled, no perlite) => Lambda 0.07 W/(mK)
Matthias182 schrieb:I have no idea what your house looks like, so I can’t provide a reliable answer. You might want to tick off €uro costs yourself.
Well, unfortunately that means you have to pay again. I know you want one thing, but have to do another! After going through the whole topic of floor plan, exterior dimensions, dormer, etc., I thought everything would move forward now. What costs would I have to expect for that?
Matthias182 schrieb:An HVAC planner has a different approach than a structural engineer; they consider the house as a whole, and with precise distribution of insulation or choice of technology, much is possible—especially avoiding unnecessary expenses. In this respect, hiring an HVAC planner usually pays off for any new build project.
Also, I wonder if I would need to change the house again or if I can simply take measures to bring the planned design up to KFW 70 standard. Is that even realistic if the measures mentioned don’t help in the calculation?
Best regards
M
Matthias18224 Aug 2012 22:58Bauexperte schrieb:
You set the pace by saying you don’t want an air-to-water heat pump; we actually work with them very well. By the way, the split units are neither complicated nor excessively noisy; the DIN standard leaves nothing unconsidered :-) There are two points that have put me off so far. First, the noise. I usually read that it can reach around 60 decibels. Secondly, it would result in that ugly box on the house.
Bauexperte schrieb:
Aerated concrete plan block => Lambda 0.09 W/(mK)
Poroton T7 (filled with mineral wool, no perlite) => Lambda 0.07 W/(mK) That’s certainly a valid point. But does it already achieve the necessary 7%?
Bauexperte schrieb:
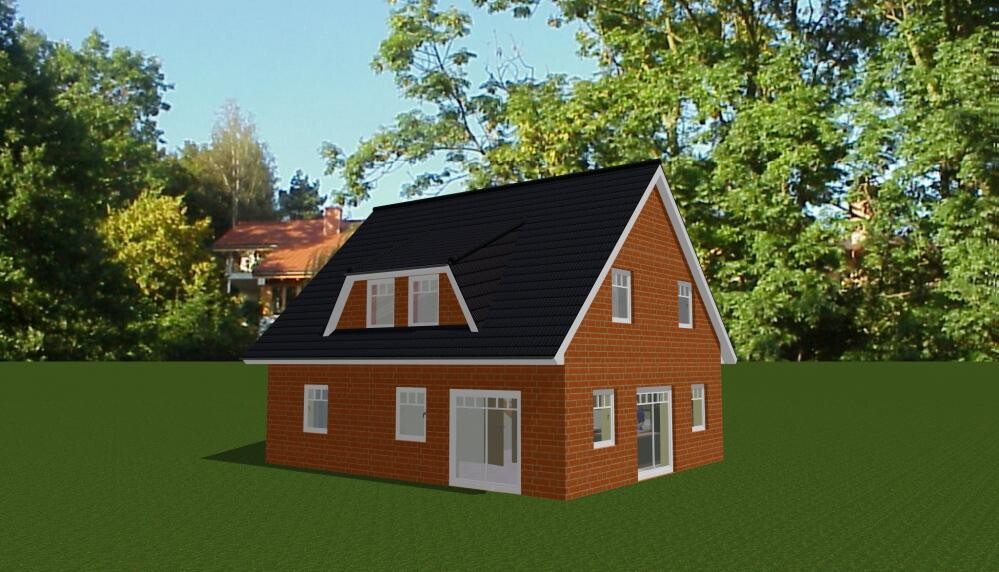
I have no idea what your house looks like, so I can’t give a reliable answer. You could attach some pictures. I have attached a few images. Can you make use of those?
Bauexperte schrieb:
An MEP engineer has a different approach compared to a structural engineer; they look at the house as a whole and with tailored insulation distribution or choice of systems, much is possible—especially saving unnecessary expenses. In that sense, hiring an MEP engineer actually makes sense for almost every new build project. I can basically understand that argument. However, the measures I described already seem like “overkill” regarding insulation, right? Is it really possible to “get more out of it”? I honestly can hardly imagine it.
Thanks for your patience with me!
Best regards
Matthias
M
Matthias18224 Aug 2012 23:03Hopefully the images will work now



M
Matthias18224 Aug 2012 23:04The dormer is located almost exactly facing northwest.
Similar topics