
ᐅ Single-family house floor plan, approximately 150 sqm, with east-facing garden
Created on: 9 Jan 2020 21:17
O
OWLer
Hello everyone,
after reading many threads here about how well-intentioned floor plans are expertly dissected, I’m now stepping out from the shadows. We plan to build this year and have already purchased the plot. We are currently in discussions with two providers. Provider 1 never really impressed us with their designs and plans very large houses without offering much living space. I’m bringing Provider 2 into the discussion here because, apart from the points mentioned below, we still like their design.
We hope the collective forum expertise will point out some pitfalls and maybe even help solve our hallway dilemma.
Sorry for the rough sketches of the measurements.
Development Plan / Restrictions
Plot size: 610 sqm (648 with purchased noise barrier)
Slope: approx. 70cm (28 inches) over 19m (62 feet), sloping from north to south
Site coverage ratio: 0.4
Floor area ratio: 0.8
Building envelope, building line and boundary: 3m (10 feet) from the street, 3m (10 feet) to neighbors north/south, building envelope 10m (33 feet) east-west
Edge development
Number of parking spaces
Number of stories: 2
Roof type: gable roof ≤45°
Architectural style
Orientation: ridge running north-south
Maximum heights / limits: max. ridge height 10.5m (34 feet), eaves max. 6.0m (20 feet)
Other requirements: On the east side, a noise barrier is built along half of the plot, with forest behind it. Due to the noise barrier, the garden is practically not visible from outside.
Clients’ Requirements
Style, roof type, building type: rather classic
Basement, number of floors: basement, 1.5 floors
Number of residents, age: currently 2 (ages 33 and 27 – planning 2 children)
Space requirements on ground floor: shower WC, open living space (kitchen, dining, living), study; upper floor: 2 kids’ rooms, bathroom, master bedroom (walk-in closet)
Office: home office (teaching profession)
Overnight guests per year: approx. 15
Open or closed architecture: rather open
Conservative or modern construction: conservative and brick-faced
Open kitchen, kitchen island: yes
Number of dining seats: 6
Fireplace: preferably yes, budget permitting
Music / stereo wall: no
Balcony, roof terrace: no
Garage, carport: carport / budget permitting
Utility garden, greenhouse: no
Further wishes / special features / daily routine, also reasons for why or why not something is desired
House Design
Designer: planner from a construction company
What do you particularly like? Why?
We really like the upper floor. Room sizes fit well. We can’t really assess the master bedroom on the south side yet. The kids’ rooms seem the right size and have a good layout in my opinion.
A guest room was not a requirement – apparently there was space on the upper floor. We are not unhappy about that.
The living-dining area really appeals to me. Kitchen opening to the terrace. My wife likes the pantry options with access to the garden, basement, and carport.
What don’t you like? Why?
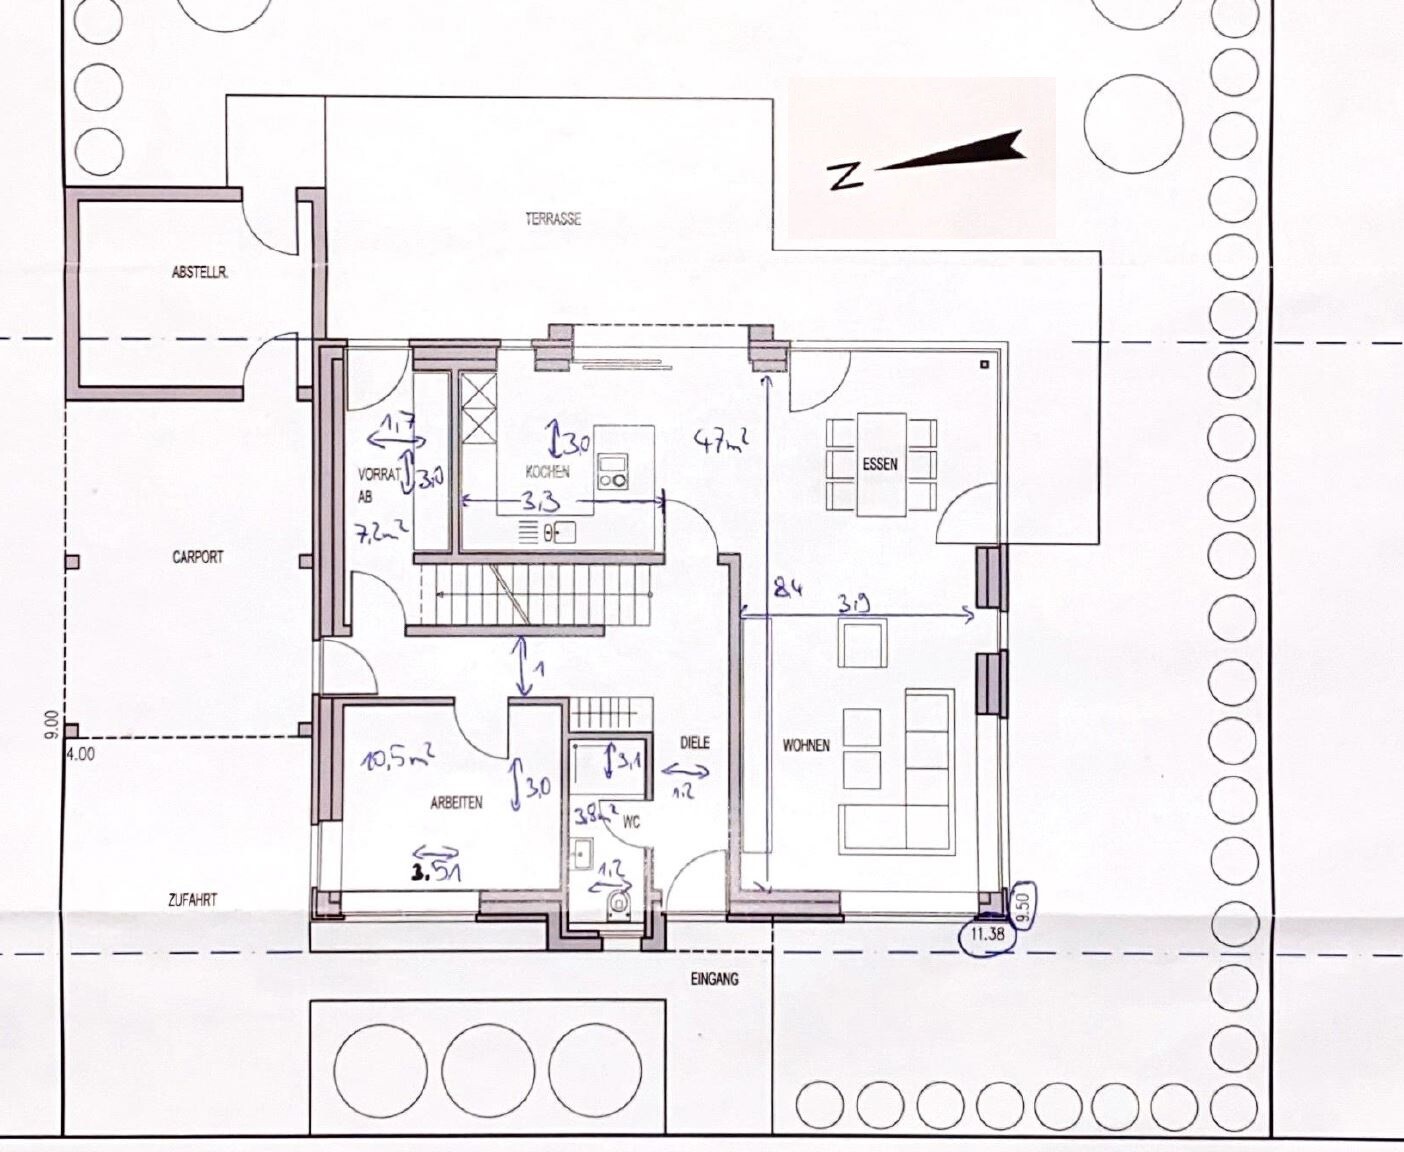
What we don’t like is the narrow corridors. I imagine 1.2m (4 feet) and 1m (3 feet) very cramped. Between the carport and along the stairs, this wouldn’t bother me so much, but the entrance definitely should be wider.
The master bedroom on the south side does not convince me much.
Price estimate according to architect/planner: >440k€
Personal price limit for the house, including fittings: approx. 440k€
Preferred heating system: gas heating required by the plot purchase contract.
If you had to give up something, which details / features could you do without:
I could do without the pantry and use that space for the WC instead. My wife, however, sees this differently.
Which features can you not give up:
The study on the ground floor is a must due to my teaching profession. The idea is to be able to drop things off in the study after returning from school, close the door, and have some downtime without needing to go upstairs or downstairs.
The basement is also essential. Many friends and acquaintances who have built in recent years do so mostly without basements. It takes iron discipline to keep utility rooms “tidy.” We manage that in our rental now but want to move away from that. We don’t want to become hoarders but want more space to spread out. Also, I want to be able to store all my tools in the basement and comfortably repair my bicycles.
Why was the design made the way it is?
Standard design from the planner?
Which wishes were implemented by the architect?
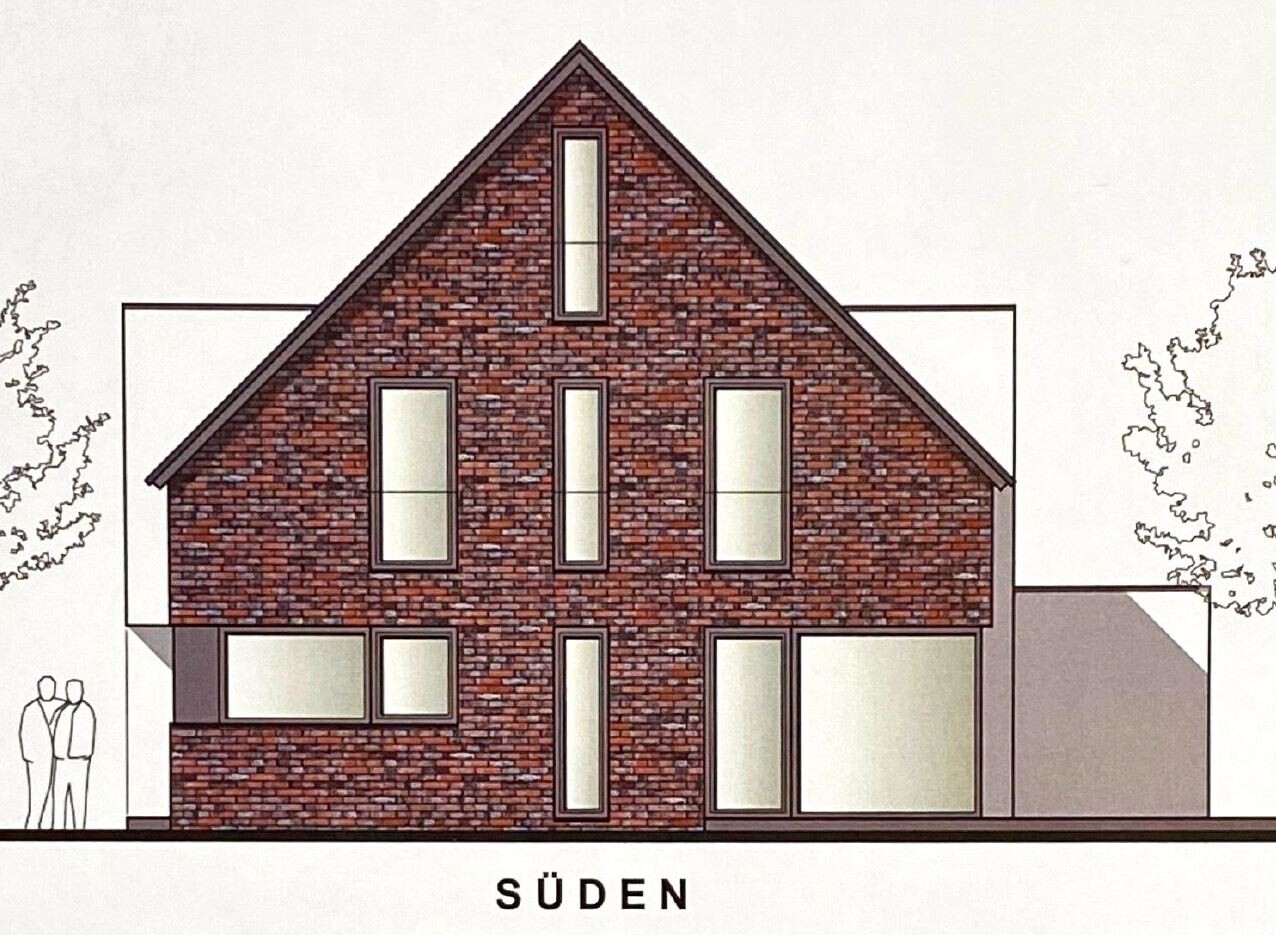
Large windows on the ground floor facing the garden, as it is not directly visible.
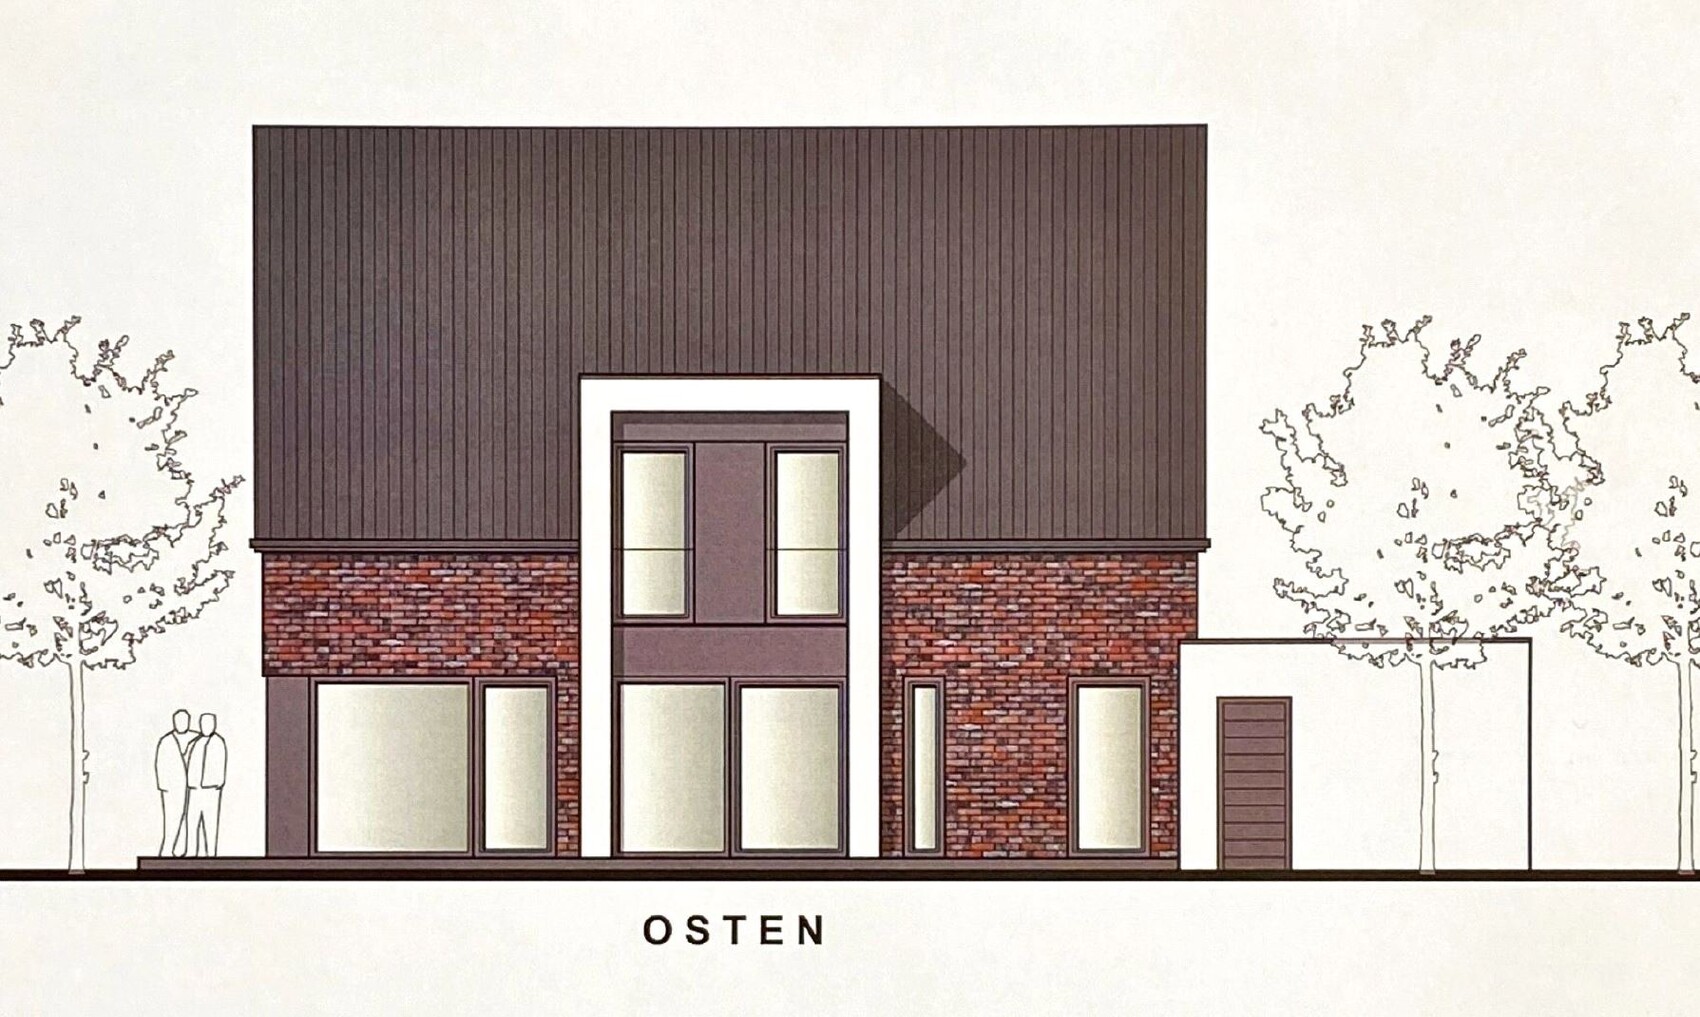
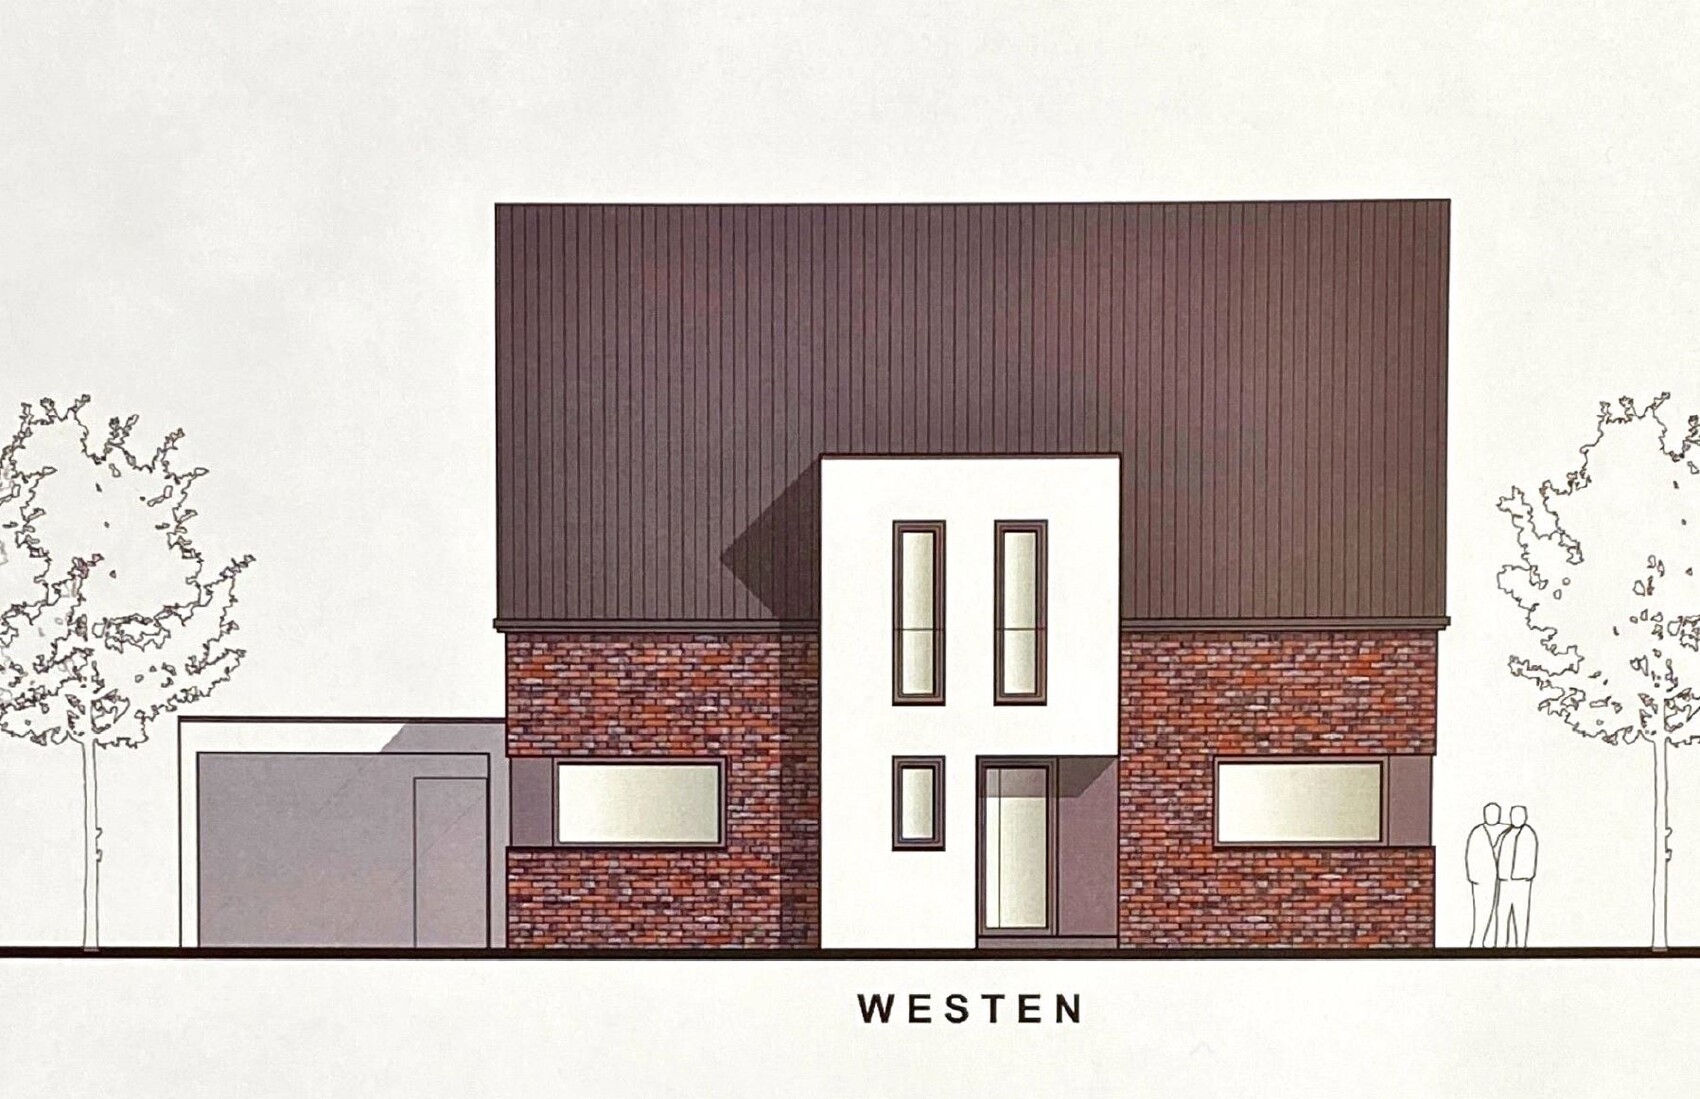
A bay window on the street side is mandatory for the look. The planned flat-roof bay will definitely be changed to a pitched roof. The plaster on the bay will be replaced by brick cladding. We find the bay window to the garden quite nice. Not a must-have, but it was part of the planning basis we provided and, in my opinion, positively impacts the kids’ rooms.
A mix of many examples from various magazines...
What makes it particularly good or bad in your eyes?
What is the most important / fundamental question about the floor plan, summarized in 130 characters?
How do you evaluate the usability of the pantry—does it work as well as we imagine it? What other ways, besides widening the house, do you see to widen the corridors? Does the indicated wardrobe area fit?
In principle, I would like to build it this way if only the narrow corridors weren’t an issue. Making the house 25-50cm (10-20 inches) wider is not technically feasible and probably financially difficult.

after reading many threads here about how well-intentioned floor plans are expertly dissected, I’m now stepping out from the shadows. We plan to build this year and have already purchased the plot. We are currently in discussions with two providers. Provider 1 never really impressed us with their designs and plans very large houses without offering much living space. I’m bringing Provider 2 into the discussion here because, apart from the points mentioned below, we still like their design.
We hope the collective forum expertise will point out some pitfalls and maybe even help solve our hallway dilemma.
Sorry for the rough sketches of the measurements.
Development Plan / Restrictions
Plot size: 610 sqm (648 with purchased noise barrier)
Slope: approx. 70cm (28 inches) over 19m (62 feet), sloping from north to south
Site coverage ratio: 0.4
Floor area ratio: 0.8
Building envelope, building line and boundary: 3m (10 feet) from the street, 3m (10 feet) to neighbors north/south, building envelope 10m (33 feet) east-west
Edge development
Number of parking spaces
Number of stories: 2
Roof type: gable roof ≤45°
Architectural style
Orientation: ridge running north-south
Maximum heights / limits: max. ridge height 10.5m (34 feet), eaves max. 6.0m (20 feet)
Other requirements: On the east side, a noise barrier is built along half of the plot, with forest behind it. Due to the noise barrier, the garden is practically not visible from outside.
Clients’ Requirements
Style, roof type, building type: rather classic
Basement, number of floors: basement, 1.5 floors
Number of residents, age: currently 2 (ages 33 and 27 – planning 2 children)
Space requirements on ground floor: shower WC, open living space (kitchen, dining, living), study; upper floor: 2 kids’ rooms, bathroom, master bedroom (walk-in closet)
Office: home office (teaching profession)
Overnight guests per year: approx. 15
Open or closed architecture: rather open
Conservative or modern construction: conservative and brick-faced
Open kitchen, kitchen island: yes
Number of dining seats: 6
Fireplace: preferably yes, budget permitting
Music / stereo wall: no
Balcony, roof terrace: no
Garage, carport: carport / budget permitting
Utility garden, greenhouse: no
Further wishes / special features / daily routine, also reasons for why or why not something is desired
House Design
Designer: planner from a construction company
What do you particularly like? Why?
We really like the upper floor. Room sizes fit well. We can’t really assess the master bedroom on the south side yet. The kids’ rooms seem the right size and have a good layout in my opinion.
A guest room was not a requirement – apparently there was space on the upper floor. We are not unhappy about that.
The living-dining area really appeals to me. Kitchen opening to the terrace. My wife likes the pantry options with access to the garden, basement, and carport.
What don’t you like? Why?
What we don’t like is the narrow corridors. I imagine 1.2m (4 feet) and 1m (3 feet) very cramped. Between the carport and along the stairs, this wouldn’t bother me so much, but the entrance definitely should be wider.
The master bedroom on the south side does not convince me much.
Price estimate according to architect/planner: >440k€
Personal price limit for the house, including fittings: approx. 440k€
Preferred heating system: gas heating required by the plot purchase contract.
If you had to give up something, which details / features could you do without:
I could do without the pantry and use that space for the WC instead. My wife, however, sees this differently.
Which features can you not give up:
The study on the ground floor is a must due to my teaching profession. The idea is to be able to drop things off in the study after returning from school, close the door, and have some downtime without needing to go upstairs or downstairs.
The basement is also essential. Many friends and acquaintances who have built in recent years do so mostly without basements. It takes iron discipline to keep utility rooms “tidy.” We manage that in our rental now but want to move away from that. We don’t want to become hoarders but want more space to spread out. Also, I want to be able to store all my tools in the basement and comfortably repair my bicycles.
Why was the design made the way it is?
Standard design from the planner?
Which wishes were implemented by the architect?
Large windows on the ground floor facing the garden, as it is not directly visible.
A bay window on the street side is mandatory for the look. The planned flat-roof bay will definitely be changed to a pitched roof. The plaster on the bay will be replaced by brick cladding. We find the bay window to the garden quite nice. Not a must-have, but it was part of the planning basis we provided and, in my opinion, positively impacts the kids’ rooms.
A mix of many examples from various magazines...
What makes it particularly good or bad in your eyes?
What is the most important / fundamental question about the floor plan, summarized in 130 characters?
How do you evaluate the usability of the pantry—does it work as well as we imagine it? What other ways, besides widening the house, do you see to widen the corridors? Does the indicated wardrobe area fit?
In principle, I would like to build it this way if only the narrow corridors weren’t an issue. Making the house 25-50cm (10-20 inches) wider is not technically feasible and probably financially difficult.

I also don’t see any advantage to having a door from the pantry to the outside. The route isn’t any shorter than going through the front door.
Plan your kitchen together with the floor plan so you don’t regret it later.
A living room width of 3m (10 feet) is extremely narrow. It could work, but it depends on the furniture.
I understand that you want the office downstairs. But look at it this way: upstairs, you have one extra room, while the rooms downstairs could benefit from a bit more space.
Plan your kitchen together with the floor plan so you don’t regret it later.
A living room width of 3m (10 feet) is extremely narrow. It could work, but it depends on the furniture.
I understand that you want the office downstairs. But look at it this way: upstairs, you have one extra room, while the rooms downstairs could benefit from a bit more space.

Pinky0301 schrieb:
I also don’t see any advantage in having a door from the pantry to the outside. The route is not shorter than going through the front door. The irony is that going through the garden would actually be a shorter way from the kitchen to the pantry than inside the house.
https://www.instagram.com/11antgmxde/
https://www.linkedin.com/company/bauen-jetzt/

There are a few aspects of the design that make me wonder whether they are the result of a long list of wishes or just happened by chance. Let me ask a few questions:
Do you really need two entrances?
Does the main entrance have to be at the front?
Does the staircase have to be straight?
Is west-facing sunlight in the living room important?
Is the L-shape of the main rooms (kitchen / living area) a must?
How wide is the lot?
Do you definitely want those narrow slit-style windows?
The pantry is great—I wouldn’t want to do without it! But ideally, it should be directly accessible from the kitchen or at least close by. It probably doesn’t need access to the garden. You don’t want it to turn into a shed, right?
The bedroom on the south side is not ideal if you don’t have air conditioning. On the other hand, the kids will appreciate bright rooms, since they spend time there during the day.
Do you really need two entrances?
Does the main entrance have to be at the front?
Does the staircase have to be straight?
Is west-facing sunlight in the living room important?
Is the L-shape of the main rooms (kitchen / living area) a must?
How wide is the lot?
Do you definitely want those narrow slit-style windows?
The pantry is great—I wouldn’t want to do without it! But ideally, it should be directly accessible from the kitchen or at least close by. It probably doesn’t need access to the garden. You don’t want it to turn into a shed, right?
The bedroom on the south side is not ideal if you don’t have air conditioning. On the other hand, the kids will appreciate bright rooms, since they spend time there during the day.

Hello everyone, thank you very much for the feedback. It’s exactly as hoped and feared! I’ll go through the posts chronologically.
First, a bit of background. We have been in contact for about six months, more or less closely, with a general contractor (GC) who currently builds around 20% of the houses in our development—without being tied to a developer! We’re roughly on round 10 and have never been completely satisfied. His initial drafts were always something like: “We’ll keep it simple. We’ll move this out from the foundation and make an extension for that room.” With every round, things somehow get more complicated and “deliberate.”
This is the first design from a GC who has a pretty good reputation here. If we signed now, construction would start in July, as everything before that is fully booked. When we picked it up and discussed it on site, we were quite enthusiastic. After a night’s sleep, however, we became a bit more thoughtful. Your comments certainly helped.
Our plot is 19.6m (64 feet) wide. The noise barrier on the east side, next to the forest, is because a heavily trafficked country road once ran at a 45° angle there, when the development was approved. Nowadays, it’s much quieter thanks to a new parallel road.
You are right about orienting the main rooms entirely towards the terrace. I had never looked at it that way. Here on the forum, everyone always tries to align everything south. But our best view and the quietest spot with the garden is definitely on the east side.
The big “Yes” for the kitchen island might have been misinterpreted by me. I actually want a narrow peninsula-like extension, not a full island. A proper island has never appealed to me. I’ll try to edit that in the original post later.
All our existing furniture fits, I’ve checked that.
I just noticed the 3m (10 ft) length of the bedroom. Previously, I only paid attention to the width. I think we need to revisit the “guest” situation. I had mentally reserved that room as a VR gaming room for Dad.
The carport is only for our van. The second car will be parked in the driveway or—hopefully in the future—replaced by a cargo bike. I commute by train anyway. As long as we don’t have children, this will still work. I currently can’t predict that. But I definitely don’t want a double carport.
I’ll look up that thread!
Nope, no chance! The brick cladding is absolutely non-negotiable!
Wow, that’s crazy! I hadn’t noticed that until now…
No, two entrances are not a must. The main entrance placement probably stems from wanting the bay window as a front feature. We started with the desire for a “captain’s house” style—only the bay window remains from that.
A straight staircase is a preference of the GC.
West sun in the living room is unimportant. Originally, I wanted the kitchen in the south-west. The idea was to have a view of the street or playing children while chopping and washing. But then the path from the kitchen to the terrace would have been very long. So now it’s in the north-east.
The L-shape of the main rooms was a wish to avoid having a direct view from the living area into the (messy) kitchen. We definitely don’t want the feeling of a “warehouse” with one long continuous room without visual breaks.
The plot is 19.6m (64 ft) wide.
Arrow-slit windows are not a preference, no.
OK, thanks for this really useful input! I’ve gone back and forth on the idea of access from the north via the carport. Especially since we are not allowed to build a small roof over the entrance outside the building envelope. North would be much better for weather protection if the front door is there. For me, this would mean the bay window needs to be meaningfully filled. I don’t see a WC there then; maybe swapping the office and WC?
First, a bit of background. We have been in contact for about six months, more or less closely, with a general contractor (GC) who currently builds around 20% of the houses in our development—without being tied to a developer! We’re roughly on round 10 and have never been completely satisfied. His initial drafts were always something like: “We’ll keep it simple. We’ll move this out from the foundation and make an extension for that room.” With every round, things somehow get more complicated and “deliberate.”
This is the first design from a GC who has a pretty good reputation here. If we signed now, construction would start in July, as everything before that is fully booked. When we picked it up and discussed it on site, we were quite enthusiastic. After a night’s sleep, however, we became a bit more thoughtful. Your comments certainly helped.
kaho674 schrieb:
Can you say something about the plot width? Why is there a noise barrier on the east side? Is there a highway right in front of the house?
I have to say, I find your ground floor really terrible. Besides the hallways, I’m especially bothered by the arrangement of the main rooms. They should be completely oriented towards the terrace, and as wide as possible—not just a narrow kitchen niche. Instead, the pantry is there.
You wrote a big YES for a kitchen island. But that’s just a narrow extension, not the big open space.
The upper floor is okay, but if you don’t need a guest room, that space would be better used for the children.
Is a straight staircase a must?
Our plot is 19.6m (64 feet) wide. The noise barrier on the east side, next to the forest, is because a heavily trafficked country road once ran at a 45° angle there, when the development was approved. Nowadays, it’s much quieter thanks to a new parallel road.
You are right about orienting the main rooms entirely towards the terrace. I had never looked at it that way. Here on the forum, everyone always tries to align everything south. But our best view and the quietest spot with the garden is definitely on the east side.
The big “Yes” for the kitchen island might have been misinterpreted by me. I actually want a narrow peninsula-like extension, not a full island. A proper island has never appealed to me. I’ll try to edit that in the original post later.
haydee schrieb:
Draw your existing or desired furniture to scale. Consider the required space for seating at the table.
I would remove the straight staircase.
Also the access from the carport. You have a lot of hallway space, which is missing elsewhere.
Also the garden door to the storage room. What’s the point of direct access? It just costs usable space. A 60 cm (24 inch) rough opening in depth will be too small for a freezer.
The kitchen doesn’t have the desired island.
Arrangement and orientation of the rooms should be more towards the garden (as Kaho pointed out).
Upper floor:
3m (10 ft) rough dimension for the bedroom is very tight. The bed is 2m (6.5 ft) plus frame and skirting board.
I would get rid of the guest room and add that space to the other rooms.
Carport at 4m (13 ft) is quite narrow for two cars.
All our existing furniture fits, I’ve checked that.
I just noticed the 3m (10 ft) length of the bedroom. Previously, I only paid attention to the width. I think we need to revisit the “guest” situation. I had mentally reserved that room as a VR gaming room for Dad.
The carport is only for our van. The second car will be parked in the driveway or—hopefully in the future—replaced by a cargo bike. I commute by train anyway. As long as we don’t have children, this will still work. I currently can’t predict that. But I definitely don’t want a double carport.
ypg schrieb:
I started a thread about how adding a second garage entrance can ruin your design. That’s exactly what happened here.
I really like the house style.
You could improve the upper floor by placing the children’s rooms on the south side and the master bedroom with dressing room on the east side including the bay window.
However, I don’t know how to simply improve the ground floor without changing the staircase position. I already find the kitchen width quite narrow.
I’ll look up that thread!
11ant schrieb:
Then compensate for the extra costs by cutting back on the brick cladding. Overall, the architect seems a bit too design-driven to me.
Nope, no chance! The brick cladding is absolutely non-negotiable!
11ant schrieb:
The funny thing is that you could get to the pantry through the garden faster than through the house.
Wow, that’s crazy! I hadn’t noticed that until now…
kaho674 schrieb:
Do you need two entrances?
Does the main entrance have to be in front?
Is the straight staircase mandatory?
Is the west sun in the living room important?
Do the main rooms (kitchen/living) have to be in an L-shape?
How wide is the plot?
Do you really want those arrow-slit style windows?
The pantry is great—I wouldn’t give it up! But it should be directly accessible from the kitchen or at least via a short route. It doesn’t really need a garden connection. It’s not supposed to become a shed, right?
The bedroom in the south is unfortunate if you don’t have cooling. The children, on the other hand, will appreciate the light in their rooms, since they are there during the day.
No, two entrances are not a must. The main entrance placement probably stems from wanting the bay window as a front feature. We started with the desire for a “captain’s house” style—only the bay window remains from that.
A straight staircase is a preference of the GC.
West sun in the living room is unimportant. Originally, I wanted the kitchen in the south-west. The idea was to have a view of the street or playing children while chopping and washing. But then the path from the kitchen to the terrace would have been very long. So now it’s in the north-east.
The L-shape of the main rooms was a wish to avoid having a direct view from the living area into the (messy) kitchen. We definitely don’t want the feeling of a “warehouse” with one long continuous room without visual breaks.
The plot is 19.6m (64 ft) wide.
Arrow-slit windows are not a preference, no.
OK, thanks for this really useful input! I’ve gone back and forth on the idea of access from the north via the carport. Especially since we are not allowed to build a small roof over the entrance outside the building envelope. North would be much better for weather protection if the front door is there. For me, this would mean the bay window needs to be meaningfully filled. I don’t see a WC there then; maybe swapping the office and WC?
If you don’t feel confident, then changing was the right decision.
A floor plan evolves.
Set the dimensions you absolutely want. Not a bed 2 x 1.8 meters (6.6 x 5.9 feet), but 3.6 x 3.2 meters (12 x 10.5 feet) or whatever you have and want. Do the same with tables, etc. This way you can see if the walkways fit. Draw furniture to scale in every floor plan, including clearance space for movement.
Regularly imagine your daily routines.
Are children playing on the street? Usually, streets are too busy even in residential areas. I would say here children up to about 6 years old mostly play in the garden and afterward are out of sight.
I would plan one entrance, a separate staircase, and orient living areas toward the garden. Visit one or two kitchen showrooms and look at kitchens. How about a stylish peninsula or an access to the pantry like @Climbee suggested?
Have you visited show homes?
A floor plan evolves.
Set the dimensions you absolutely want. Not a bed 2 x 1.8 meters (6.6 x 5.9 feet), but 3.6 x 3.2 meters (12 x 10.5 feet) or whatever you have and want. Do the same with tables, etc. This way you can see if the walkways fit. Draw furniture to scale in every floor plan, including clearance space for movement.
Regularly imagine your daily routines.
Are children playing on the street? Usually, streets are too busy even in residential areas. I would say here children up to about 6 years old mostly play in the garden and afterward are out of sight.
I would plan one entrance, a separate staircase, and orient living areas toward the garden. Visit one or two kitchen showrooms and look at kitchens. How about a stylish peninsula or an access to the pantry like @Climbee suggested?
Have you visited show homes?
Attached is a screenshot of our plot from the subdivision plan of the building area. North is at the top. To the east, the forest is directly behind the noise barrier (blue triangles).
From the northeastern corner, it is 80m (260 feet) to the country road.
By the way, the road is only a private access road that loops around. Apart from residents and delivery drivers, hardly anyone drives through there.
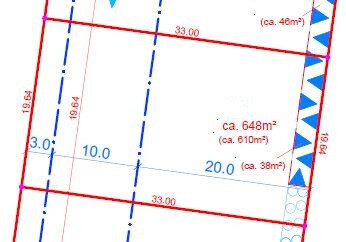
Yes, we did. However, we find it quite challenging to apply what we saw given the 10m (33 feet) building setback, the bay window, and the orientation of the plot.
From the northeastern corner, it is 80m (260 feet) to the country road.
By the way, the road is only a private access road that loops around. Apart from residents and delivery drivers, hardly anyone drives through there.
haydee schrieb:
Did you visit show homes?
Yes, we did. However, we find it quite challenging to apply what we saw given the 10m (33 feet) building setback, the bay window, and the orientation of the plot.
Similar topics