
Hello Dear Home Building Forum Community,
First of all, Happy New Year!
It is still quite early since we are not yet sure if either of the two properties will definitely work out, but I have a fundamental question and would like to gather some feedback.
So, option 1:
- Existing property with approximately 700 m² (8,400 sq ft) plot, just under 160 m² (1,720 sq ft) living space, built in 1940, garage, partially basemented. It seems to be in relatively good condition, but the layout is not ideal for our plans and we would need to invest a lot in the coming years (more/larger windows, extension, different walls, new staircase, underfloor heating). Short-term livability would probably be possible, even the kitchen with appliances could be taken over.
Option 2:
- Newly built semi-detached house, 400 m² (4,300 sq ft) plot, 150 m² (1,615 sq ft) living space, adaptable floor plan, modern upscale finish, flooring in living areas and painting still require DIY work, kitchen is an additional cost but there is a 1000 EUR kitchen voucher (wow! ).
The location is similar, although I prefer location 1, and my partner prefers location 2.
Financially, both options are quite similar; the nominal amount is higher for option 2 initially, but with option 1, a lot still needs to be invested, which from my perspective balances it out.
My question is more about risk.
Where do you see the greater risks for possible additional costs/efforts, or total losses?
For example, can a building inspector really identify all flaws in such an old property?
On the other hand, I have already learned from reading the forum how much can go wrong during house construction, and how unforeseen additional costs, necessary refinancing, etc., can threaten entire livelihoods.
I appreciate opinions, experiences, advice, and any other tips.
Thank you in advance for your contributions.
Best regards
Tolentino
First of all, Happy New Year!
It is still quite early since we are not yet sure if either of the two properties will definitely work out, but I have a fundamental question and would like to gather some feedback.
So, option 1:
- Existing property with approximately 700 m² (8,400 sq ft) plot, just under 160 m² (1,720 sq ft) living space, built in 1940, garage, partially basemented. It seems to be in relatively good condition, but the layout is not ideal for our plans and we would need to invest a lot in the coming years (more/larger windows, extension, different walls, new staircase, underfloor heating). Short-term livability would probably be possible, even the kitchen with appliances could be taken over.
Option 2:
- Newly built semi-detached house, 400 m² (4,300 sq ft) plot, 150 m² (1,615 sq ft) living space, adaptable floor plan, modern upscale finish, flooring in living areas and painting still require DIY work, kitchen is an additional cost but there is a 1000 EUR kitchen voucher (wow! ).
The location is similar, although I prefer location 1, and my partner prefers location 2.
Financially, both options are quite similar; the nominal amount is higher for option 2 initially, but with option 1, a lot still needs to be invested, which from my perspective balances it out.
My question is more about risk.
Where do you see the greater risks for possible additional costs/efforts, or total losses?
For example, can a building inspector really identify all flaws in such an old property?
On the other hand, I have already learned from reading the forum how much can go wrong during house construction, and how unforeseen additional costs, necessary refinancing, etc., can threaten entire livelihoods.
I appreciate opinions, experiences, advice, and any other tips.
Thank you in advance for your contributions.
Best regards
Tolentino

Last batch.
What do you think? Is this doable?
The plot is really a dream. At the end of a dead-end street next to a recreational area and playground, so no neighbors will be built there. 700 m² (7,535 sq ft) in Berlin, 10 minutes from the subway and shopping center...
Thanks for your input.
Best regards
Tolentino
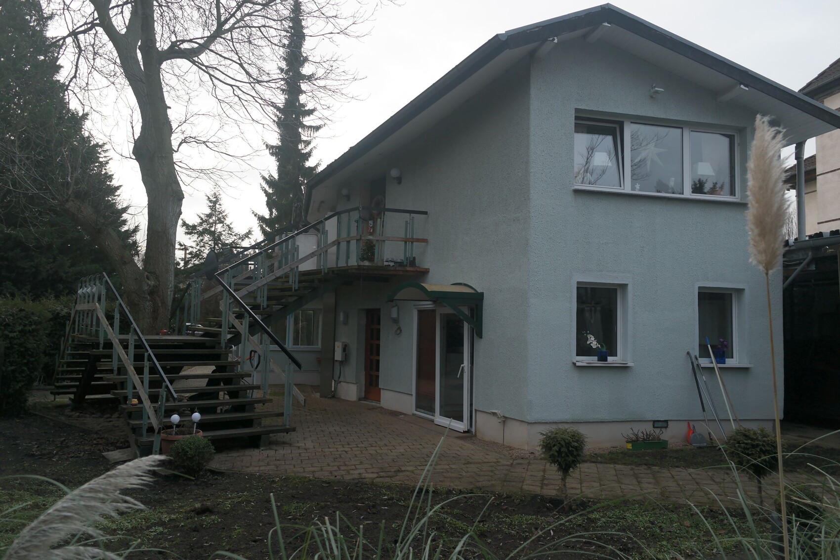
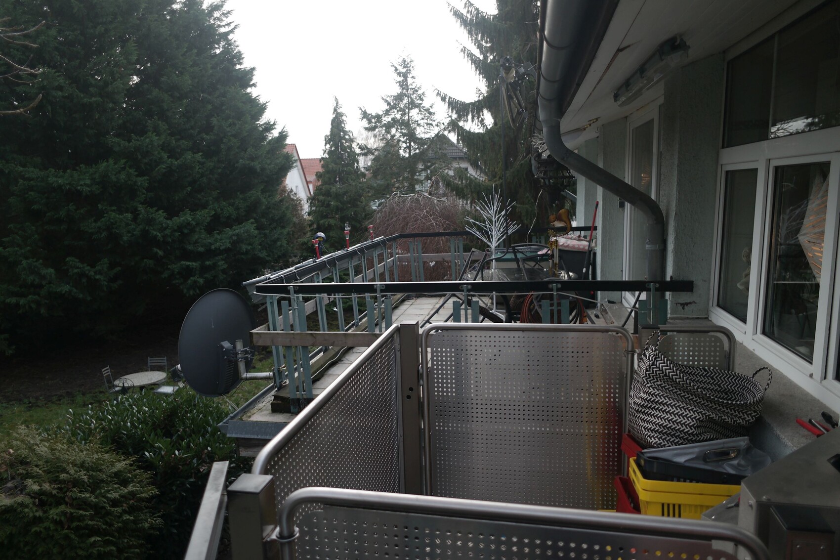

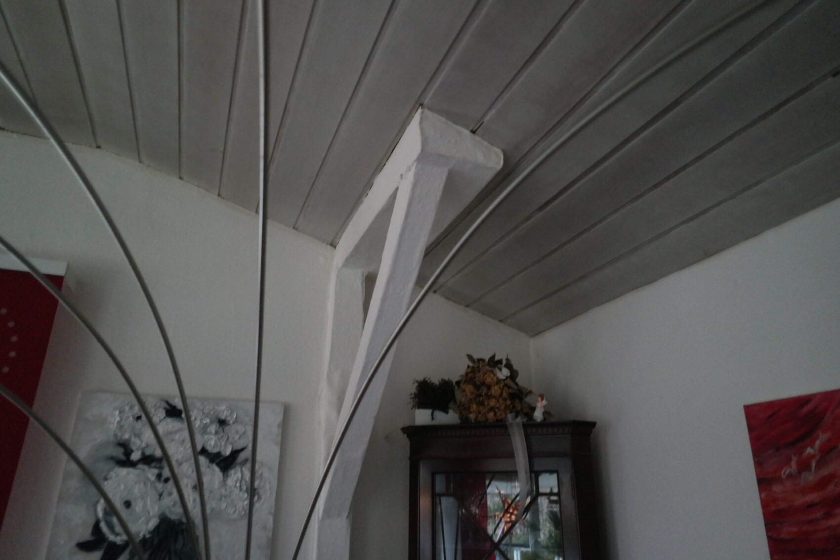

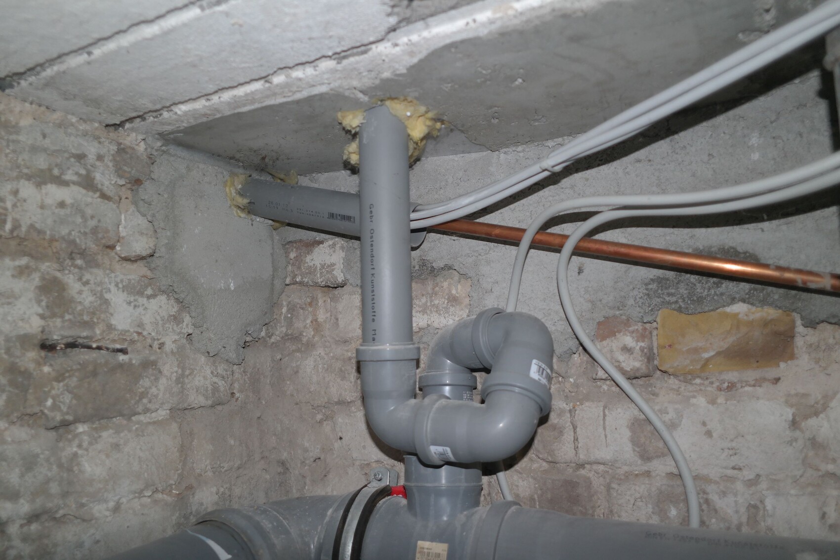
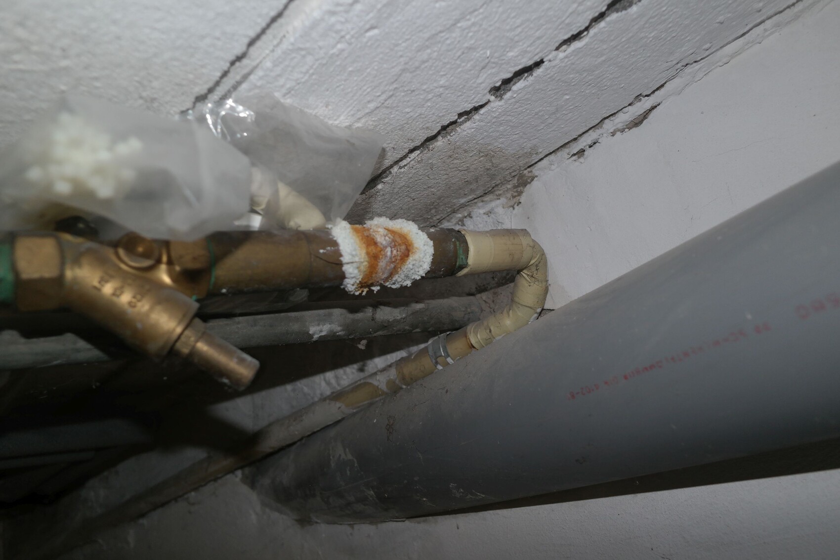
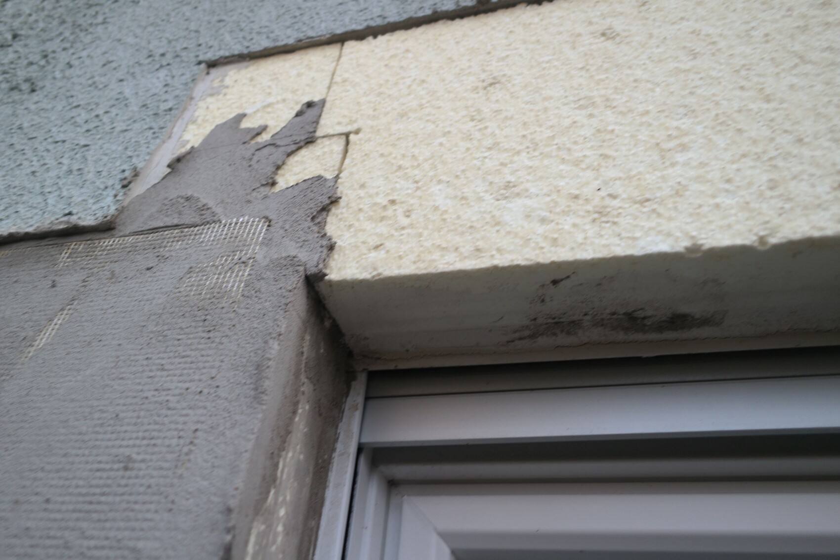
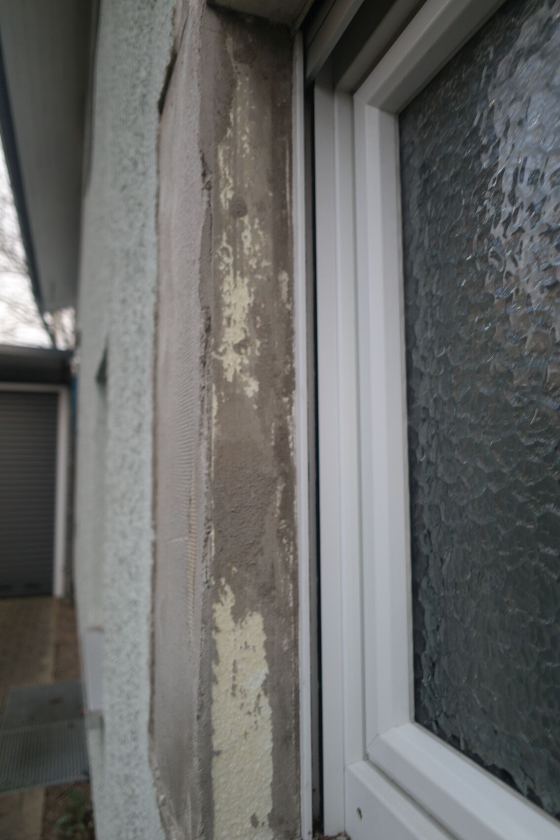
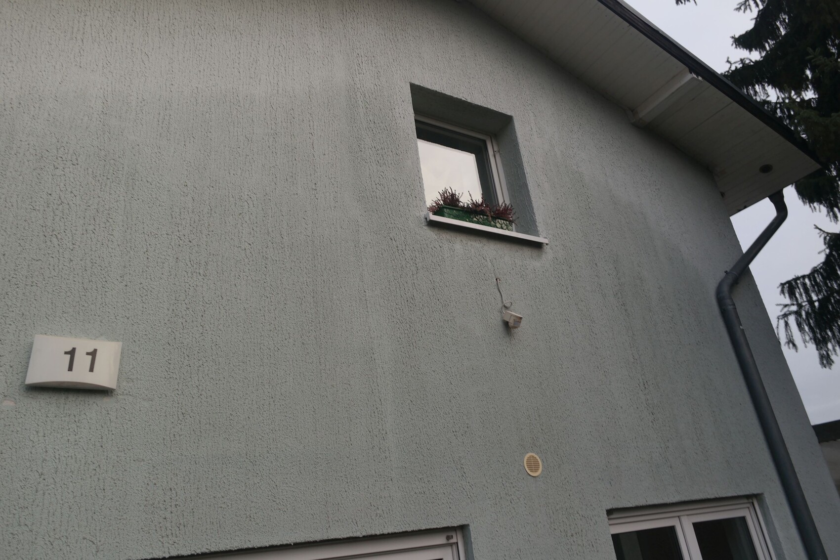
What do you think? Is this doable?
The plot is really a dream. At the end of a dead-end street next to a recreational area and playground, so no neighbors will be built there. 700 m² (7,535 sq ft) in Berlin, 10 minutes from the subway and shopping center...
Thanks for your input.
Best regards
Tolentino
Oh, the floor plan as well
One suggestion from the real estate agent is to have an internal staircase starting from the hallway, turning around the corner through the larger room on the left side of the plan. Without an extension, though, too much of one of the only larger rooms would be lost...
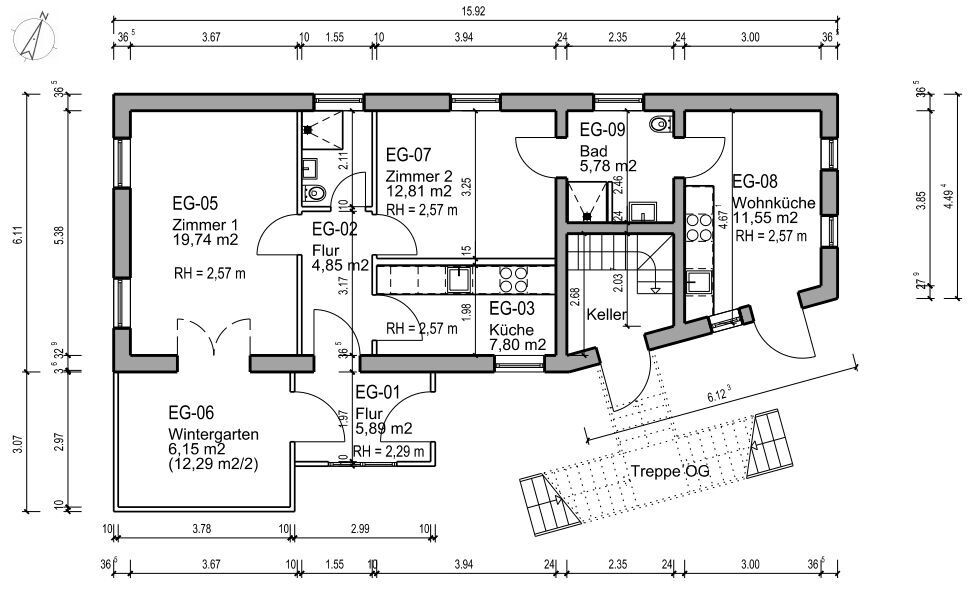
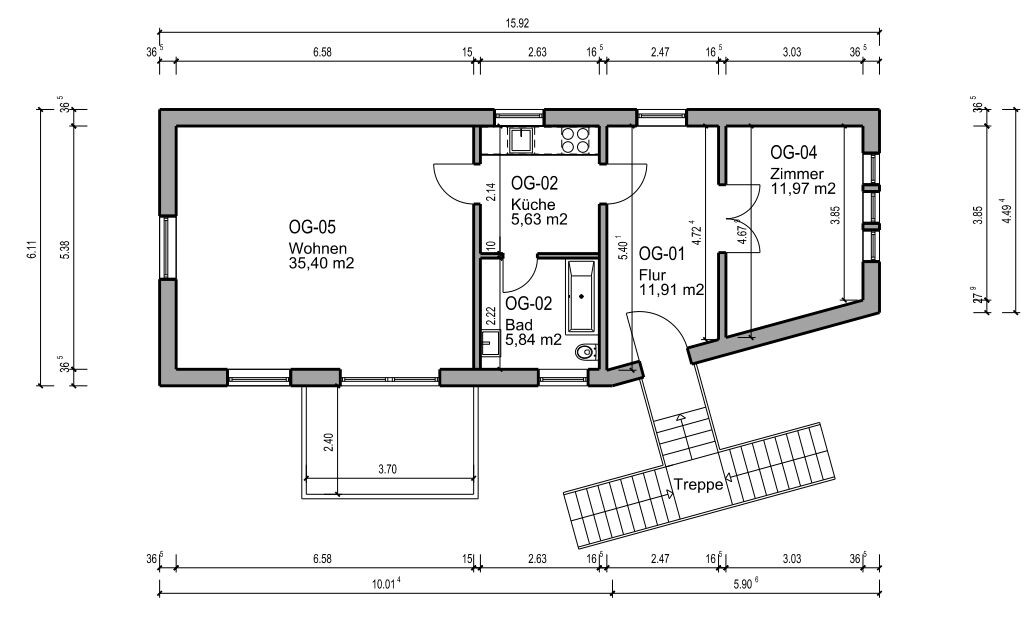
One suggestion from the real estate agent is to have an internal staircase starting from the hallway, turning around the corner through the larger room on the left side of the plan. Without an extension, though, too much of one of the only larger rooms would be lost...
Interesting topic. Like Joedreck, I also think that 100k won’t be enough for an extension.
The question is which walls need to be removed and how the new layout should look, because many pipes and cables (electricity, water, sewage) run through those walls. If you’re unlucky, all of that will have to be changed.
Also not to be underestimated are the hundreds of small details that are barely noticeable during the first walkthrough. For example, looking at the open-plan kitchen/living area (ground floor-08), the tile design on the floor is unpleasant, there are surface-mounted pipes (heating?), and a glass door. These are points I would personally change just in that room. But maybe you can live well with this, which saves money.
@Tolentino Could you please draw a floor plan showing how you would prefer to remodel the house? Where each room should be, especially the kitchen and bathrooms?
The question is which walls need to be removed and how the new layout should look, because many pipes and cables (electricity, water, sewage) run through those walls. If you’re unlucky, all of that will have to be changed.
Also not to be underestimated are the hundreds of small details that are barely noticeable during the first walkthrough. For example, looking at the open-plan kitchen/living area (ground floor-08), the tile design on the floor is unpleasant, there are surface-mounted pipes (heating?), and a glass door. These are points I would personally change just in that room. But maybe you can live well with this, which saves money.
@Tolentino Could you please draw a floor plan showing how you would prefer to remodel the house? Where each room should be, especially the kitchen and bathrooms?
Similar topics