
Hello Dear Home Building Forum Community,
First of all, Happy New Year!
It is still quite early since we are not yet sure if either of the two properties will definitely work out, but I have a fundamental question and would like to gather some feedback.
So, option 1:
- Existing property with approximately 700 m² (8,400 sq ft) plot, just under 160 m² (1,720 sq ft) living space, built in 1940, garage, partially basemented. It seems to be in relatively good condition, but the layout is not ideal for our plans and we would need to invest a lot in the coming years (more/larger windows, extension, different walls, new staircase, underfloor heating). Short-term livability would probably be possible, even the kitchen with appliances could be taken over.
Option 2:
- Newly built semi-detached house, 400 m² (4,300 sq ft) plot, 150 m² (1,615 sq ft) living space, adaptable floor plan, modern upscale finish, flooring in living areas and painting still require DIY work, kitchen is an additional cost but there is a 1000 EUR kitchen voucher (wow! ).
The location is similar, although I prefer location 1, and my partner prefers location 2.
Financially, both options are quite similar; the nominal amount is higher for option 2 initially, but with option 1, a lot still needs to be invested, which from my perspective balances it out.
My question is more about risk.
Where do you see the greater risks for possible additional costs/efforts, or total losses?
For example, can a building inspector really identify all flaws in such an old property?
On the other hand, I have already learned from reading the forum how much can go wrong during house construction, and how unforeseen additional costs, necessary refinancing, etc., can threaten entire livelihoods.
I appreciate opinions, experiences, advice, and any other tips.
Thank you in advance for your contributions.
Best regards
Tolentino
First of all, Happy New Year!
It is still quite early since we are not yet sure if either of the two properties will definitely work out, but I have a fundamental question and would like to gather some feedback.
So, option 1:
- Existing property with approximately 700 m² (8,400 sq ft) plot, just under 160 m² (1,720 sq ft) living space, built in 1940, garage, partially basemented. It seems to be in relatively good condition, but the layout is not ideal for our plans and we would need to invest a lot in the coming years (more/larger windows, extension, different walls, new staircase, underfloor heating). Short-term livability would probably be possible, even the kitchen with appliances could be taken over.
Option 2:
- Newly built semi-detached house, 400 m² (4,300 sq ft) plot, 150 m² (1,615 sq ft) living space, adaptable floor plan, modern upscale finish, flooring in living areas and painting still require DIY work, kitchen is an additional cost but there is a 1000 EUR kitchen voucher (wow! ).
The location is similar, although I prefer location 1, and my partner prefers location 2.
Financially, both options are quite similar; the nominal amount is higher for option 2 initially, but with option 1, a lot still needs to be invested, which from my perspective balances it out.
My question is more about risk.
Where do you see the greater risks for possible additional costs/efforts, or total losses?
For example, can a building inspector really identify all flaws in such an old property?
On the other hand, I have already learned from reading the forum how much can go wrong during house construction, and how unforeseen additional costs, necessary refinancing, etc., can threaten entire livelihoods.
I appreciate opinions, experiences, advice, and any other tips.
Thank you in advance for your contributions.
Best regards
Tolentino

Actually, it’s not primarily about the money—I understand there would be additional costs. For me personally, it’s more about the larger plot and the clearly better location (as I mentioned, my partner disagrees on this point, although she did think it looked better when driving by).
According to the documents, we could move into property 1 right away; only if we have more children would we really need to remodel. For property 2, we would definitely need to do painting and flooring before moving in.
Well, I’ll know more after the viewing.
Thanks for now @Joedreck!
According to the documents, we could move into property 1 right away; only if we have more children would we really need to remodel. For property 2, we would definitely need to do painting and flooring before moving in.
Well, I’ll know more after the viewing.
Thanks for now @Joedreck!
If money is no object, option 1 is also fine. You could move in downstairs first, have the upstairs renovated, then move upstairs, and have the downstairs renovated. But from your answers, I gather that money is not really abundant.
However, visit the property first. Maybe you won’t even like it.
If you do, then at the second visit bring along a building surveyor or expert experienced with older buildings.
However, visit the property first. Maybe you won’t even like it.
If you do, then at the second visit bring along a building surveyor or expert experienced with older buildings.
I currently have a maximum budget of 650,000.
With option 2, I’m concerned that something might go wrong during the new construction (unforeseen additional costs), making the house uninhabitable in the medium term and forcing us into a distressed sale at a loss.
With option 1, at least we could live in the house initially and possibly delay larger necessary expenses (such as creating openings, relocating a load-bearing wall) until more funds are available.
It’s difficult for me to assess which risk is higher. There is risk both in the probability of occurrence and in the potential severity of the damage (both qualitative and quantitative). How do the two projects compare in this regard?
Good luck
Tolentino
With option 2, I’m concerned that something might go wrong during the new construction (unforeseen additional costs), making the house uninhabitable in the medium term and forcing us into a distressed sale at a loss.
With option 1, at least we could live in the house initially and possibly delay larger necessary expenses (such as creating openings, relocating a load-bearing wall) until more funds are available.
It’s difficult for me to assess which risk is higher. There is risk both in the probability of occurrence and in the potential severity of the damage (both qualitative and quantitative). How do the two projects compare in this regard?
Good luck
Tolentino
I actually find the decision quite simple:
House No. 1 (from 1940) has already been renovated twice (in 1995 and 2010). It’s possible that everything was done perfectly and it still suits your needs. But it could also be that some work was done poorly, or that the renovation from 25 years ago has already worn out and looks shabby. To put it bluntly. Regardless of the condition, the house costs about the same as your planned new build. So either it is already in a good condition for you, where maybe only painting is needed, or I would advise against it. Because any refurbishment work can quickly become very expensive. Then it’s simply better to go for the new build.
Maybe it also helps to break down the purchase price into land value (land reference value), price per square meter of living space, plus extras like garage and garden, so you get a clearer comparison.
House No. 1 (from 1940) has already been renovated twice (in 1995 and 2010). It’s possible that everything was done perfectly and it still suits your needs. But it could also be that some work was done poorly, or that the renovation from 25 years ago has already worn out and looks shabby. To put it bluntly. Regardless of the condition, the house costs about the same as your planned new build. So either it is already in a good condition for you, where maybe only painting is needed, or I would advise against it. Because any refurbishment work can quickly become very expensive. Then it’s simply better to go for the new build.
Maybe it also helps to break down the purchase price into land value (land reference value), price per square meter of living space, plus extras like garage and garden, so you get a clearer comparison.
H
hampshire2 Jan 2020 23:02We were also faced with the choice between old or new. We would have chosen old if we had found a suitable property that really excited us. In the end, it was new.
In your situation, I would suggest considering not just financial security but also what your hearts tell you: Where would you prefer to live? Things can always happen, whether lucky or unlucky.
Old properties seem less certain in terms of total investment but more secure in terms of flexible financing, since part of the property can be rented out for a while to generate income. This gives you more freedom to explore and make decisions.
In your situation, I would suggest considering not just financial security but also what your hearts tell you: Where would you prefer to live? Things can always happen, whether lucky or unlucky.
Old properties seem less certain in terms of total investment but more secure in terms of flexible financing, since part of the property can be rented out for a while to generate income. This gives you more freedom to explore and make decisions.
Dear all,
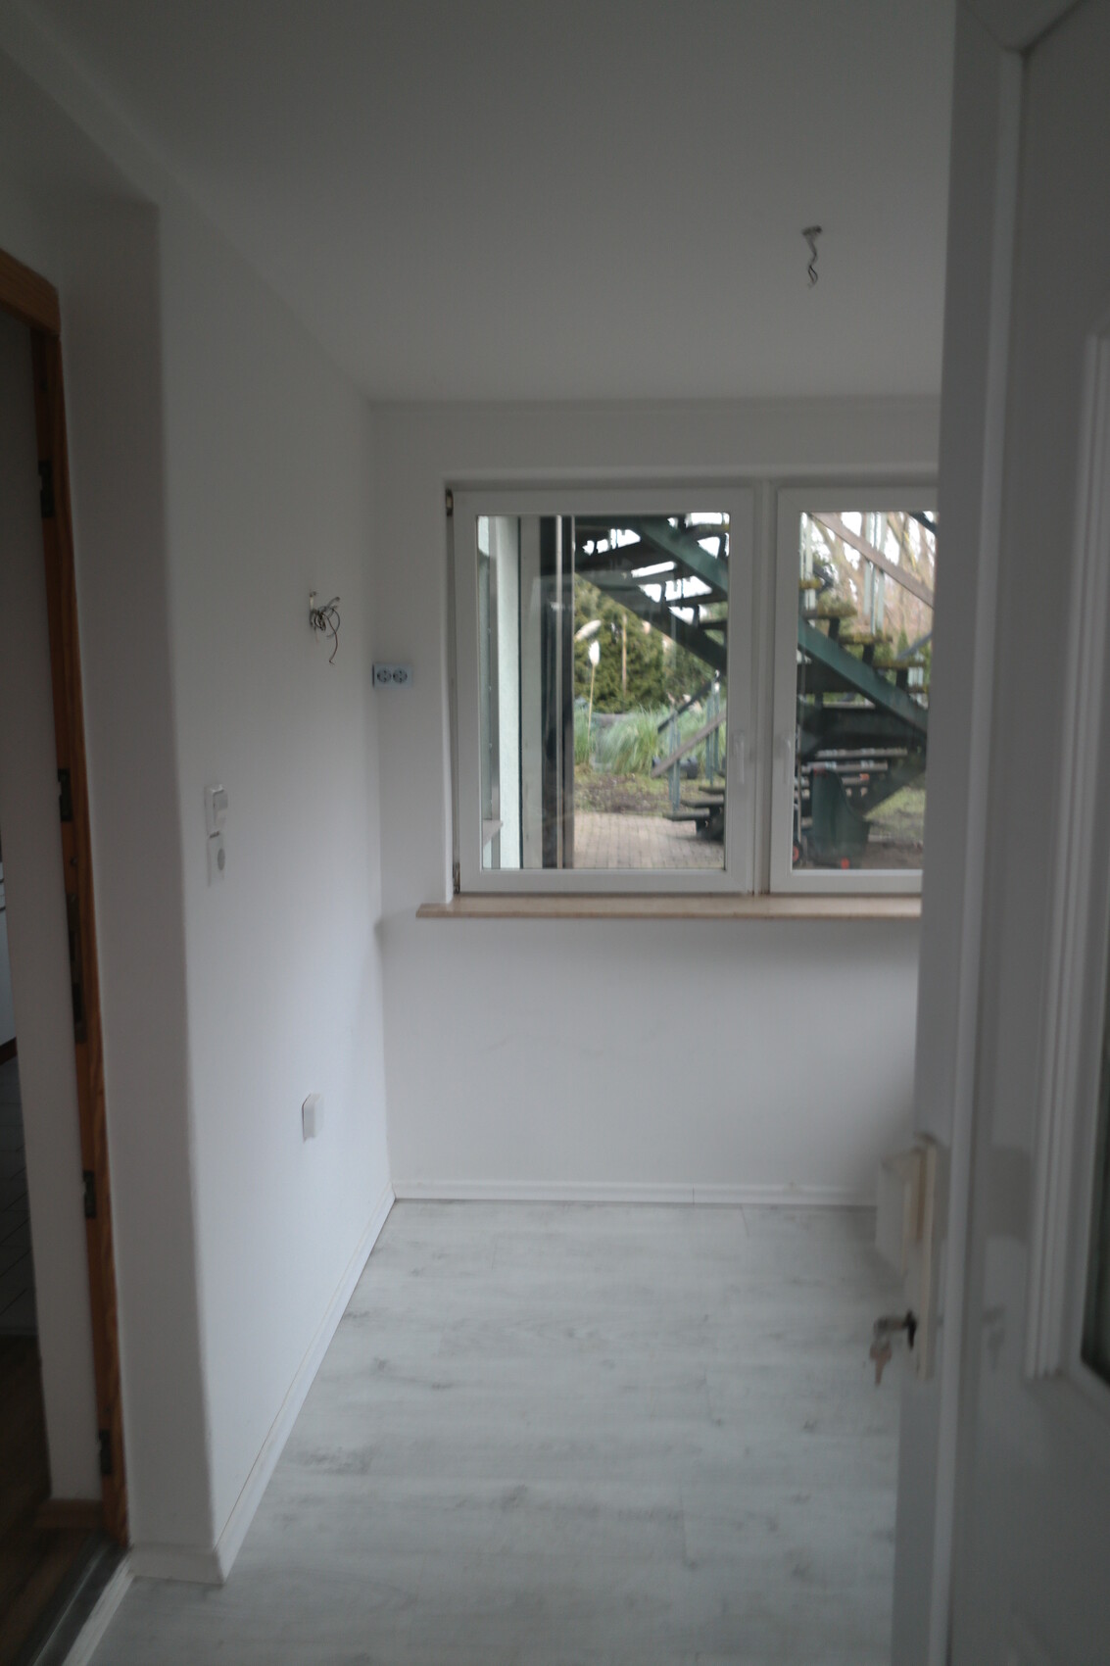
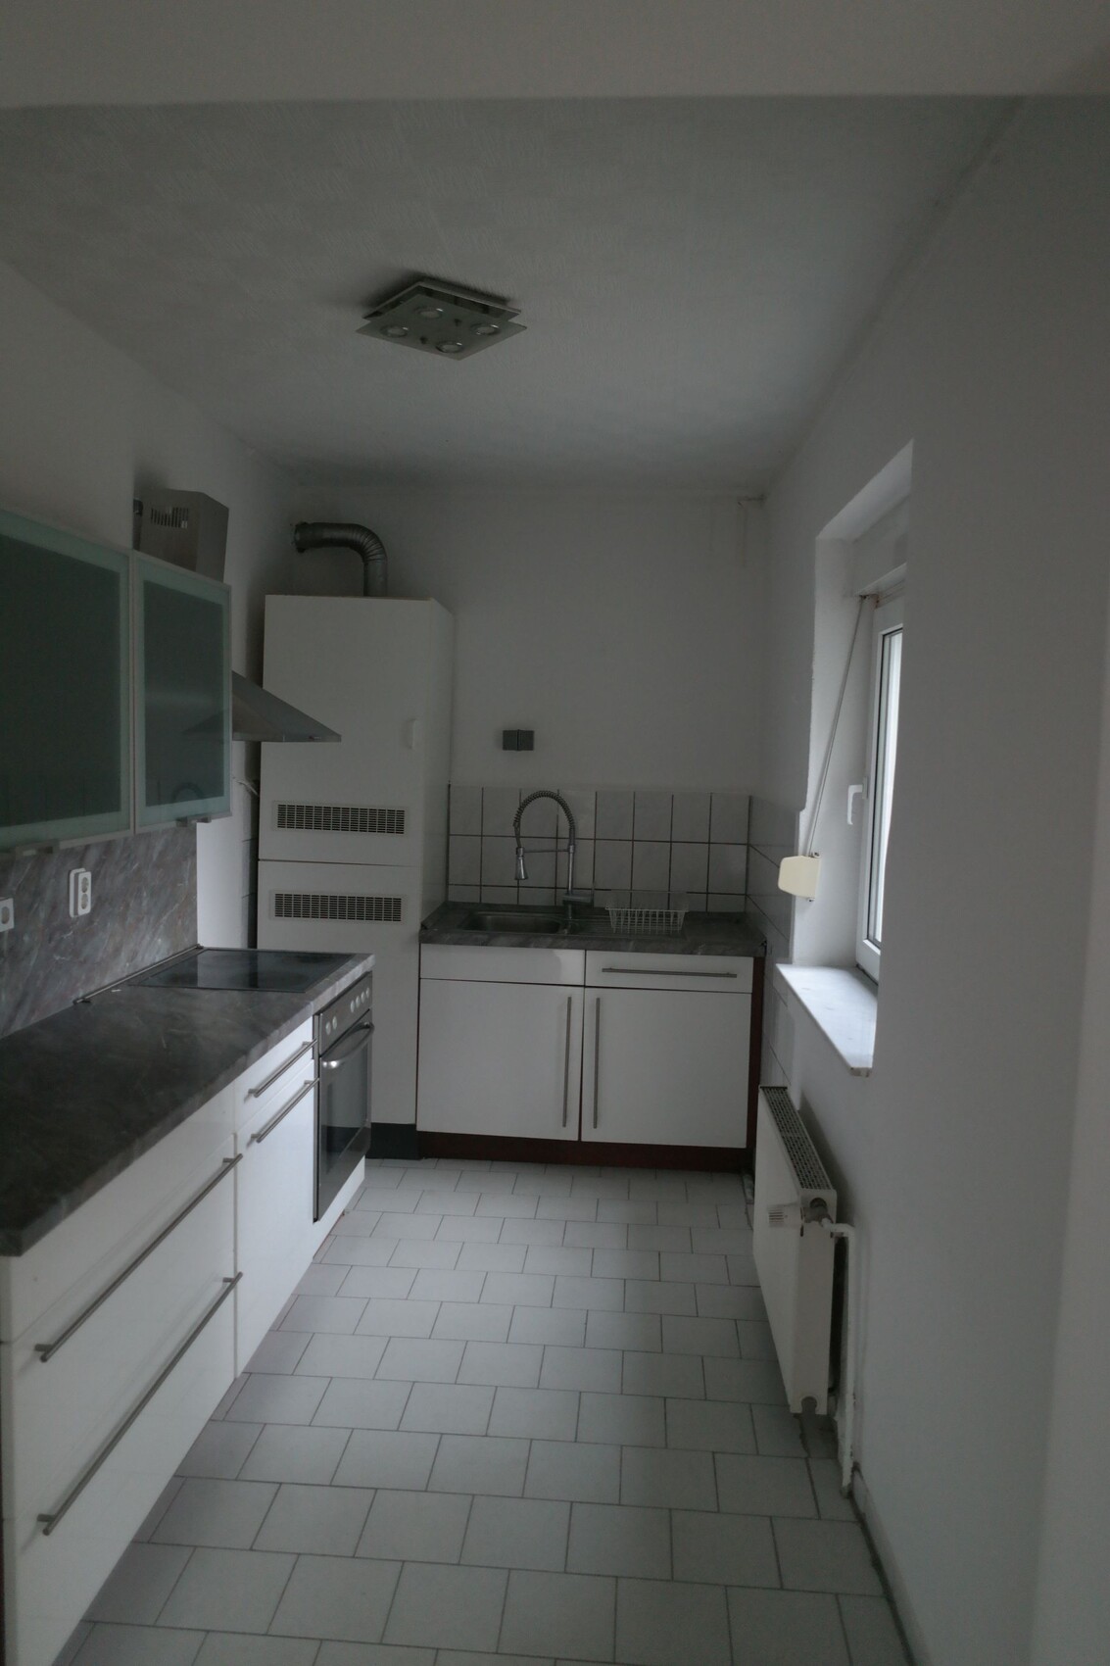
We have now visited property 1, and indeed, there is more to do than could be seen from the initial photos.
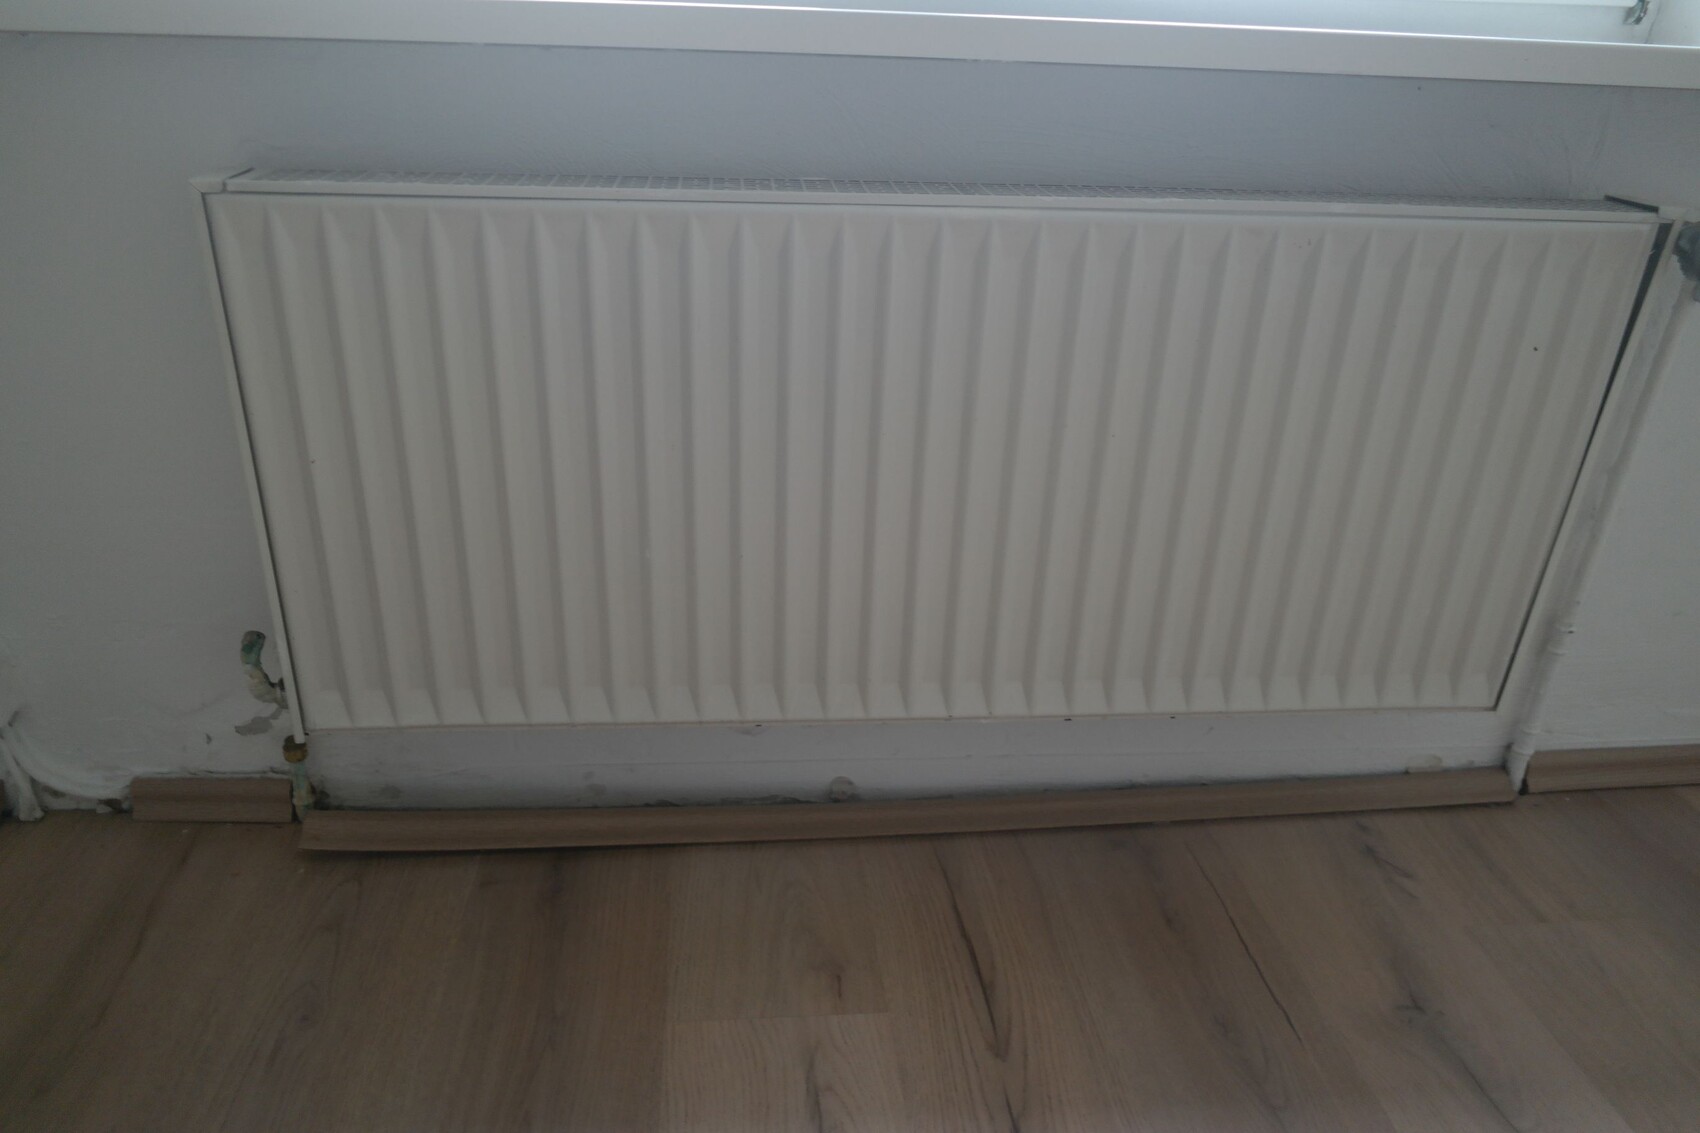
The condition can generally be described as well lived-in, but in my amateur assessment, most issues are superficial and could largely be handled by oneself. The electrical and water lines seem to be in reasonably good condition and appear to be copper (although, of course, I don't know their condition inside the walls). The walls all need painting or wallpapering, and the floors probably require replacement as well.
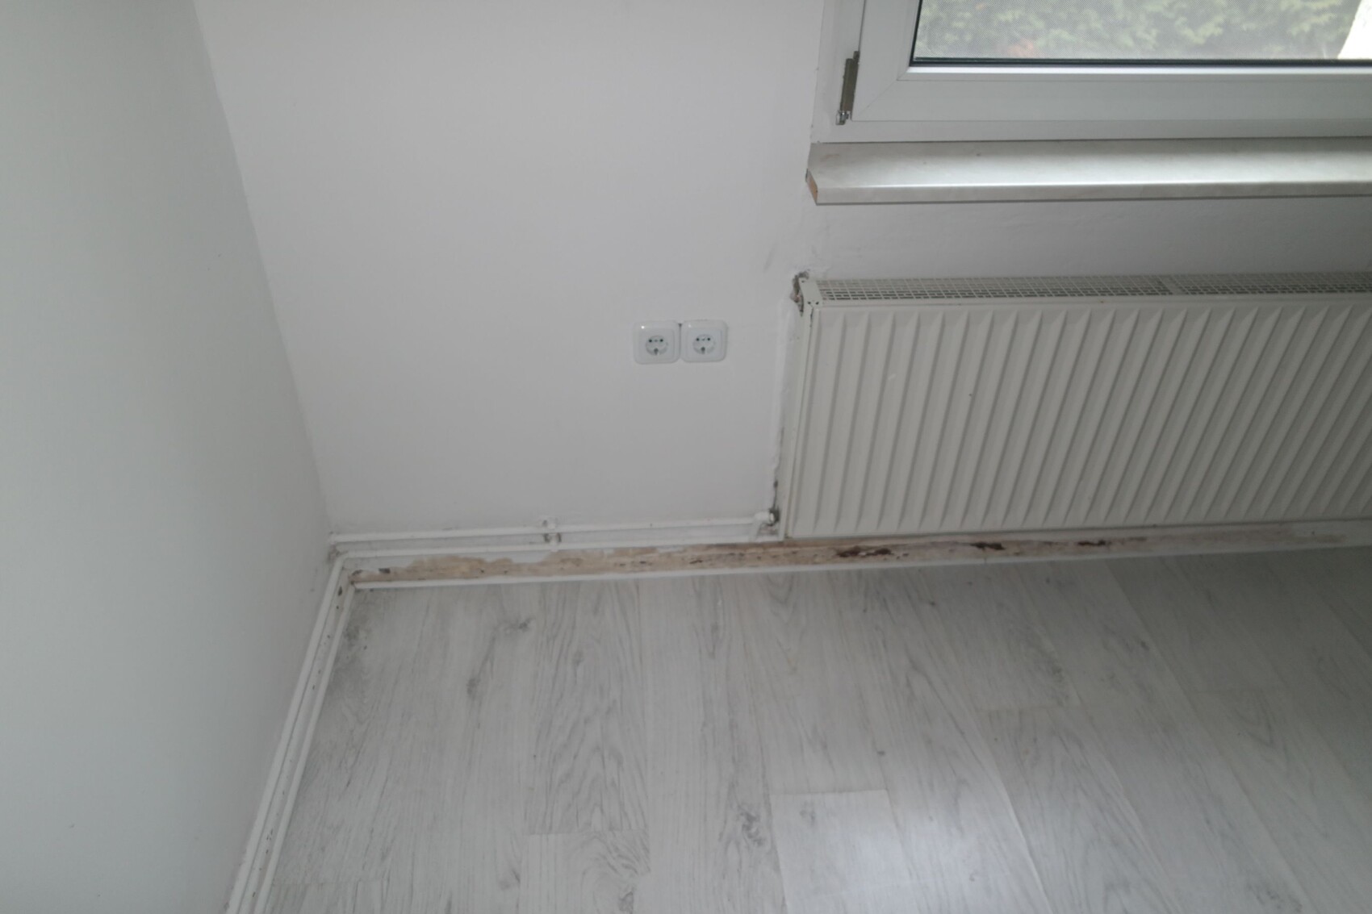
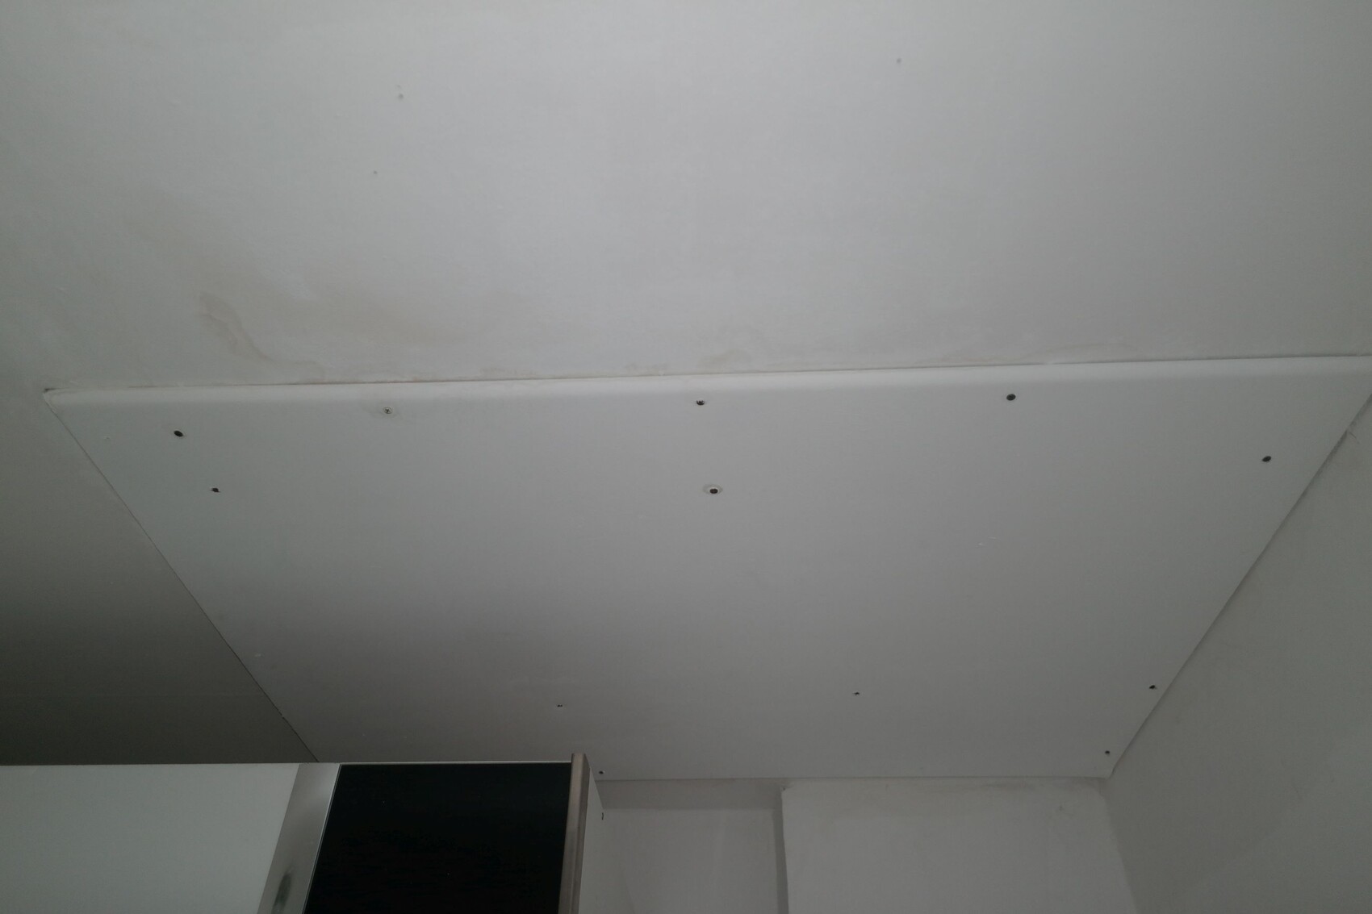
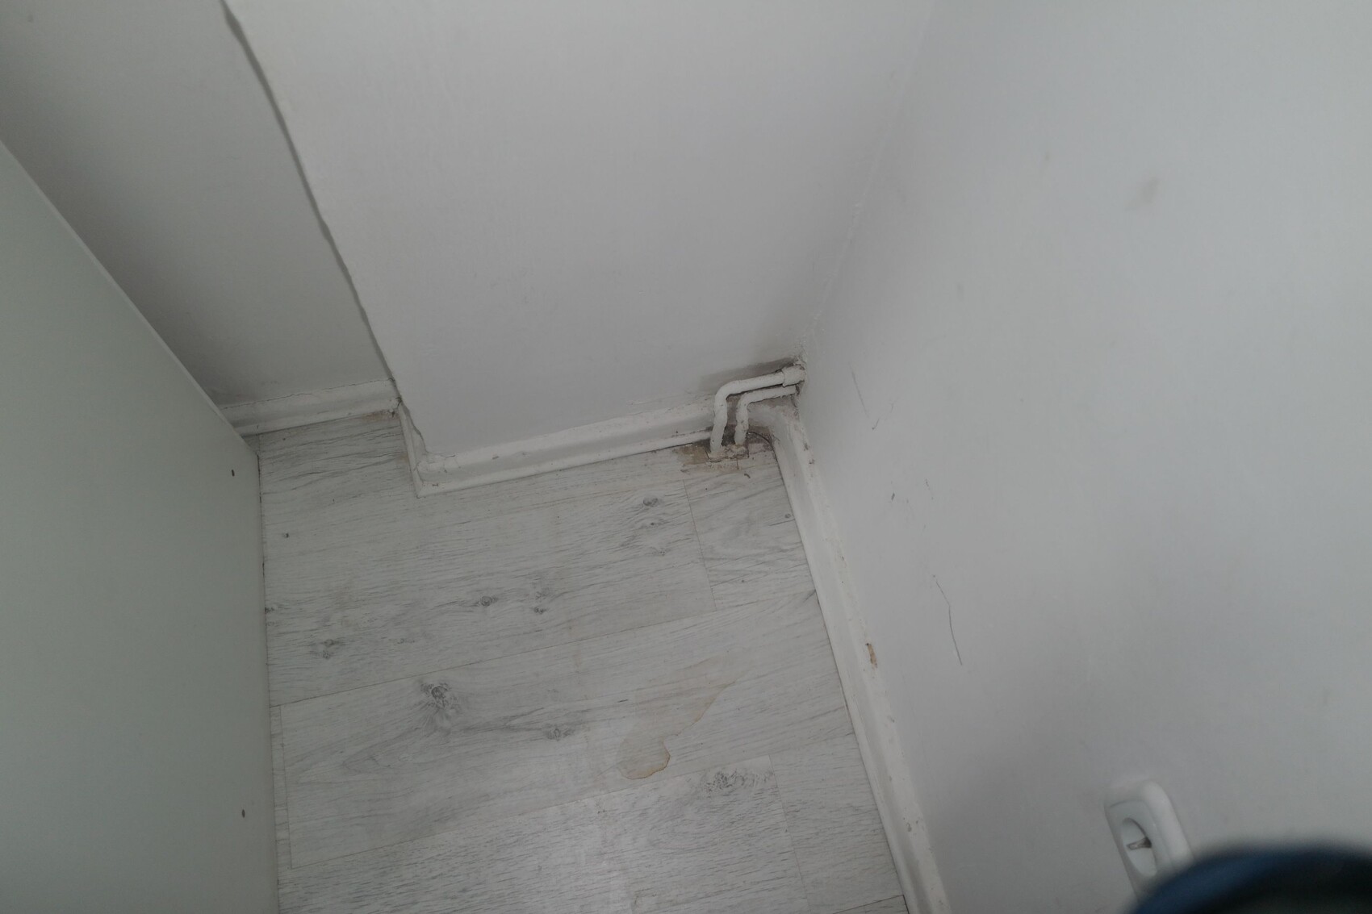
One of the rooms apparently had a water damage issue, where the suspended ceiling was only roughly repaired (drywall from below), and the baseboard is damaged. However, all those areas were dry. There was no musty smell anywhere, not even in the basement.
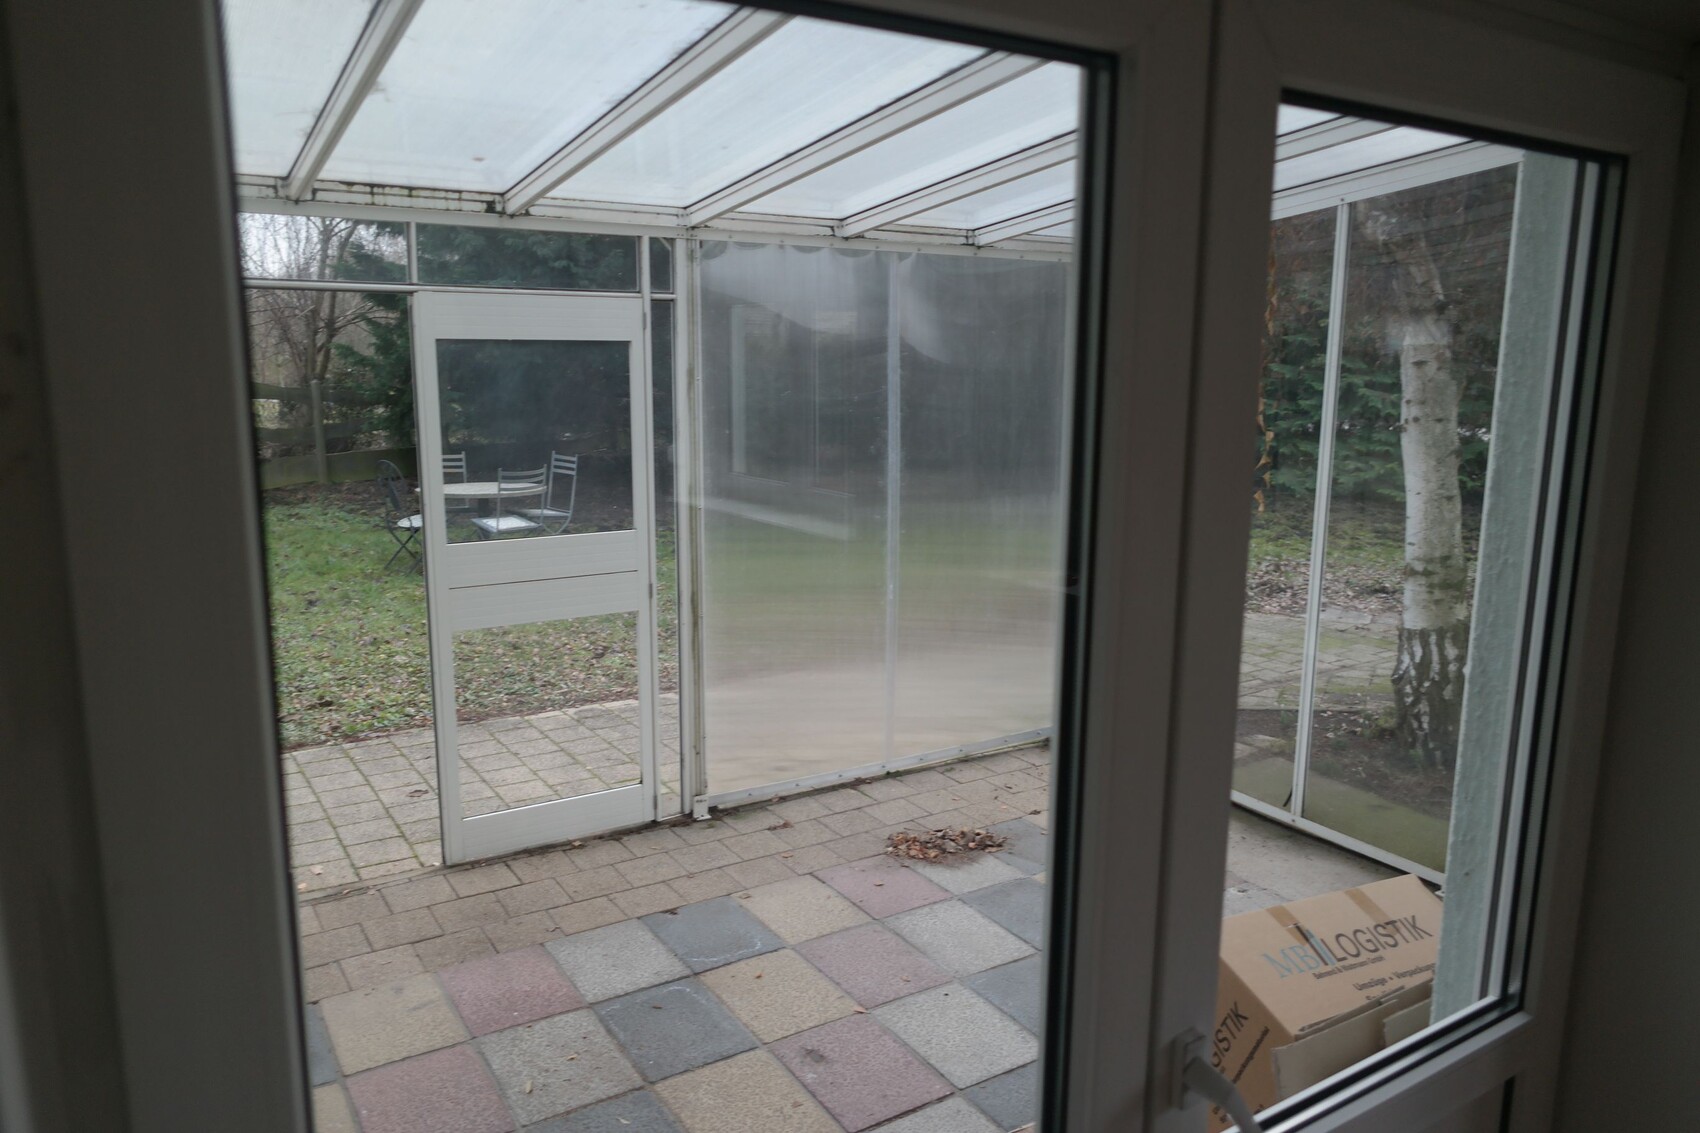
The biggest challenge, as expected, is the floor plan. Most rooms are very small. Due to the multiple bathrooms and kitchens, the living spaces feel very cramped. So many walls would need to be moved. I’m still awaiting feedback on which of the thick walls on the ground floor are load-bearing (the thin ones are drywall). I fear that for a practical layout, a substantial extension would actually be necessary, encompassing the current sunroom, hallway, and some additional space along the bottom and right sides of the floor plan. Moreover, an internal staircase would need to be installed.
How much might such work cost? Could 100k (100,000) be sufficient?
Attached are the current floor plans and some impressions.


We have now visited property 1, and indeed, there is more to do than could be seen from the initial photos.
The condition can generally be described as well lived-in, but in my amateur assessment, most issues are superficial and could largely be handled by oneself. The electrical and water lines seem to be in reasonably good condition and appear to be copper (although, of course, I don't know their condition inside the walls). The walls all need painting or wallpapering, and the floors probably require replacement as well.
One of the rooms apparently had a water damage issue, where the suspended ceiling was only roughly repaired (drywall from below), and the baseboard is damaged. However, all those areas were dry. There was no musty smell anywhere, not even in the basement.
The biggest challenge, as expected, is the floor plan. Most rooms are very small. Due to the multiple bathrooms and kitchens, the living spaces feel very cramped. So many walls would need to be moved. I’m still awaiting feedback on which of the thick walls on the ground floor are load-bearing (the thin ones are drywall). I fear that for a practical layout, a substantial extension would actually be necessary, encompassing the current sunroom, hallway, and some additional space along the bottom and right sides of the floor plan. Moreover, an internal staircase would need to be installed.
How much might such work cost? Could 100k (100,000) be sufficient?
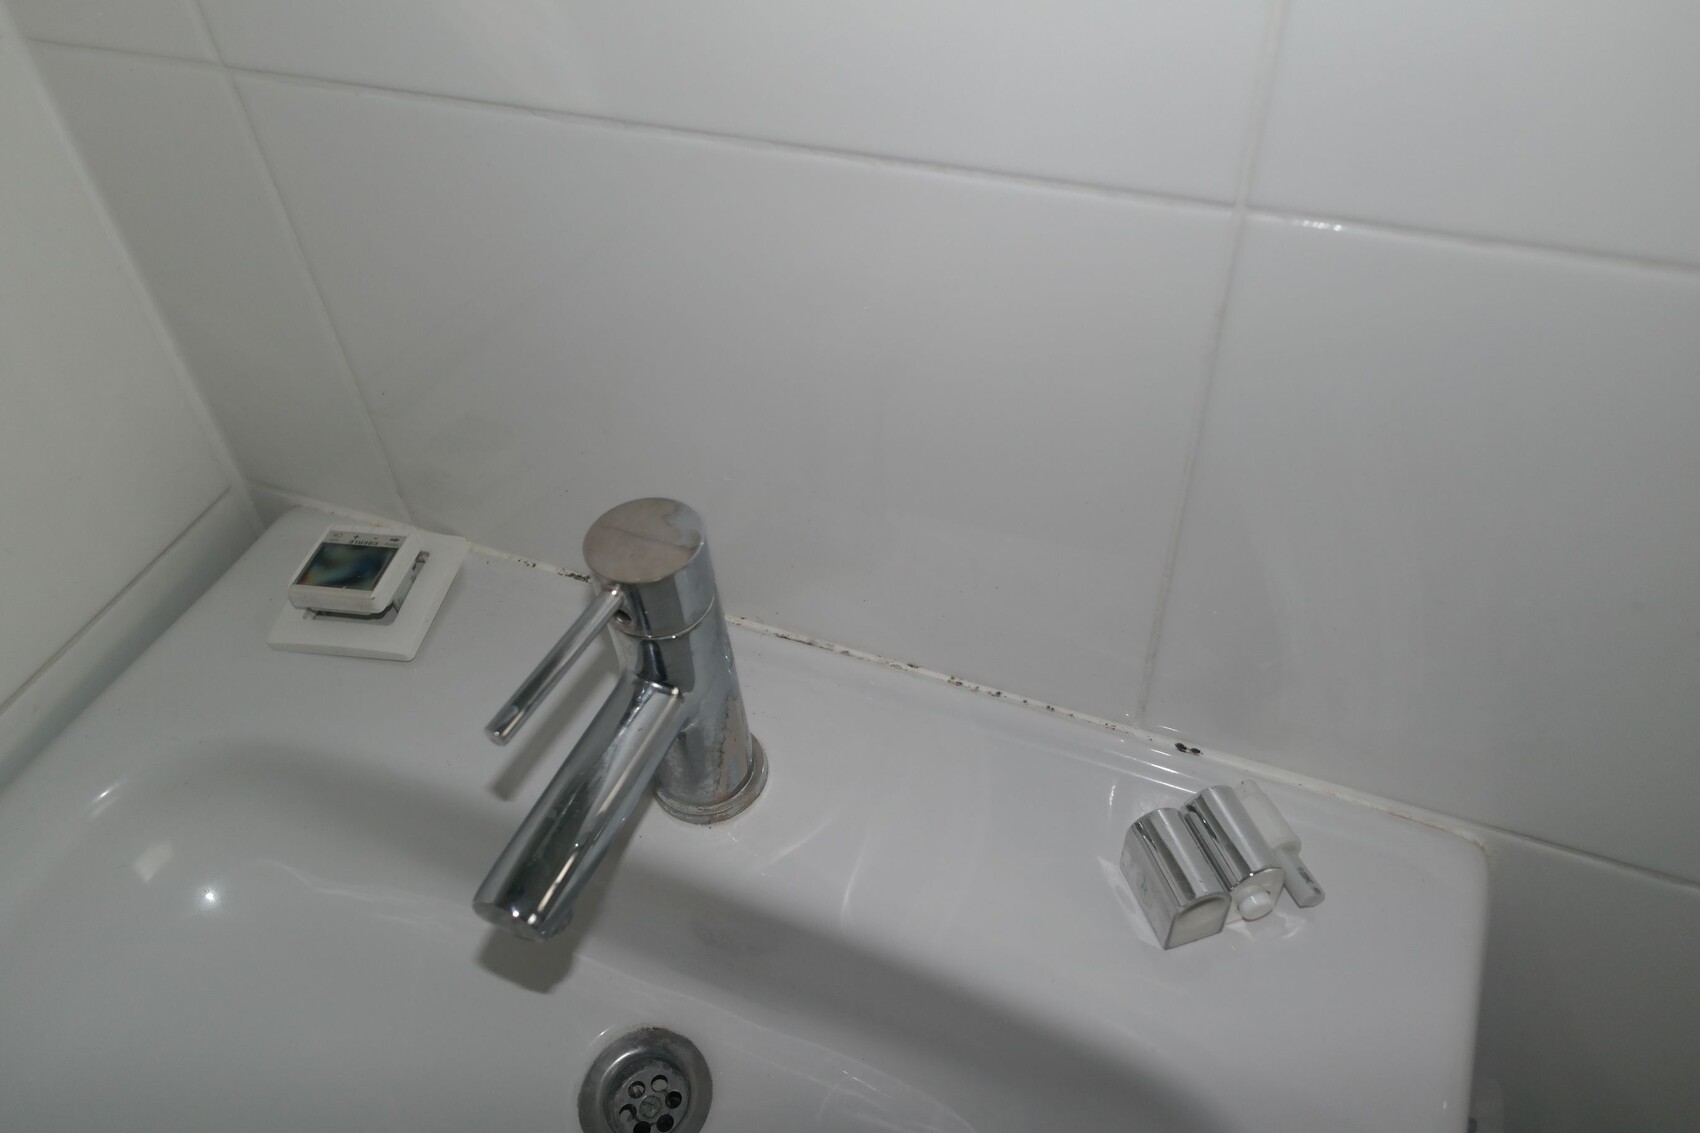
Attached are the current floor plans and some impressions.
Similar topics