
ᐅ Concrete house construction company in the Bamberger area with experience in Lignotren
Created on: 20 Dec 2019 08:12
D
Davidoff86
Hello everyone,
We recently purchased a building plot in a newly developed residential area near Bamberg. According to the development plan, there are strict building regulations. For example, the single-family house must have a flat roof and be built on three levels (ground floor, upper floor, and recessed top floor) within a building footprint of 9 x 9.5 meters (30 x 31 feet), meaning we have little to no flexibility regarding the exterior appearance of the house. However, that’s not a problem.
Now, the focus is more on finding a construction company. We are undecided about the building method and will definitely request several quotes (timber frame or solid construction). However, we have the impression that there are thousands of prefab home providers, but we could hardly find any solid house builders online (at the moment, we only know Probau Massiv and Dennert).
So our question is: does anyone here know of construction companies specializing in solid houses, preferably regional and with good references, operating in (Upper) Franconia?
And has anyone had experience with the Klimaholzhaus building system from Lignotrend and could share their insights?
Thanks in advance and best regards
Davidoff
We recently purchased a building plot in a newly developed residential area near Bamberg. According to the development plan, there are strict building regulations. For example, the single-family house must have a flat roof and be built on three levels (ground floor, upper floor, and recessed top floor) within a building footprint of 9 x 9.5 meters (30 x 31 feet), meaning we have little to no flexibility regarding the exterior appearance of the house. However, that’s not a problem.
Now, the focus is more on finding a construction company. We are undecided about the building method and will definitely request several quotes (timber frame or solid construction). However, we have the impression that there are thousands of prefab home providers, but we could hardly find any solid house builders online (at the moment, we only know Probau Massiv and Dennert).
So our question is: does anyone here know of construction companies specializing in solid houses, preferably regional and with good references, operating in (Upper) Franconia?
And has anyone had experience with the Klimaholzhaus building system from Lignotrend and could share their insights?
Thanks in advance and best regards
Davidoff
Well, with a recessed top floor and if you prefer fewer stairs (2 stories are probably enough), I would turn a disadvantage into an advantage: a two-story "Tuscan villa" and instead of the usual hipped roof attic, use a shed roof that is possibly set back slightly to meet the requirement for the recessed top floor. The basement replacement rooms (storage, connections, heating, guest room) would then be located up there. A roof is needed anyway, and a shed roof is generally the most cost-effective option of this kind. This also leaves enough space for such rarely used rooms, which are better lit than in a relatively expensive basement. Win-win.
D
Davidoff8620 Dec 2019 15:14No, as I said, it should be a flat roof. I would like to place our bedroom at the very top to enjoy the roof terrace. The question is more whether we should build a basement (watertight concrete shell), since the plot is under 250m² (2,690 ft²) and therefore very small.
Well, the ground floor and first floor at 9 by 9.5 meters (30 by 31 feet) will already be around 140 m2 (1,507 sq ft). Adding the attic level, let's say another 40 m2 (430 sq ft), would bring the total to 180 m2 (1,938 sq ft). Do you really need a basement or cellar, which is noticeably more expensive per square meter?
And why does it have to be a flat roof? That is quite costly due to the complexity.
A shed roof can also rise from about 2 meters (6.5 feet) to 3 meters (9.8 feet) in height, over two-thirds of the house’s depth—so roughly 6 meters (20 feet) deep. That would still be relatively flat and very usable.
And why does it have to be a flat roof? That is quite costly due to the complexity.
A shed roof can also rise from about 2 meters (6.5 feet) to 3 meters (9.8 feet) in height, over two-thirds of the house’s depth—so roughly 6 meters (20 feet) deep. That would still be relatively flat and very usable.
D
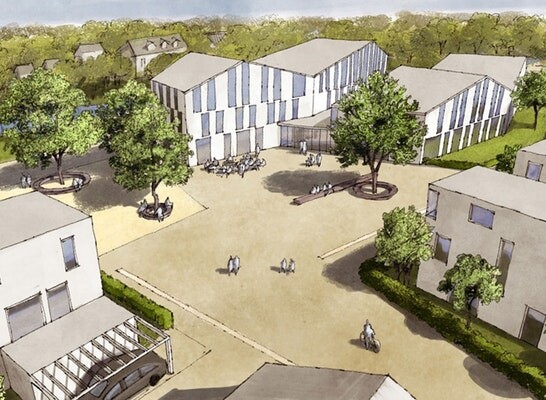
Davidoff8620 Dec 2019 16:41As mentioned, there are strict regulations. I am attaching a picture of the project.
D
Davidoff8620 Dec 2019 17:07Scout schrieb:
Well, the ground floor and first floor at 9 x 9.5 meters (29.5 x 31.2 feet) will already be around 140 m2 (1,507 sq ft). Adding a penthouse level, let's say another 40 m2 (430 sq ft) on top, that would be 180 m2 (1,937 sq ft). Do you really need a bunker-like, and therefore noticeably more expensive, basement per square meter?Yes, that’s exactly the question—we are really undecided about this as well.
Davidoff86 schrieb:
The development area is called Aufseesianische Wiesen, located in Pödeldorf.I couldn’t find this on the municipality’s website, unfortunately :-(Davidoff86 schrieb:
I just meant that prefab house suppliers are much more "visible" than solid construction providers, especially online.Industrial products generally have a much broader and more active marketing presence than craft-based products. In addition, prefab house suppliers are usually large companies, whereas many solid construction contractors tend to be owner-operated. This also applies to timber frame builders registered as carpentry businesses. Providers of solid construction homes are much more often masons than panel prefabricators. These factors explain why panel-based solid construction builders are incredibly rare (at least regarding houses), while basement builders are more commonly found—this is linked to the fact that they often work nationwide for “from shell (post-foundation)” prefab builders.https://www.instagram.com/11antgmxde/
https://www.linkedin.com/company/bauen-jetzt/
Similar topics