
Dear Housebuilding Forum Community,
I have been following the forum for some time now and we’ve already gathered a lot of ideas and inspiration here. As our house planning has become more concrete, I thought now is the perfect time to ask for your expert advice. We would really appreciate your (honest) feedback. Please be kind to us nonetheless
About the questionnaire:
Development plan / restrictions
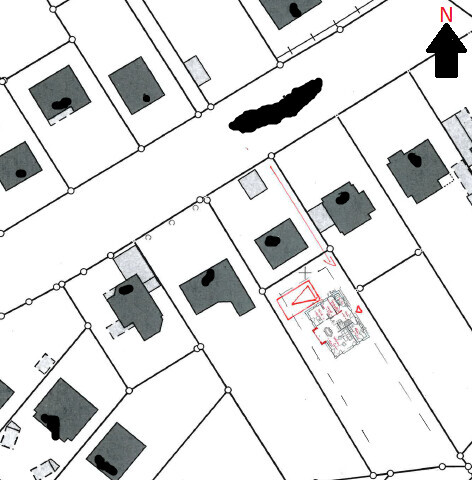
Plot size: 1100m² (11840 sq ft)
Slope: no
Floor area ratio: n/a
Floor space index: 0.3
Building envelope, building line and boundary: 11 x 14m (36 x 46 ft)
Edge development: no, except garage/carport etc.
Number of parking spaces: unknown, but should be covered by the planned double carport
Number of floors: 1 full floor (Schleswig-Holstein)
Roof style: no specifications
Architectural style: no specifications
Orientation: no specifications
Maximum heights / limits: none
Other specifications: n/a
Client requirements
Style, roof shape, building type: Preferred city villa, but from our and the architect’s perspective, this is not feasible with our space requirements on the building plot within one full floor. Second choice is a gable roof (knee wall 125 cm (49 inches), 40° pitch) with a captain’s gable, as currently planned
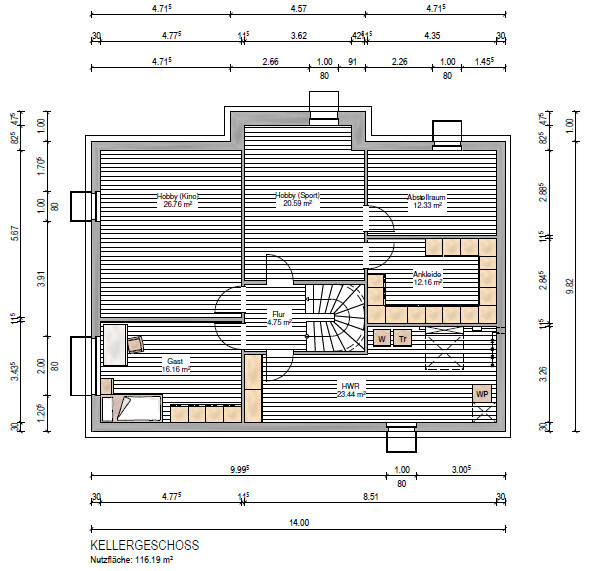
Basement, floors: basement, ground floor, attic
Number of people, ages: 2 adults 30+, 2 children (+1 planned)
Space requirements ground floor / upper floor:
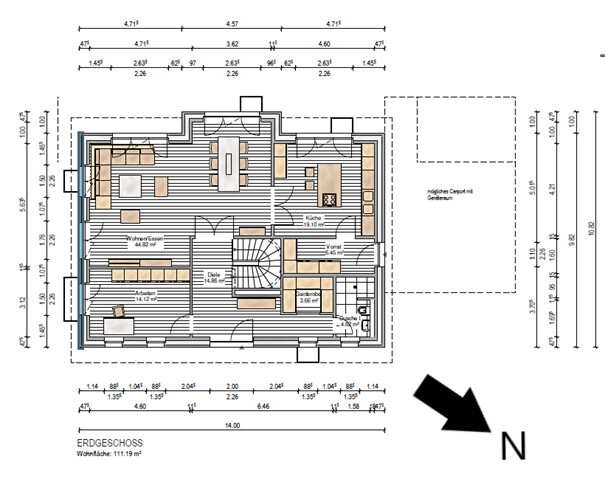
Ground floor: living room, kitchen (with pantry), guest toilet, cloakroom, office
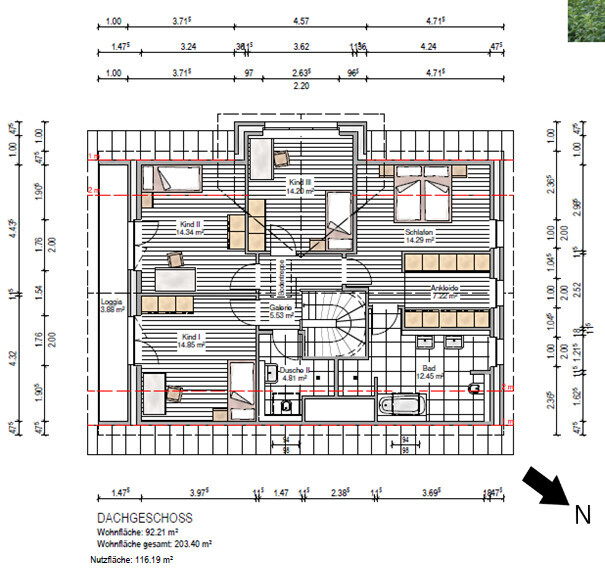
Upper floor: 3 children’s rooms, master bedroom, bathroom, children’s bathroom. Walk-in closet for parents would be nice but is not a must
Office: family use or home office?: home office
Overnight guests per year: approx. 15
Open or closed architecture: open
Traditional or modern style: modern
Open kitchen, kitchen island: closed kitchen, kitchen island (not a must)
Number of dining seats: at least 5
Fireplace: no, possibly electric fireplace or similar
Music/speaker wall: yes
Balcony, roof terrace: not desired but required by development plan
Garage, carport: carport
Kitchen garden, greenhouse: no
Additional wishes / special features / daily routine, including reasons for or against certain features
House design
Who designed it: Architect from a construction company
What do you like most? Why? We are basically very happy with the design. All our needs are met
What do you dislike? Why? We find it unfortunate that the children’s rooms are relatively small compared to the parents’ area. We haven’t really come up with a better solution to enlarge them meaningfully
Estimated price by architect/planner: house price including earthworks: 650k (but without land, kitchen, landscaping etc.)
Preferred heating system: geothermal
If you had to give up on which features or extensions
- could you give up: walk-in closet upstairs (but reluctantly)
- could you not give up: basement, 3 children’s rooms
Why is the design the way it is now?
Standard design from the planner adapted to our wishes and needs
What do you think makes it particularly good or bad?
Basically, the floor plan is very practical from our point of view and covers our requirements. Whether the few weaknesses we see (possibly pantry too narrow, cloakroom too small, children’s rooms too small) can be solved given the building plot and its conditions, we somewhat doubt. But maybe you have ideas?
What is the most important / fundamental question about the floor plan in 130 characters?
Is the floor plan practical in your opinion? Do you see any weaknesses we may have missed, anything missing, and how could these be solved? Is there a way to enlarge the three children’s rooms without creating awkward rooms upstairs?
The furniture shown in the floor plan is from the construction company; we would arrange some pieces differently and move some doors. Our main concern is to have the floor plan and overall concept critically reviewed here by the forum
I have been following the forum for some time now and we’ve already gathered a lot of ideas and inspiration here. As our house planning has become more concrete, I thought now is the perfect time to ask for your expert advice. We would really appreciate your (honest) feedback. Please be kind to us nonetheless
About the questionnaire:
Development plan / restrictions
Plot size: 1100m² (11840 sq ft)
Slope: no
Floor area ratio: n/a
Floor space index: 0.3
Building envelope, building line and boundary: 11 x 14m (36 x 46 ft)
Edge development: no, except garage/carport etc.
Number of parking spaces: unknown, but should be covered by the planned double carport
Number of floors: 1 full floor (Schleswig-Holstein)
Roof style: no specifications
Architectural style: no specifications
Orientation: no specifications
Maximum heights / limits: none
Other specifications: n/a
Client requirements
Style, roof shape, building type: Preferred city villa, but from our and the architect’s perspective, this is not feasible with our space requirements on the building plot within one full floor. Second choice is a gable roof (knee wall 125 cm (49 inches), 40° pitch) with a captain’s gable, as currently planned
Basement, floors: basement, ground floor, attic
Number of people, ages: 2 adults 30+, 2 children (+1 planned)
Space requirements ground floor / upper floor:
Ground floor: living room, kitchen (with pantry), guest toilet, cloakroom, office
Upper floor: 3 children’s rooms, master bedroom, bathroom, children’s bathroom. Walk-in closet for parents would be nice but is not a must
Office: family use or home office?: home office
Overnight guests per year: approx. 15
Open or closed architecture: open
Traditional or modern style: modern
Open kitchen, kitchen island: closed kitchen, kitchen island (not a must)
Number of dining seats: at least 5
Fireplace: no, possibly electric fireplace or similar
Music/speaker wall: yes
Balcony, roof terrace: not desired but required by development plan
Garage, carport: carport
Kitchen garden, greenhouse: no
Additional wishes / special features / daily routine, including reasons for or against certain features
House design
Who designed it: Architect from a construction company
What do you like most? Why? We are basically very happy with the design. All our needs are met
What do you dislike? Why? We find it unfortunate that the children’s rooms are relatively small compared to the parents’ area. We haven’t really come up with a better solution to enlarge them meaningfully
Estimated price by architect/planner: house price including earthworks: 650k (but without land, kitchen, landscaping etc.)
Preferred heating system: geothermal
If you had to give up on which features or extensions
- could you give up: walk-in closet upstairs (but reluctantly)
- could you not give up: basement, 3 children’s rooms
Why is the design the way it is now?
Standard design from the planner adapted to our wishes and needs
What do you think makes it particularly good or bad?
Basically, the floor plan is very practical from our point of view and covers our requirements. Whether the few weaknesses we see (possibly pantry too narrow, cloakroom too small, children’s rooms too small) can be solved given the building plot and its conditions, we somewhat doubt. But maybe you have ideas?
What is the most important / fundamental question about the floor plan in 130 characters?
Is the floor plan practical in your opinion? Do you see any weaknesses we may have missed, anything missing, and how could these be solved? Is there a way to enlarge the three children’s rooms without creating awkward rooms upstairs?
The furniture shown in the floor plan is from the construction company; we would arrange some pieces differently and move some doors. Our main concern is to have the floor plan and overall concept critically reviewed here by the forum
H
Hamburger202013 Dec 2019 22:36kaho674 schrieb:
I find it kind of odd that there is a zoning plan for the back area, where a 5m (16.5 ft) setback is required on the right side and the building plot is limited to 11m (36 ft) in width. It’s really unfortunate, because it means you can’t just rotate the house. Is there any explanation for this? It seems rather arbitrary to me... The "issue" is that the zoning plan dates back to 1983. At that time, the building envelope was drawn around an existing house. Nothing has changed about it since then.
H
Hamburger202013 Dec 2019 22:41Nona4 schrieb:
We also have a closed kitchen with a door, and the door definitely makes a difference when it comes to odors and noise. I can bake and blend in the evening without it being particularly noticeable in the living room. In our previous apartment, we had an open kitchen, and despite a good extractor fan, it sometimes smelled like a fast-food place after frying.Yes, that’s exactly the case for us right now, too. It’s much more pleasant in the hallway behind the living room door.

Hamburger2020 schrieb:
The "problem" is that the zoning plan is from 1983. Back then, the building envelope was drawn around an existing house. Since then, nothing has changed. Is the house still standing? If not, maybe you can talk to the local authority and simply rotate the structure. I think that would be the best solution. Tweak the dimensions a bit here and there, and it should fit perfectly.
Here is another option with a closed kitchen.
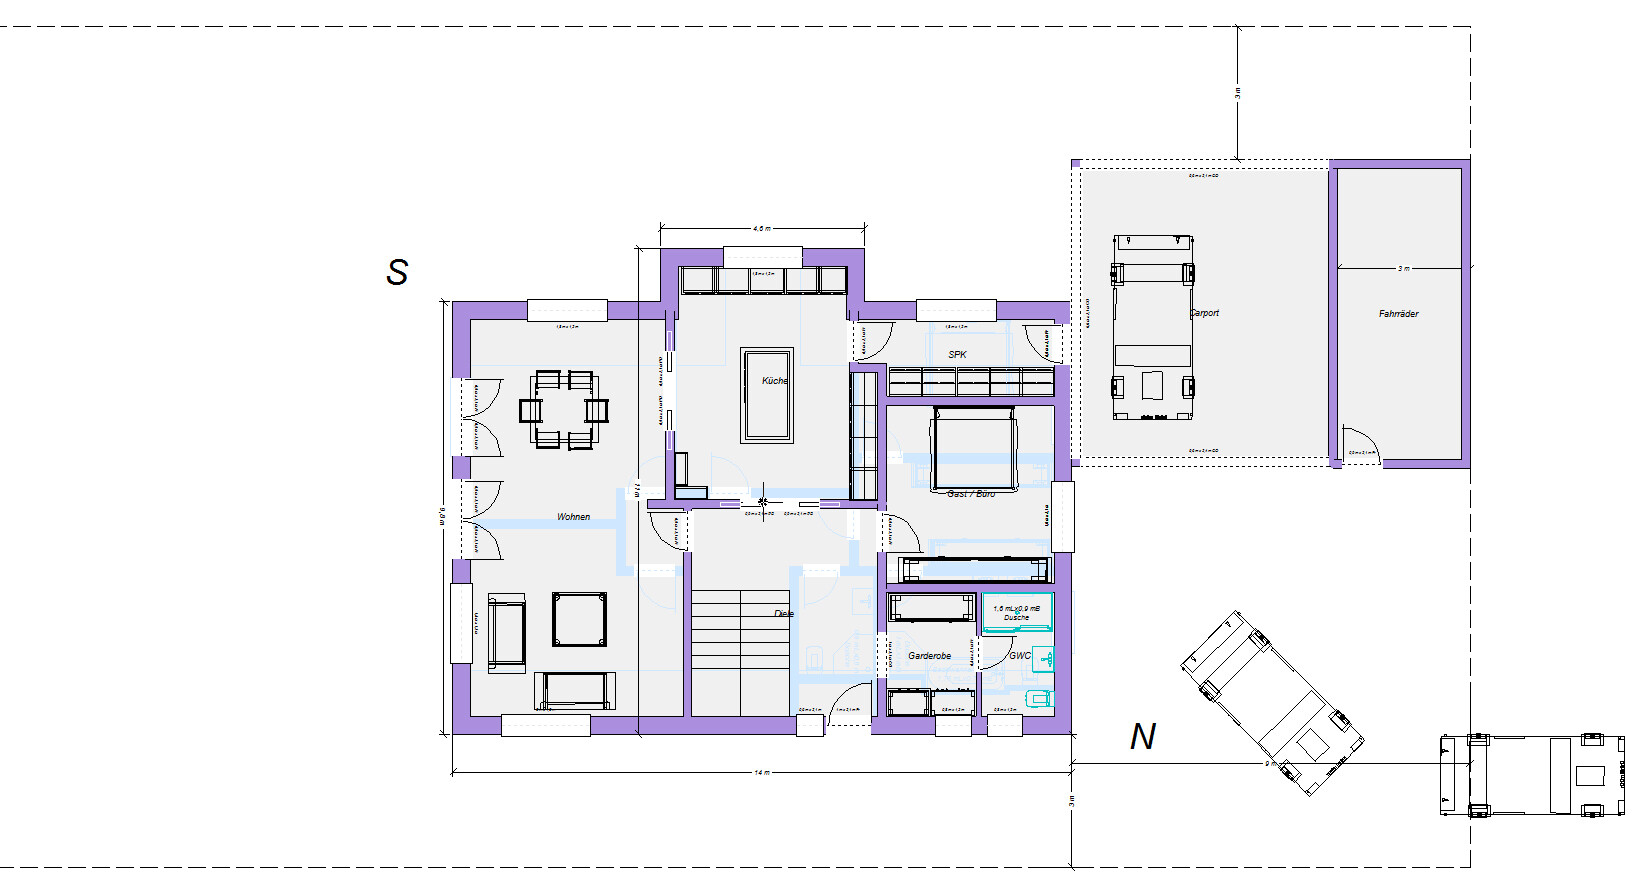
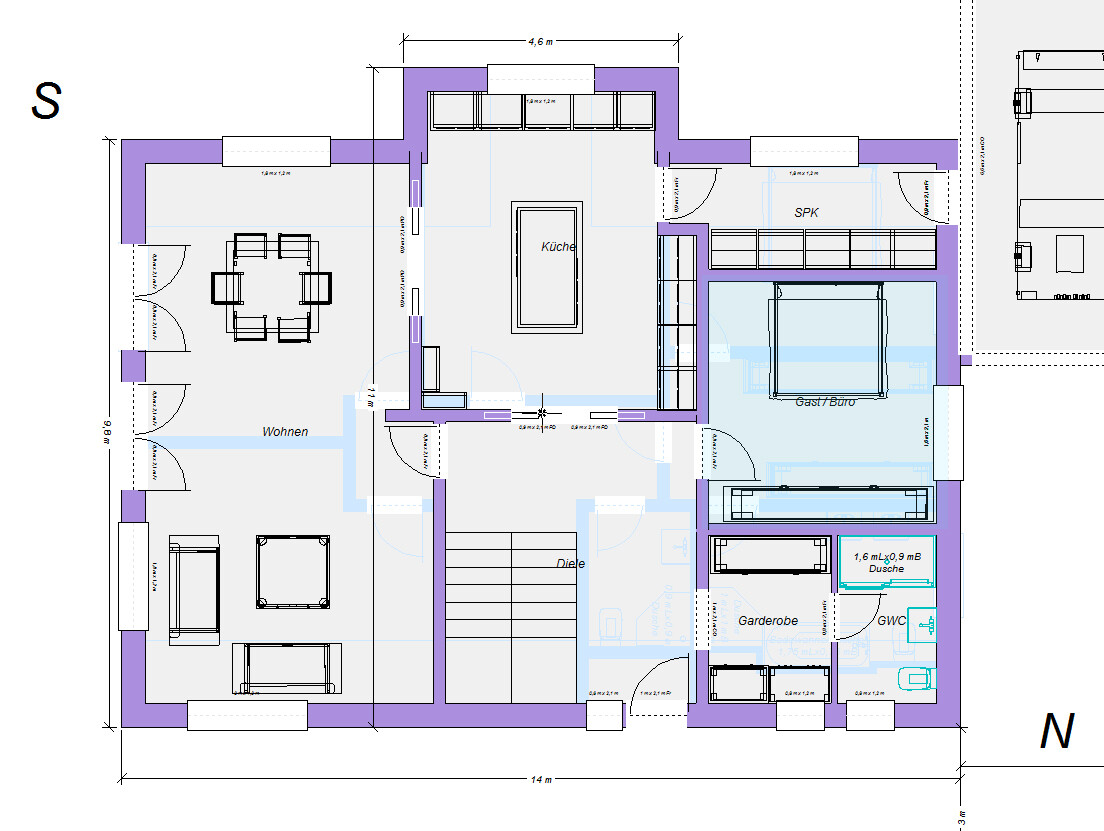

As you can see, I did not include a balcony for the children's rooms. I would like to question that.
With an attic knee wall height of 1.25m (4 feet), according to my simple calculation, it is not necessary.
However, I am not an expert – I am calculating everything gross including walls – that shouldn’t matter, right?
Here is my example calculation (some values rounded):
Gross floor area (including exterior walls) = 142.7m² (1,537 sq ft) on the ground floor
Target upper floor area not more than 2.30m (7 ft 7 in) height = 142.7 * 2/3 = 95m² (1,023 sq ft)
2.30m (7 ft 7 in) at a 40° roof pitch corresponds roughly to 1.25m (4 feet) from the interior wall + 40cm (16 inches) exterior wall = 1.65m (5 ft 5 in) from the wall.
Accordingly, areas under 2.30m (7 ft 7 in):
Side without gable: 14m * 1.65m = 23.1m² (249 sq ft)
Side with gable: 4.70m * 1.65m = 7.755m² (83 sq ft) x 2 = 15.5m² (167 sq ft) plus 2 x 1.65m * 2.85m = 9.4m² (101 sq ft) total 24.9m² (268 sq ft).
Area under 2.30m: 24.9 + 23.1 = 48m² (517 sq ft)
142.7m² (1,537 sq ft) ground floor area - 48m² (517 sq ft) = 94.7m² (1,019 sq ft) < 95m² (1,023 sq ft) target.
Am I making a mistake in my reasoning?
As you can see, I did not include a balcony for the children's rooms. I would like to question that.
With an attic knee wall height of 1.25m (4 feet), according to my simple calculation, it is not necessary.
However, I am not an expert – I am calculating everything gross including walls – that shouldn’t matter, right?
Here is my example calculation (some values rounded):
Gross floor area (including exterior walls) = 142.7m² (1,537 sq ft) on the ground floor
Target upper floor area not more than 2.30m (7 ft 7 in) height = 142.7 * 2/3 = 95m² (1,023 sq ft)
2.30m (7 ft 7 in) at a 40° roof pitch corresponds roughly to 1.25m (4 feet) from the interior wall + 40cm (16 inches) exterior wall = 1.65m (5 ft 5 in) from the wall.
Accordingly, areas under 2.30m (7 ft 7 in):
Side without gable: 14m * 1.65m = 23.1m² (249 sq ft)
Side with gable: 4.70m * 1.65m = 7.755m² (83 sq ft) x 2 = 15.5m² (167 sq ft) plus 2 x 1.65m * 2.85m = 9.4m² (101 sq ft) total 24.9m² (268 sq ft).
Area under 2.30m: 24.9 + 23.1 = 48m² (517 sq ft)
142.7m² (1,537 sq ft) ground floor area - 48m² (517 sq ft) = 94.7m² (1,019 sq ft) < 95m² (1,023 sq ft) target.
Am I making a mistake in my reasoning?
H
hampshire14 Dec 2019 13:04Once again, a great design – do you secretly have a career ambition related to this?
Once again, great cars – this time with the increasingly rare inline engine.
Once again, great cars – this time with the increasingly rare inline engine.
H
Hamburger202014 Dec 2019 13:54kaho674 schrieb:
Is the house still standing? If not, maybe you could talk to the authorities and simply rotate the building. I think that would be the best solution. Just adjust the dimensions a bit here and there, and then it should fit perfectly.The house is no longer standing. However, a problem occurred to me. You probably won’t be able to rotate the house completely because it can only be up to 13m (43 feet) wide in order to maintain a 3m (10 feet) setback on each side. Additionally, this would likely require (very expensive) sheet piling for the basement construction.
Unfortunately, it’s not simple, but in the end, you have to work with the plot as it is and still keep it relatively affordable.
Similar topics