
Good morning everyone,
I have the following question. We are planning to renovate/refurbish an older prefabricated house from 1978. To create more space in the kitchen, we would like to remove the radiator. The consultant from the kitchen company pointed out a baseboard heater (model Kickspace 500) that could be connected to the standard heating circuit, potentially saving the cost and space of a larger radiator.
The question now is whether a radiator is absolutely necessary in the kitchen? I guess opinions may vary, but I would like to hear your thoughts.
For example, my parents no longer have a radiator in their kitchen since the door to the heated living room is always open (except when cooking, but then it’s warm anyway).
I have attached the floor plan. Below the kitchen there is currently a room for oil tanks, but those will be removed as we are switching to gas. The room underneath will likely become a bathroom. Also, there will be a door to the living room which will probably remain open most of the time, except when the kitchen is in use. The kitchen layout will also be different; this is an old plan. The cabinets will be rearranged to allow for the passage to the living room. No seating is planned in the kitchen.
What do you think— is this baseboard heater necessary? It would save us about 500€ and we could invest that money elsewhere. Besides, I don’t find this baseboard heater very attractive.
Thanks.
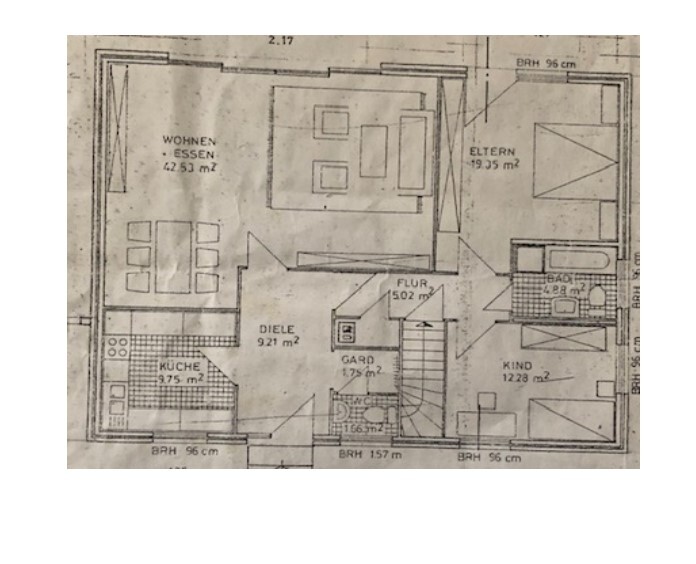
I have the following question. We are planning to renovate/refurbish an older prefabricated house from 1978. To create more space in the kitchen, we would like to remove the radiator. The consultant from the kitchen company pointed out a baseboard heater (model Kickspace 500) that could be connected to the standard heating circuit, potentially saving the cost and space of a larger radiator.
The question now is whether a radiator is absolutely necessary in the kitchen? I guess opinions may vary, but I would like to hear your thoughts.
For example, my parents no longer have a radiator in their kitchen since the door to the heated living room is always open (except when cooking, but then it’s warm anyway).
I have attached the floor plan. Below the kitchen there is currently a room for oil tanks, but those will be removed as we are switching to gas. The room underneath will likely become a bathroom. Also, there will be a door to the living room which will probably remain open most of the time, except when the kitchen is in use. The kitchen layout will also be different; this is an old plan. The cabinets will be rearranged to allow for the passage to the living room. No seating is planned in the kitchen.
What do you think— is this baseboard heater necessary? It would save us about 500€ and we could invest that money elsewhere. Besides, I don’t find this baseboard heater very attractive.
Thanks.
 KingJulien9 Dec 2019 08:27
I would definitely install them. It’s better to have than to need. Especially since the 500 € should hardly make a difference in the overall financial cost, right?
I would not design any room without heating.
First, I would create a proper kitchen layout and then check how much space is left for heating. There are also very narrow, tall radiators, baseboard heating, towel radiators, and so on.
Baseboard heating has the minor disadvantage that the base height usually needs to be at least 12 cm (5 inches). So if you want to work with tall cabinet units for storage (keyword: 6 grid system), you should plan for a worktop height of about 93 to 95 cm (37 to 37.5 inches) to accommodate the 12 cm (5 inches) base.
First, I would create a proper kitchen layout and then check how much space is left for heating. There are also very narrow, tall radiators, baseboard heating, towel radiators, and so on.
Baseboard heating has the minor disadvantage that the base height usually needs to be at least 12 cm (5 inches). So if you want to work with tall cabinet units for storage (keyword: 6 grid system), you should plan for a worktop height of about 93 to 95 cm (37 to 37.5 inches) to accommodate the 12 cm (5 inches) base.
@KingJulien: Yes, theoretically the 500€ (it could also be a bit more, possibly including labor costs, I estimate around 600-700€) is not a big deal, I agree with you on that. However, I just suspect that the heating is quite unnecessary; at least it doesn’t bother my parents that there is no longer a heater in the kitchen. So I’m reluctant to have something installed that I might not even use and that I also don’t particularly like the look of. But thanks anyway for your suggestion.
@kbt09: The kitchen planning has already been done, and they recommended baseboard heating to make room for the refrigerator. The kitchen isn’t very big, so I don’t really want to hang a radiator on the wall. The baseboard height is 12.5cm (5 inches), which has been taken into account.
@kbt09: The kitchen planning has already been done, and they recommended baseboard heating to make room for the refrigerator. The kitchen isn’t very big, so I don’t really want to hang a radiator on the wall. The baseboard height is 12.5cm (5 inches), which has been taken into account.
KingJulien9 Dec 2019 08:41X_SH5_X schrieb:
maybe not use it at all"Maybe" is the magic word. You don’t know yet. I would plan some type of heating system. A towel radiator, as suggested by kbt09, sounds like a good solution, for example.

Similar topics