
ᐅ Semi-detached house floor plan considerations and experiences?
Created on: 26 Nov 2019 15:35
J
Joanna1982
Hello everyone,
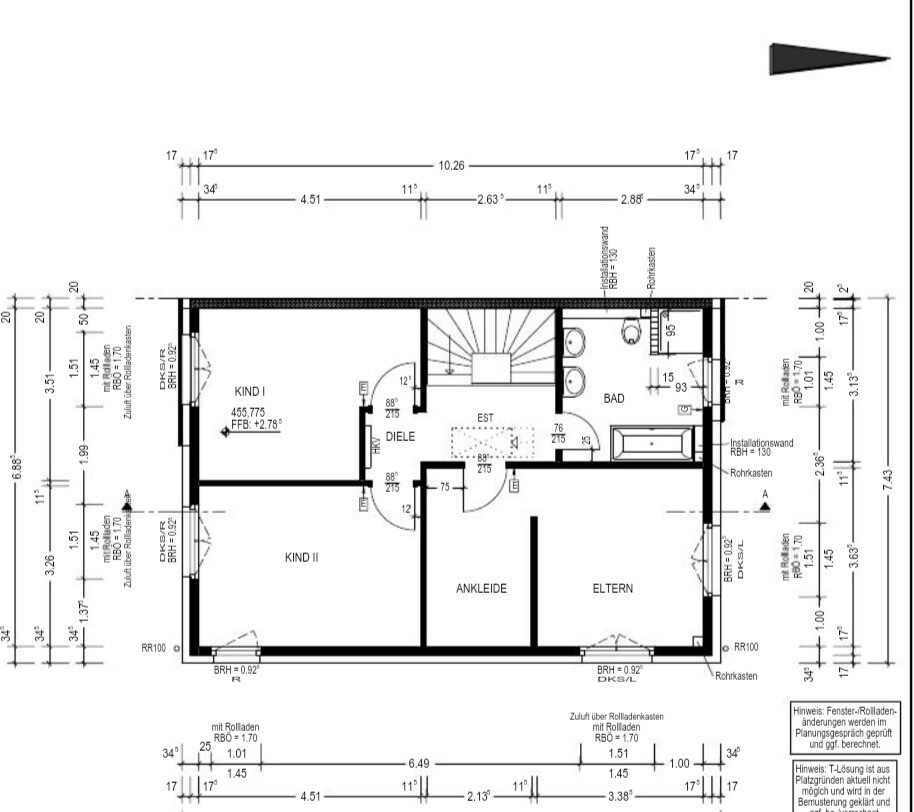
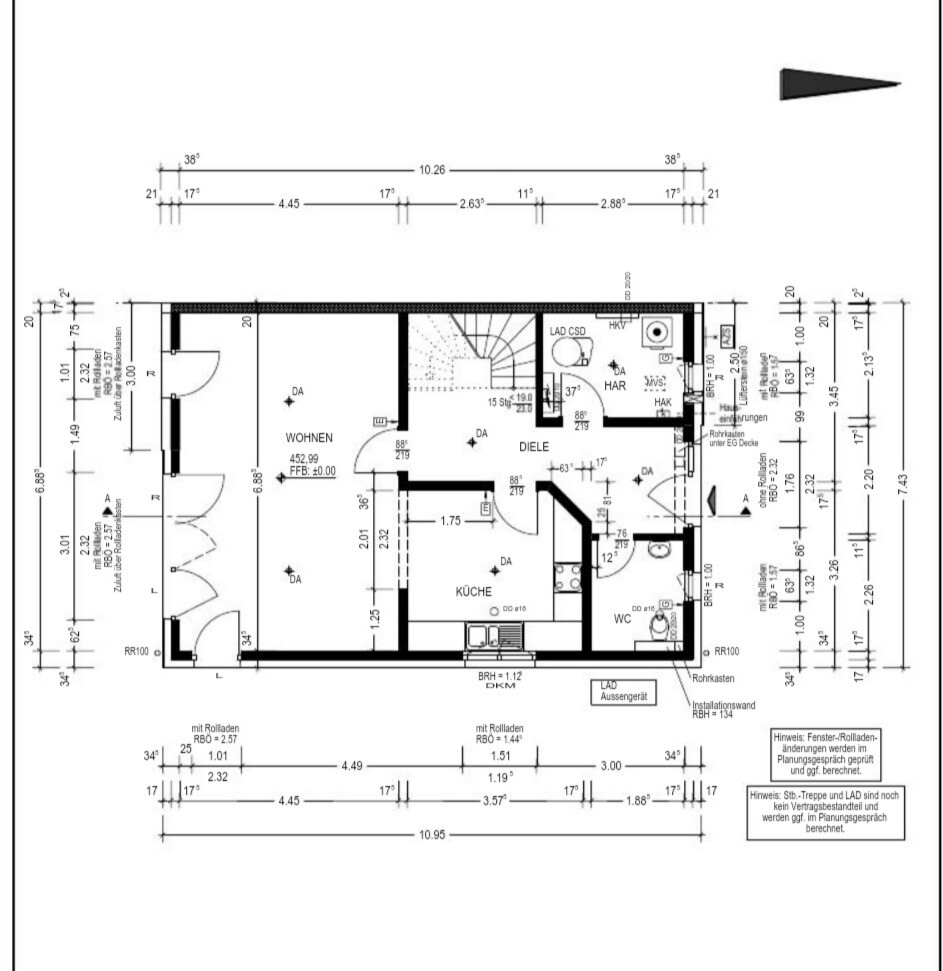
I’m planning to have a semi-detached house of 135m2 (1453 sq ft) built and am currently reviewing the suggested floor plans to see how practical they are and whether any changes should be made before I submit the building permit / planning permission application. Do you have any ideas or suggestions for me?
Best regards,
Joanna
I’m planning to have a semi-detached house of 135m2 (1453 sq ft) built and am currently reviewing the suggested floor plans to see how practical they are and whether any changes should be made before I submit the building permit / planning permission application. Do you have any ideas or suggestions for me?
Best regards,
Joanna
M
Mottenhausen26 Nov 2019 22:00More windows facing east (dressing room...)
Possibly consider the classic townhouse trick: place the building services under the roof, which makes the so-called expansion space or studio a bit smaller. Move the guest bathroom to the current utility room location and enlarge the kitchen toward the north or add a pantry there.
Possibly consider the classic townhouse trick: place the building services under the roof, which makes the so-called expansion space or studio a bit smaller. Move the guest bathroom to the current utility room location and enlarge the kitchen toward the north or add a pantry there.
J
Joanna198227 Nov 2019 07:5911ant schrieb:
Yes: Take my advice to heart and never plan a semi-detached house on your own – and read the thread by @goalkeeper. The main issues with semi-detached houses always arise from the shared wall with the other unit, as any differences create complications. You get the full impact if you differ from your neighbor in every aspect: construction method, basement, house depth profile, ... We don’t have that problem. No basement, everything looks identical from the outside, we have the other party who thinks very much like us, and everyone chose the same facade, roof tiles, windows, and even the interior doors.
J
Joanna198227 Nov 2019 08:15[A NOTE, a NOTE... and with some emotion
could you please elaborate a bit: do you like it, or don’t you? Did you want a walk-in closet? Do you want that kind of kitchen? Or maybe one with an island? Why have children’s rooms if there are no kids?
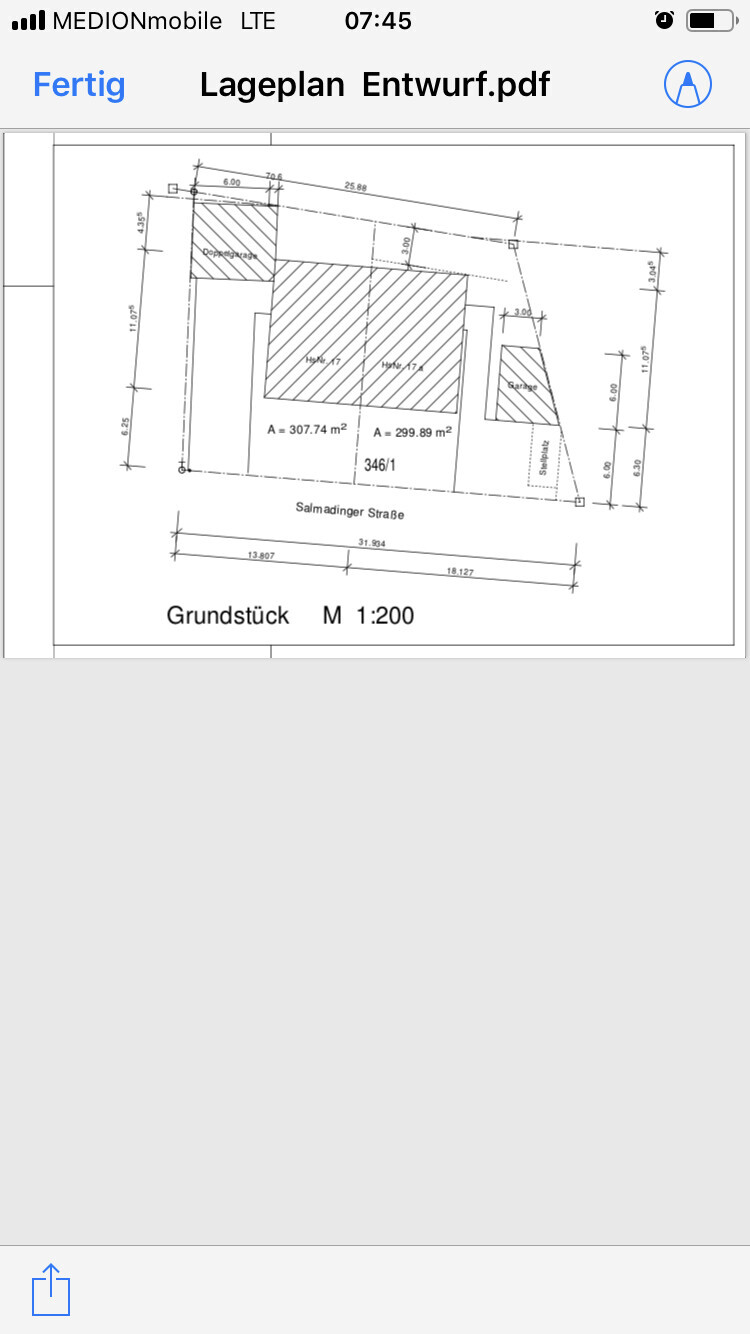
Is it a developer who is inflexible and expensive with changes and also building the second half, or is it your construction company? Is it a new development with street parking in front, or will there be a garage somewhere? Can you still move the windows? How much land is left on the east side? Could you make a kitchen exit there?
[/QUOTE]
Overall, we really like it. But as we get closer to the final decision, doubts are creeping in about whether we’re doing everything right. Is that wall really necessary? Wouldn’t it be better if…? Should we install the second shower downstairs in the guest bathroom or not? You probably know what I mean... this is the first house we’re building, so I’m asking here because you have more experience than we do.
To your questions:
A walk-in closet is definitely practical, isn’t it? Otherwise, there will be wardrobes everywhere in the bedroom. We are still thinking about the kitchen. Is it too small? Should we open it up to the living room or not?
Children’s rooms are planned because we really want kids; if that doesn’t happen, they will be used as an office and a guest room. But we definitely want three bedrooms.
The construction company is Heinz von Heiden, they are accommodating our change requests and are also building the second semi-detached house.
The garage is planned on the east side; I’ve attached the site plan, it’s not a new development area. Until we build the garage, two parking spaces are planned.
Do you think adding an exit toward the east would be good? Wouldn’t that leave even less space for built-in wardrobes, etc.? Our half is the one with the single garage.
could you please elaborate a bit: do you like it, or don’t you? Did you want a walk-in closet? Do you want that kind of kitchen? Or maybe one with an island? Why have children’s rooms if there are no kids?
Is it a developer who is inflexible and expensive with changes and also building the second half, or is it your construction company? Is it a new development with street parking in front, or will there be a garage somewhere? Can you still move the windows? How much land is left on the east side? Could you make a kitchen exit there?
[/QUOTE]
Overall, we really like it. But as we get closer to the final decision, doubts are creeping in about whether we’re doing everything right. Is that wall really necessary? Wouldn’t it be better if…? Should we install the second shower downstairs in the guest bathroom or not? You probably know what I mean... this is the first house we’re building, so I’m asking here because you have more experience than we do.
To your questions:
A walk-in closet is definitely practical, isn’t it? Otherwise, there will be wardrobes everywhere in the bedroom. We are still thinking about the kitchen. Is it too small? Should we open it up to the living room or not?
Children’s rooms are planned because we really want kids; if that doesn’t happen, they will be used as an office and a guest room. But we definitely want three bedrooms.
The construction company is Heinz von Heiden, they are accommodating our change requests and are also building the second semi-detached house.
The garage is planned on the east side; I’ve attached the site plan, it’s not a new development area. Until we build the garage, two parking spaces are planned.
Do you think adding an exit toward the east would be good? Wouldn’t that leave even less space for built-in wardrobes, etc.? Our half is the one with the single garage.
J
Joanna198227 Nov 2019 08:18Mottenhausen schrieb:
More windows facing east (dressing room...)
Possibly consider the classic townhouse trick: place the building services under the roof, making the so-called expansion space or studio a bit smaller. Move the guest bathroom to the current utility room location and enlarge the kitchen towards the north or add a pantry there.Great idea! Unfortunately, the attic is more of a storage space than a proper room, so it will be difficult to place the building services there. I also think having a storage room on the ground floor is an advantage, since otherwise there is only limited storage space in the garage and the attic upstairs.
J
Joanna198227 Nov 2019 09:04Pinky0301 schrieb:
Have you already checked if your furniture fits as planned?
I don’t like the slanted wall in the hallway/kitchen area because it makes furnishing the kitchen more difficult. Thanks for the note. No, we haven’t done that yet, and we haven’t selected any furniture so far. That’s true, not much fits there, but how else could it be designed to allow for an optimal passage?
Similar topics