
ᐅ Single-family house 180-190 sqm on a 10x20 m building plot, first draft general contractor proposal
Created on: 28 Oct 2019 12:32
B
Builderbob
Hello everyone,
My wife and I are planning to become homeowners soon and have had a preliminary floor plan created by our (prospective) prefab home provider based on our first meeting.
We have a specific plot in mind, but the new development area is still being surveyed, and the parcels are being reorganized. Therefore, there is no official site plan yet, only the attached zoning plan excerpt (dashed lines = property boundaries).
We find the floor plan draft interesting at first glance, especially since it doesn’t seem like a standard template from the provider, at least from our perspective. I’ve listed a few points below that I think could be improved – I’m sure you’ll notice more...
Thanks in advance for your assessments!
Thomas
Zoning Plan / Restrictions
Plot Size – 47 sqm (505 sq ft)
Slope – none
Site Coverage Ratio – 0.4
Floor Area Ratio – 0.8
Building Envelope, Building Line, and Setbacks – Building envelope 10 x 20 m (33 x 66 ft), setback 3 m (10 ft) from street/neighboring property, perimeter development possible but not planned
Number of Parking Spaces – 2
Number of Stories – 2 full stories
Roof Type – gable, hip, shed, flat
Architectural Style – modern
Orientation –
Maximum Heights / Limits – 9.80 m (32 ft) from road surface to top of building
Additional Requirements –
Homeowners’ Requirements
Style, Roof Type, Building Type – not fixed (except: no flat roof)
Basement, Number of Floors – 2 full stories, no basement
Number of Occupants, Ages – 3 persons (36, 35, 1), potentially second child in future
Space Requirements on Ground and Upper Floors –
Ground floor: open living/dining/kitchen area, pantry, office/guest room, utility room
Upper floor: bedroom/bathroom/walk-in closet, 2 children’s rooms, kids’ bathroom
Office: Family Use or Home Office? – occasional home office, room shared with guest room
Number of Sleep Guests Per Year – 5–10
Open or Closed Architecture – open
Conservative or Modern Construction – modern
Open Kitchen, Kitchen Island – yes
Number of Dining Seats – 6–10
Fireplace – yes
Music / Stereo Wall – no
Balcony, Roof Terrace – nice to have, not essential
Garage, Carport – carport
Utility Garden, Greenhouse – no
House Design
Designer – general contractor
What Do You Like Especially? Why?
Ground floor: open living/dining area but no direct line of sight from sofa to kitchen, short route from front door to pantry, separated utility room
Upper floor: separation of children’s and master areas, no “trapped” walk-in closet, roof terrace, “sleeping platform” in children’s room
What Do You Dislike? Why?
Overall: floor plan looks very elongated
Ground floor: entrance vestibule (in my opinion unnecessary), coat storage far from front door (alternative under stairs?), WC possibly too narrow, no direct access from kitchen to terrace (planned at SE/SW corner – around the corner), seating nook in kitchen (planned to be removed/replaced with window seat), distance between kitchen island and wall, narrow passage living/dining area if fireplace and piano (175 x 60 cm) are placed as planned
Upper floor: children’s rooms facing north, bedroom facing south, “space” at roof terrace exit, overall space usage (large hallway 20 sqm plus 10 sqm “leftover” as “sauna room” (sauna for 2 persons should be integrated in bathroom), bathroom rather small and walk-in closet quite narrow)
Price Estimate According to Architect/Planner: $465,000 (excluding land and additional construction costs)
Personal Price Limit for the House, Including Equipment: $500,000
Preferred Heating Technology: air-to-water heat pump, possibly with photovoltaic system
If You Have to Give Up Anything, which Details/Features
- Could You Do Without: sauna, kitchen island, roof terrace
-Could Not Do Without: fireplace, office/guest room, separate walk-in closet/dressing room, 2 bathrooms upstairs
Why Is the Design Like It Is? e.g.
Standard Design from Planner? – no
Which Wishes from the Architect Have Been Implemented? – design based on our room program and “wish list” (e.g., fireplace, “window seat” in kitchen, spatial separation of living room and kitchen, no trapped walk-in closet)
What Do You Think Makes It Especially Good or Bad? – bad: space use upstairs (20 sqm hallway + 10 sqm sauna/leftover space), good: separation of “technical area” on ground floor and children’s/master areas upstairs
What Is the Most Important/Basic Question About the Floor Plan in 130 Characters?
Can this initial draft be developed further, or is it better to start from scratch? If the latter, how to improve (classic rectangle?)?
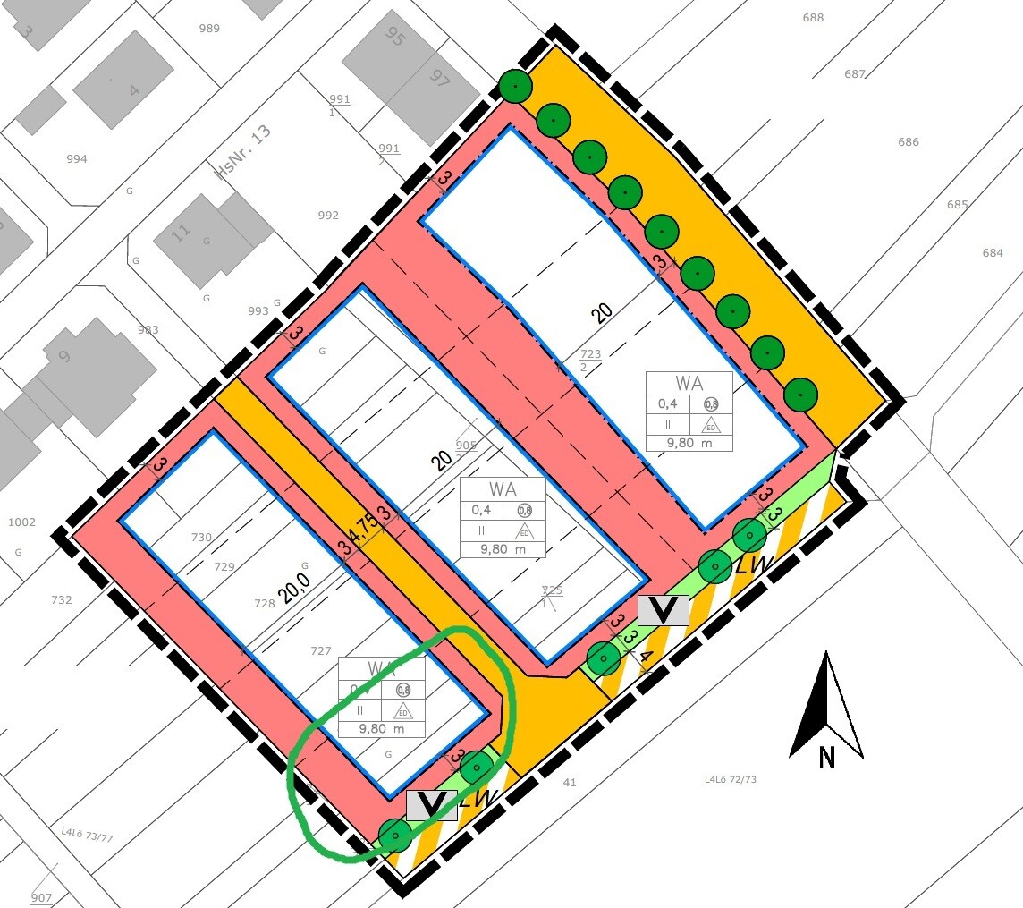
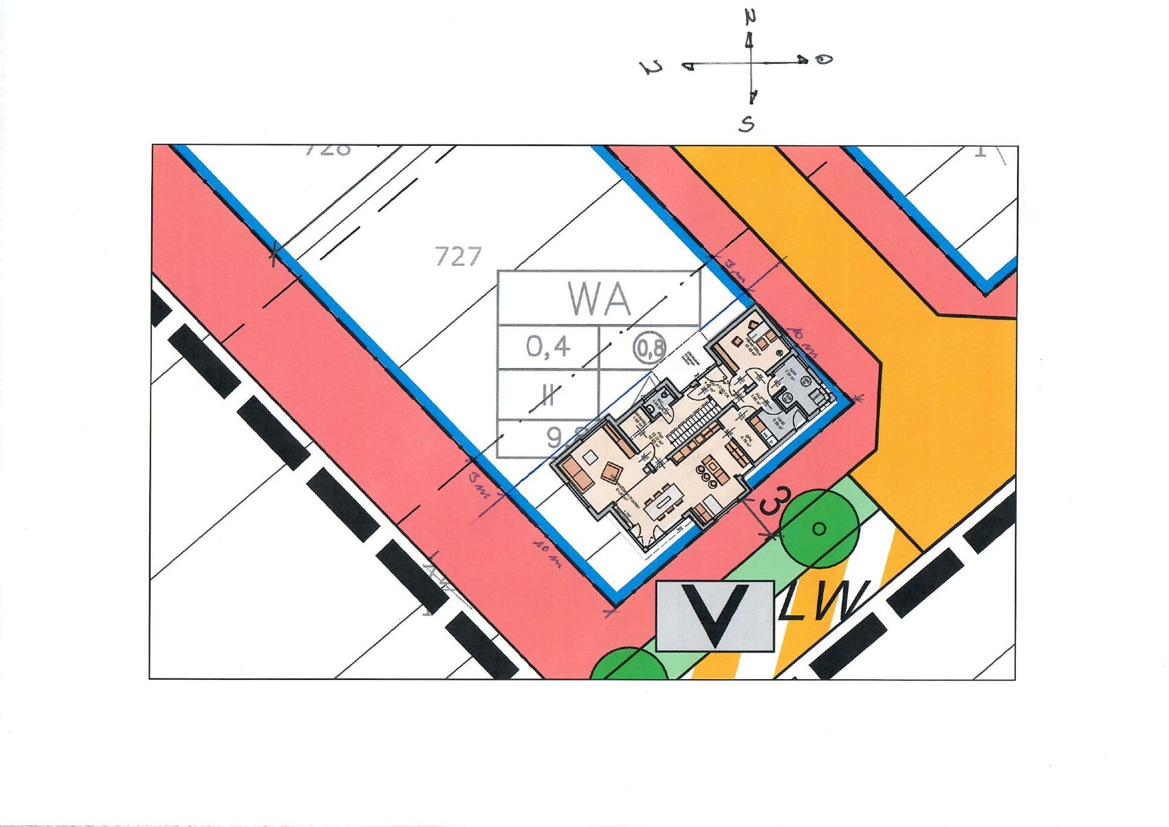
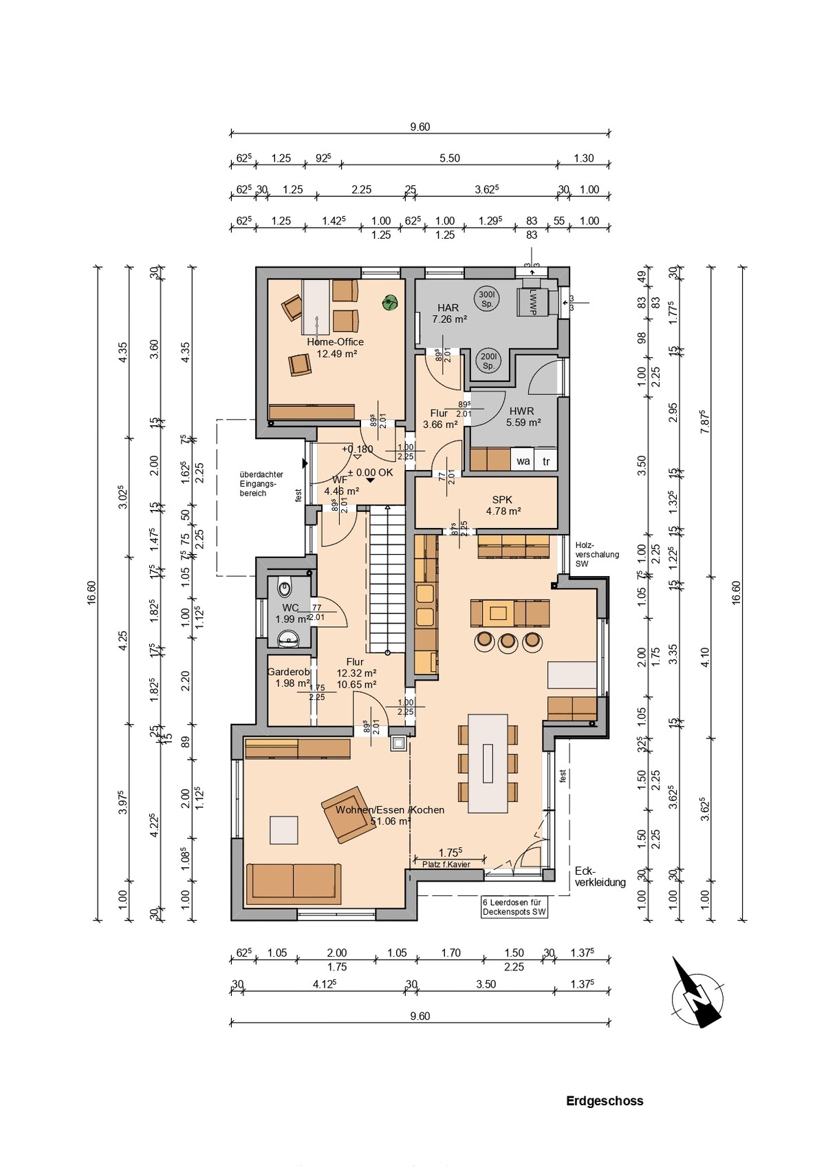
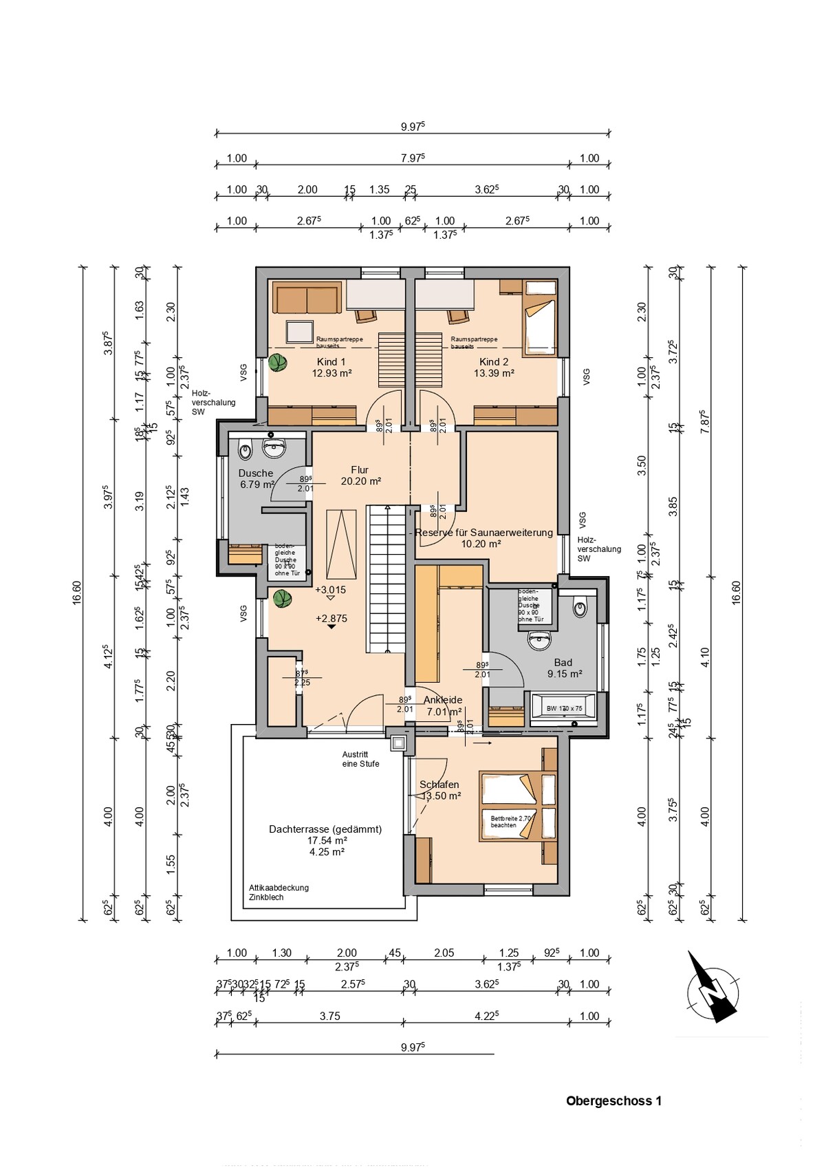
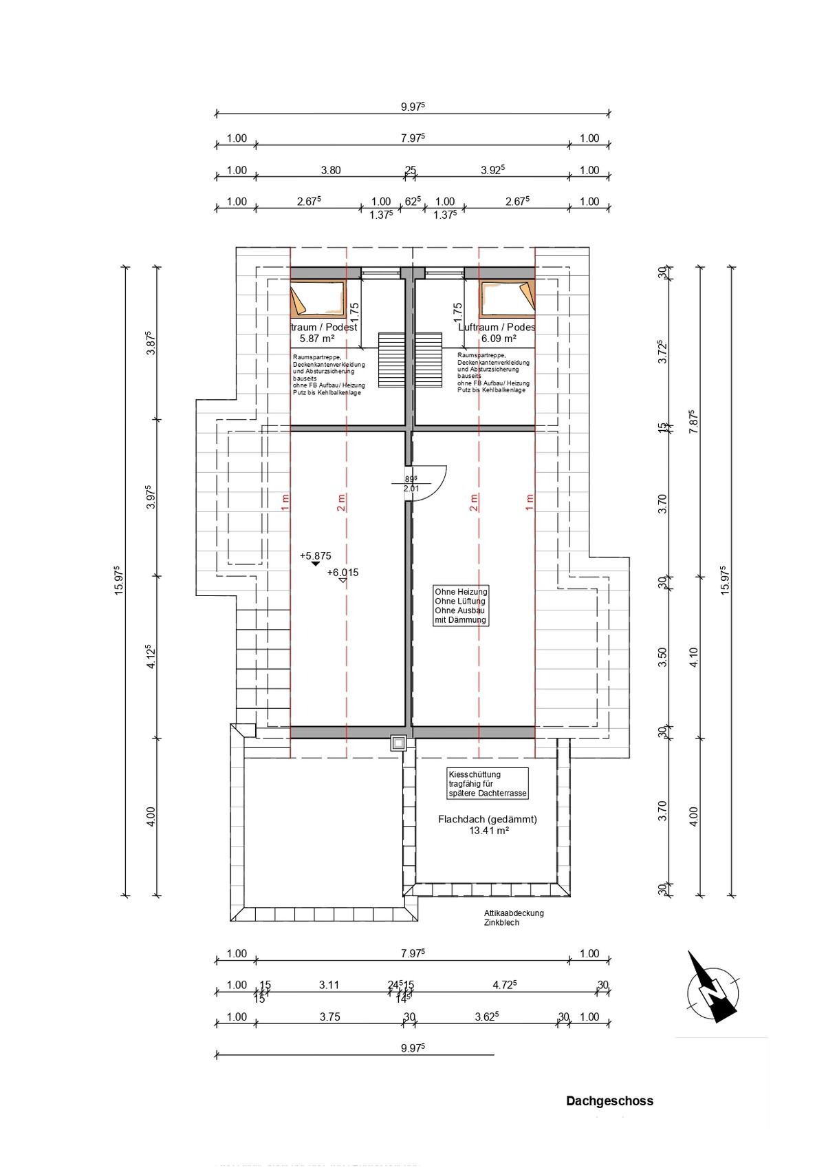
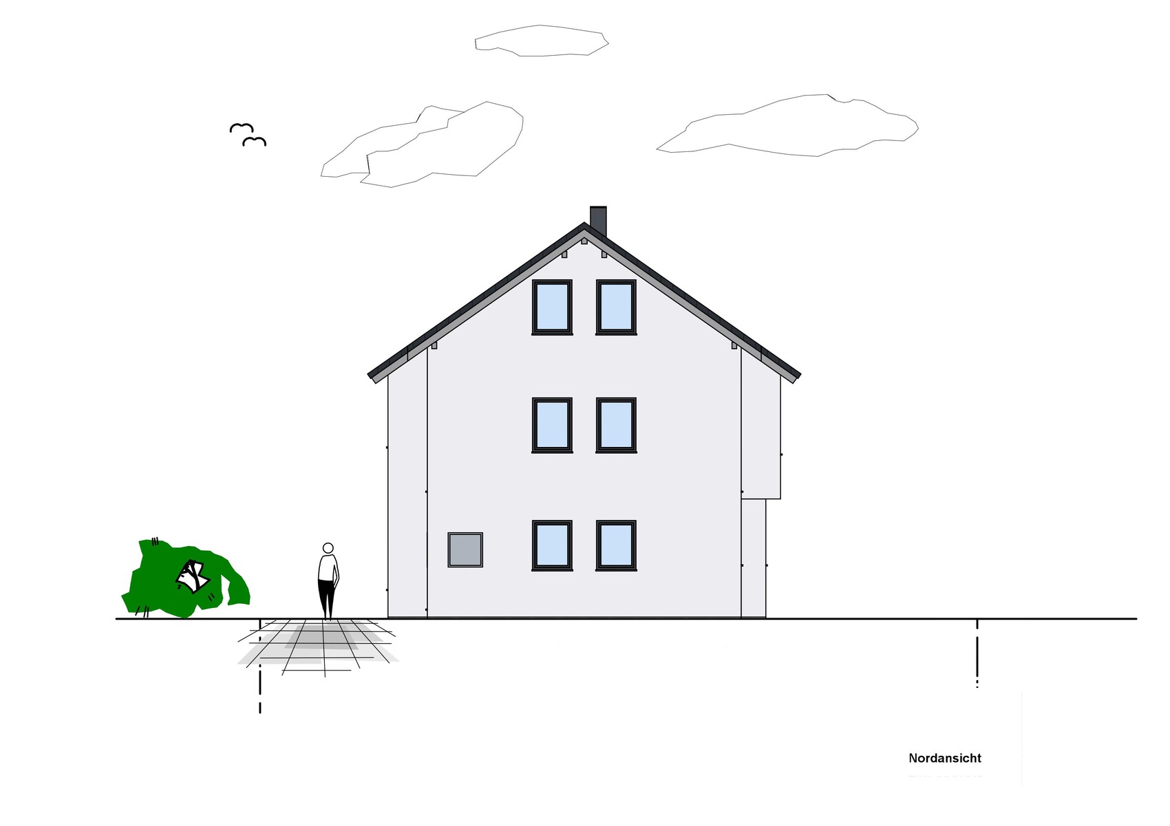
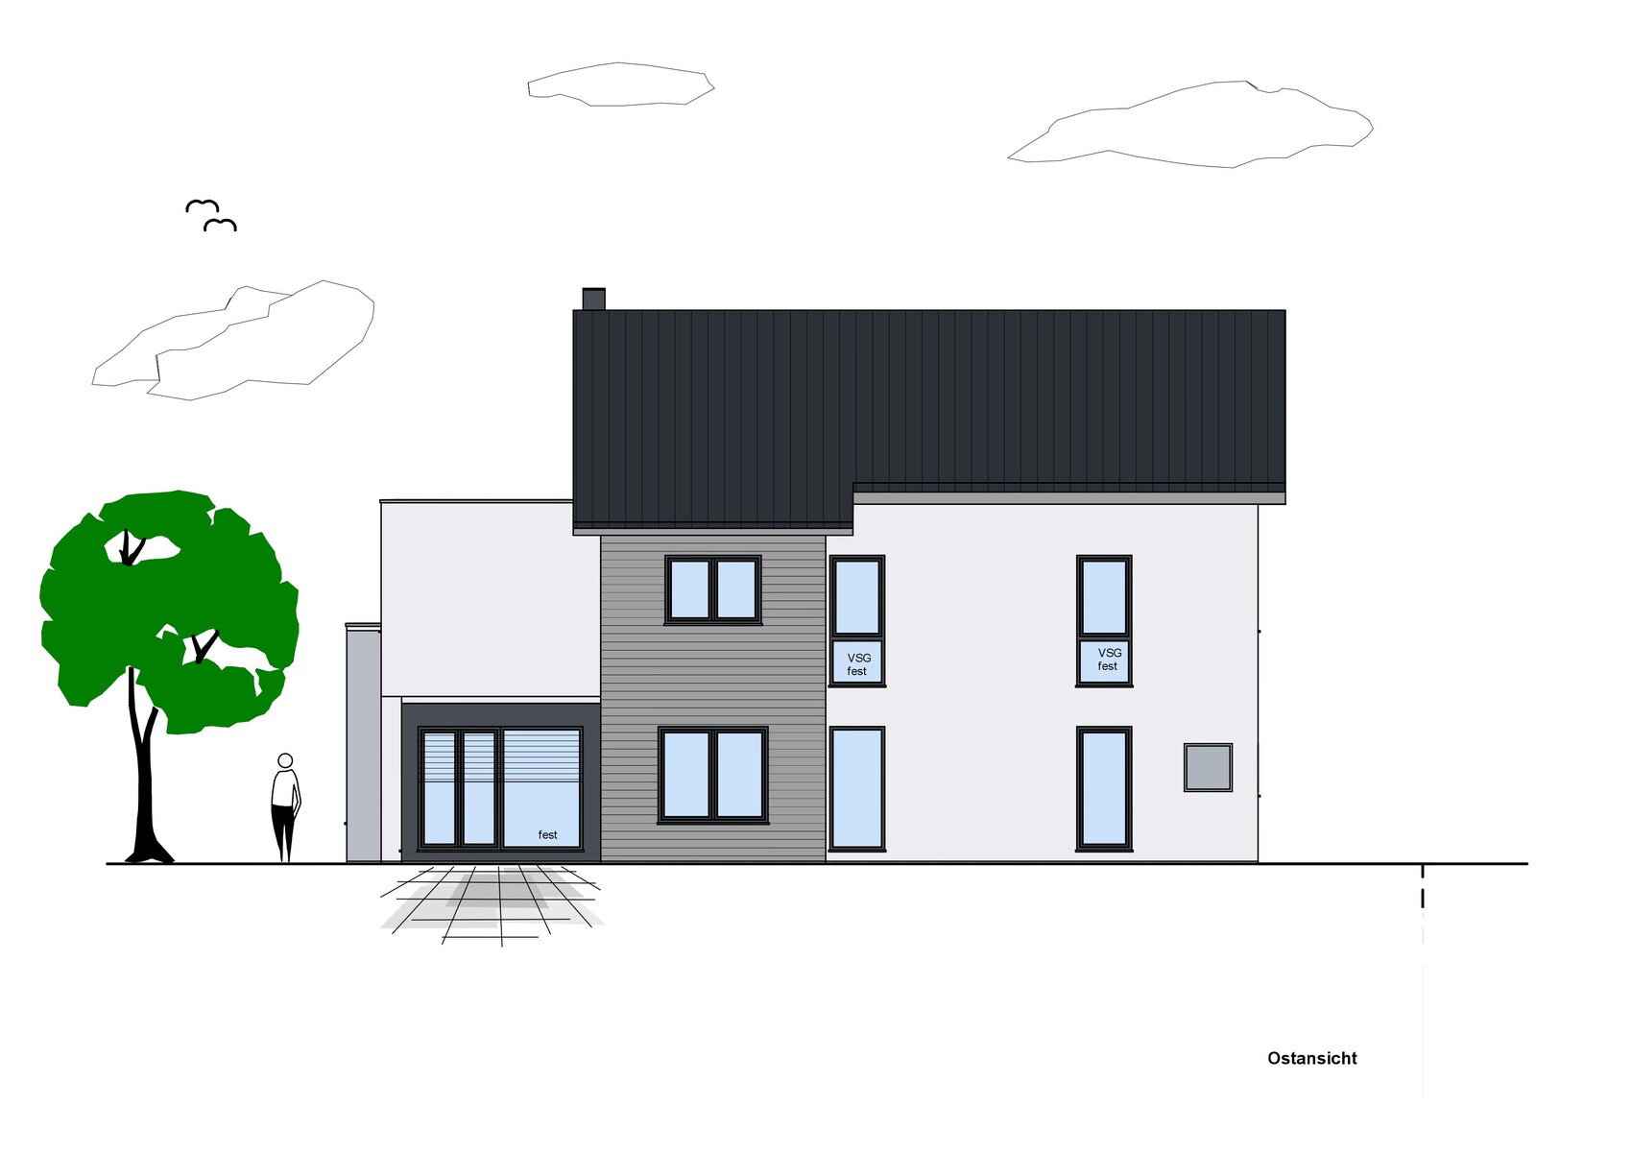
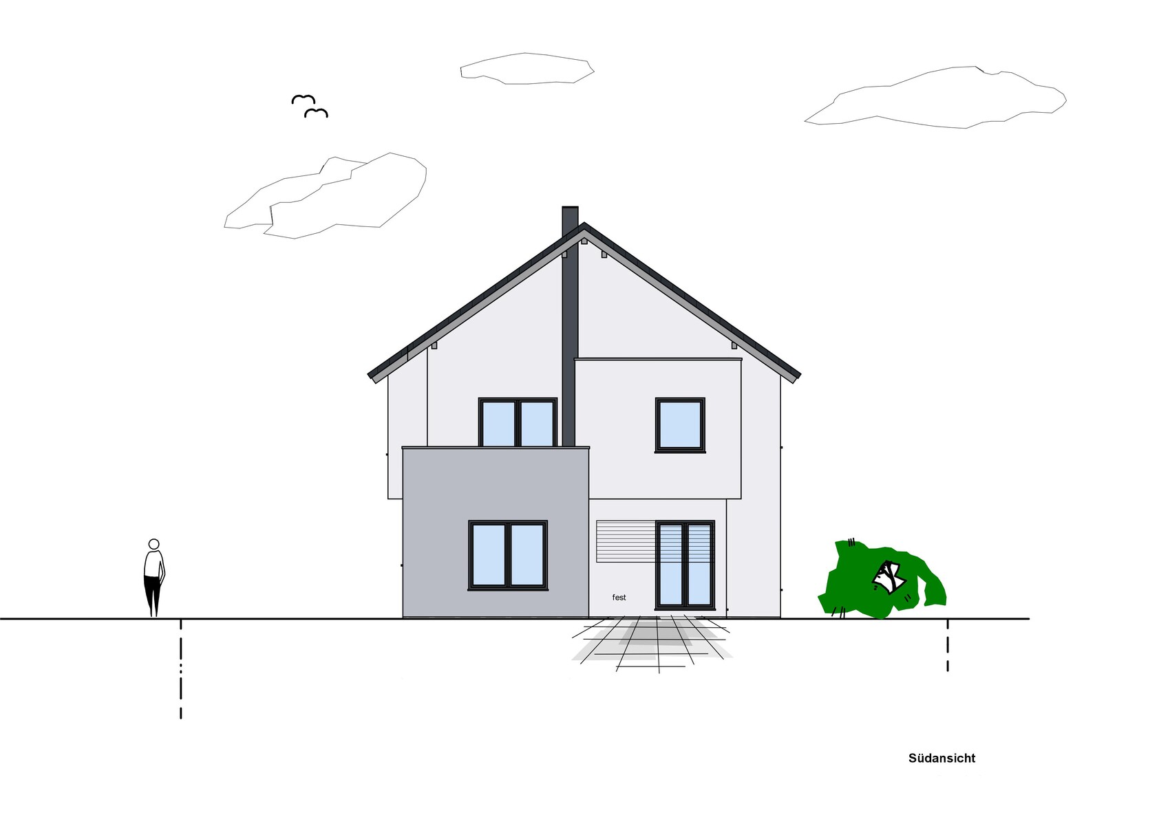
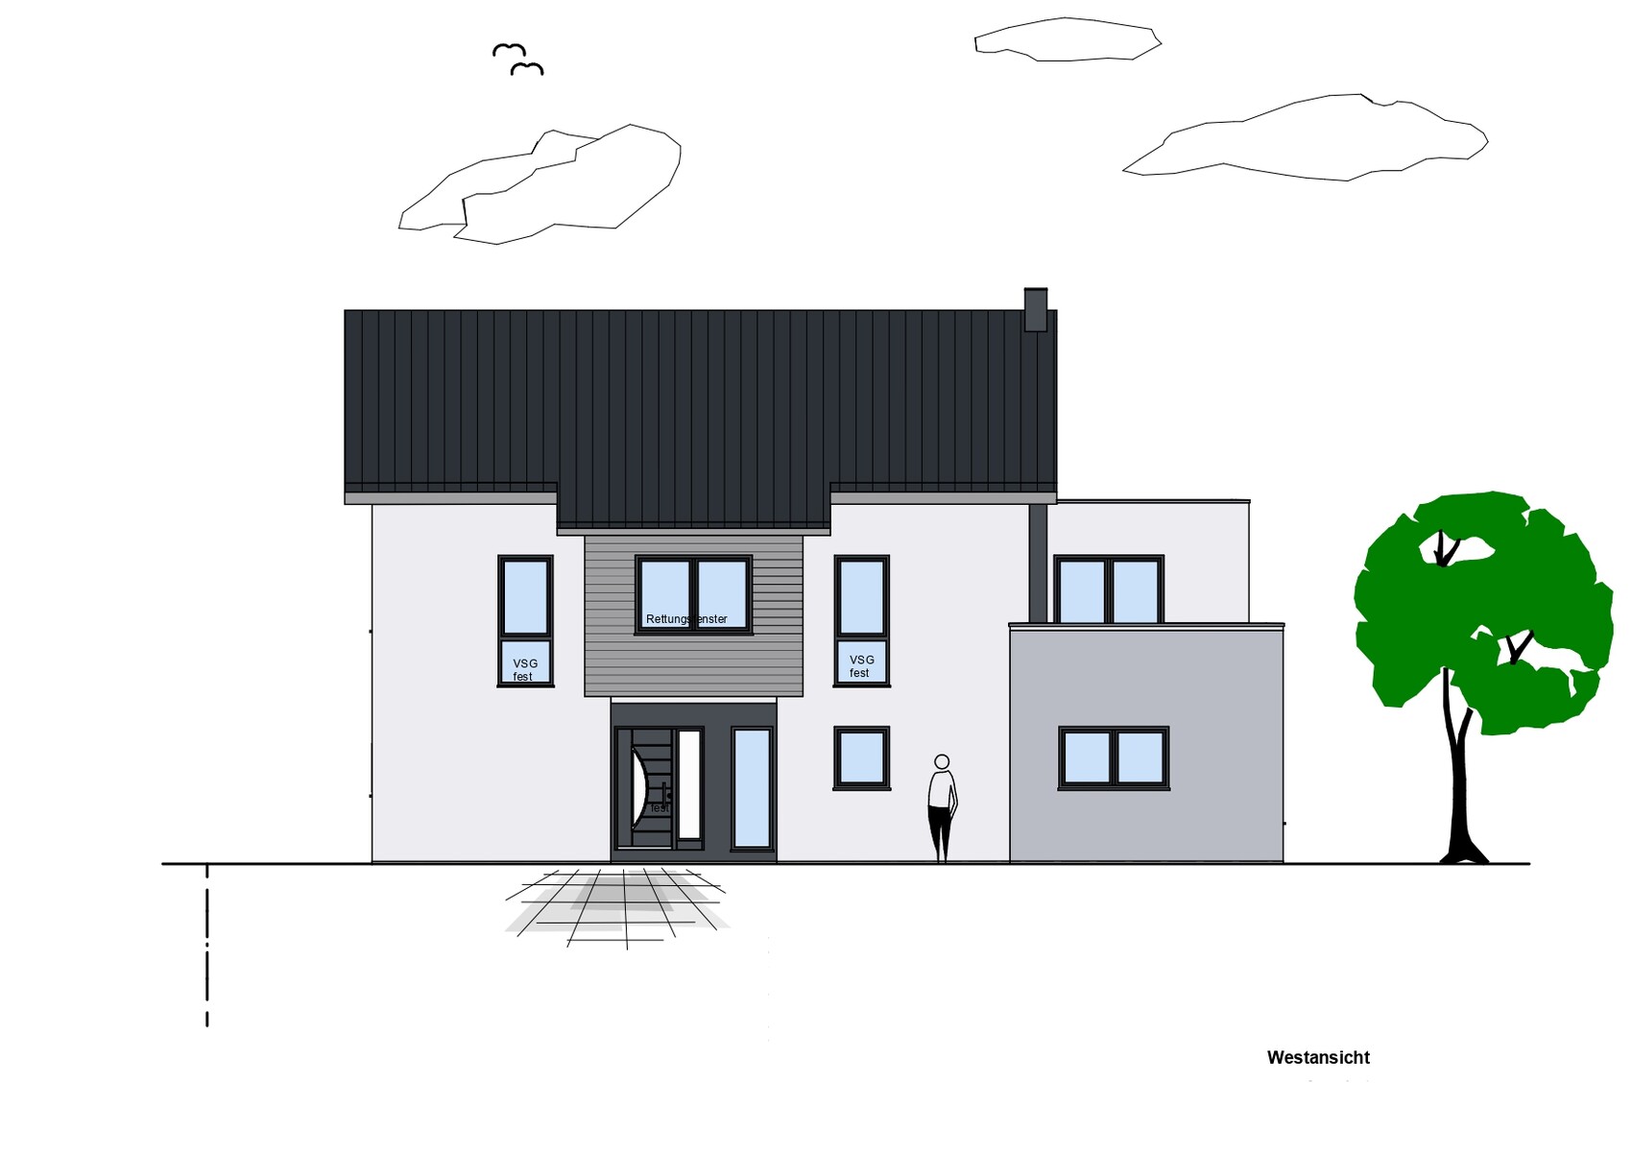
My wife and I are planning to become homeowners soon and have had a preliminary floor plan created by our (prospective) prefab home provider based on our first meeting.
We have a specific plot in mind, but the new development area is still being surveyed, and the parcels are being reorganized. Therefore, there is no official site plan yet, only the attached zoning plan excerpt (dashed lines = property boundaries).
We find the floor plan draft interesting at first glance, especially since it doesn’t seem like a standard template from the provider, at least from our perspective. I’ve listed a few points below that I think could be improved – I’m sure you’ll notice more...
Thanks in advance for your assessments!
Thomas
Zoning Plan / Restrictions
Plot Size – 47 sqm (505 sq ft)
Slope – none
Site Coverage Ratio – 0.4
Floor Area Ratio – 0.8
Building Envelope, Building Line, and Setbacks – Building envelope 10 x 20 m (33 x 66 ft), setback 3 m (10 ft) from street/neighboring property, perimeter development possible but not planned
Number of Parking Spaces – 2
Number of Stories – 2 full stories
Roof Type – gable, hip, shed, flat
Architectural Style – modern
Orientation –
Maximum Heights / Limits – 9.80 m (32 ft) from road surface to top of building
Additional Requirements –
Homeowners’ Requirements
Style, Roof Type, Building Type – not fixed (except: no flat roof)
Basement, Number of Floors – 2 full stories, no basement
Number of Occupants, Ages – 3 persons (36, 35, 1), potentially second child in future
Space Requirements on Ground and Upper Floors –
Ground floor: open living/dining/kitchen area, pantry, office/guest room, utility room
Upper floor: bedroom/bathroom/walk-in closet, 2 children’s rooms, kids’ bathroom
Office: Family Use or Home Office? – occasional home office, room shared with guest room
Number of Sleep Guests Per Year – 5–10
Open or Closed Architecture – open
Conservative or Modern Construction – modern
Open Kitchen, Kitchen Island – yes
Number of Dining Seats – 6–10
Fireplace – yes
Music / Stereo Wall – no
Balcony, Roof Terrace – nice to have, not essential
Garage, Carport – carport
Utility Garden, Greenhouse – no
House Design
Designer – general contractor
What Do You Like Especially? Why?
Ground floor: open living/dining area but no direct line of sight from sofa to kitchen, short route from front door to pantry, separated utility room
Upper floor: separation of children’s and master areas, no “trapped” walk-in closet, roof terrace, “sleeping platform” in children’s room
What Do You Dislike? Why?
Overall: floor plan looks very elongated
Ground floor: entrance vestibule (in my opinion unnecessary), coat storage far from front door (alternative under stairs?), WC possibly too narrow, no direct access from kitchen to terrace (planned at SE/SW corner – around the corner), seating nook in kitchen (planned to be removed/replaced with window seat), distance between kitchen island and wall, narrow passage living/dining area if fireplace and piano (175 x 60 cm) are placed as planned
Upper floor: children’s rooms facing north, bedroom facing south, “space” at roof terrace exit, overall space usage (large hallway 20 sqm plus 10 sqm “leftover” as “sauna room” (sauna for 2 persons should be integrated in bathroom), bathroom rather small and walk-in closet quite narrow)
Price Estimate According to Architect/Planner: $465,000 (excluding land and additional construction costs)
Personal Price Limit for the House, Including Equipment: $500,000
Preferred Heating Technology: air-to-water heat pump, possibly with photovoltaic system
If You Have to Give Up Anything, which Details/Features
- Could You Do Without: sauna, kitchen island, roof terrace
-Could Not Do Without: fireplace, office/guest room, separate walk-in closet/dressing room, 2 bathrooms upstairs
Why Is the Design Like It Is? e.g.
Standard Design from Planner? – no
Which Wishes from the Architect Have Been Implemented? – design based on our room program and “wish list” (e.g., fireplace, “window seat” in kitchen, spatial separation of living room and kitchen, no trapped walk-in closet)
What Do You Think Makes It Especially Good or Bad? – bad: space use upstairs (20 sqm hallway + 10 sqm sauna/leftover space), good: separation of “technical area” on ground floor and children’s/master areas upstairs
What Is the Most Important/Basic Question About the Floor Plan in 130 Characters?
Can this initial draft be developed further, or is it better to start from scratch? If the latter, how to improve (classic rectangle?)?
Builderbob schrieb:
This is unfortunately still the current situation. When I measure the dimensions in the development plan manually, I get a plot width of 12m (39 feet) at the street, 16m (52 feet) on the southwest side. The length is 29.25m (96 feet) on the northwest and 25.3m (83 feet) on the southeast. The angled edge on the east side is 5.5m (18 feet) long. Sorry, more precise figures are not available at the moment.These are the figures I mean and need to even start considering the planning.

Builderbob schrieb:
for example, using your sketch it would be 6m + 13.3m = 19.3m (about 63.3 feet). That leaves just under 10m (about 32.8 feet) depth for the terrace and garden. If I estimate 3-4m (about 10-13 feet) for the terrace, that leaves 6-7m (about 20-23 feet) for the garden... oops: Um, not quite. It would be 13.3m (about 43.6 feet) + 3m (about 10 feet) = 16.3m (about 53.5 feet). The cars are parked half "inside the house." So, there's roughly 13m (about 42.7 feet) depth left for garden and terrace.
If you're really into gardening, you build with a basement. That way, you can put the sauna, office, and mechanical room downstairs, and the garden space increases a bit. Of course, it costs more, but you have the budget for it.
Builderbob schrieb:
There are just under 10m (33 feet) in depth left for the terrace and garden. If I estimate 3-4m (10-13 feet) for the terrace, that leaves 6-7m (20-23 feet) for the garden... oops: No need to panic: the plot is narrow but quite long. Others have to make do with 25m (82 feet), while 30m (98 feet) is already quite generous by today’s standards.
And since the terrace is not limited by both property boundaries but has a width of 6.7m (22 feet), there is still enough garden space left.
B
Builderbob31 Oct 2019 15:59kaho674 schrieb:
Um, not quite. It would be 13.3m (44 feet) + 3m (10 feet) = 16.3m (54 feet). The cars are parked halfway "inside" the house. So there would be just over 13m (43 feet) depth left for the garden and terrace.
If you are really into gardening, you build with a basement. You can put a sauna, office, and technical rooms down there, and the garden area increases again. Of course, that costs more, but you have it. Right, according to your sketch it's 16.3m (54 feet). My calculation was based on your idea of placing the carport in front by the street and moving the whole "house" south to regain the clipped corner — then it would be the full 6m (20 feet) carport plus 13.3m (44 feet).
We’re definitely not garden enthusiasts and don’t need a basement either, so what you suggested probably fits just fine.
B
Builderbob31 Oct 2019 18:03Escroda schrieb:
(1) Access and exit routes between garages and public roads must be at least 3 m (10 feet) long. This does not apply to open small garages if there are no visibility concerns regarding the public road.
This also clarifies the question of whether a carport is allowed directly on the street boundary line.@Escroda: Thank you very much. So, carports are allowed directly on the street because they are considered "open small garages"?
Builderbob schrieb:
that the WAF (Wife Acceptance Factor) is not that high, [...] and that the utility room, HTR (household technical room), and pantry are "hidden" in the back hallway... Best regards from the Fantastic Four is also a favorite of mine
Pinky0301 schrieb:
I just assumed that Miele is always more expensive With OEM products, it is common that the brand with the stronger reputation for expertise is priced higher: Liebherr is associated mainly with refrigeration technology, whereas Miele covers "everything" (including small appliances) that plugs in within the cooking, baking, and laundry sectors.
ypg schrieb:
The WAF assumes that the man makes a decision, chooses, or plans something, Dad chooses the motor, and Mom picks the color. In Adenauer’s time, the world was still in "order"
Builderbob schrieb:
I just wanted to express that my wife didn’t like the sketches by RomeoZwo (thanks again for that!). Therefore, one should carefully consider who they commit to forever, and whether the building plan also gains approval
https://www.instagram.com/11antgmxde/
https://www.linkedin.com/company/bauen-jetzt/
Similar topics