
Dear house building forum,
We are still quite early in the process. The planned development area in our municipality includes 9 building plots and is currently at an initial stage. A first draft from the urban planner has been submitted to the municipality. For illustration purposes, I have attached an amateur screenshot from the BayernAtlas.
I am hoping for feedback from more experienced eyes. We had to decide quite quickly, and all other plots are already reserved. So this is primarily about "our" plot and not about the possibilities of the others. I would like to thank you in advance for this.
To explain:
- In the northeast, the district road runs around the development area, which is a concrete street or dirt road.
- The access should either be via the district road or through the lower left corner. In both cases, we would have access through the centrally located cul-de-sac, without direct road connection, but possibly with a driveway (lower corner down to the cul-de-sac).
We have registered for the corner plot.
Reasons for this:
- All the plots attractive to us are on a slope; "our" plot is at the highest point.
- Access to nature from two sides.
About the plot itself:
- Plot size approximately 750 m2 (8,073 sq ft) as shown.
- Highest point top left (236.5 m (776 ft)), point bottom left (233.0 m (764 ft)), top right (232.5 m (763 ft)), (230.3 m (755 ft)).
The plot slopes diagonally by about 6 m (20 ft).
- On the screenshot, north is already at the top, so it should be a southeast-facing slope (?)
My questions:
1. How critical do you consider the slope, especially since it runs diagonally across the plot?
2. How would you position the house (without a building envelope/planning window at this stage, I know), considering the cardinal directions and the access (from the bottom right corner southward to the cul-de-sac)?
3. What have I forgotten to mention?
Thanks again in advance!
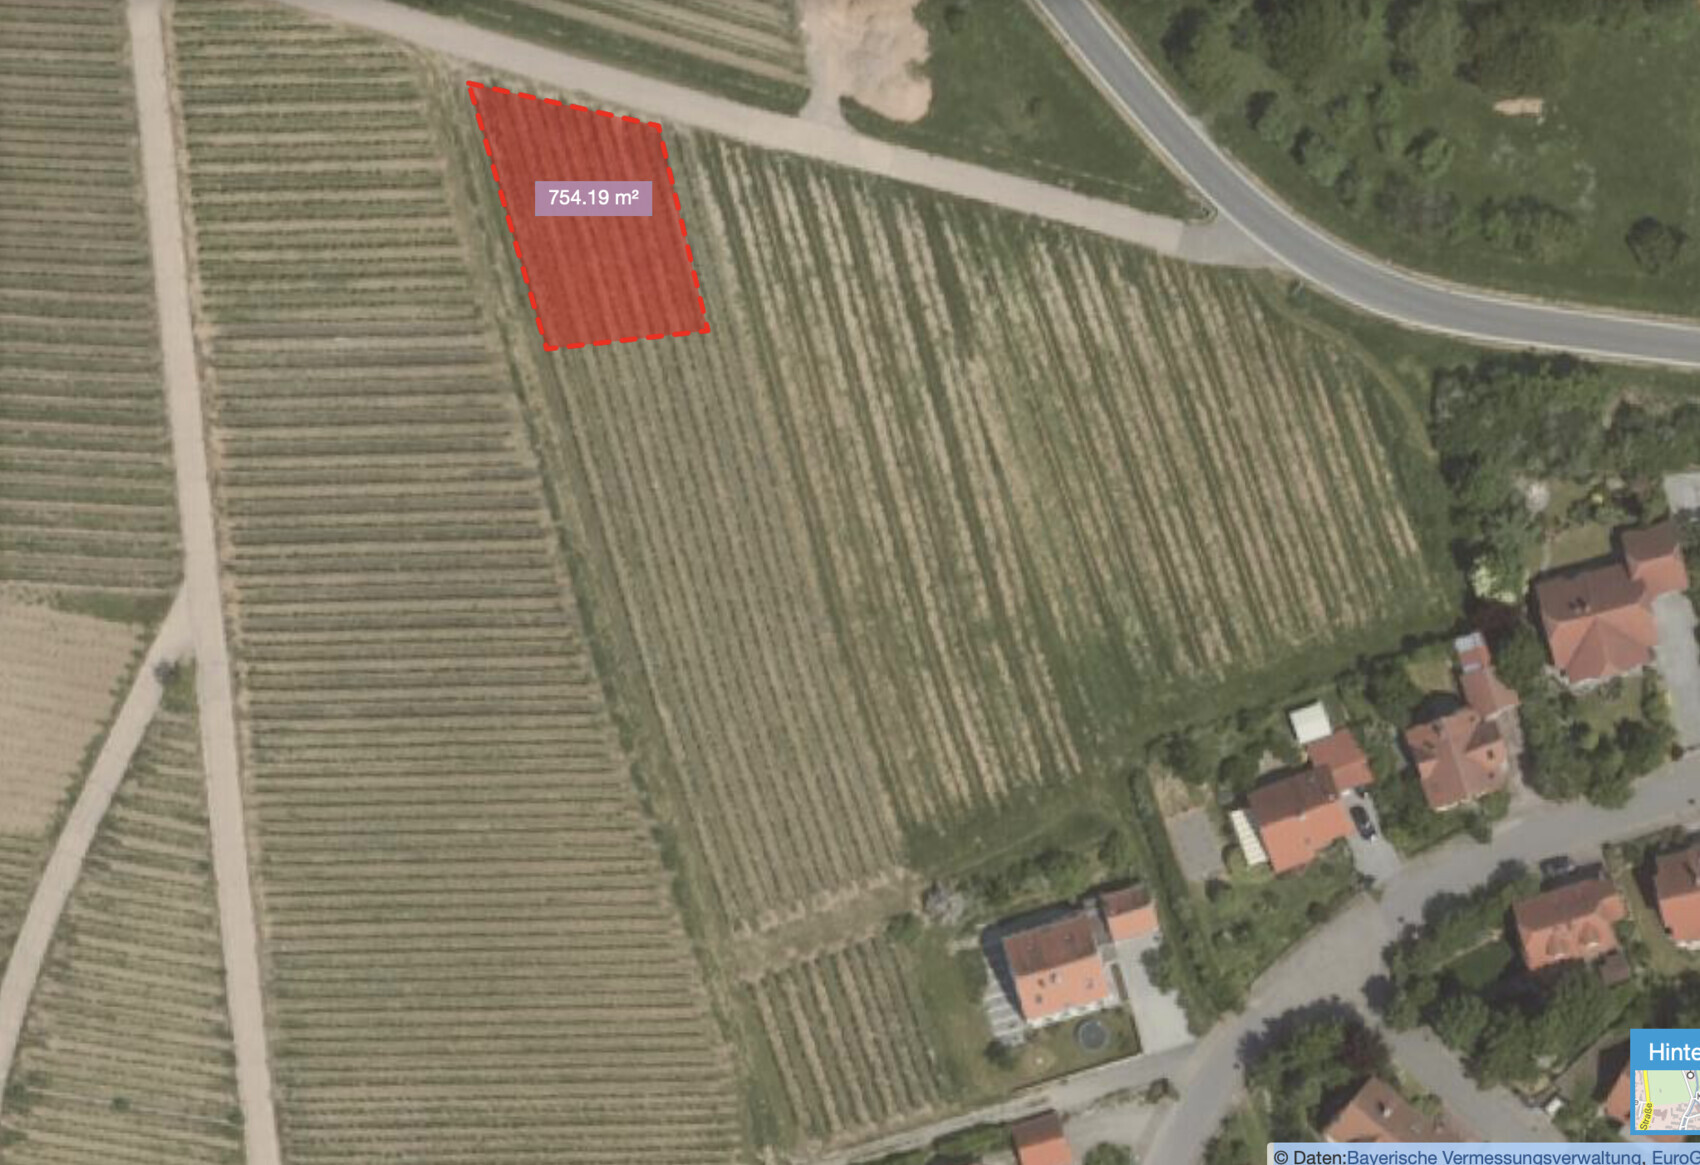
We are still quite early in the process. The planned development area in our municipality includes 9 building plots and is currently at an initial stage. A first draft from the urban planner has been submitted to the municipality. For illustration purposes, I have attached an amateur screenshot from the BayernAtlas.
I am hoping for feedback from more experienced eyes. We had to decide quite quickly, and all other plots are already reserved. So this is primarily about "our" plot and not about the possibilities of the others. I would like to thank you in advance for this.
To explain:
- In the northeast, the district road runs around the development area, which is a concrete street or dirt road.
- The access should either be via the district road or through the lower left corner. In both cases, we would have access through the centrally located cul-de-sac, without direct road connection, but possibly with a driveway (lower corner down to the cul-de-sac).
We have registered for the corner plot.
Reasons for this:
- All the plots attractive to us are on a slope; "our" plot is at the highest point.
- Access to nature from two sides.
About the plot itself:
- Plot size approximately 750 m2 (8,073 sq ft) as shown.
- Highest point top left (236.5 m (776 ft)), point bottom left (233.0 m (764 ft)), top right (232.5 m (763 ft)), (230.3 m (755 ft)).
The plot slopes diagonally by about 6 m (20 ft).
- On the screenshot, north is already at the top, so it should be a southeast-facing slope (?)
My questions:
1. How critical do you consider the slope, especially since it runs diagonally across the plot?
2. How would you position the house (without a building envelope/planning window at this stage, I know), considering the cardinal directions and the access (from the bottom right corner southward to the cul-de-sac)?
3. What have I forgotten to mention?
Thanks again in advance!

majuhenema schrieb:
1. How critical do you consider the slope, especially given that it runs diagonally across the plot?At first glance, I would expect a house with a basement to be built here, or in other words: a house without a basement is likely not suitable. Lately, a more pressing issue is how the local authority plans the infrastructure: unfortunately, it is becoming common in some areas to build roads as surface installations. Therefore, the natural elevation of the plot may be of little use if the planned road heights are not yet known.https://www.instagram.com/11antgmxde/
https://www.linkedin.com/company/bauen-jetzt/
M
majuhenema29 Sep 2019 22:27danixf schrieb:
Don’t forget that this can change quite quickly.Thanks, that’s a good tip. In our case, it will be tricky because the slope gets significantly steeper uphill (vineyard location), and other areas within our local districts are also being considered for further new housing developments. But of course, anything is possible.
11ant schrieb:
At this stage, I’m expecting a house with a basement, or in other words: it’s not suitable without a basement.Currently, we’re thinking of placing the garage in the basement and building the house above it.
Depending on what is feasible, the house should either a) be positioned as close as possible to the driveway to avoid wasting garden space, or b) be placed as far north as possible, so the garden can be oriented toward the “best” cardinal directions.
What do you think?
I would have placed the garage in front of the basement and used the basement as living space. This way, you get rooms with natural daylight.
At most, your room layout might be so small that a garage and stairwell as a basement are sufficient.
Take a look around here and in your local area to gather ideas.
Our basement/lower ground floor is fully livable space, and you don’t notice the slope or that it’s a basement. It’s more like a traditional ground floor and was always referred to as such.
An acquaintance has an entrance and double garage at the lower level with a partially basemented structure. If he had basemented the whole house, he would have wasted a fortune on storage rooms without natural light.
The house made of exposed concrete is accessed from above.
Hampshire has an unusual concept.
Arifas has sleeping areas and the entrance below, with living spaces above.
At most, your room layout might be so small that a garage and stairwell as a basement are sufficient.
Take a look around here and in your local area to gather ideas.
Our basement/lower ground floor is fully livable space, and you don’t notice the slope or that it’s a basement. It’s more like a traditional ground floor and was always referred to as such.
An acquaintance has an entrance and double garage at the lower level with a partially basemented structure. If he had basemented the whole house, he would have wasted a fortune on storage rooms without natural light.
The house made of exposed concrete is accessed from above.
Hampshire has an unusual concept.
Arifas has sleeping areas and the entrance below, with living spaces above.
H
hampshire30 Sep 2019 08:42Consider what many find "unthinkable": separate the garage or carport from the house. You gain more natural light in the basement for living spaces, save money on the roof covering, and avoid conflicts over using the most attractive side of the property for the garden. Our cars have been parked outside for years, and some have lasted over 20 years without any technical or aesthetic issues.

At first glance, I would definitely try to access the property from the north. The garage should be placed facing northwest due to the angles. Then the house with a ground floor and basement, plus possibly an attic.
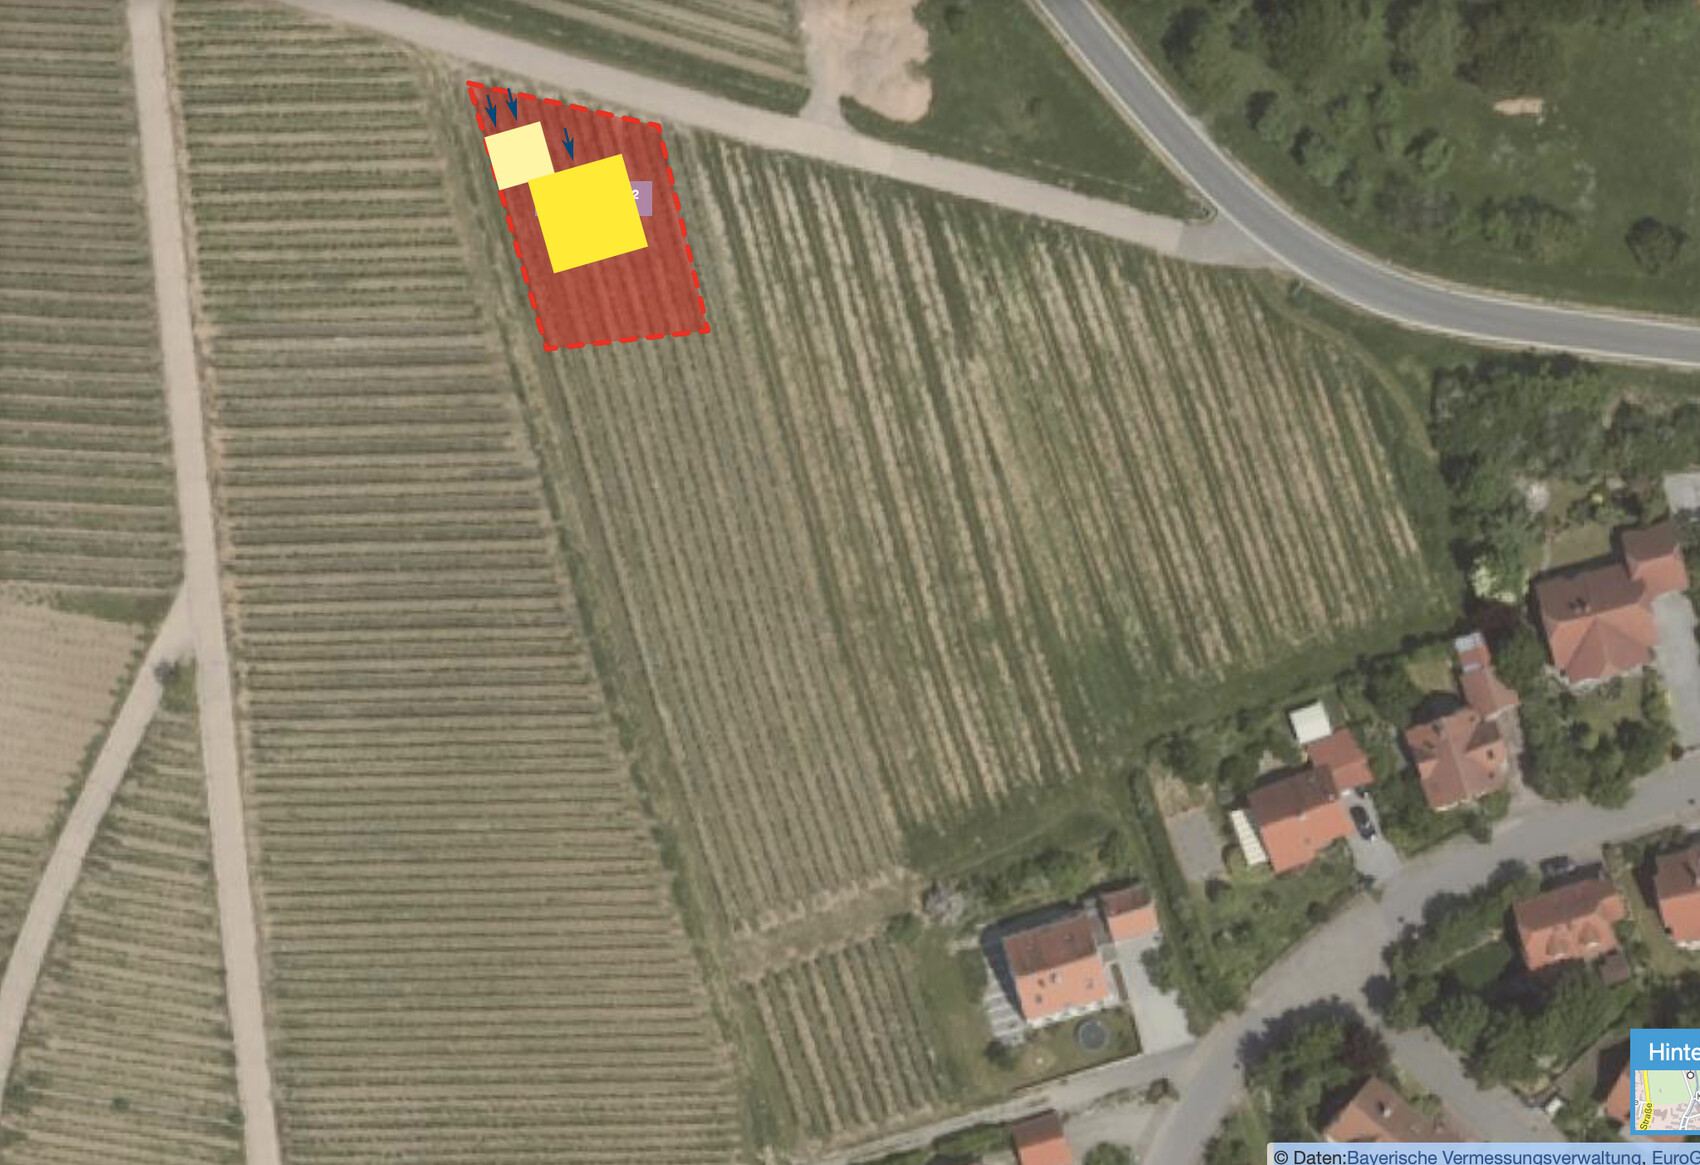
The question remains whether you are even allowed to do this, especially considering the location of the building site. The plot doesn’t seem very wide either, does it?
The question remains whether you are even allowed to do this, especially considering the location of the building site. The plot doesn’t seem very wide either, does it?
Similar topics