
ᐅ Floor plan bungalow 150 sqm, closed kitchen, covered terrace
Created on: 30 Jun 2019 07:05
I
illvisionz
Hello,
we are still in the planning phase and are having some difficulties progressing. Although the design is already quite good in many aspects, it doesn’t yet fully match what we envision.
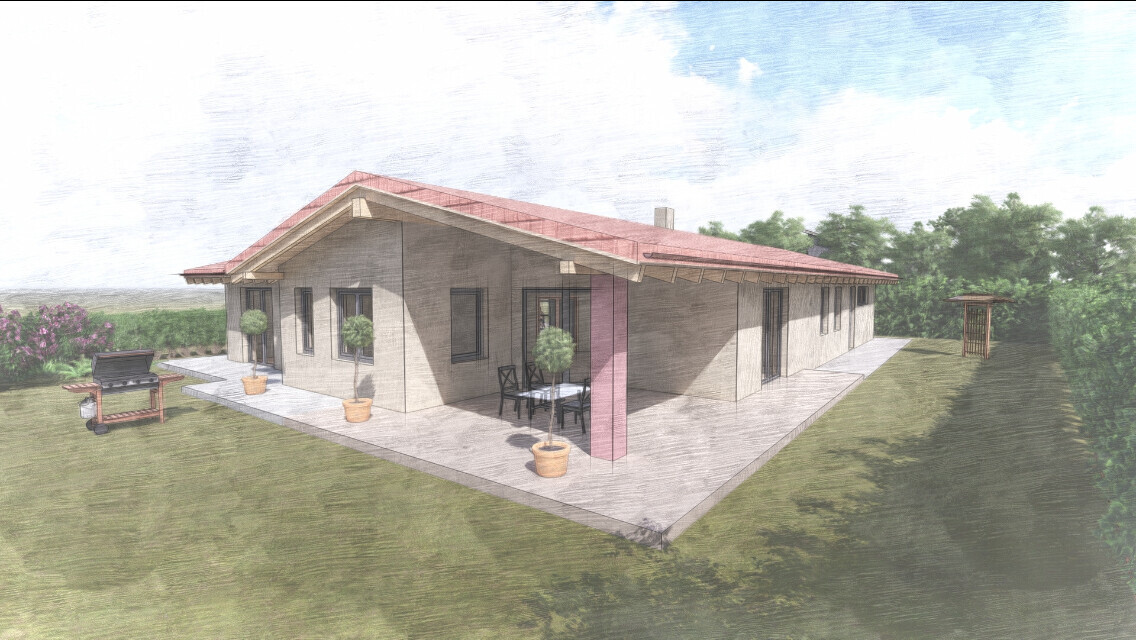
The plan is for a bungalow of about 150sqm (1,615 sq ft). Having separate parents’ and children’s areas was important to us. The kitchen should be closed off, and there should be a covered terrace.
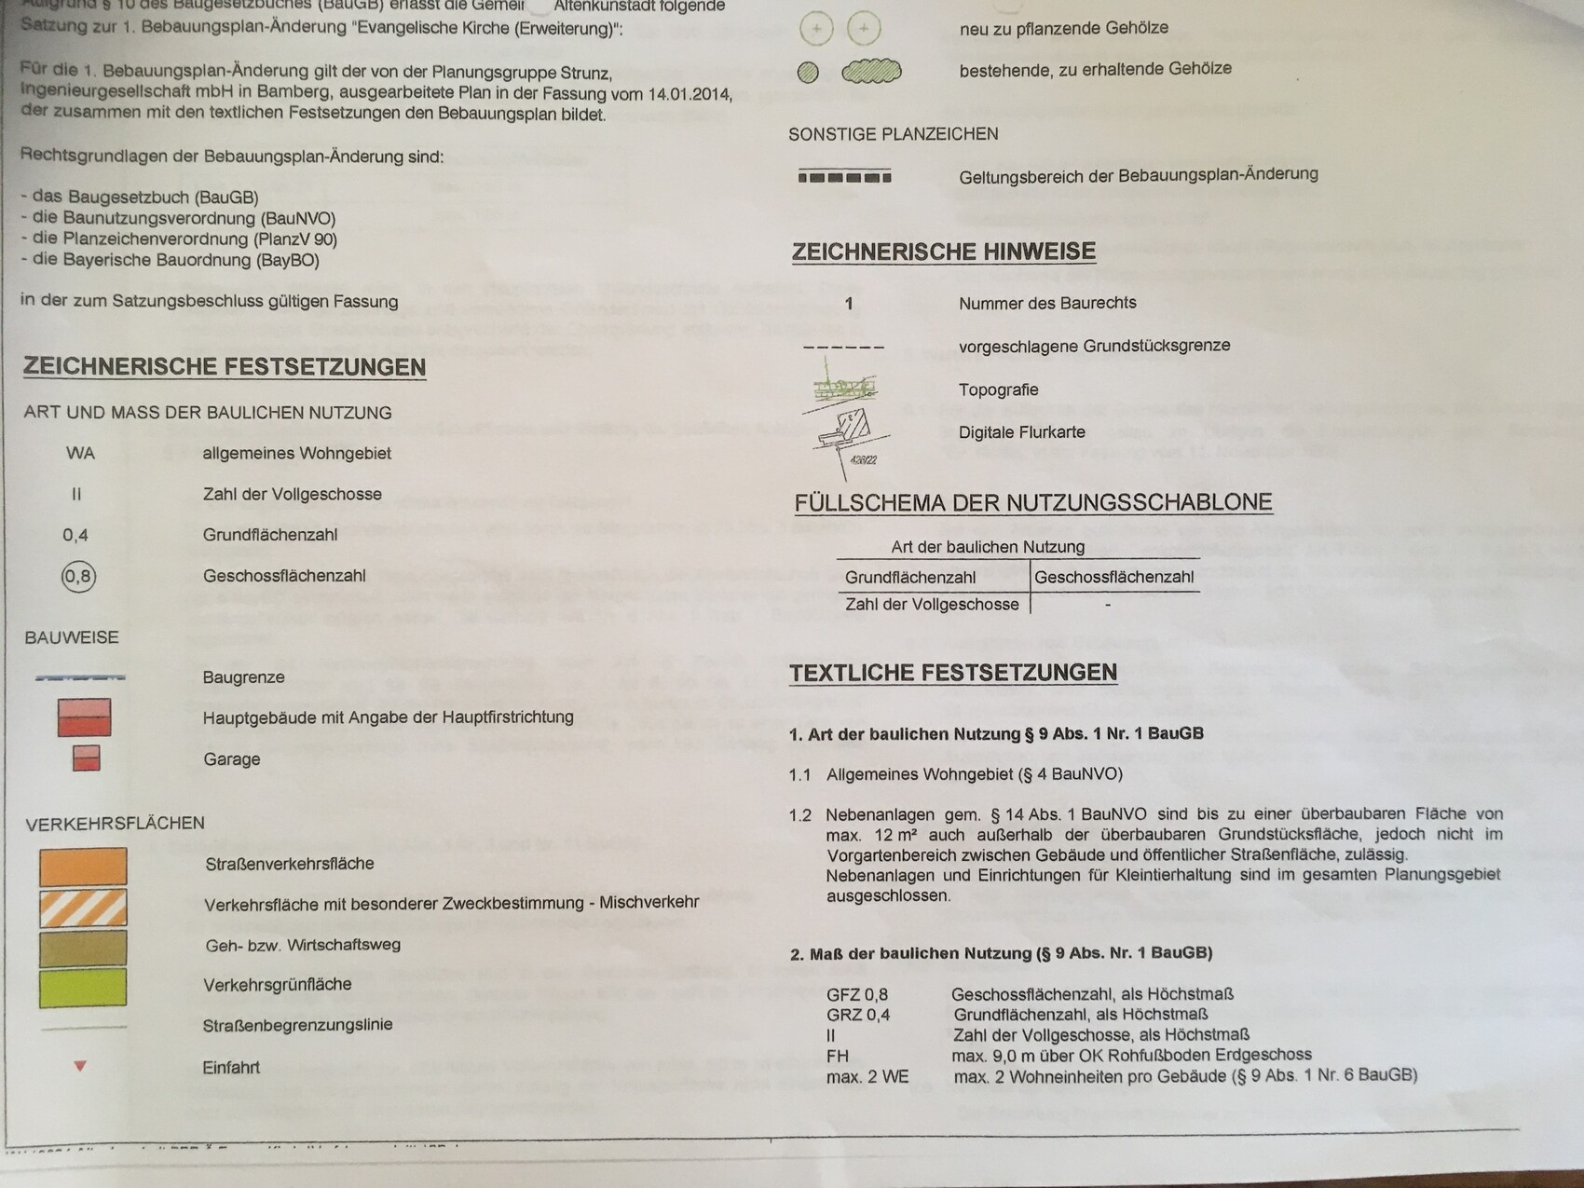
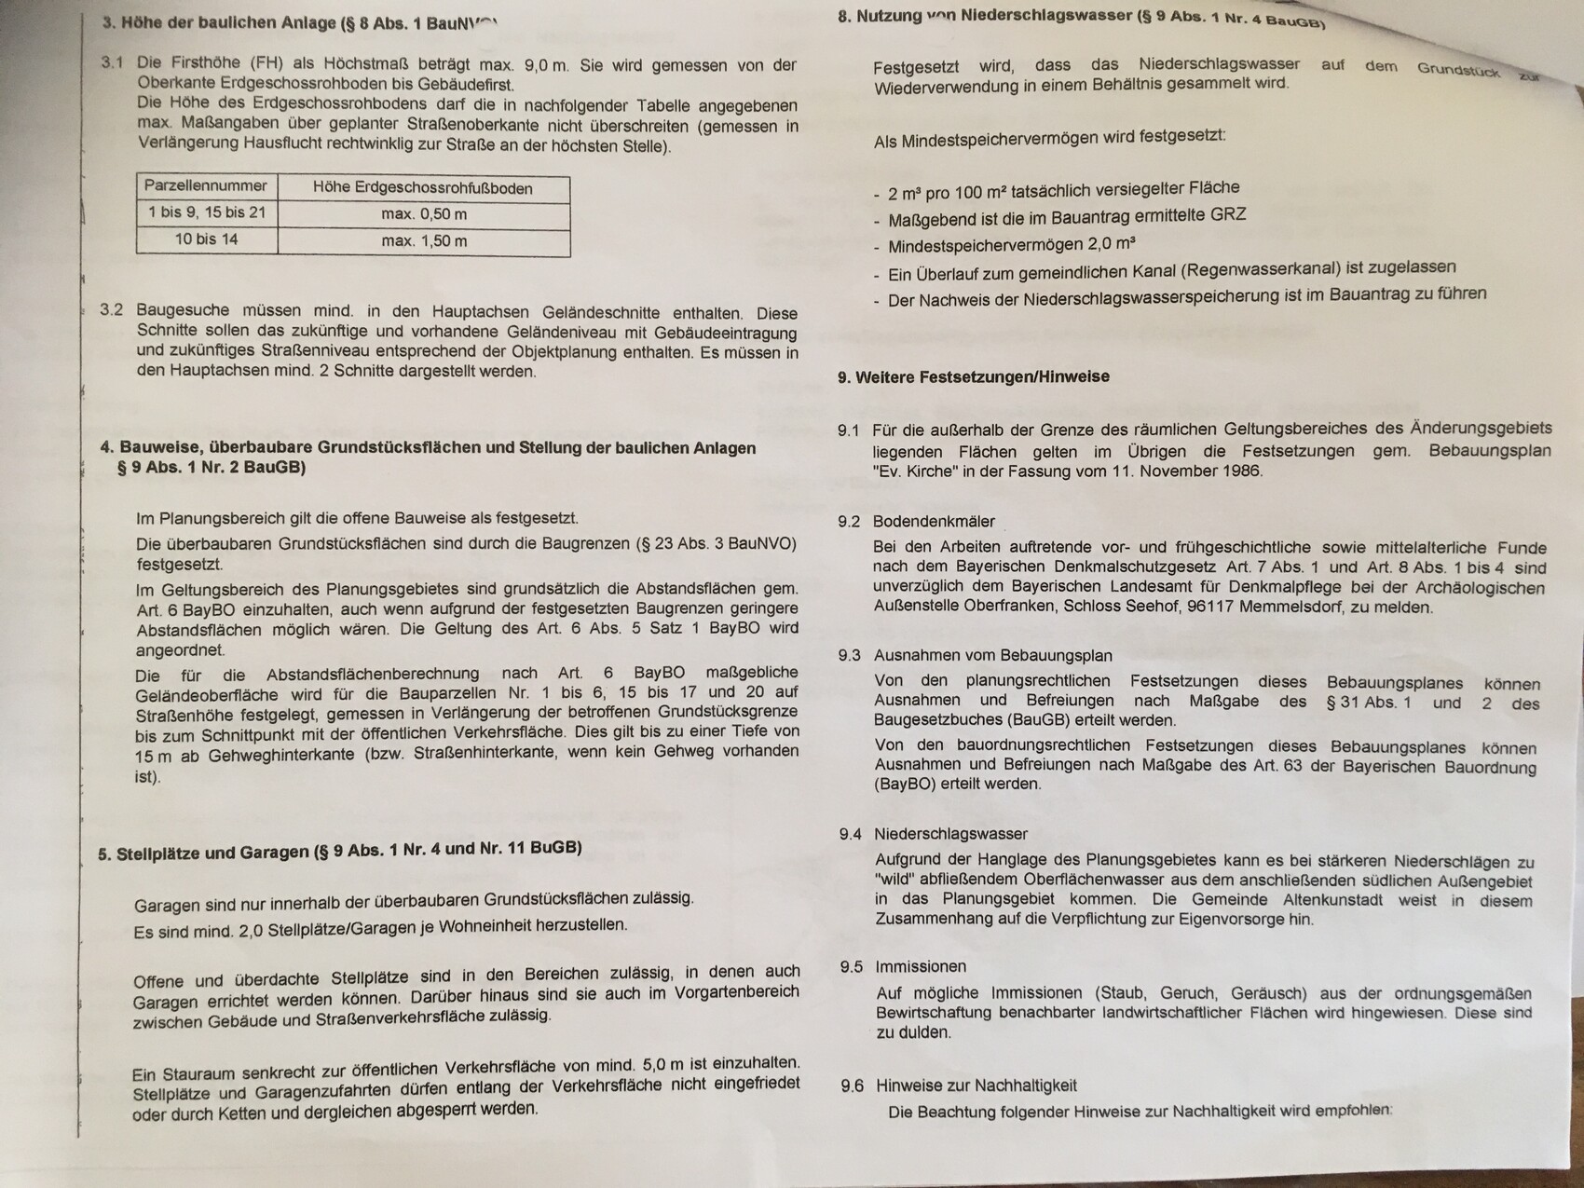
Development plan/restrictions
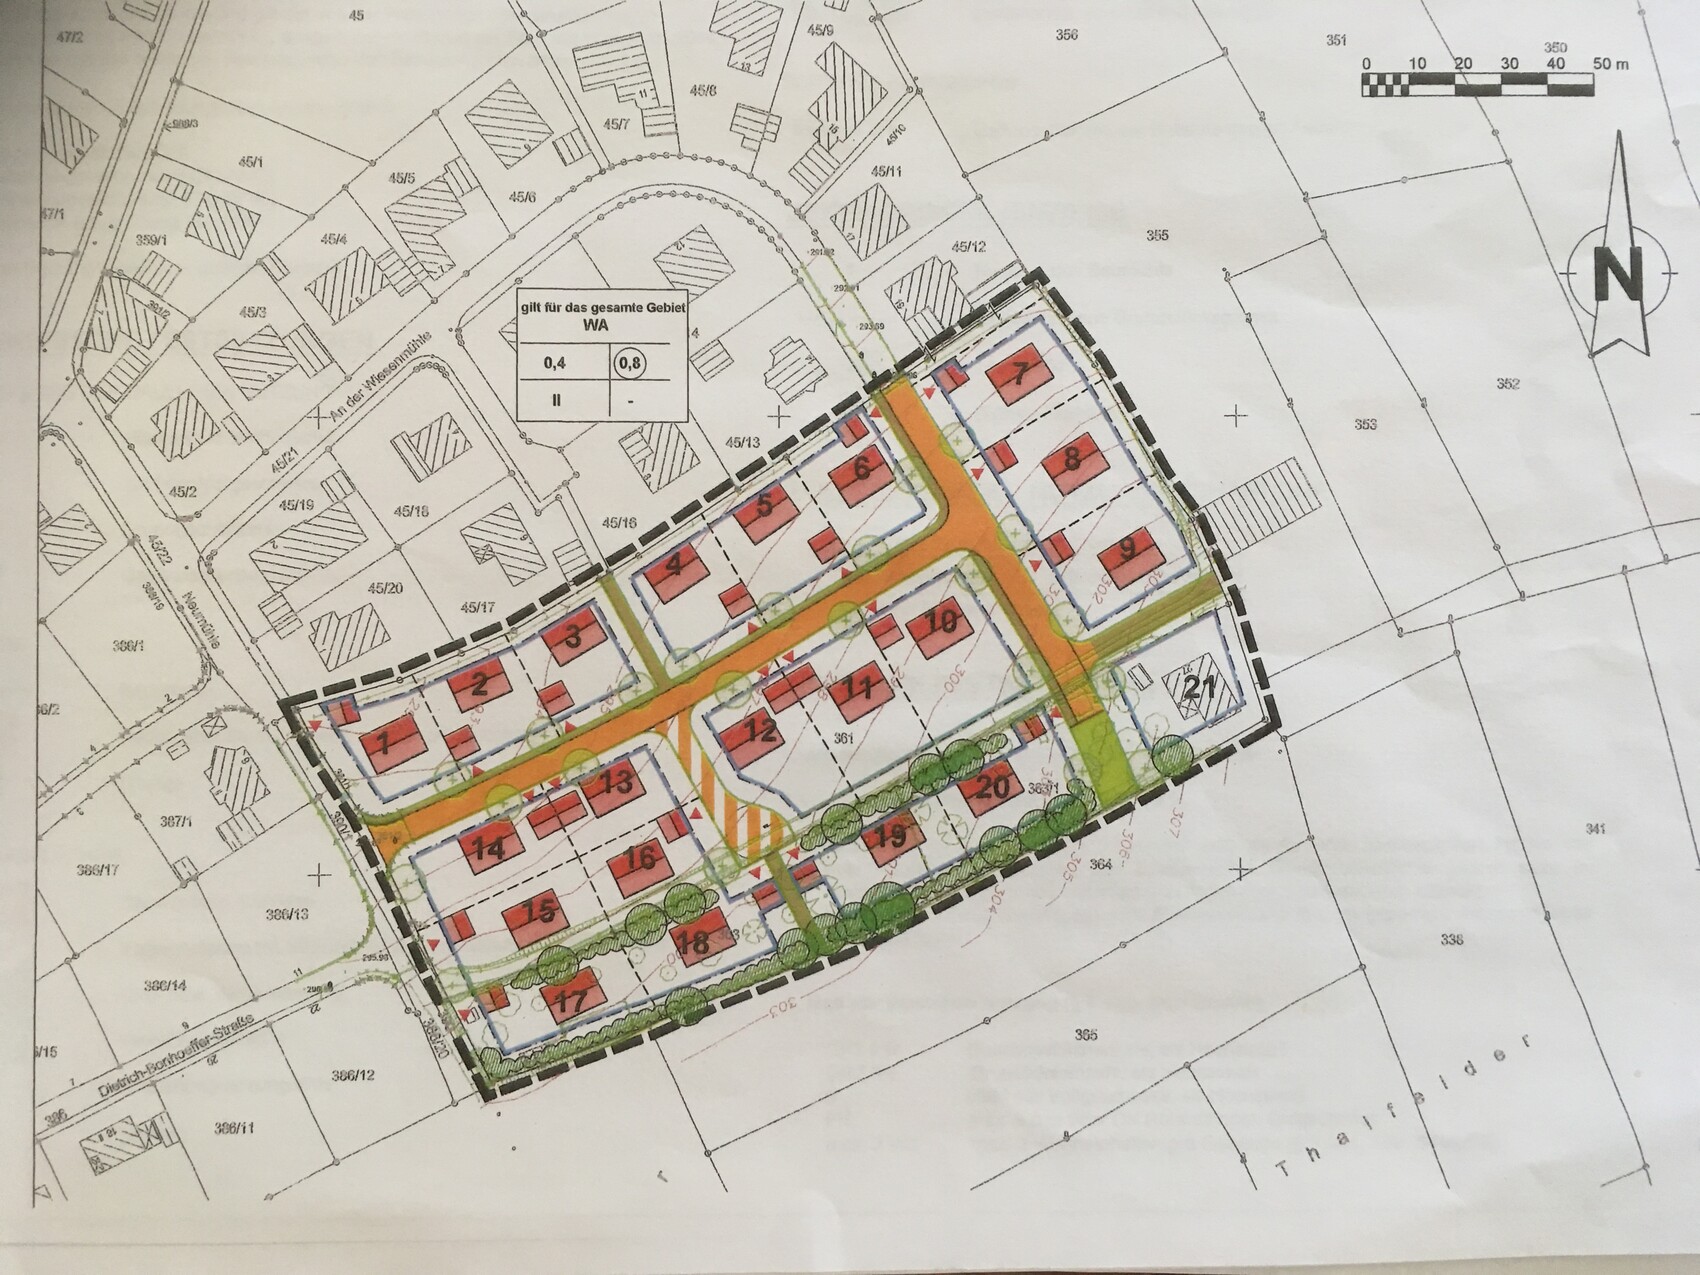
899sqm (9,676 sq ft)
slight slope
bungalow
Homeowners’ requirements
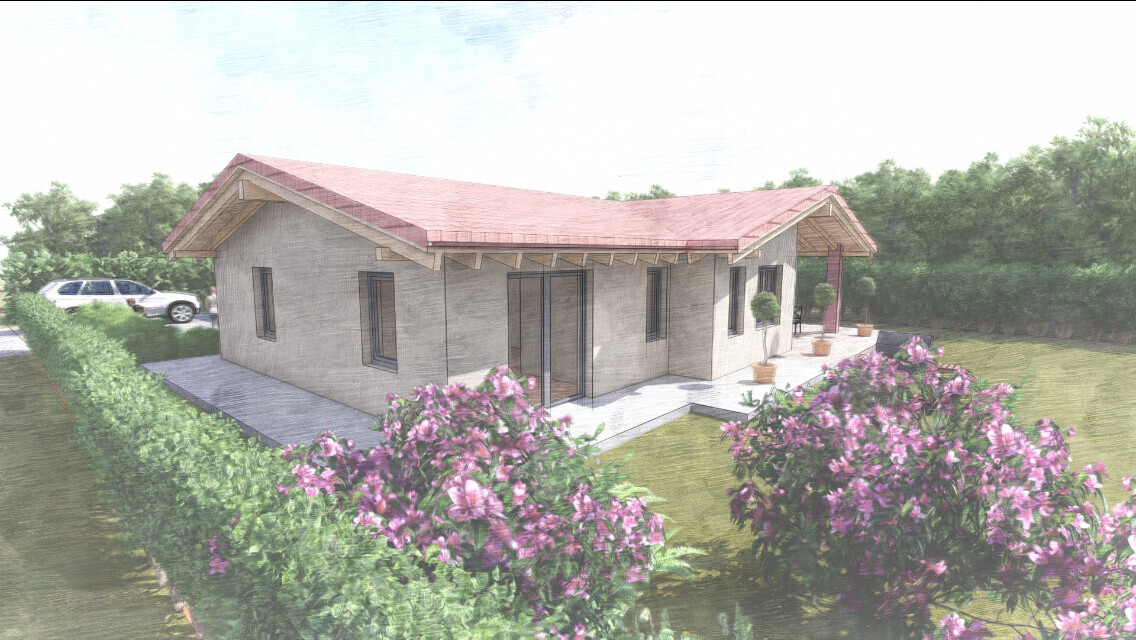
Rather Mediterranean style
No basement, bungalow
3 people, ages 36 / 29 / 3
150sqm (1,615 sq ft)
No office
Guest room/ironing room
conservative or modern architecture: We like to combine old and new
open kitchen, kitchen island: closed
Number of dining seats: Kitchen 3, dining area preferably 8–10
Fireplace: Yes
Balcony
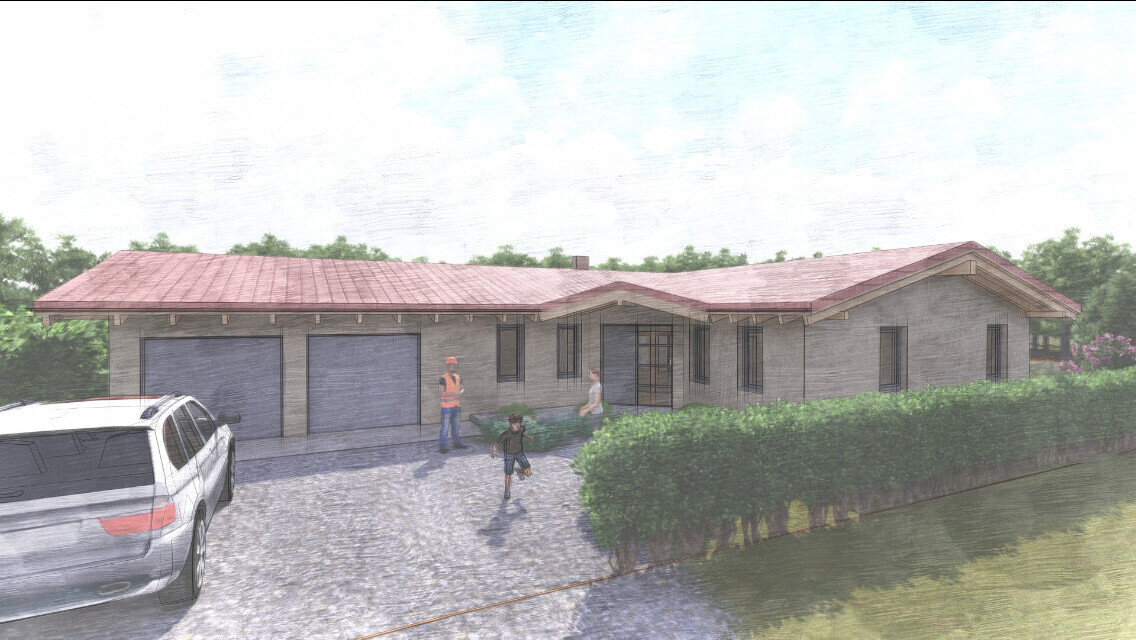
Garage: Double garage with space
House design
Who created the design: Floor plan from us, implemented by a designer
What do you particularly like? Why?
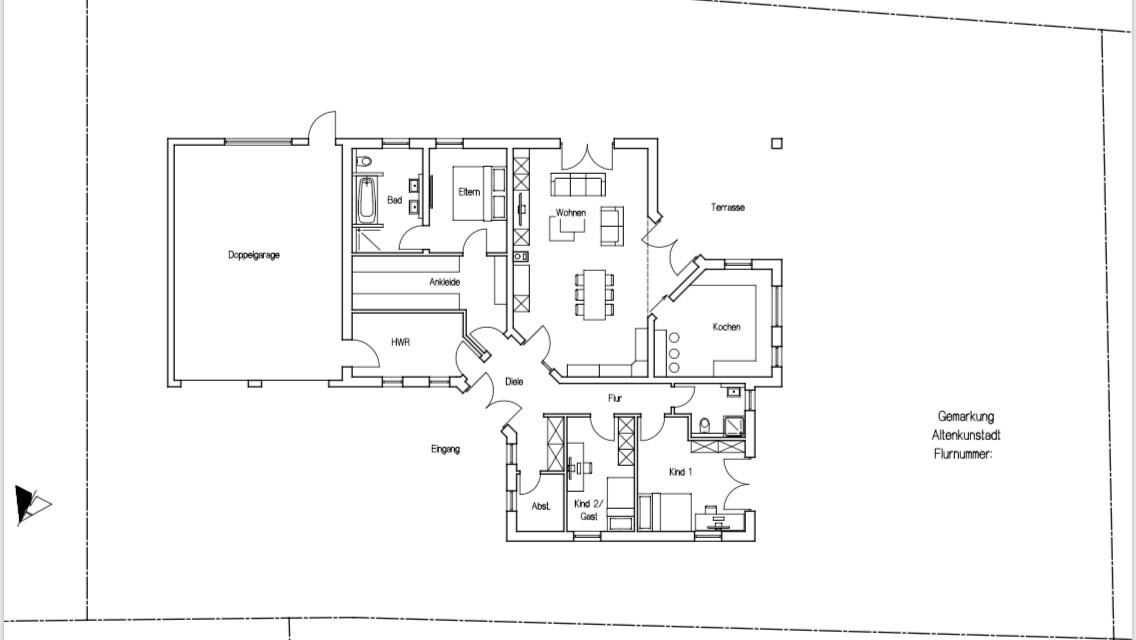
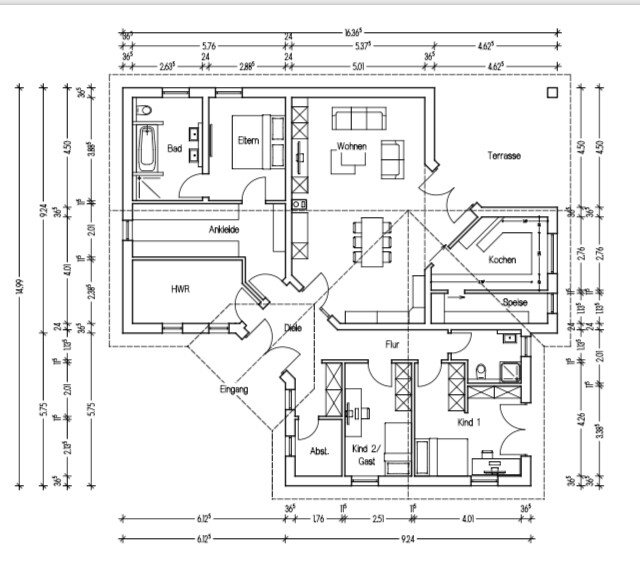
What don’t you like? Why? We are not quite satisfied with the children’s room as the bed is in the wrong place, and we think a 1.40 x 2.00 meter (4.6 x 6.6 ft) bed should fit in there eventually.
The biggest problem at the moment is with the kitchen/living/dining area layout, as we can’t find a good position for the dining table. Somehow the table is always in the way however we turn it. If we swap the living and dining rooms, we then have problems with fitting the couch and TV wall unit.
Price estimate from architect/designer: 300,000
Personal price limit for the house, including fittings: 350,000
Preferred heating system: Gas heating with solar collectors on the roof for hot water
Plot number 18 is ours.
You are also welcome to point out any other mistakes or issues we might have made or incorporated. Best regards, Alex
we are still in the planning phase and are having some difficulties progressing. Although the design is already quite good in many aspects, it doesn’t yet fully match what we envision.
The plan is for a bungalow of about 150sqm (1,615 sq ft). Having separate parents’ and children’s areas was important to us. The kitchen should be closed off, and there should be a covered terrace.
Development plan/restrictions
899sqm (9,676 sq ft)
slight slope
bungalow
Homeowners’ requirements
Rather Mediterranean style
No basement, bungalow
3 people, ages 36 / 29 / 3
150sqm (1,615 sq ft)
No office
Guest room/ironing room
conservative or modern architecture: We like to combine old and new
open kitchen, kitchen island: closed
Number of dining seats: Kitchen 3, dining area preferably 8–10
Fireplace: Yes
Balcony
Garage: Double garage with space
House design
Who created the design: Floor plan from us, implemented by a designer
What do you particularly like? Why?
What don’t you like? Why? We are not quite satisfied with the children’s room as the bed is in the wrong place, and we think a 1.40 x 2.00 meter (4.6 x 6.6 ft) bed should fit in there eventually.
The biggest problem at the moment is with the kitchen/living/dining area layout, as we can’t find a good position for the dining table. Somehow the table is always in the way however we turn it. If we swap the living and dining rooms, we then have problems with fitting the couch and TV wall unit.
Price estimate from architect/designer: 300,000
Personal price limit for the house, including fittings: 350,000
Preferred heating system: Gas heating with solar collectors on the roof for hot water
Plot number 18 is ours.
You are also welcome to point out any other mistakes or issues we might have made or incorporated. Best regards, Alex
The bungalow isn’t bad.
I came across it as well.
Why do you want a bungalow? Your requirements would be easier to meet with two full floors.
Something is bothering you, now you need to figure out what it is.
Why don’t you extend the wall of the children’s room so that it aligns flush with the kitchen?
Can you build the garage slightly offset from the house, or even detached? The parent’s room is difficult to design because windows are only possible on one side. The garage takes up an entire wall.
You won’t get a bright and spacious feel that way.
I would move the garage away from the house.
Remove the walk-in closet.
Slightly enlarge the utility room. Make the bedroom bigger.
Enlarge the children’s room so that the exterior wall is flush with the kitchen.
Take the dining area out of the kitchen. You have a nice dining table just a couple of steps away. The corner in the kitchen, looking onto a wall, will just be cluttered space.
Remove the angled patio door exit.
Make the kitchen wall straight.
You don’t like the position of the dining table?
Have you ever considered an open-plan kitchen/living/dining area?
The living room becomes the dining area,
the dining area becomes the kitchen,
and the kitchen becomes the living area.
I came across it as well.
Why do you want a bungalow? Your requirements would be easier to meet with two full floors.
Something is bothering you, now you need to figure out what it is.
Why don’t you extend the wall of the children’s room so that it aligns flush with the kitchen?
Can you build the garage slightly offset from the house, or even detached? The parent’s room is difficult to design because windows are only possible on one side. The garage takes up an entire wall.
You won’t get a bright and spacious feel that way.
I would move the garage away from the house.
Remove the walk-in closet.
Slightly enlarge the utility room. Make the bedroom bigger.
Enlarge the children’s room so that the exterior wall is flush with the kitchen.
Take the dining area out of the kitchen. You have a nice dining table just a couple of steps away. The corner in the kitchen, looking onto a wall, will just be cluttered space.
Remove the angled patio door exit.
Make the kitchen wall straight.
You don’t like the position of the dining table?
Have you ever considered an open-plan kitchen/living/dining area?
The living room becomes the dining area,
the dining area becomes the kitchen,
and the kitchen becomes the living area.

illvisionz schrieb:
I’m completely lost regarding what you meanThis should help to identify the zones and segments. I grouped the room names by color and added relationship arrows. For "recognition," I overlaid the detailed floor plan, which you would need to mentally remove to further develop the abstract floor plan.
https://www.instagram.com/11antgmxde/
https://www.linkedin.com/company/bauen-jetzt/
illvisionz schrieb:
And what’s even worse is that no matter how I rotate, flip, or mirror it, it just doesn’t fit the plot due to the location and the fixed driveway.In such cases, I often recommend ignoring the garage at first and focusing on placing the house on the plot. Often, this suddenly resolves the fitting problem. After all, the family home is the main priority; cars can also be parked outside (which doesn’t necessarily have to be the result, as sometimes simply breaking up the “rigid axis” between living spaces and car spaces already helps).https://www.instagram.com/11antgmxde/
https://www.linkedin.com/company/bauen-jetzt/
I
illvisionz5 Jul 2019 12:33haydee schrieb:
The bungalow isn’t bad.
I came across it as well.
Why do you want a bungalow? Your requirements would be easier to meet with two full floors.
Something is bothering you, now you just have to figure out what.
Why don’t you extend the wall of the children’s room so that it lines up flush with the kitchen?
Can you build the garage slightly offset from the house or even detached? The parents’ area is difficult to design because windows are only possible on one side. The garage takes up an entire wall.
You won’t get a bright and spacious feel that way.
I would separate the garage from the house.
Remove the walk-in closet.
Slightly enlarge the utility room. Make the bedroom bigger.
Enlarge the children’s room so that the exterior wall is flush with the kitchen.
Remove the dining nook from the kitchen. You have a nice dining table just a couple of steps away. The kitchen corner with the view of the wall will become a cluttered space.
Remove the angled terrace exit.
Give the kitchen a straight wall.
The location of the dining table bothers you.
Have you considered an open-plan kitchen/living area?
The living room becomes the dining area.
The dining area becomes the kitchen.
The kitchen becomes the living area. Thanks, haydee. I will take a closer look at the floor plan and see which of your suggestions I can use.
@11ant I will discuss this with the planner.
I
illvisionz4 Aug 2019 10:39Hello,
we have now changed the living/dining area/kitchen, and we really like how it turned out.
The question we still have is how to get enough light into the long living/dining area. If anyone has a good idea, feel free to share. We’re not completely happy with the suggestion of one window element on each side because we actually wanted to install a pair of shutters.
The bedroom will probably stay as it is since, unfortunately, there is a water vein running exactly along both the left and right walls. I’m not superstitious, but you never know.
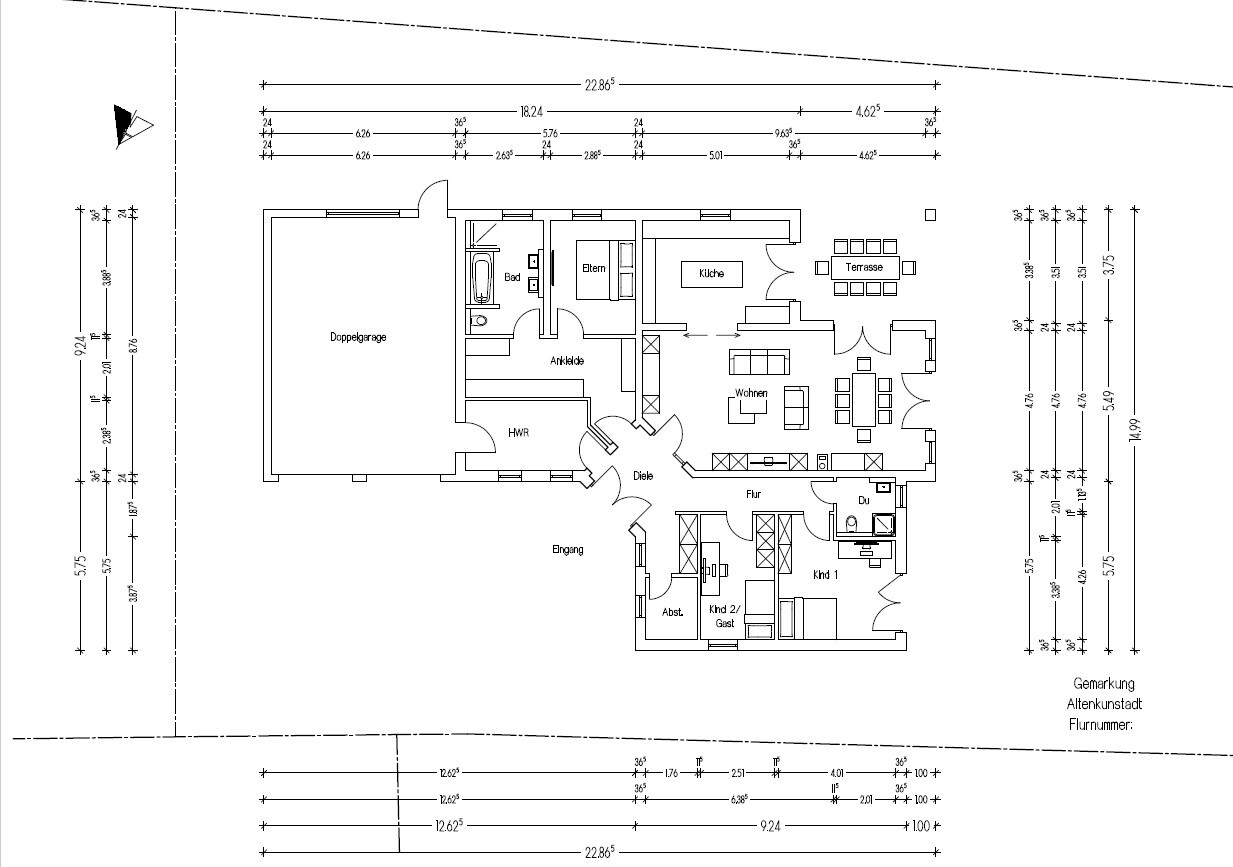
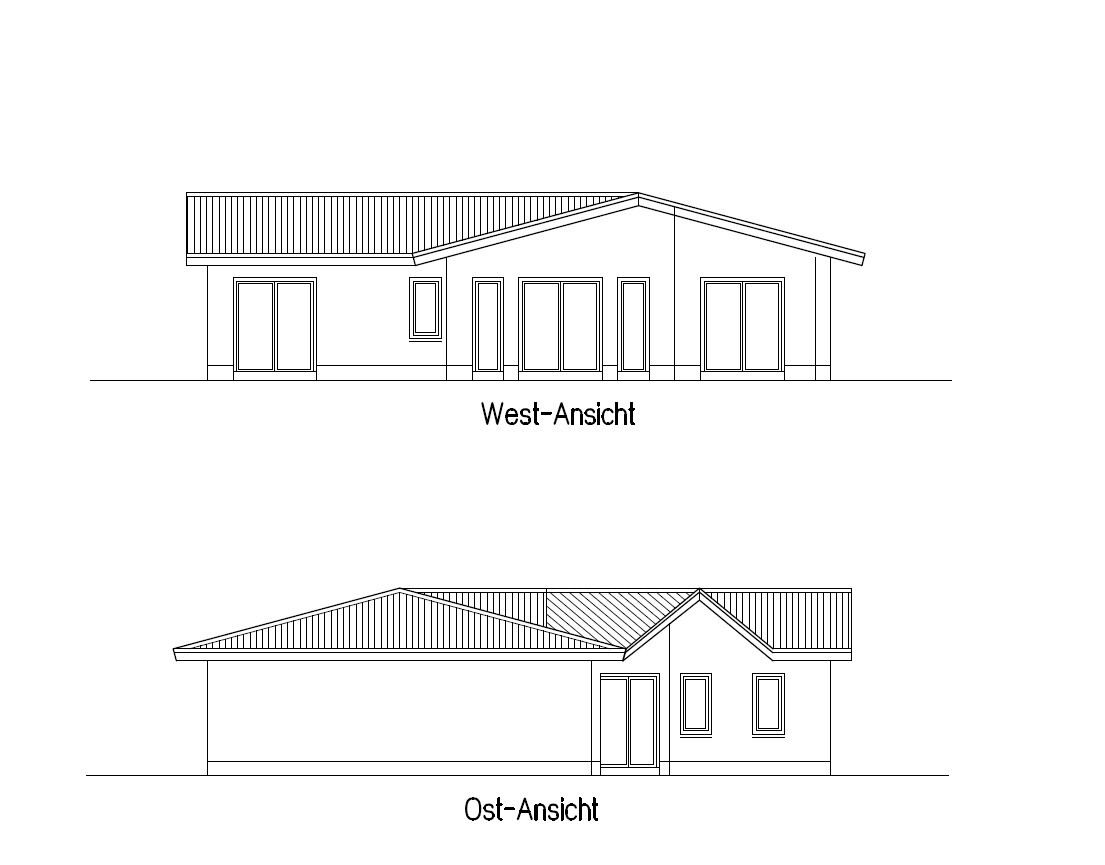
we have now changed the living/dining area/kitchen, and we really like how it turned out.
The question we still have is how to get enough light into the long living/dining area. If anyone has a good idea, feel free to share. We’re not completely happy with the suggestion of one window element on each side because we actually wanted to install a pair of shutters.
The bedroom will probably stay as it is since, unfortunately, there is a water vein running exactly along both the left and right walls. I’m not superstitious, but you never know.
Similar topics