
ᐅ Finalizing the floor plan for a 130 m² bungalow designed for 4 people
Created on: 23 Jul 2019 08:00
M
micric3
Hello,
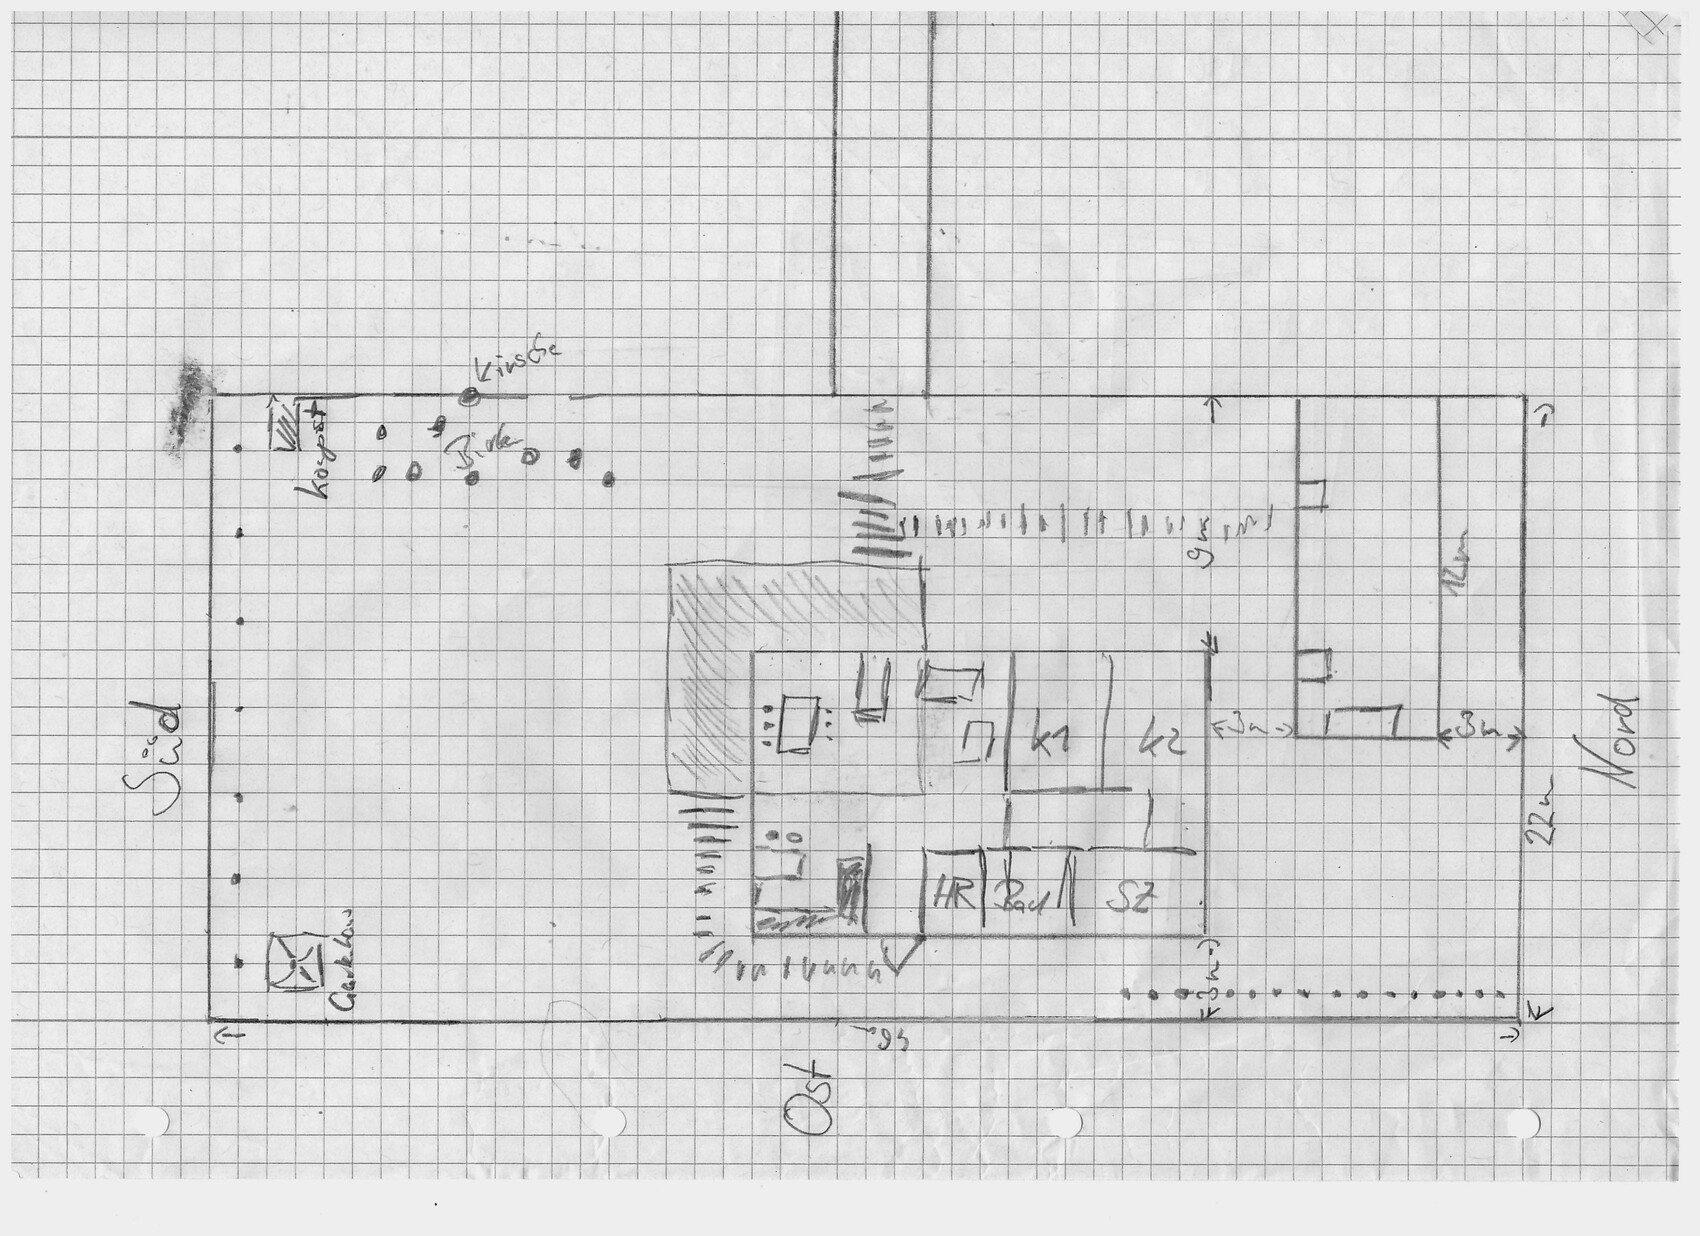
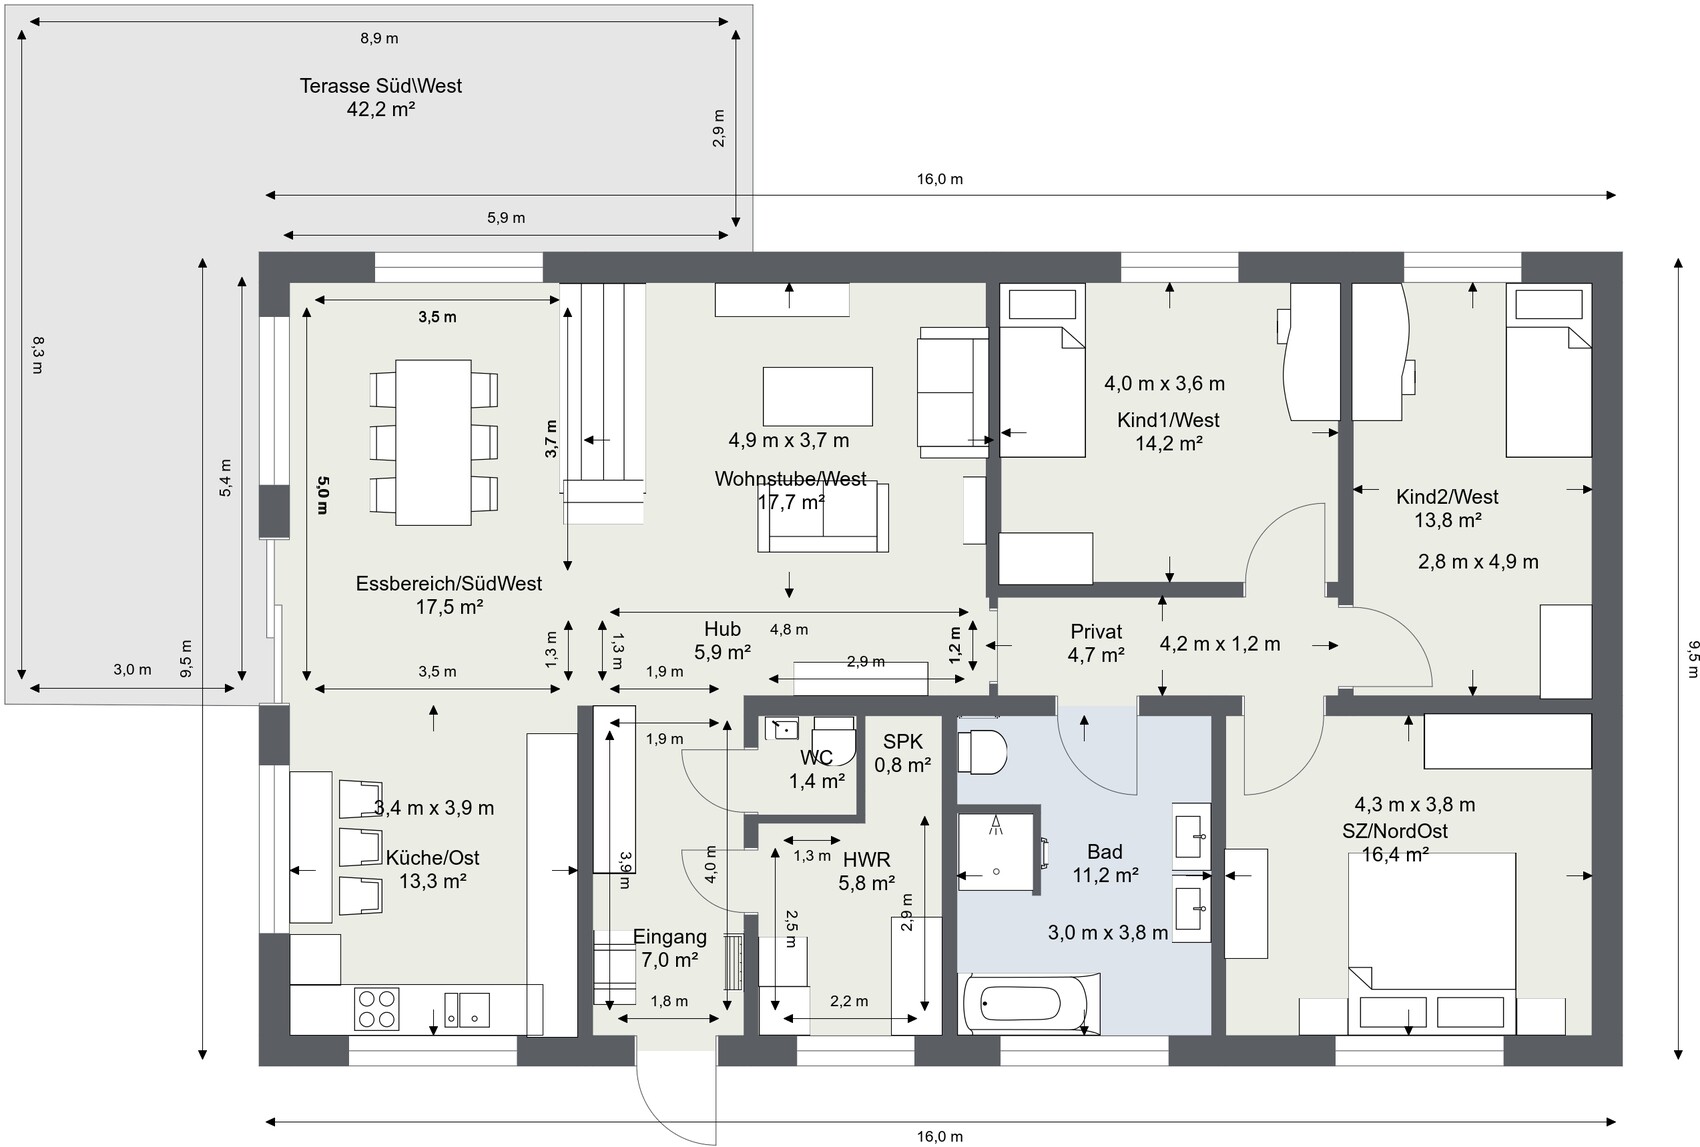
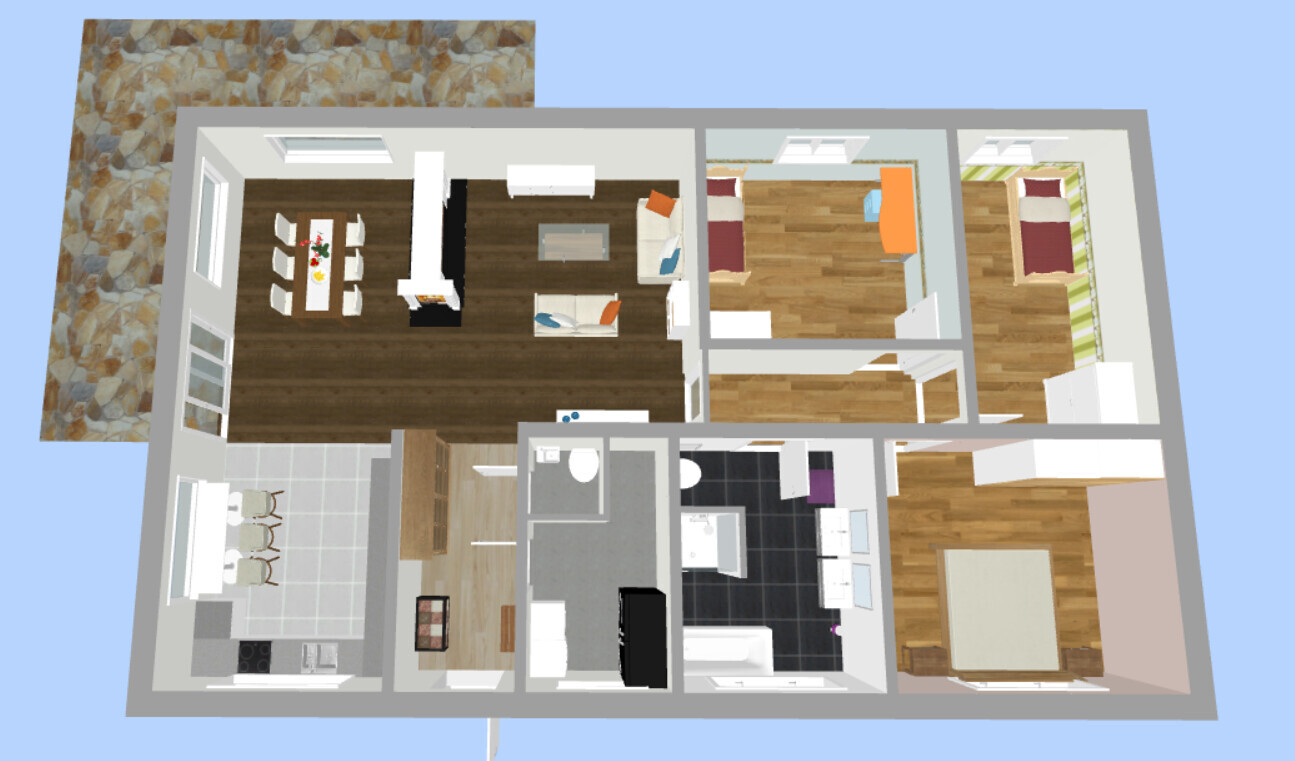
we have finalized the floor plan for our project and tried to incorporate feedback/criticism from the previous thread. A new thread was also necessary to include relevant information in the initial post.
Development plan/restrictions
Plot size: 1000 m² (10,764 sq ft)
External dimensions of the house: 16 m x 9.5 m (52.5 ft x 31.2 ft) (these were specified by the construction company to stay as close as possible to the budget)
Slope: No
Number of parking spaces: 0
Number of floors: Bungalow
Roof type: Hip roof, gable roof, or shed roof
Orientation: Entrance on the east, living room facing west, dining room facing southwest
Additional requirements: Must blend in with the existing building
Utility connections: Electricity and wastewater/water connections come from the driveway on the west side
Client requirements
Number of people, ages: 4 people (2 x 40 years, 2 x 3 years)
Office: In the outbuilding
Guests per year: Maximum 2
Open or closed layout: Open
Conservative or modern architectural style: Either
Open kitchen, kitchen island: Probably U-shaped kitchen, open to alternatives
Number of dining seats: Possibly 2–4 casual spots in the kitchen; otherwise 6–8 in the dining room
Fireplace: Yes, as a room divider between dining and living room
Garage, carport: On the driveway
House design
Who designed it:
- Based on the bungalow 131 floor plan from Town & Country
- Design planned independently using RoomSketcher
What do you particularly like? Why?
- Room layout (size)
- Room divider between kitchen, dining room, and living room (L-shape)
- No hallway
- Open area as a transition space between kitchen and living room
Cost estimate from architect/planner: 215,000
Personal budget limit for the house, including fittings: 250,000
Preferred heating system: Air-to-water heat pump (either Vaillant aroSplit or Vaillant FlexoCompact)
Why is the design as it is now?
- Dissatisfaction with the designs created in the old thread
Link to original thread: https://www.hausbau-forum.de/threads/Bungalow-Grundriss-16x9-5m-aussen-in-1000m-mit-Altbestand.31485/
we have finalized the floor plan for our project and tried to incorporate feedback/criticism from the previous thread. A new thread was also necessary to include relevant information in the initial post.
Development plan/restrictions
Plot size: 1000 m² (10,764 sq ft)
External dimensions of the house: 16 m x 9.5 m (52.5 ft x 31.2 ft) (these were specified by the construction company to stay as close as possible to the budget)
Slope: No
Number of parking spaces: 0
Number of floors: Bungalow
Roof type: Hip roof, gable roof, or shed roof
Orientation: Entrance on the east, living room facing west, dining room facing southwest
Additional requirements: Must blend in with the existing building
Utility connections: Electricity and wastewater/water connections come from the driveway on the west side
Client requirements
Number of people, ages: 4 people (2 x 40 years, 2 x 3 years)
Office: In the outbuilding
Guests per year: Maximum 2
Open or closed layout: Open
Conservative or modern architectural style: Either
Open kitchen, kitchen island: Probably U-shaped kitchen, open to alternatives
Number of dining seats: Possibly 2–4 casual spots in the kitchen; otherwise 6–8 in the dining room
Fireplace: Yes, as a room divider between dining and living room
Garage, carport: On the driveway
House design
Who designed it:
- Based on the bungalow 131 floor plan from Town & Country
- Design planned independently using RoomSketcher
What do you particularly like? Why?
- Room layout (size)
- Room divider between kitchen, dining room, and living room (L-shape)
- No hallway
- Open area as a transition space between kitchen and living room
Cost estimate from architect/planner: 215,000
Personal budget limit for the house, including fittings: 250,000
Preferred heating system: Air-to-water heat pump (either Vaillant aroSplit or Vaillant FlexoCompact)
Why is the design as it is now?
- Dissatisfaction with the designs created in the old thread
Link to original thread: https://www.hausbau-forum.de/threads/Bungalow-Grundriss-16x9-5m-aussen-in-1000m-mit-Altbestand.31485/
@Andre77 / @ypg Thanks for the suggestions. I initially placed the furniture just to represent the size and layout of the rooms. The bathroom and kitchen planning will be done later.
@11ant When I compare the Town & Country Bungalow 128 (with roof overhang / extended room) to the planned Town & Country 131, the additional cost comes to just under 20,000 EUR. Therefore, we will stick with the simpler building design.
@11ant When I compare the Town & Country Bungalow 128 (with roof overhang / extended room) to the planned Town & Country 131, the additional cost comes to just under 20,000 EUR. Therefore, we will stick with the simpler building design.

micric3 schrieb:
When I compare the Town & Country Bungalow 128 (with roof overhang / extended room) to the planned Town & Country 131, the additional cost is just under 20,000 EUR. Therefore, we will stick with the simpler building design.A person’s will is his own kingdom, my late grandmother used to say.https://www.instagram.com/11antgmxde/
https://www.linkedin.com/company/bauen-jetzt/
J
j.bautsch1 Aug 2019 19:59I would never, ever, ever adapt the kitchen to fit the house, but rather the other way around. First, consider:
What should my kitchen look like, and what criteria should it meet?
Island
Peninsula
Or even an island with a cooktop and sink (so-called aircraft carrier)
U-shaped
L-shaped
Or a galley kitchen?
Do I want a built-in refrigerator or a freestanding one (maybe even a French door or side-by-side refrigerator)?
Do I want a regular dining table or bar seating at the countertop (not a raised bar board) that can also be used well for baking activities?
If I have an island: am I comfortable with a ceiling-mounted hood or an extractor hood hanging in the middle of the room (in terms of appearance)?
How many cooking appliances do I want to accommodate (number of tall cabinets)?
And many other factors can influence the shape and size of the kitchen, as well as the location of doors and windows...
In my opinion, these are important points that can cause real problems once the plan is set...
At least if you value a proper kitchen and don’t want to settle for compromises.
You wouldn’t believe how many people start kitchen planning when the house is already half finished and end up very disappointed because they can’t realize their dream kitchen...
What should my kitchen look like, and what criteria should it meet?
Island
Peninsula
Or even an island with a cooktop and sink (so-called aircraft carrier)
U-shaped
L-shaped
Or a galley kitchen?
Do I want a built-in refrigerator or a freestanding one (maybe even a French door or side-by-side refrigerator)?
Do I want a regular dining table or bar seating at the countertop (not a raised bar board) that can also be used well for baking activities?
If I have an island: am I comfortable with a ceiling-mounted hood or an extractor hood hanging in the middle of the room (in terms of appearance)?
How many cooking appliances do I want to accommodate (number of tall cabinets)?
And many other factors can influence the shape and size of the kitchen, as well as the location of doors and windows...
In my opinion, these are important points that can cause real problems once the plan is set...
At least if you value a proper kitchen and don’t want to settle for compromises.
You wouldn’t believe how many people start kitchen planning when the house is already half finished and end up very disappointed because they can’t realize their dream kitchen...
T
Thorsten781 Aug 2019 20:50@haydee: I’m relatively new here and unfortunately cannot send you a private message. I read in an older thread that you built a house with "Wir Leben Haus." I would be very interested to know what experiences you have had with this company. It would be nice to hear from you. Thank you.
micric3 schrieb:
First, I placed the furniture to roughly represent the size and position of the rooms.But that’s exactly where things go wrong. With your furniture, everything looks very spacious; however, if you place a corner sofa in a roughly standard size, for example 2.70m x 1.50m (8 ft 10 in x 4 ft 11 in), the whole layout appears quite different. I also wouldn’t be able to see your fireplace then.